
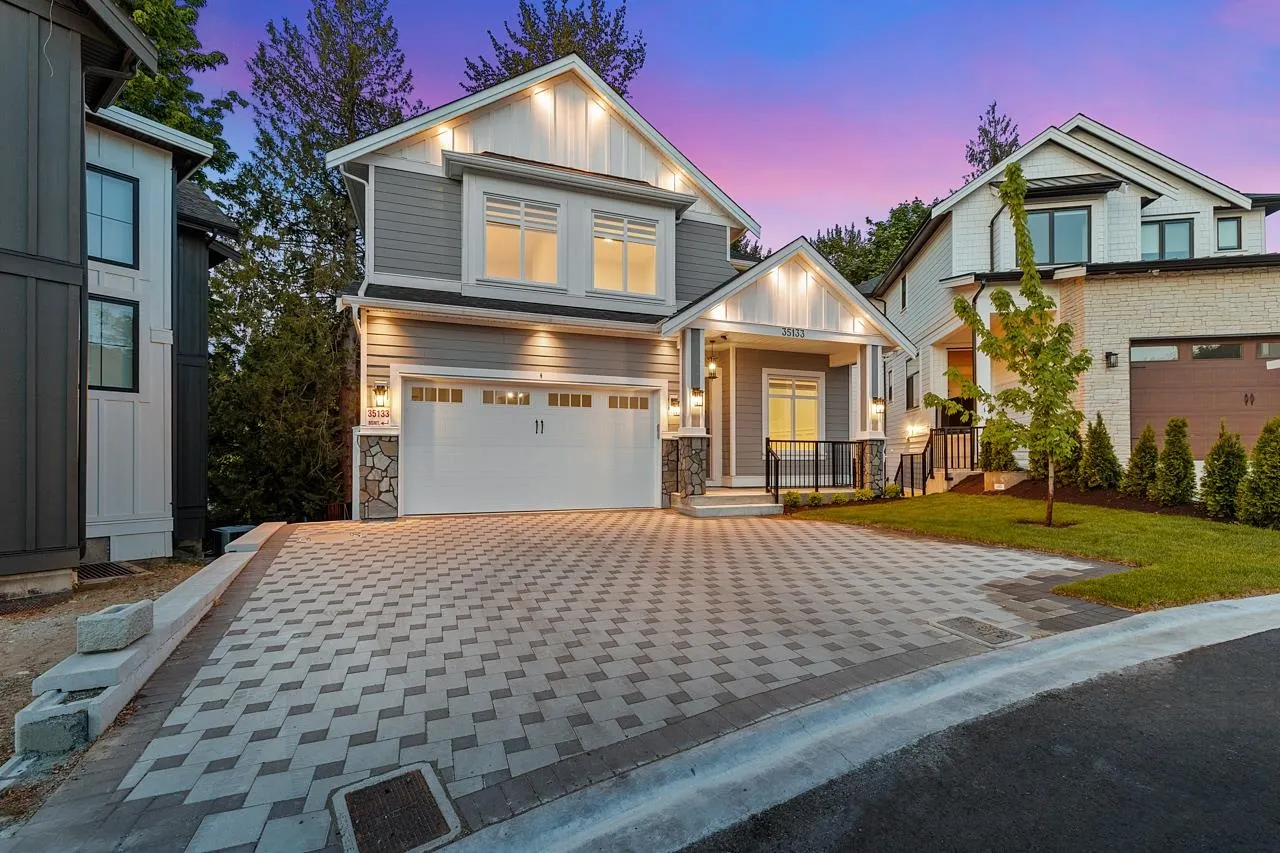
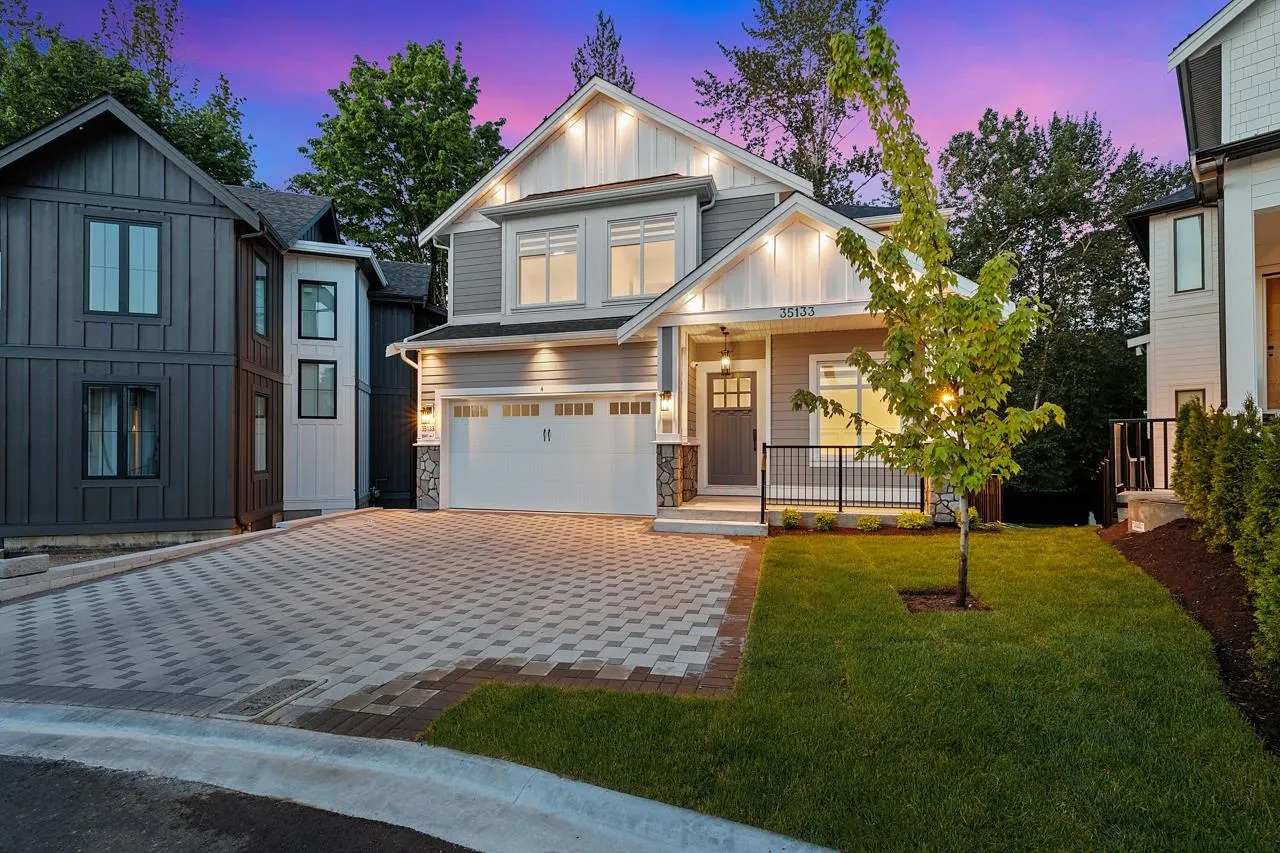
35133 Christina Place #4, Abbotsford
1 / 40
For Sale
$1,588,000
6 bd · 6 ba · 3,909 sq ft

35133 Christina Place #4, Abbotsford V2S 8H1

MLS®# R3182698

Est. mortgage
$6,024/mo
Property taxes $4,381.03/yr

About This Home

Property Type
House, Single Family Residence
Parking
2 garage, 4 parking
MLS #
R3182698
Size
3909 sqft
Basement
Finished,Exterior Entry
Lot size
6271.00 sqft
Tax
$4,381.03 /yr
Year Built
2026
Maintenance Fee
$ 0 /mo
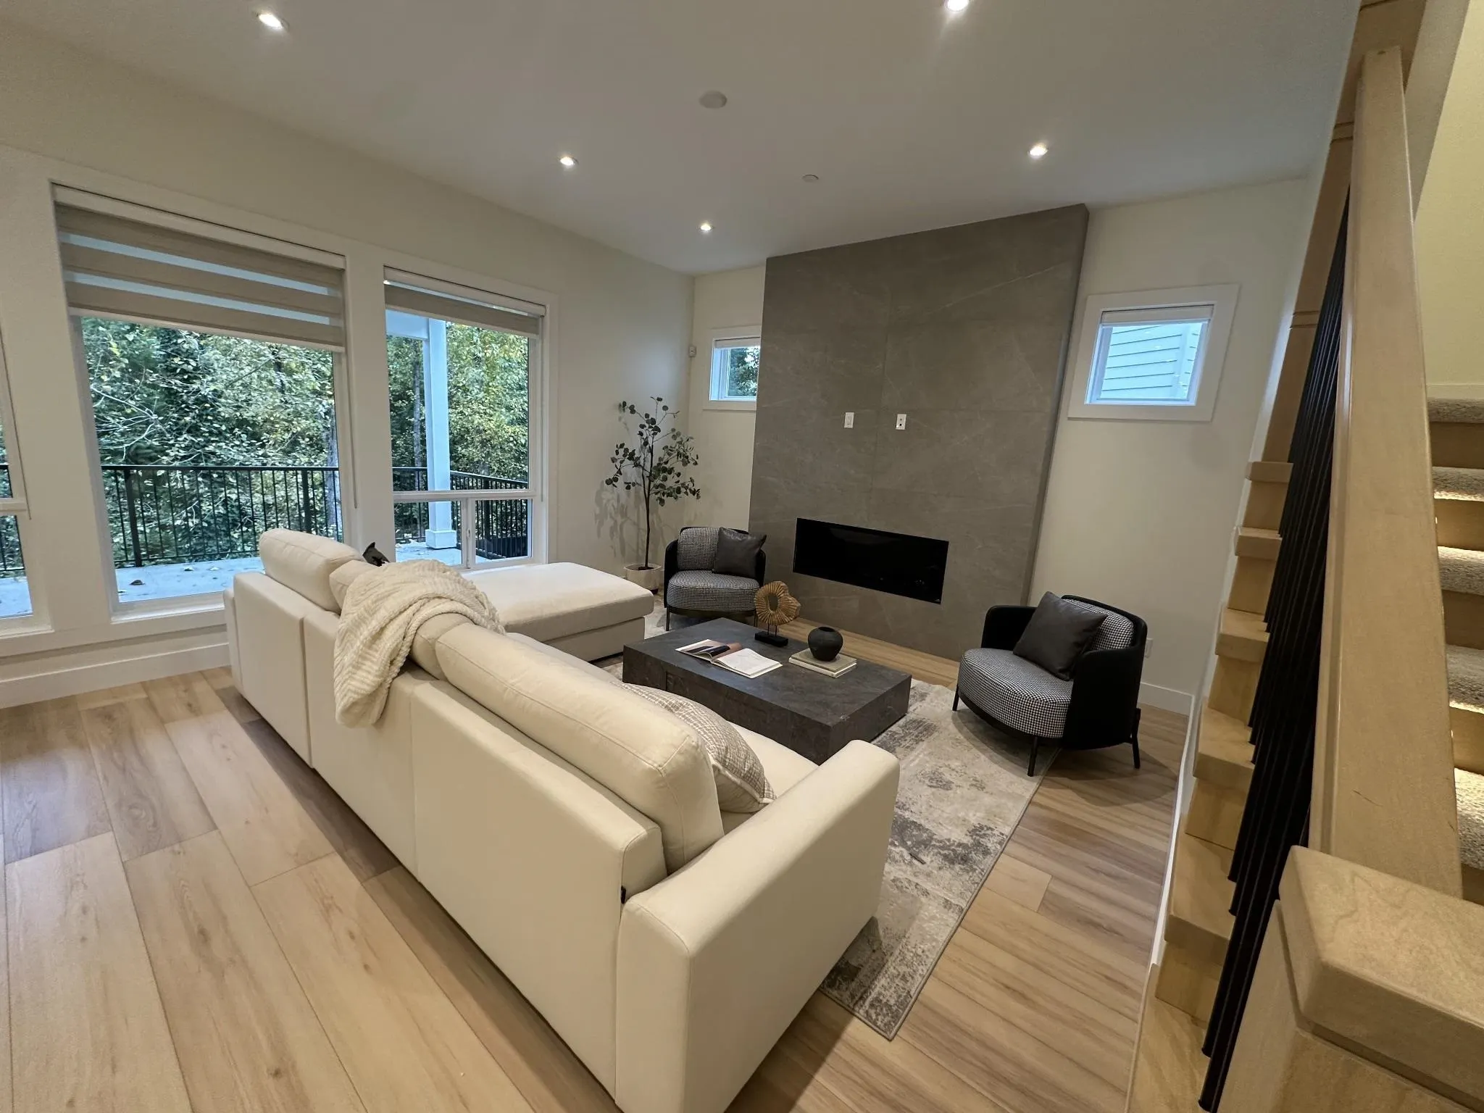
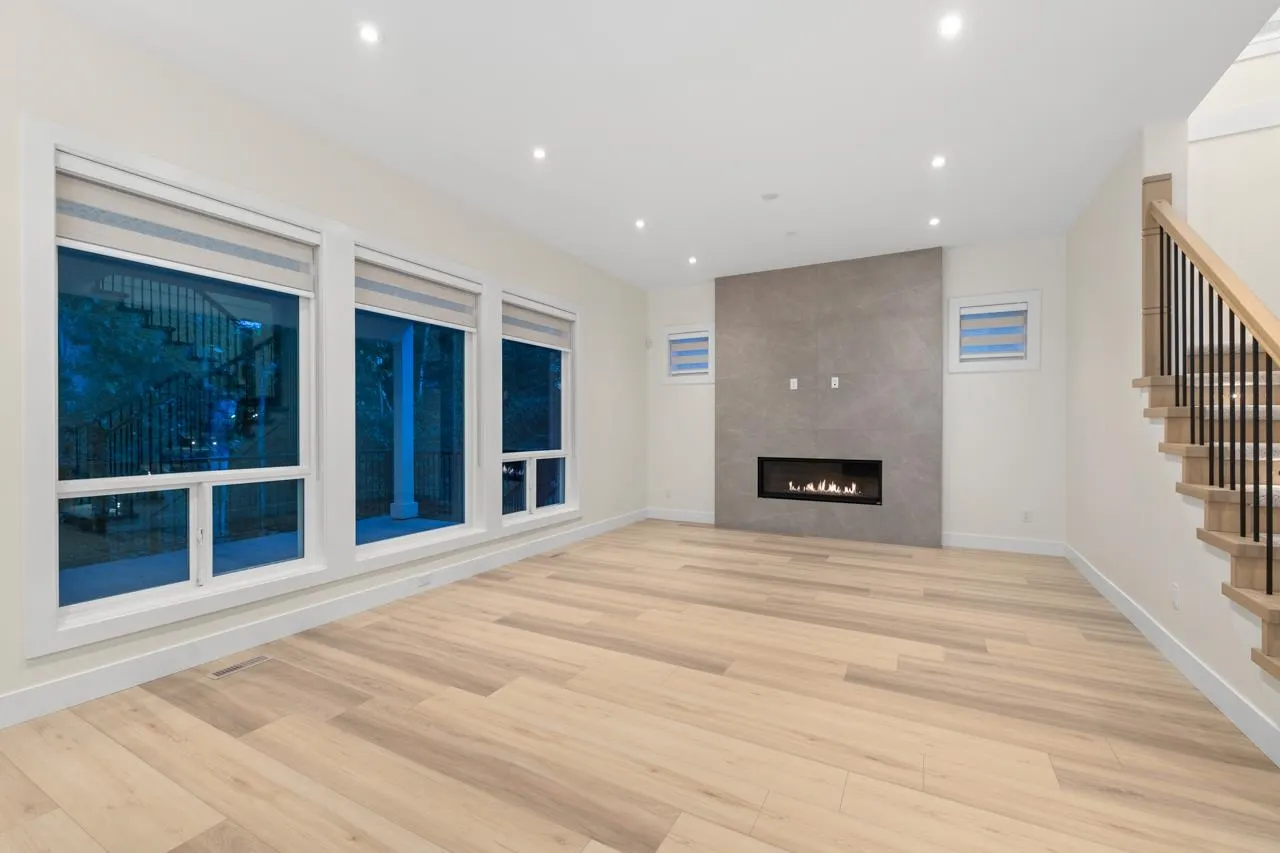
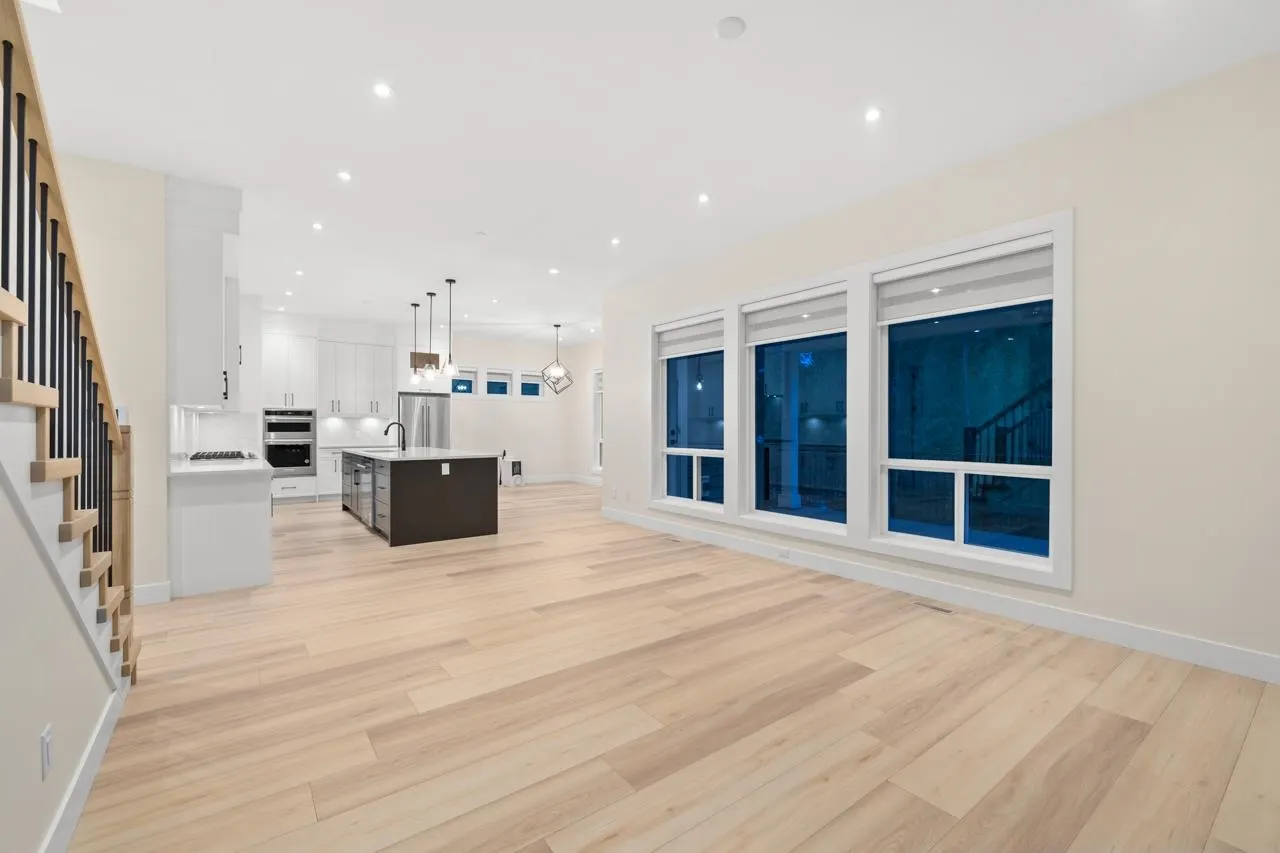
Brand new 6 BDRM/6 BTHRM family home in sought-after Emerald Estates! Rare opportunity to own over 3,909 sq.ft. of elegant living space 1 - 2 bedroom suite. Bright, open-concept main floor features a gourmet kitchen + spice kitchen, hardwood floors, gas fireplace & seamless indoor-outdoor flow to your covered patio. Upstairs, the luxurious primary suite boasts a spa-inspired ensuite & walk-in closet. Basement offers a full media room, suite w/ private patio, & separate entry plus fully 1 or 2 bedroom self contained living space. Located near top schools, parks, & trails in a quiet, family-friendly neighbourhood. Call now to book a private showing.

Property Details

Full Property Details

Interior

Bedrooms
6
Washrooms
6
Square Footage
3909 sqft
Basement
Finished,Exterior Entry
Heating Type
Forced Air
Kitchens
3
Floor Finish
Hardwood,Tile,Carpet

Exterior

Front
582.60
Lot Size (Sq Ft)
6271.00
Waterfront
No
Parking Spaces
4
Total Parking Spaces
-
Garage Spaces
2
Zoning
RSS-A
Roof
Asphalt

Building Description

Property Type
Residential Detached
Home Type
House
Subtype
Single Family Residence
Year Built
2026
Exterior
Frame Wood,Mixed (Exterior),Stone (Exterior),Vinyl Siding
Water Supply
Public
No. Floor Levels
2
Pets Allowed
Yes With Restrictions

Community

Community
Abbotsford East
Area Code
Abbotsford

Taxes & Fees

Taxes
$4,381.03 /yr
Tax Year
2025
Maintenance Fee
$ 0 /mo

Other

Pets
Yes With Restrictions

Room Types

Room Dimensions Area Description
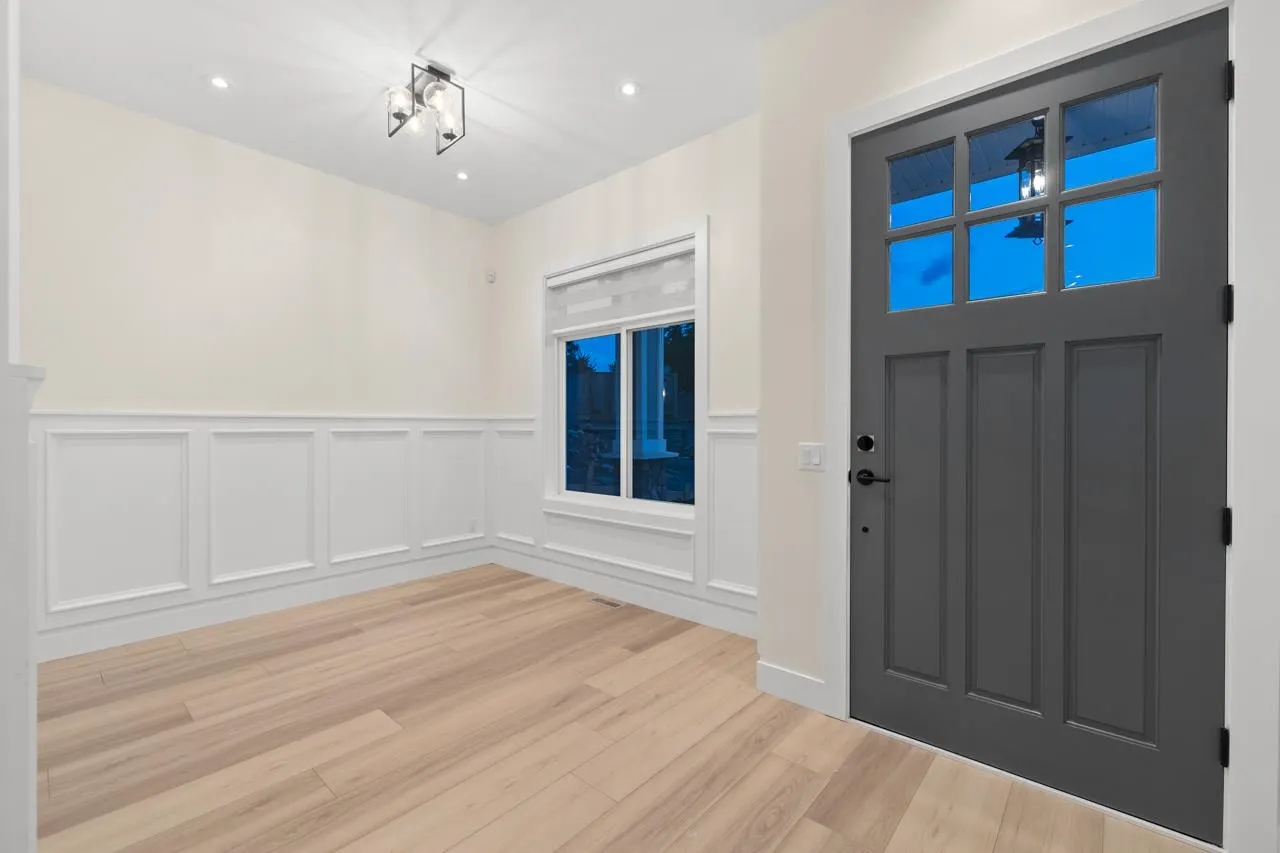
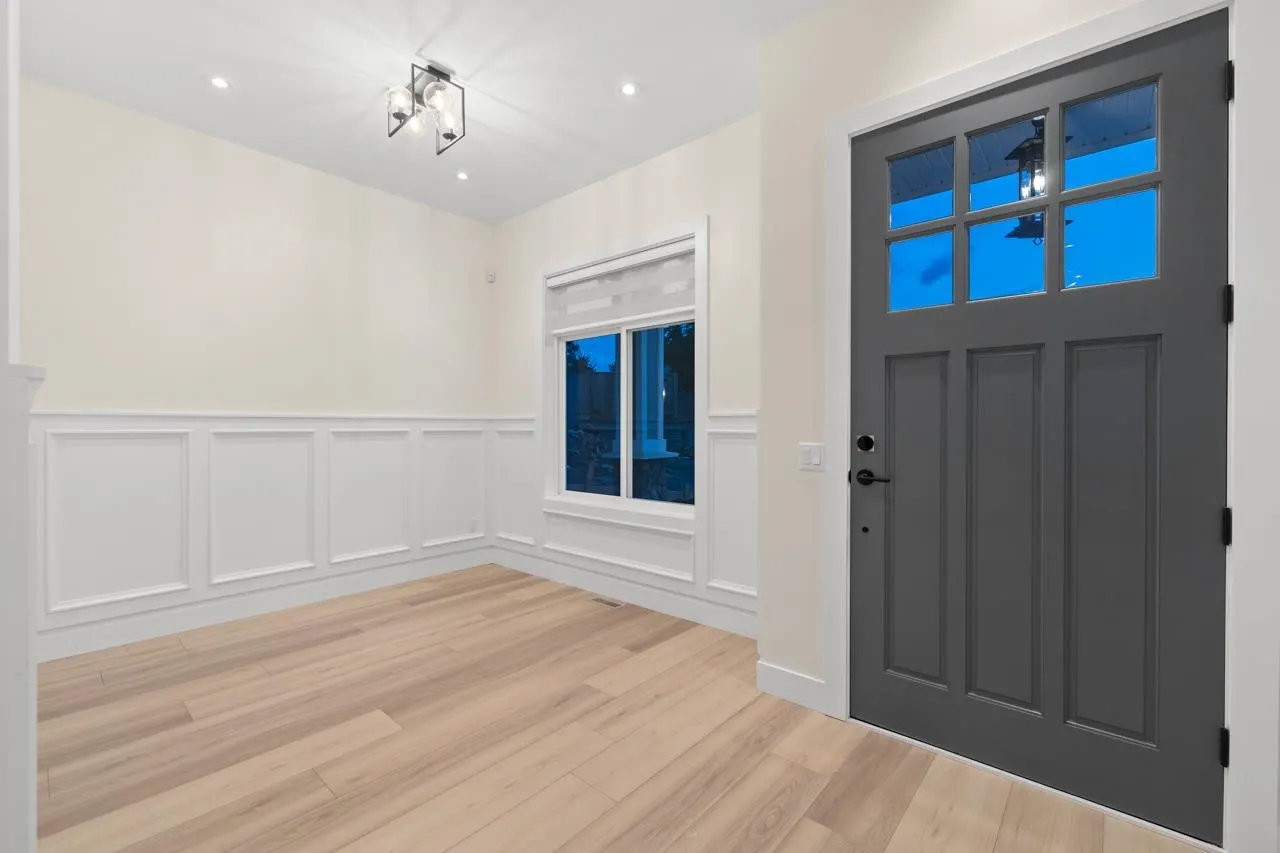
Foyer 5'7 x 7'6 41.88 sqft -
Living Room 9'3 x 9'9 90.19 sqft -
Family Room 14'7 x 21'1 307.47 sqft -
Dining Room 9'5 x 15'3 143.6 sqft -
Kitchen 12'0 x 16'3 195 sqft -
Kitchen 5'8 x 9'4 52.89 sqft -
Mud Room 5'8 x 8'8 49.11 sqft -
Patio 13'10 x 19'2 265.14 sqft -
Primary Bedroom 13'11 x 15'2 211.07 sqft -
Walk-In Closet 7'1 x 9'10 69.65 sqft -
Bedroom 11'10 x 12'4 145.94 sqft -
Bedroom 9'11 x 10'6 104.12 sqft -
Bedroom 11'3 x 12'4 138.75 sqft -
Laundry 6'1 x 10'8 64.89 sqft -
Patio 14'0 x 18'10 263.67 sqft -
Living Room 6'6 x 14'8 95.33 sqft -
Kitchen 10'3 x 14'8 150.33 sqft -
Bedroom 9'10 x 10'5 102.43 sqft -
Bedroom 12'7 x 14'7 183.51 sqft -
Media Room 9'9 x 14'2 138.12 sqft -
Patio 12'2 x 24'4 296.06 sqft -
Jess Kuang
Jess Kuang
Sutton Group - 1st West Realty
Listed by Faeine Grant - PREC
5 days on site
Listing Broker
RE/MAX Magnolia
Courtesy
RE/MAX Magnolia

Similar homes for sale in Abbotsford

Explore Abbotsford

This representation is based in whole or in part on data generated by the Chilliwack & District Real Estate Board, Fraser Valley Real Estate Board or Greater Vancouver REALTORS® which assumes no responsibility for its accuracy. Copyright 2026 by the Greater Vancouver REALTORS®, Fraser Valley Real Estate Board, Chilliwack and District Real Estate Board, and BC Northern Real Estate Board. All Rights Reserved.
Powered by AgentLocator







