
8029 Macpherson Avenue #2, Burnaby
1 / 40
For Sale
$1,899,000
5 bd · 5 ba · 2,554 sq ft

8029 Macpherson Avenue #2, Burnaby V5J 4P5

MLS®# R3182673

Est. mortgage
$7,204/mo
Property taxes $6,102.37/yr

About This Home

Property Type
Townhome, Half Duplex, 3 Storey
Parking
1 garage, 2 parking
MLS #
R3182673
Size
2554 sqft
Basement
Finished
Lot size
3060.00 sqft
Tax
$6,102.37 /yr
Year Built
2026
Maintenance Fee
$ 0 /mo
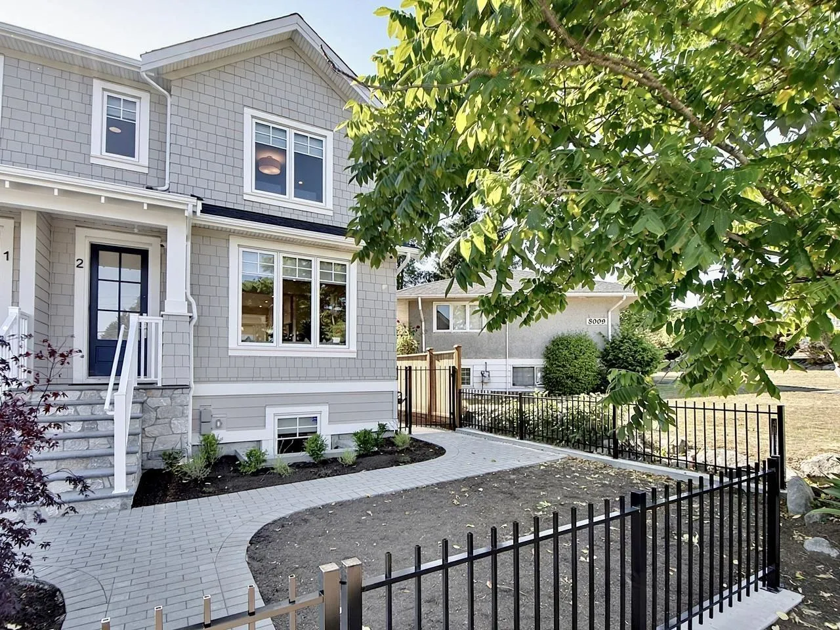
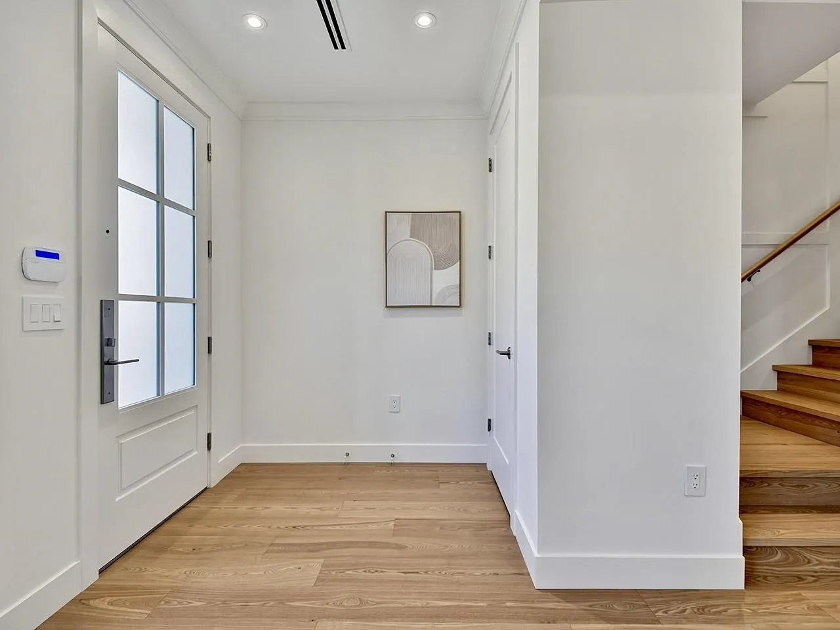
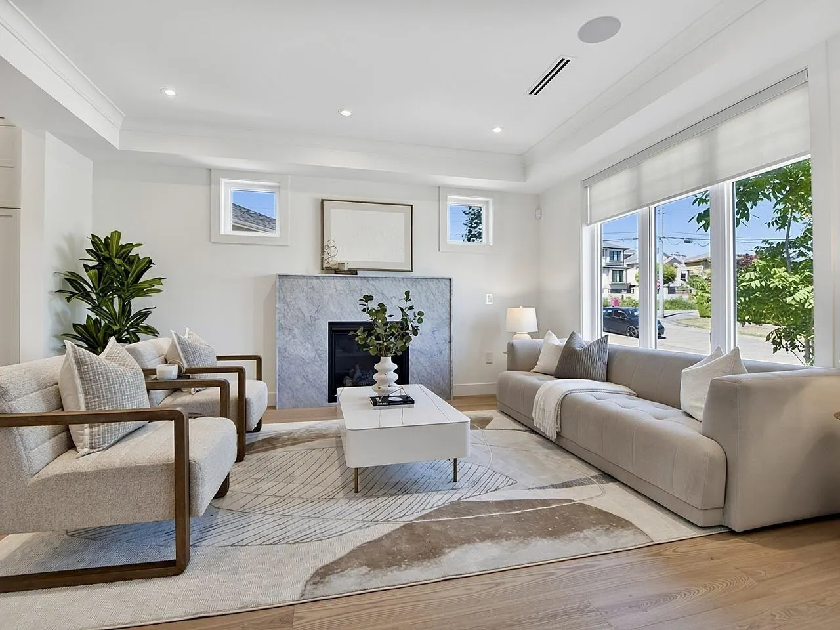
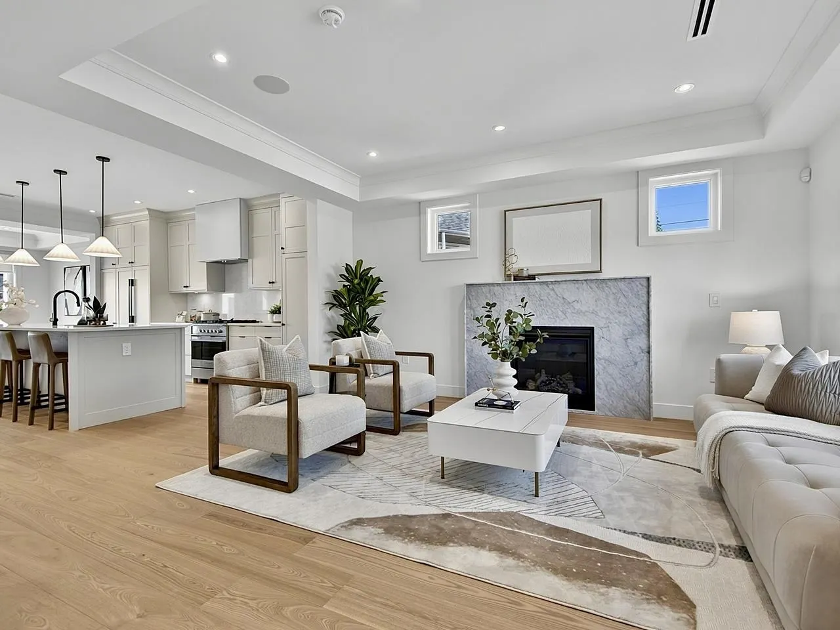
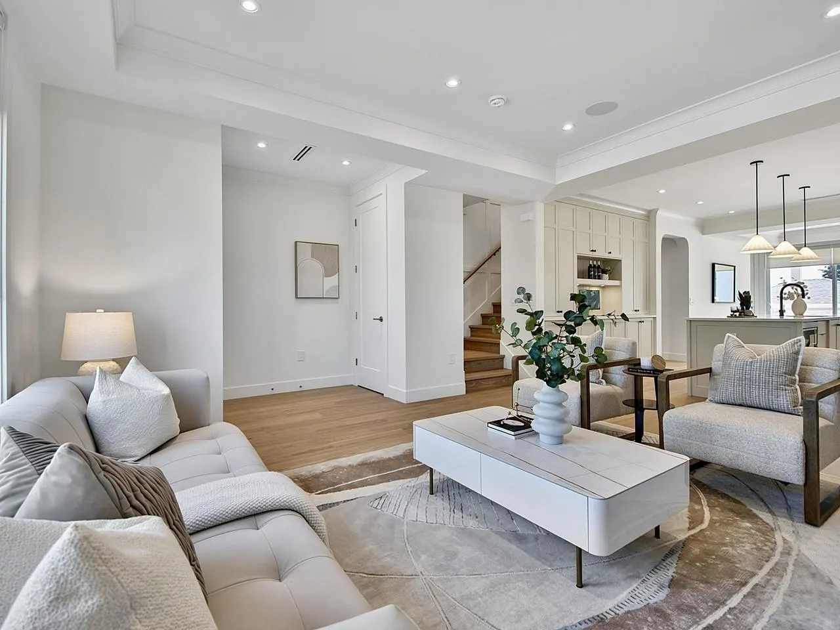
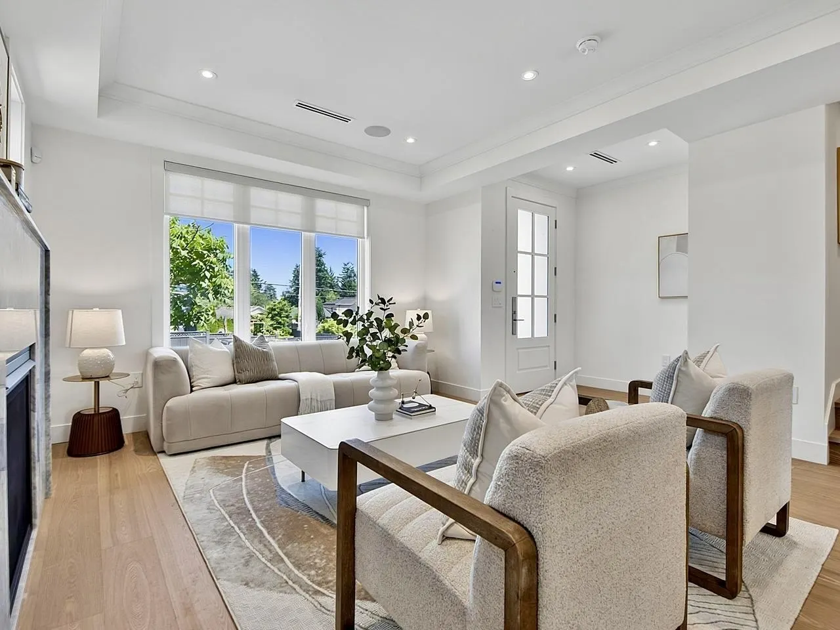
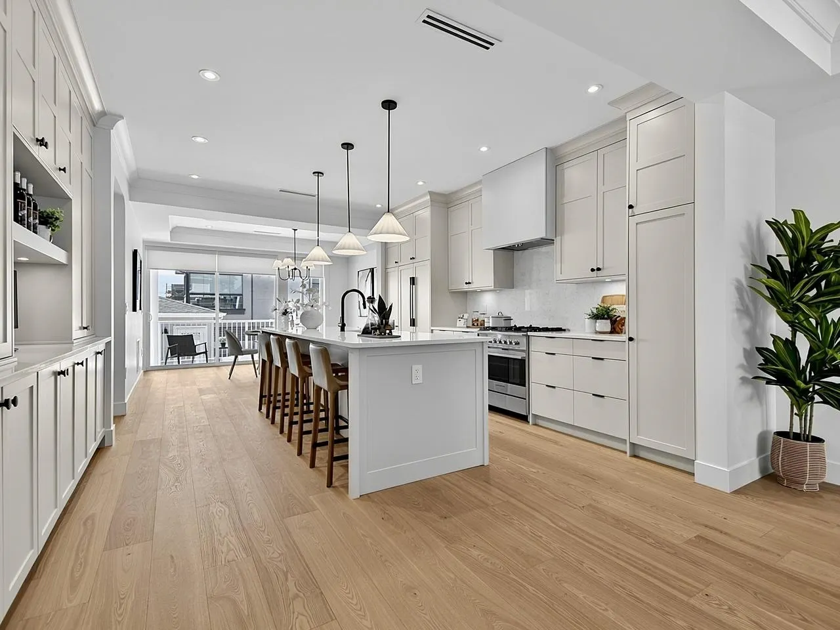
Classic elegance meets peak efficiency! Custom-built by Verto Developments, this premium 3-level side-by-side 1/2 duplex in desirable location offers a perfect layout w/ 9’ ceilings, European ash hardwood floor, marble fireplace, and a luxury gourmet kitchen w/ Fisher & Paykel appliances & a 10’ beautiful island! Enjoy Mount Baker views and high-performance comfort via a Panasonic INTERIOS cold-climate heat pump, HRV and Schluter Ditra in-floor heating in all baths! DIRECT ACCESS to a bright lower level office/bdrm w/ensuite, plus 1-bed LEGAL SUITE for mortgage helper (can also be 2-bdrm rental suite)! High-end meets affordability! EV charging ready for both inside car garage & outside alternatively! Must see to appreciate the solid quality! Open House Sat & Sun Nov 14 & 15 from 2–4 PM.

Property Details

Amenities & Utilities

In Unit

Full Property Details

Interior

Bedrooms
5
Washrooms
5
Square Footage
2554 sqft
Basement
Finished
Heating Type
Electric,Heat Pump,Radiant
Kitchens
2
Floor Finish
Hardwood,Mixed

Exterior

Front
25.50
Lot Size (Sq Ft)
3060.00
View
Mount Baker & Southern View
Waterfront
No
Parking Spaces
2
Total Parking Spaces
-
Garage Spaces
1
Zoning
DUPLEX
Roof
Asphalt

Building Description

Style
3 Storey
Property Type
Duplex,Residential Attached
Home Type
Townhome
Subtype
Half Duplex
Year Built
2026
Exterior
Frame Wood,Fibre Cement (Exterior),Mixed (Exterior)
Water Supply
Public
No. Floor Levels
3

Community

Community
South Slope
Area Code
Burnaby South

Taxes & Fees

Taxes
$6,102.37 /yr
Tax Year
2025
Maintenance Fee
$ 0 /mo

Room Types

Room Dimensions Area Description
Living Room 14'2 x 15'10 224.31 sqft -
Dining Room 10'6 x 13'4 140 sqft -
Kitchen 13'4 x 16'7 221.11 sqft -
Foyer 6'3 x 6'4 39.58 sqft -
Mud Room 4'6 x 4'10 21.75 sqft -
Primary Bedroom 13'1 x 15'1 197.34 sqft -
Bedroom 9'4 x 10'7 98.78 sqft -
Bedroom 9'3 x 10'7 97.9 sqft -
Walk-In Closet 5'11 x 12'5 73.47 sqft -
Living Room 11'4 x 12'6 141.67 sqft -
Kitchen 7' x 12'6 87.5 sqft -
Bedroom 9'4 x 10'8 99.56 sqft -
Bedroom 9'4 x 13'10 129.11 sqft -
Patio 6'4 x 12'9 80.75 sqft -
Jess Kuang
Jess Kuang
Sutton Group - 1st West Realty
Listed by Jessica Liu PREC*
5 days on site
Listing Broker
RE/MAX Select Properties
Courtesy
RE/MAX Select Properties

Similar homes for sale in Burnaby

Explore Burnaby

This representation is based in whole or in part on data generated by the Chilliwack & District Real Estate Board, Fraser Valley Real Estate Board or Greater Vancouver REALTORS® which assumes no responsibility for its accuracy. Copyright 2026 by the Greater Vancouver REALTORS®, Fraser Valley Real Estate Board, Chilliwack and District Real Estate Board, and BC Northern Real Estate Board. All Rights Reserved.
Powered by AgentLocator





