
782 Catherine Avenue #780, Coquitlam
1 / 27
For Sale
$2,750,000
10 bd · 6 ba · 4,976 sq ft

782 Catherine Avenue #780, Coquitlam V3J 7H5

MLS®# R3182659

Est. mortgage
$10,433/mo
Property taxes $5,628.56/yr

About This Home

Property Type
Townhome, Duplex
Parking
8 parking
MLS #
R3182659
Size
4976 sqft
Basement
Full,Finished,Exterior Entry
Lot size
8511.00 sqft
Tax
$5,628.56 /yr
Year Built
1976
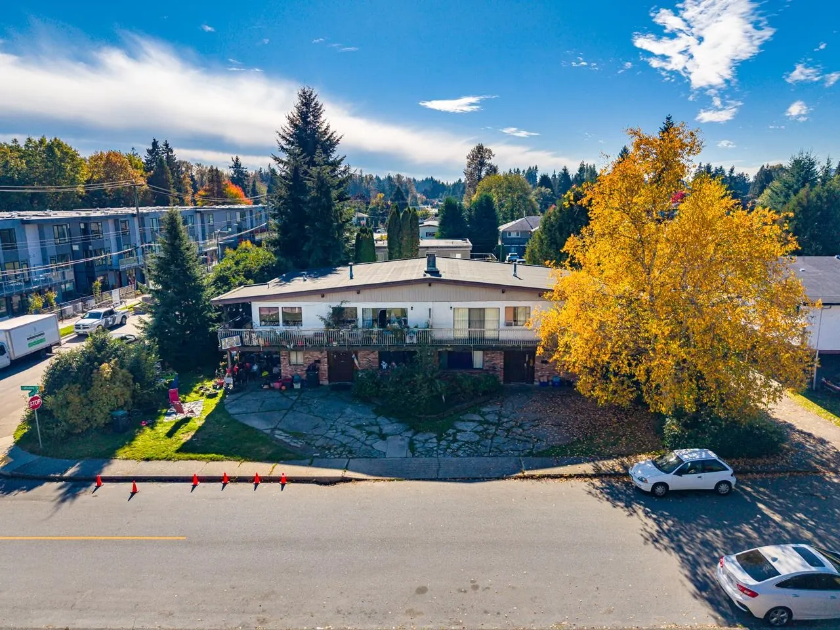
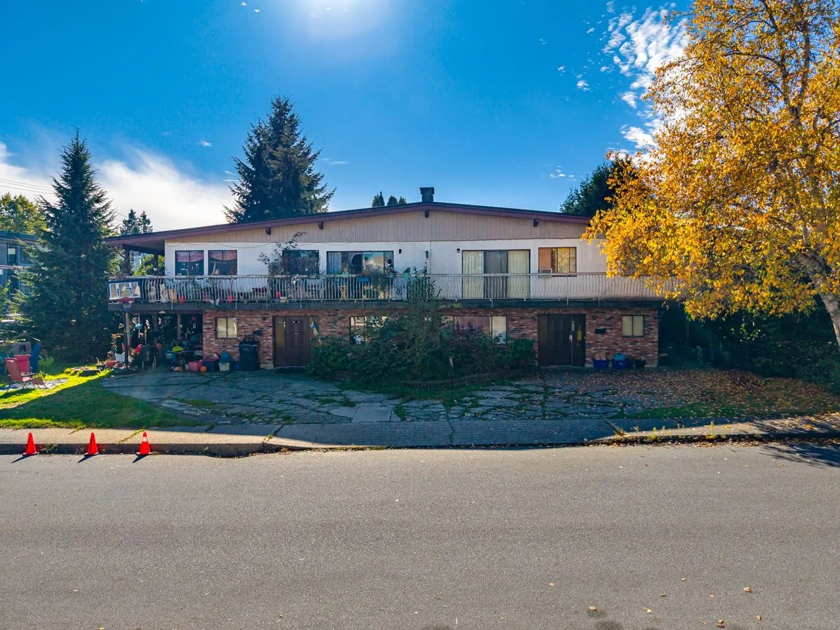
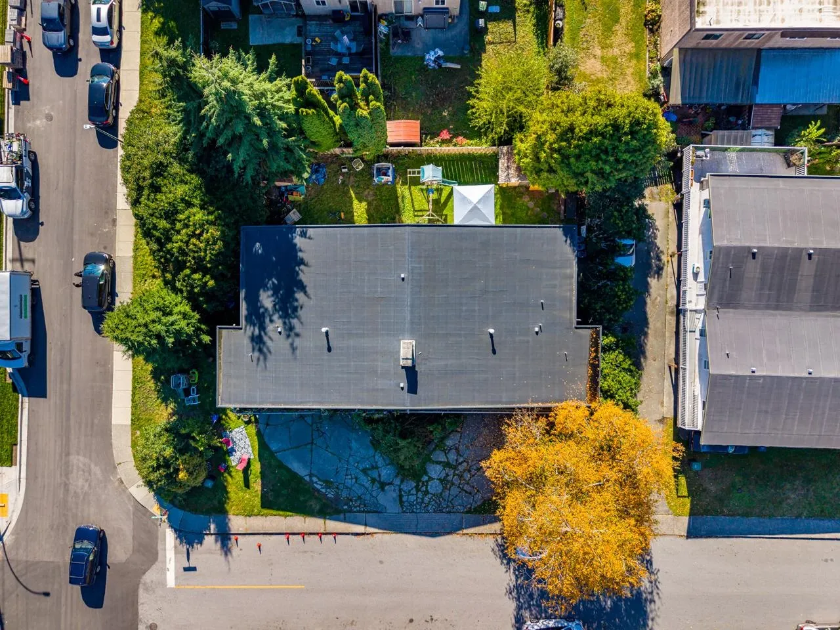
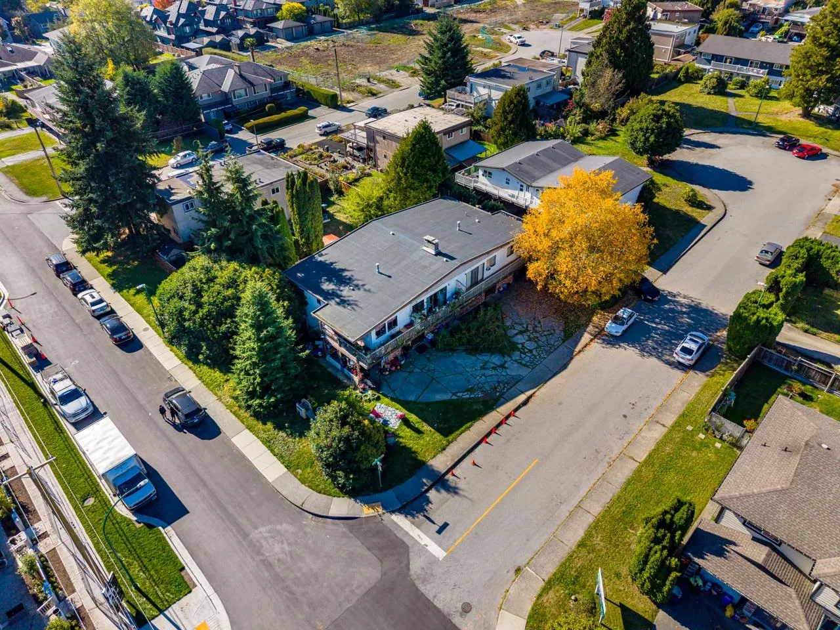
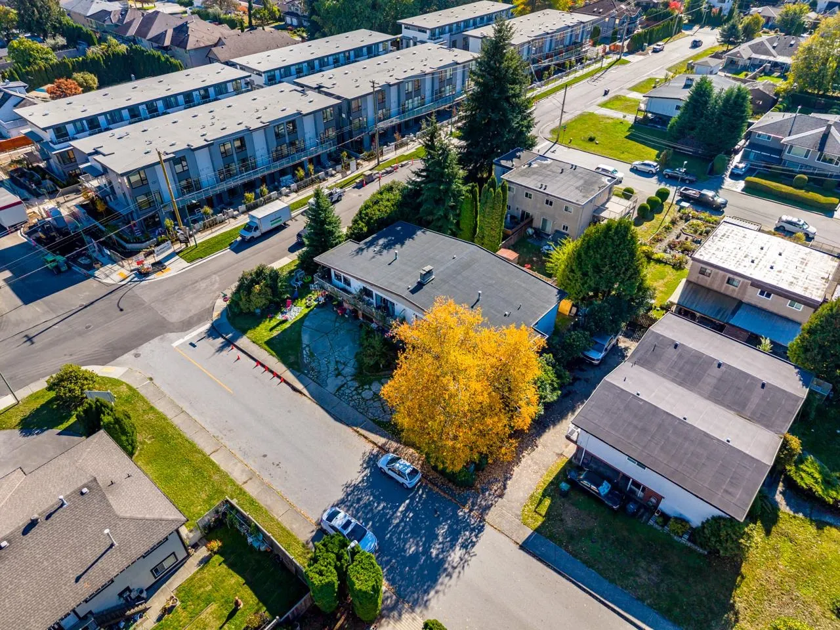
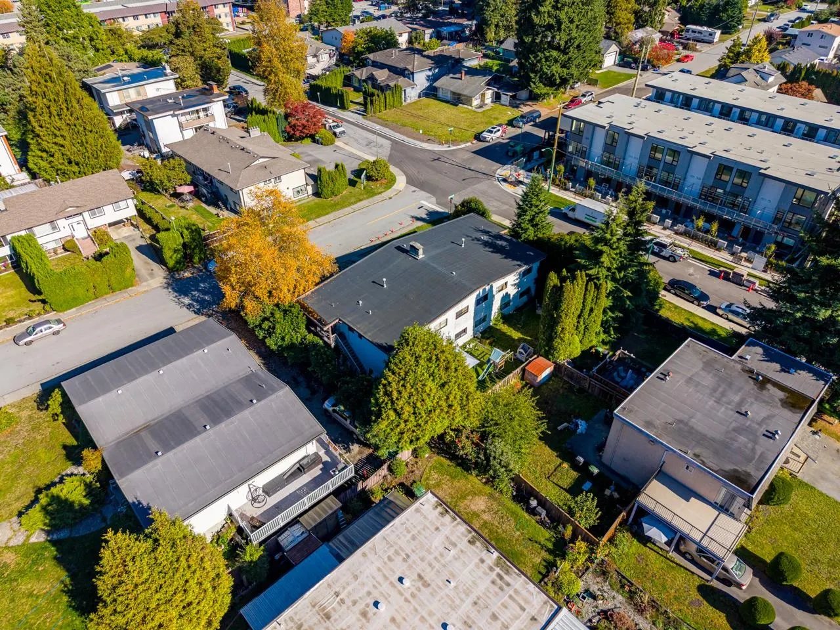
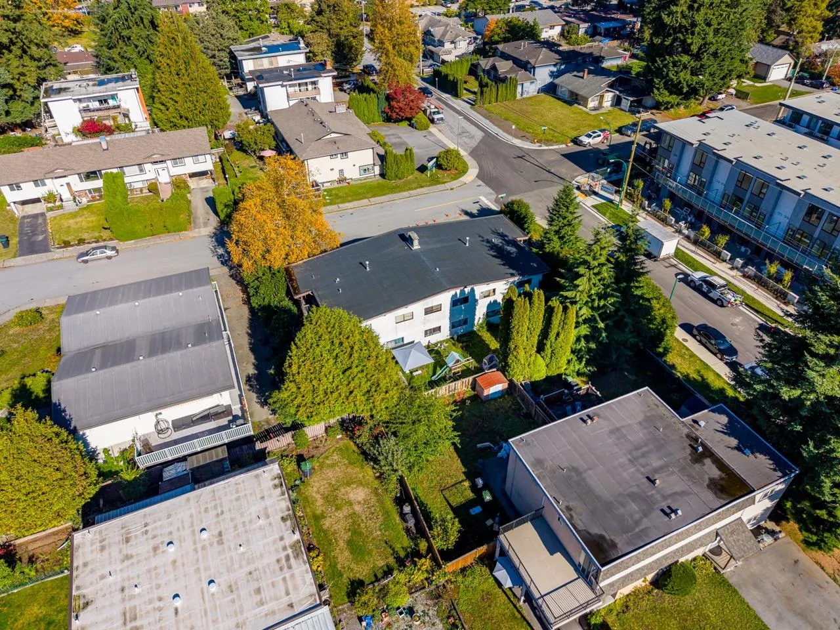
Owner-occupied by the same family for 21 years, this well-kept home offers close to 5,000 sq ft of living space on a flat corner lot with 100 ft frontage and 85 ft depth, featuring a south-facing backyard and incredible future potential. Designated Medium Density in the City OCP (buyer to verify if important), this property presents a prime holding or redevelopment opportunity in a rapidly growing area—brand-new townhomes have just been built across the street. Ideally located minutes from Burquitlam SkyTrain, YMCA, shopping, restaurants, and schools, this home combines everyday convenience with long-term investment upside. A rare chance to secure a spacious property with major future potential in one of Burquitlam’s most desirable neighbourhoods.

Property Details

Full Property Details

Interior

Bedrooms
10
Washrooms
6
Square Footage
4976 sqft
Basement
Full,Finished,Exterior Entry
Heating Type
Forced Air,Natural Gas
Kitchens
4
Floor Finish
Laminate,Mixed,Tile,Vinyl

Exterior

Front
100.00
Lot Size (Sq Ft)
8511.00
Waterfront
No
Parking Spaces
8
Total Parking Spaces
-
Garage Spaces
-
Zoning
RT1

Building Description

Property Type
Multi Family
Home Type
Townhome
Subtype
Duplex
Year Built
1976
Exterior
Frame Wood,Brick (Exterior),Stucco
Water Supply
Public
No. Floor Levels
2

Community

Community
Coquitlam West
Area Code
Coquitlam

Taxes & Fees

Taxes
$5,628.56 /yr
Tax Year
2024

Room Types

Room Dimensions Area Description
Living Room 12' x 20' 240 sqft -
Dining Room 9' x 10' 90 sqft -
Eating Area 8' x 13'4 106.67 sqft -
Kitchen 8' x 13'4 106.67 sqft -
Primary Bedroom 11'4 x 12'9 144.5 sqft -
Bedroom 9'6 x 10' 95 sqft -
Bedroom 9' x 13' 117 sqft -
Living Room 13' x 20' 260 sqft -
Dining Room 8' x 10' 80 sqft -
Kitchen 9' x 10' 90 sqft -
Bedroom 11' x 12' 132 sqft -
Bedroom 9' x 10' 90 sqft -
Living Room 12' x 20' 240 sqft -
Dining Room 9' x 10' 90 sqft -
Kitchen 8' x 13'4 106.67 sqft -
Eating Area 8' x 13'4 106.67 sqft -
Primary Bedroom 11'4 x 12'9 144.5 sqft -
Bedroom 9' x 13' 117 sqft -
Bedroom 9'6 x 10' 95 sqft -
Living Room 13' x 20' 260 sqft -
Dining Room 8' x 10' 80 sqft -
Kitchen 9' x 10' 90 sqft -
Bedroom 11' x 12' 132 sqft -
Bedroom 8' x 10' 80 sqft -
Jess Kuang
Jess Kuang
Sutton Group - 1st West Realty
Listed by Wayne Dick
5 days on site
Listing Broker
RE/MAX All Points Realty
Courtesy
RE/MAX All Points Realty

Similar homes for sale in Coquitlam

Explore Coquitlam

This representation is based in whole or in part on data generated by the Chilliwack & District Real Estate Board, Fraser Valley Real Estate Board or Greater Vancouver REALTORS® which assumes no responsibility for its accuracy. Copyright 2026 by the Greater Vancouver REALTORS®, Fraser Valley Real Estate Board, Chilliwack and District Real Estate Board, and BC Northern Real Estate Board. All Rights Reserved.
Powered by AgentLocator






