2253 Parkway Boulevard, Coquitlam
1 / 40
For Sale
$1,598,000
4 bd · 4 ba · 2,913 sq ft

2253 Parkway Boulevard, Coquitlam V3E 3P8

MLS®# R3183691

Est. mortgage
$6,062/mo
Property taxes $5,491.31/yr

About This Home

Property Type
Townhome, Half Duplex, Basement Entry
Parking
2 garage, 2 parking
MLS #
R3183691
Size
2913 sqft
Basement
Exterior Entry,Finished
Lot size
7630.00 sqft
Tax
$5,491.31 /yr
Year Built
2001
Maintenance Fee
$ 0 /mo
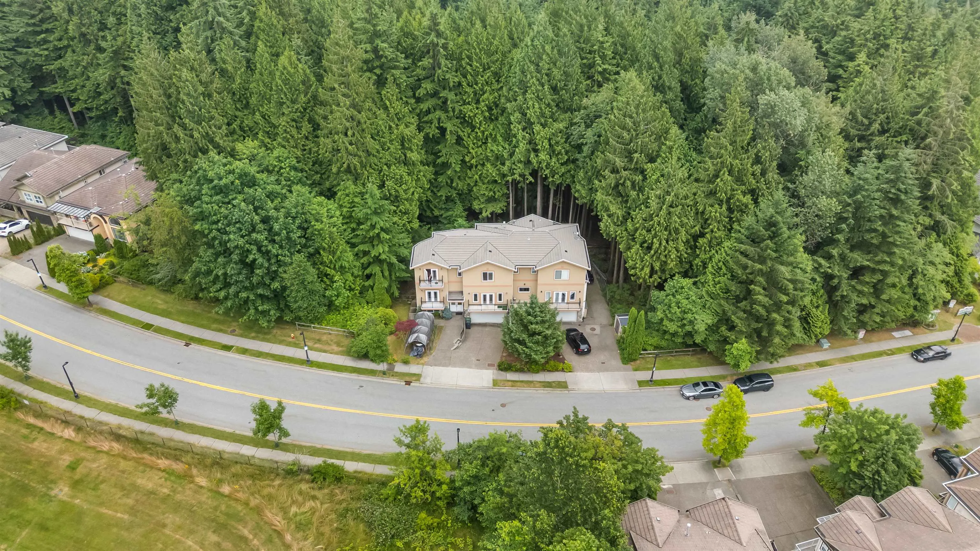
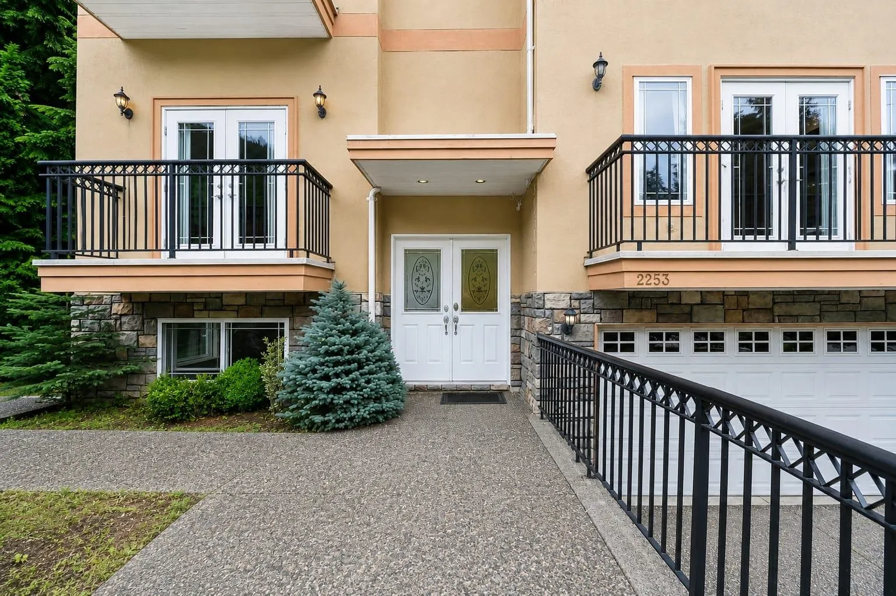
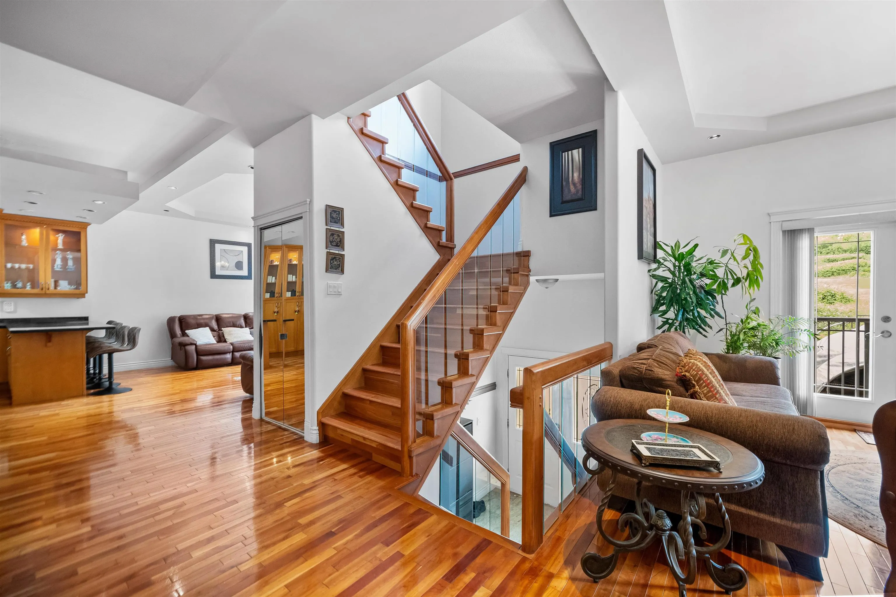
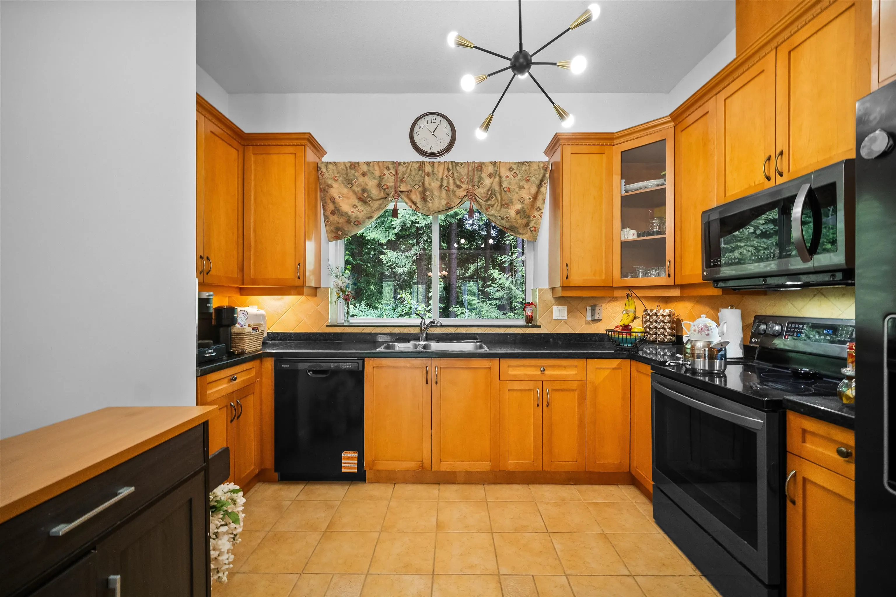
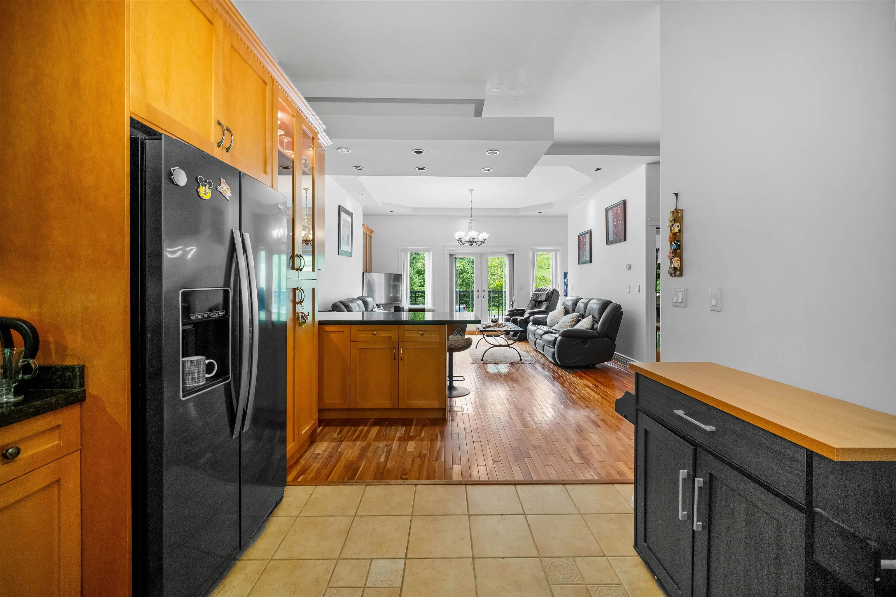
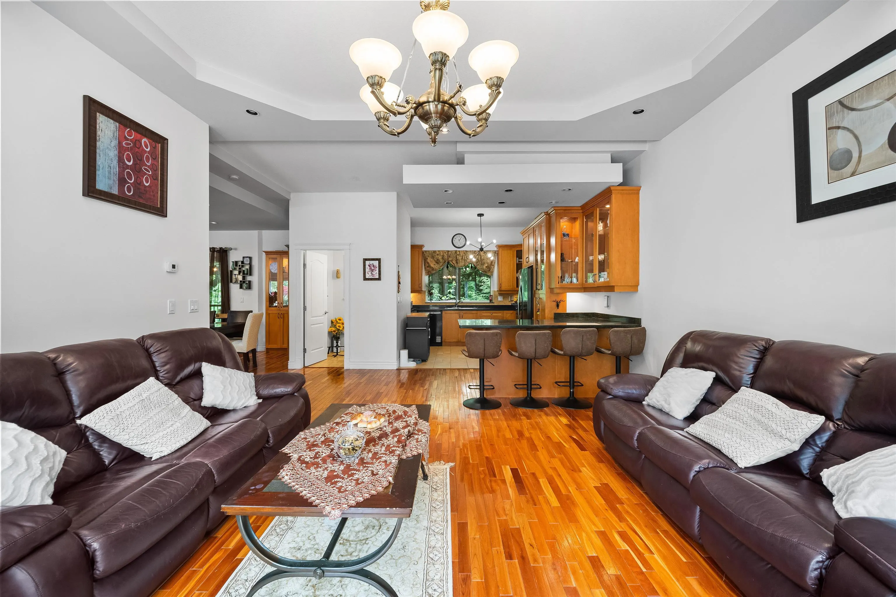
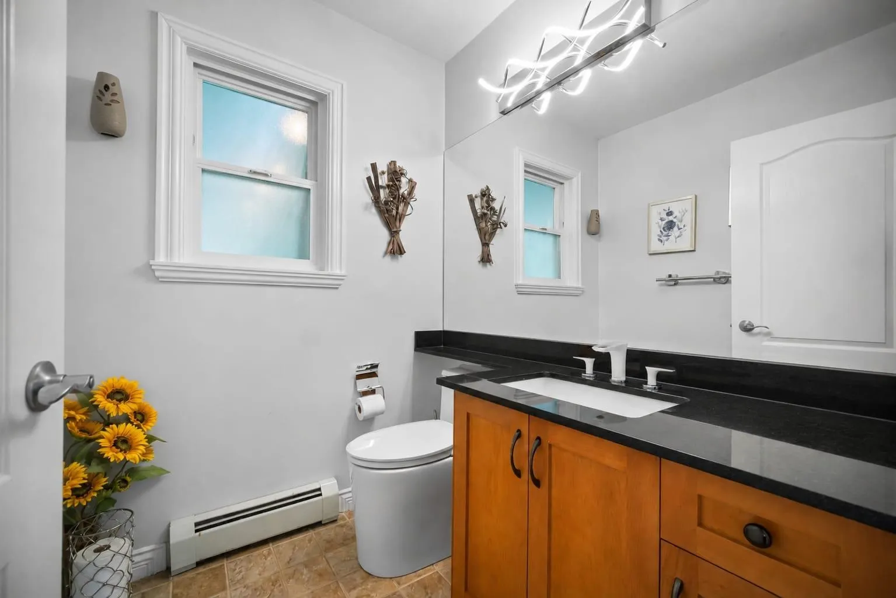
Welcome to 2253 Parkway Blvd in the highly sought-after Westwood Plateau community — a 4-bed, 4-bath, 2,913 sq ft half-duplex backing onto a serene greenbelt near the prestigious Westwood Plateau Golf Course, offering exceptional privacy, golf course and mountain views, and a Jacuzzi deck overlooking tranquil greenbelt views. The home also features a double garage with EV charging, while the lower level offers great flexibility with a separate-entrance Mortgage Helper Suite with a second kitchen, ideal as a potential rental suite, for extended family, or for home occupation such as a daycare. With freehold, non-strata ownership there are no strata fees — a rare opportunity to enjoy lifestyle, privacy, and versatility in one of Coquitlam's most desirable neighborhoods.

Property Details

Amenities & Utilities

In Unit

Full Property Details

Interior

Bedrooms
4
Washrooms
4
Square Footage
2913 sqft
Basement
Exterior Entry,Finished
Heating Type
Hot Water,Natural Gas
Kitchens
2
Floor Finish
Hardwood,Mixed,Tile

Exterior

Lot Size (Sq Ft)
7630.00
View
GOLF COURSE, GREEN BELT, MTN
Waterfront
No
Parking Spaces
2
Total Parking Spaces
-
Garage Spaces
2
Zoning
RT1
Roof
Tile

Building Description

Style
Basement Entry
Property Type
Duplex,Residential Attached
Home Type
Townhome
Subtype
Half Duplex
Year Built
2001
Exterior
Concrete,Frame Wood,Stucco,Vinyl Siding,Wood Siding
Water Supply
Public
No. Floor Levels
3

Community

Community
Westwood Plateau
Area Code
Coquitlam

Taxes & Fees

Taxes
$5,491.31 /yr
Tax Year
2025
Maintenance Fee
$ 0 /mo

Other

Virtual Tour Link

Room Types

Room Dimensions Area Description
Bedroom 13'8 x 15'10 216.39 sqft -
Bedroom 11'4 x 19'9 223.83 sqft -
Bedroom 10'2 x 15' 152.5 sqft -
Living Room 13'9 x 12'3 168.44 sqft -
Dining Room 12'5 x 12'3 152.1 sqft -
Dining Room 15' x 9'7 143.75 sqft -
Family Room 13'4 x 19'9 263.33 sqft -
Kitchen 18'10 x 16'6 310.75 sqft -
Recreation Room 13'5 x 11'11 159.88 sqft -
Bedroom 13'2 x 14'8 193.11 sqft -
Kitchen 12'2 x 16'4 198.72 sqft -
Jess Kuang
Jess Kuang
Sutton Group - 1st West Realty
Listed by Samira Bashash
1 days on site
Listing Broker
Royal LePage Sterling Realty
Courtesy
Royal LePage Sterling Realty

Similar homes for sale in Coquitlam

Explore Coquitlam

This representation is based in whole or in part on data generated by the Chilliwack & District Real Estate Board, Fraser Valley Real Estate Board or Greater Vancouver REALTORS® which assumes no responsibility for its accuracy. Copyright 2026 by the Greater Vancouver REALTORS®, Fraser Valley Real Estate Board, Chilliwack and District Real Estate Board, and BC Northern Real Estate Board. All Rights Reserved.
Powered by AgentLocator