
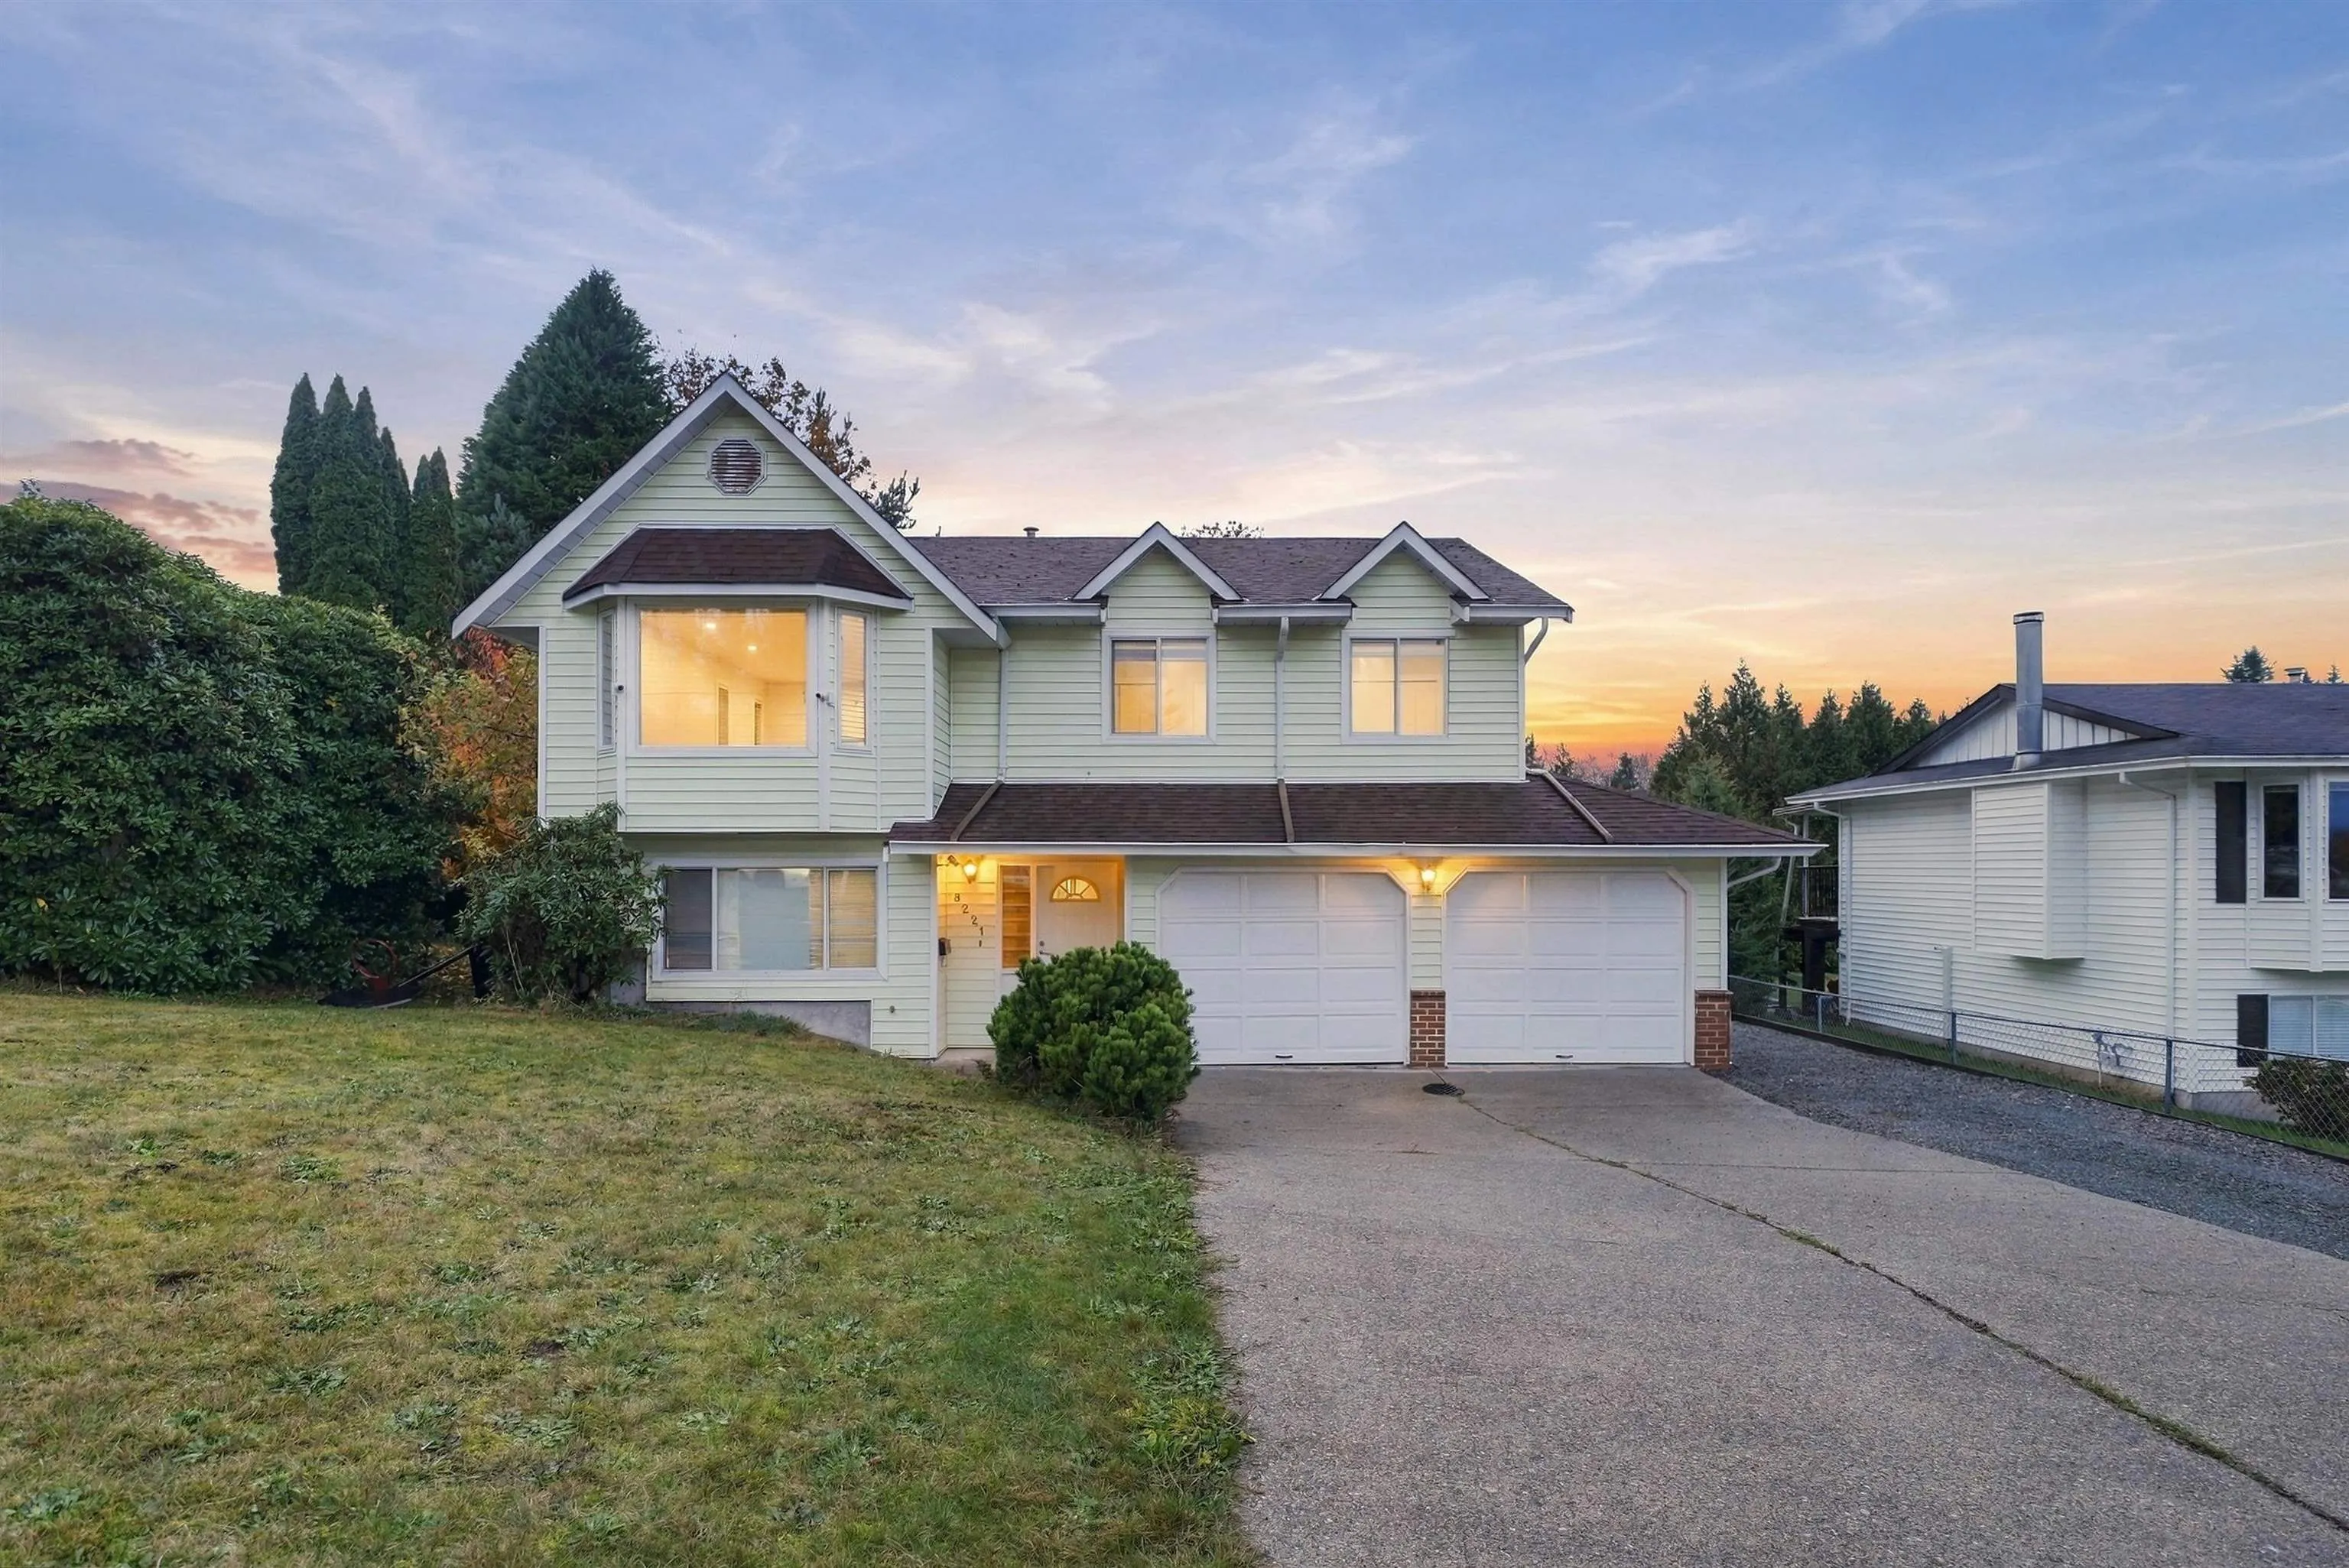
8221 Miller Crescent, Mission
1 / 19
For Sale
$1,074,999
5 bd · 3 ba · 2,034 sq ft

8221 Miller Crescent, Mission V2V 6H7

MLS®# R3182622

Est. mortgage
$4,078/mo
Property taxes $4,091.68/yr

About This Home

Property Type
House, Single Family Residence, Basement Entry
Parking
2 garage, 6 parking
MLS #
R3182622
Size
2034 sqft
Basement
Finished,Exterior Entry
Lot size
10019.00 sqft
Tax
$4,091.68 /yr
Year Built
1988
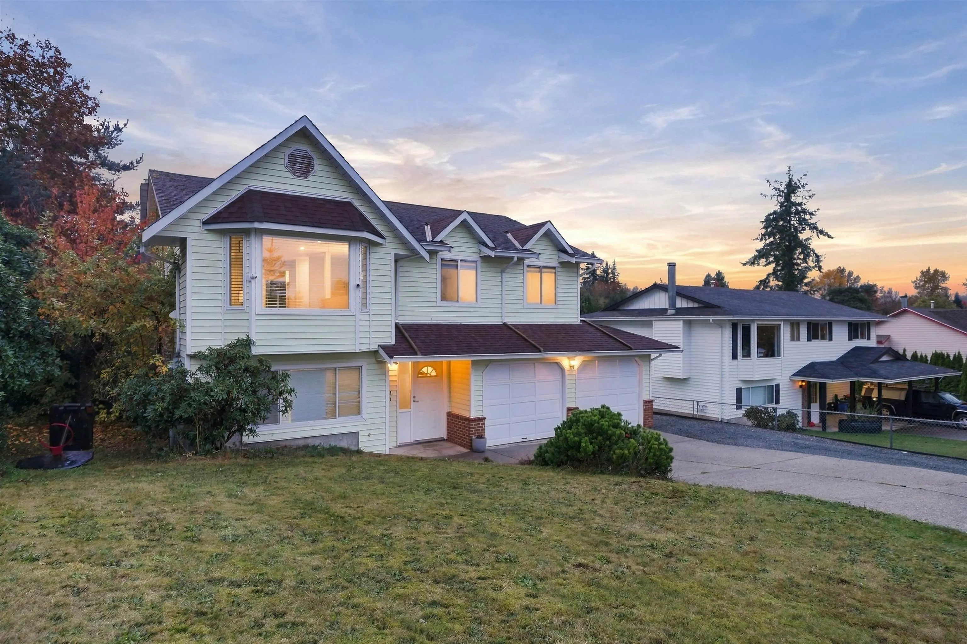
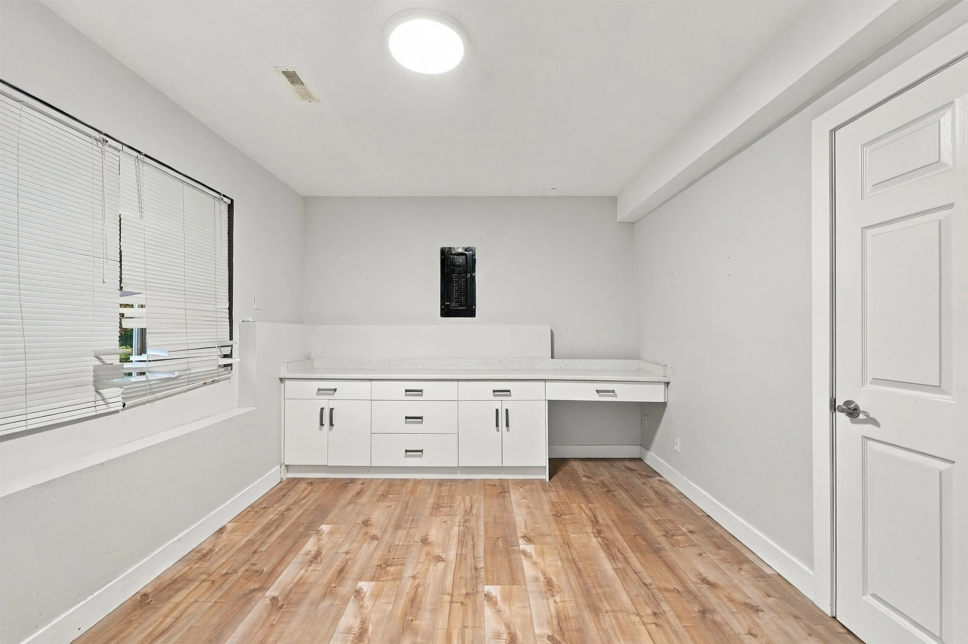
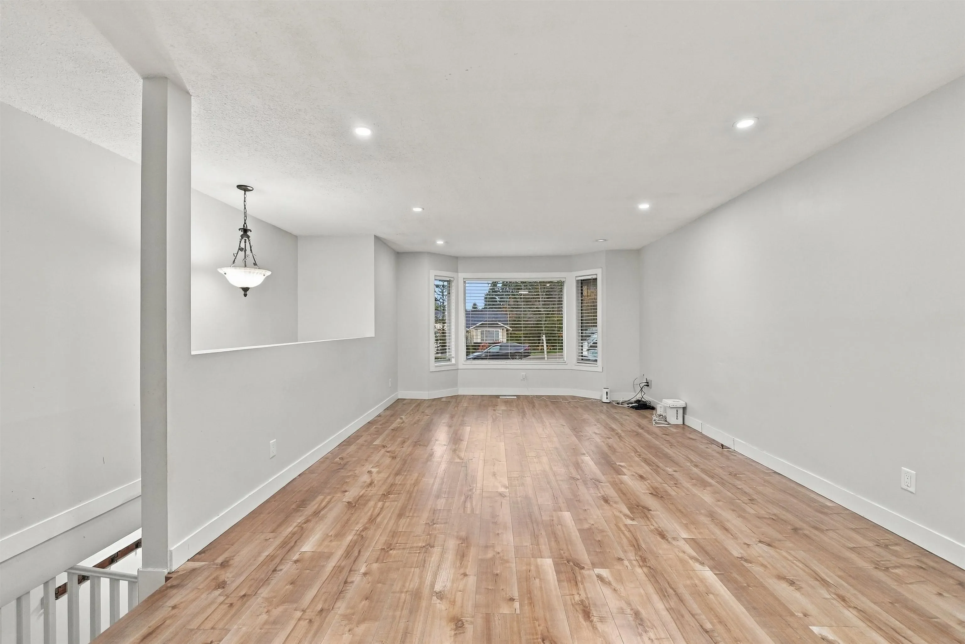
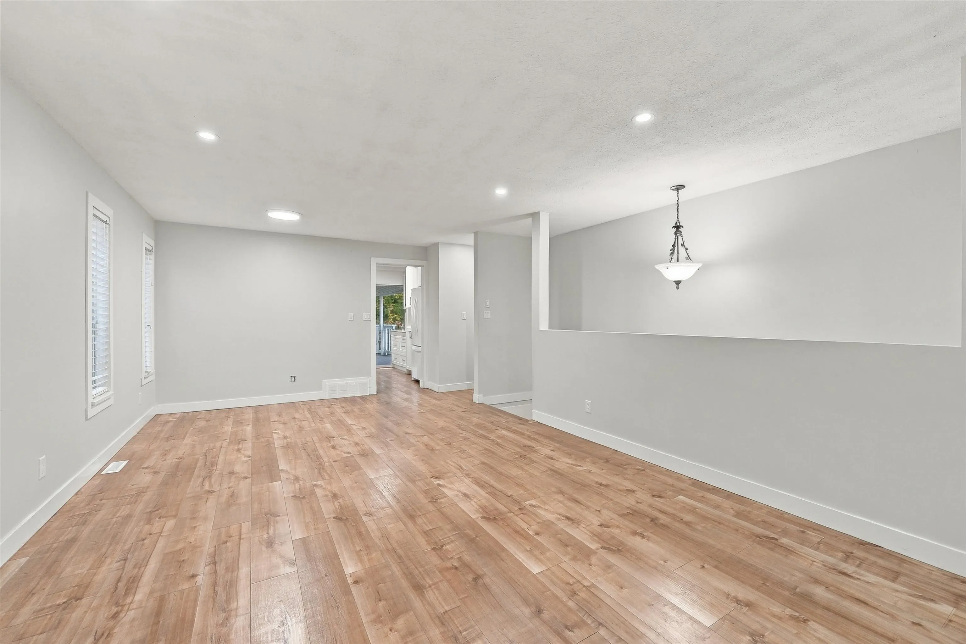
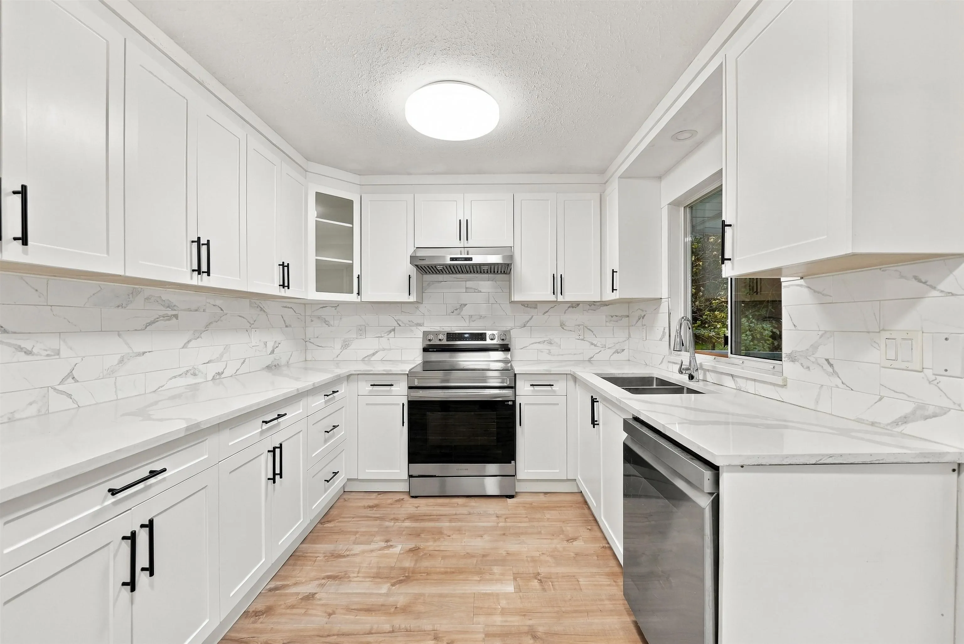
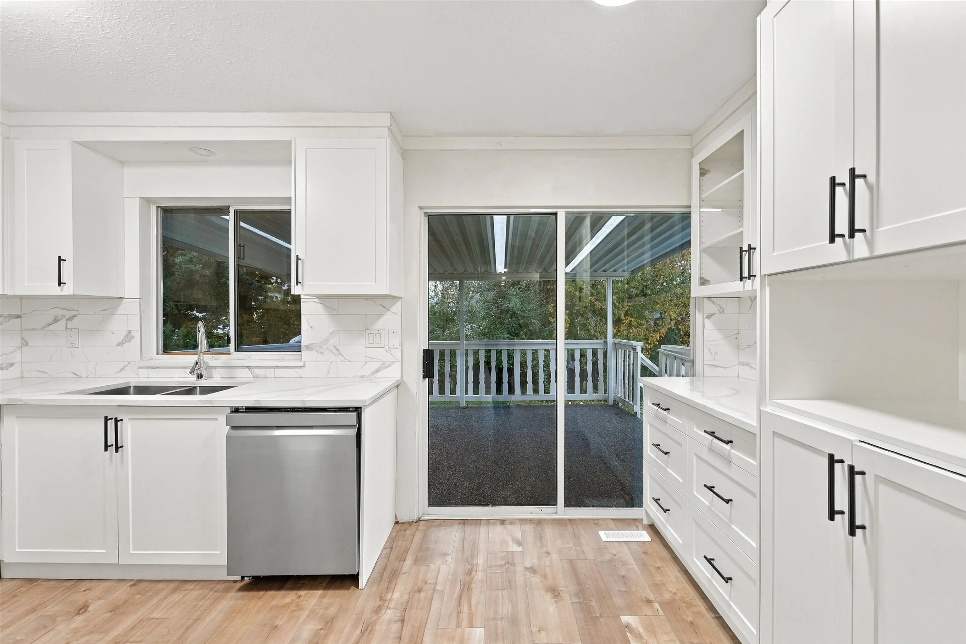
SPACE, STYLE & POSSIBILITIES! Welcome to this beautifully renovated 5-bedroom, 3-bathroom family home situated on an impressive 10,019 sq. ft. lot in Mission! this home combines modern updates with the space and flexibility today's families are looking for. Enjoy spacious living areas and a versatile finished basement with room for extended family. Step outside to your private, beautifully landscaped backyard —perfect for summer BBQs, entertaining and making lasting memories. Double garage, ample driveway parking and dedicated RV parking add exceptional convenience. Just a block away from an elementary school and close to everyday amenities. Whether you're looking for a move-in-ready family home, extra outdoor space or future possibilities,this property deserves your attention!

Property Details

Amenities & Utilities

In Unit

Full Property Details

Interior

Bedrooms
5
Washrooms
3
Square Footage
2034 sqft
Basement
Finished,Exterior Entry
Heating Type
Forced Air
Kitchens
2
Floor Finish
Laminate

Exterior

Front
76.00
Lot Size (Sq Ft)
10019.00
Waterfront
No
Parking Spaces
6
Total Parking Spaces
-
Garage Spaces
2
Zoning
R588
Roof
Asphalt

Building Description

Style
Basement Entry
Property Type
Residential Detached
Home Type
House
Subtype
Single Family Residence
Year Built
1988
Exterior
Frame Wood,Mixed (Exterior)
Water Supply
Public
No. Floor Levels
2

Community

Community
Mission BC
Area Code
Mission

Taxes & Fees

Taxes
$4,091.68 /yr
Tax Year
2026

Room Types

Room Dimensions Area Description
Living Room 25'0 x 13'5 335.42 sqft -
Kitchen 9'5 x 15'7 146.74 sqft -
Primary Bedroom 11'1 x 16'5 181.95 sqft -
Bedroom 10'8 x 9'2 97.78 sqft -
Bedroom 10'8 x 8'9 93.33 sqft -
Family Room 11'1 x 14'10 164.4 sqft -
Kitchen 5'2 x 15'5 79.65 sqft -
Bedroom 10'10 x 11'10 128.19 sqft -
Bedroom 10'1 x 13'1 131.92 sqft -
Recreation Room 10'6 x 13'1 137.38 sqft -
Jess Kuang
Jess Kuang
Sutton Group - 1st West Realty
Listed by Gurtej Malhi - PREC
4 days on site
Listing Broker
Century 21 Coastal Realty Ltd.
Courtesy
Century 21 Coastal Realty Ltd.

Similar homes for sale in Mission

Explore Mission

This representation is based in whole or in part on data generated by the Chilliwack & District Real Estate Board, Fraser Valley Real Estate Board or Greater Vancouver REALTORS® which assumes no responsibility for its accuracy. Copyright 2026 by the Greater Vancouver REALTORS®, Fraser Valley Real Estate Board, Chilliwack and District Real Estate Board, and BC Northern Real Estate Board. All Rights Reserved.
Powered by AgentLocator







