
10600 No. 4 Road #69, Richmond
1 / 28
For Sale
$828,000
3 bd · 2 ba · 1,481 sq ft

10600 No. 4 Road #69, Richmond V7A 2Z7

MLS®# R3182615

Est. mortgage
$3,141/mo
Property taxes $2,952.60/yr

About This Home

Property Type
Townhome, Townhouse
Parking
1 parking
MLS #
R3182615
Size
1481 sqft
Basement
None
Tax
$2,952.60 /yr
Year Built
1970
Maintenance Fee
$425 /mo
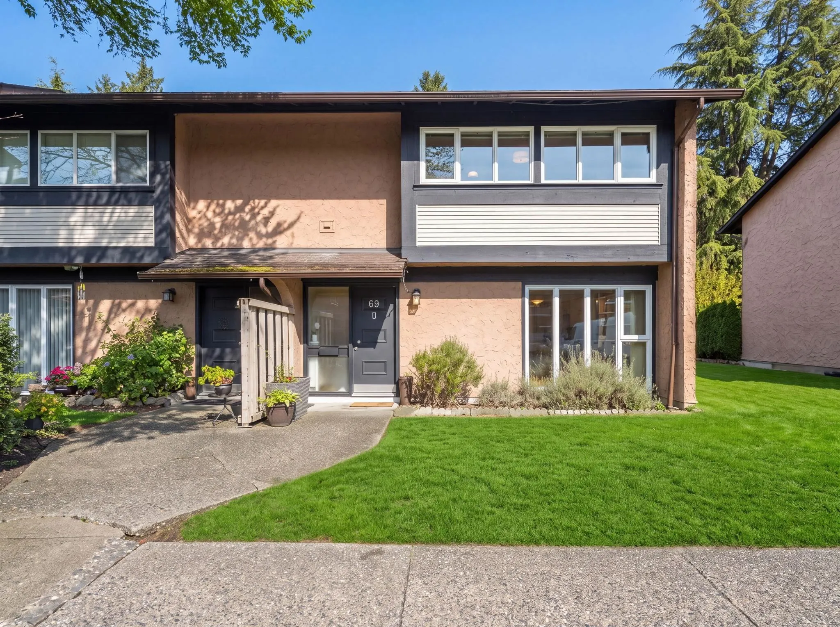
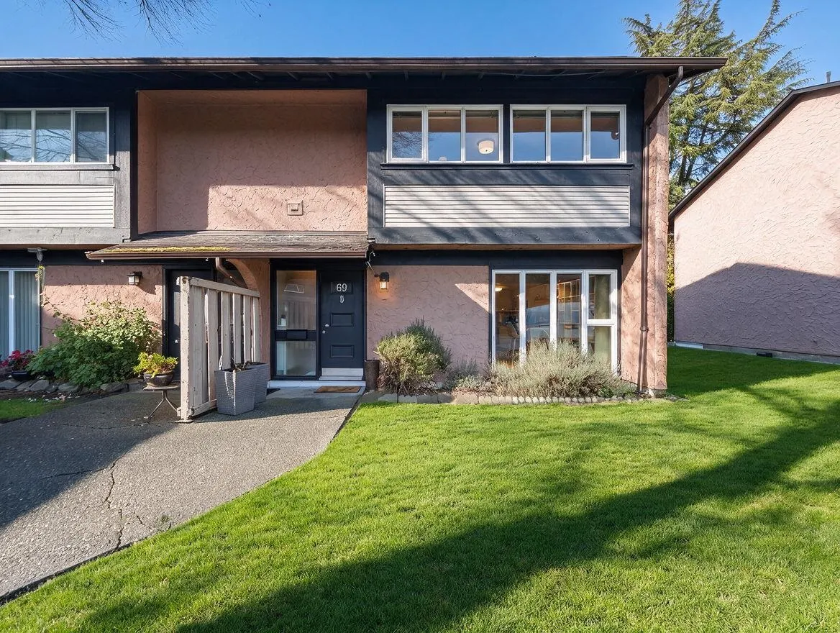
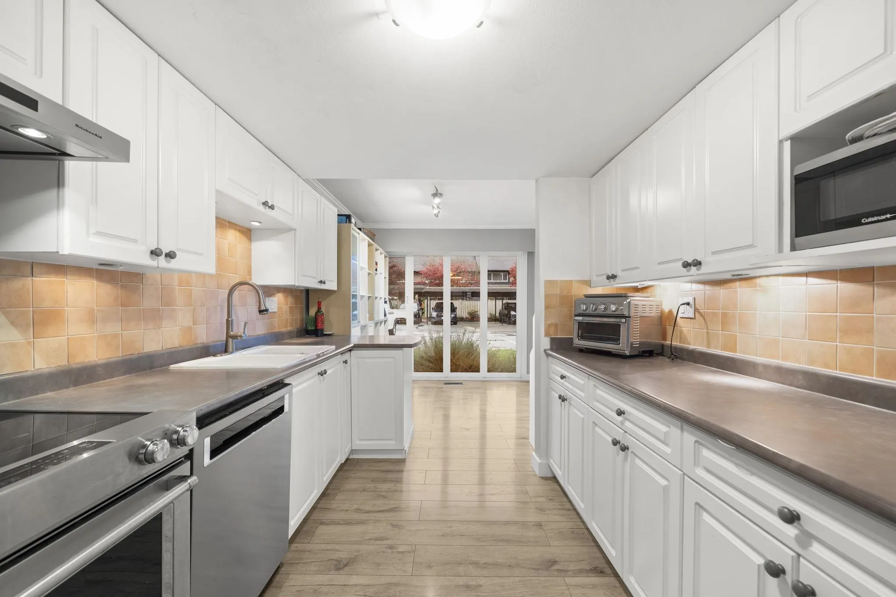
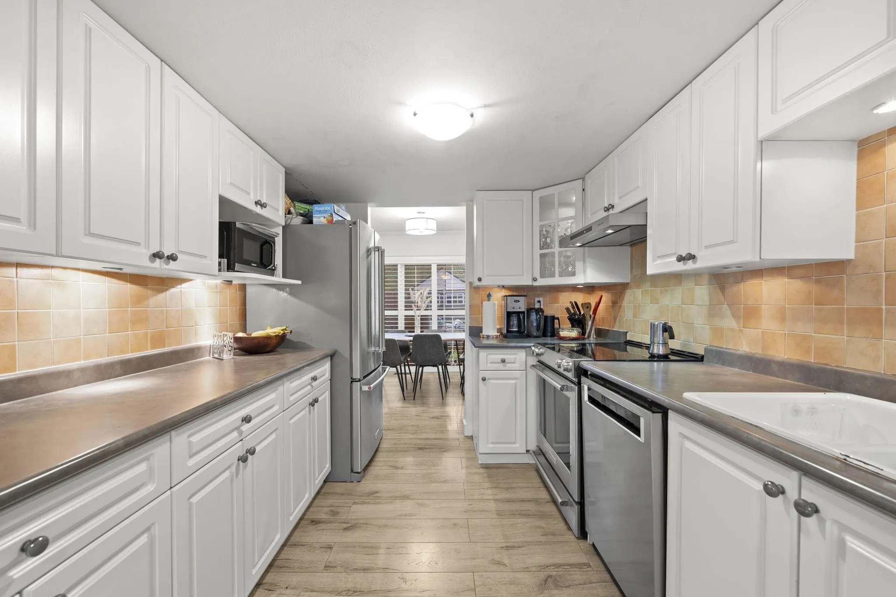
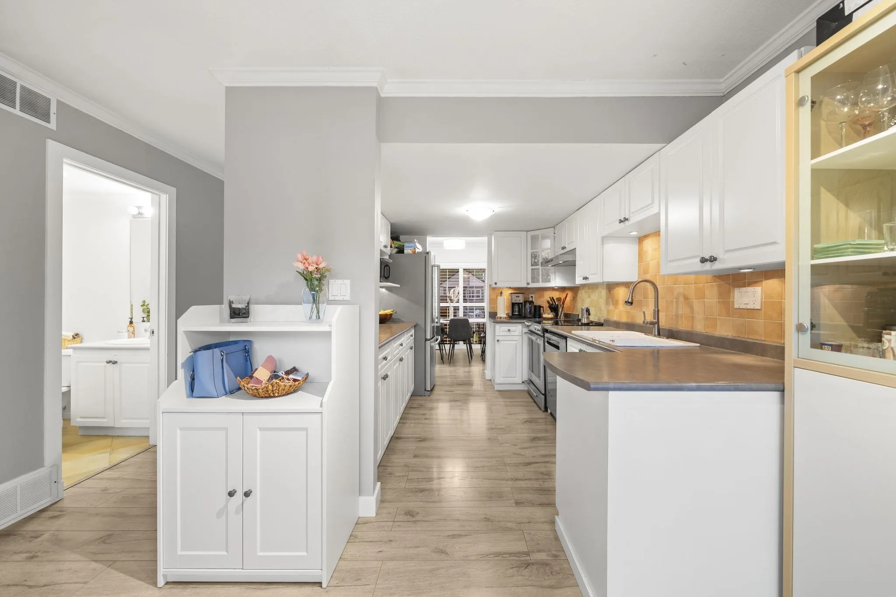
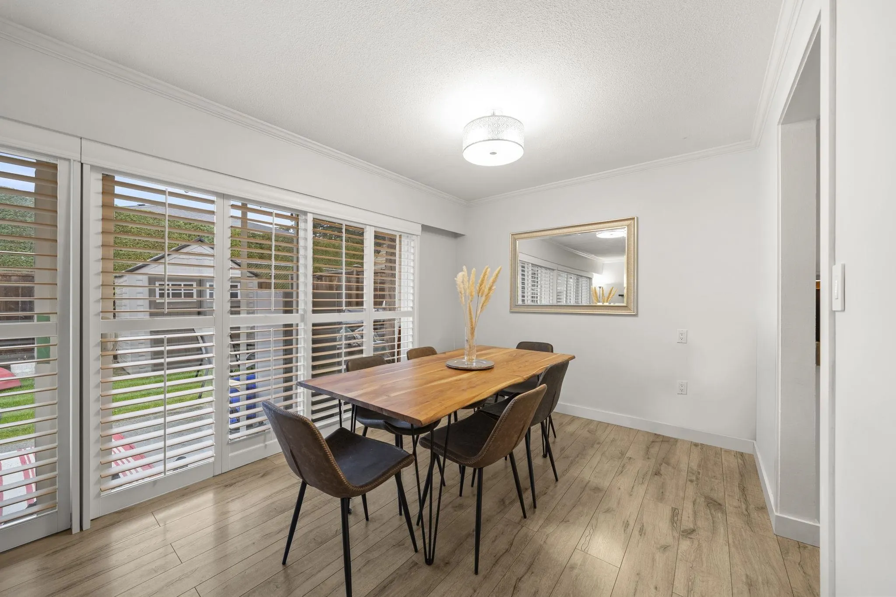
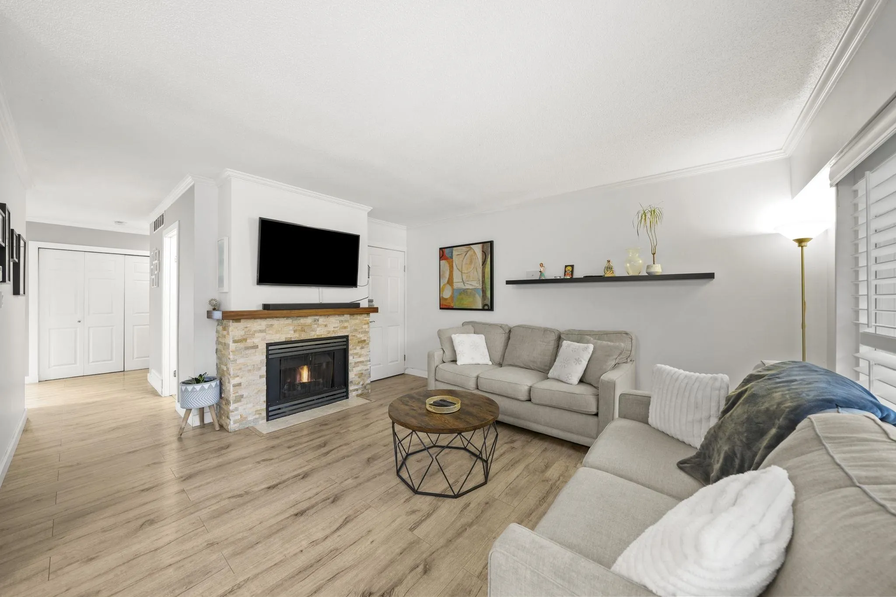
Welcome to Edgemere Gardens! Tucked into a quiet setting, this beautifully updated 1481 sf corner end-unit townhome offers space/comfort & privacy. Spanning 2 levels, it features 3 generous BR, 1.5 baths, a dedicated laundry room w/side-by-side machines & a spacious kitchen w/ ample counter space+storage. The inviting living & dining areas flow naturally to a covered patio & private fenced yard for entertaining/relaxing/outdoor play. North-south exposure welcomes abundant natural light. Thoughtful updates: flooring (2018), laundry room, appliances & fireplace mantel (2019)+refreshed bathrooms (2023). Strata improvements: fencing (2020), windows and sliding doors (2022). Enjoy an outdoor pool/ample visitor parking/proximity to South Arm Community Centre/schools/Ironwood plaza & hwy 99.

Property Details

Amenities & Utilities

In Unit

Full Property Details

Interior

Bedrooms
3
Washrooms
2
Square Footage
1481 sqft
Basement
None
Heating Type
Electric,Forced Air
Kitchens
1
Floor Finish
Laminate,Wall/Wall/Mixed

Exterior

Waterfront
No
Parking Spaces
1
Total Parking Spaces
-
Garage Spaces
-
Zoning
RTL1
Roof
Asphalt

Building Description

Property Type
Residential Attached
Home Type
Townhome
Subtype
Townhouse
Year Built
1970
Exterior
Frame Wood,Mixed (Exterior),Stucco
Water Supply
Public
No. Floor Levels
2
Pets Allowed
Yes With Restrictions

Community

Community
McNair
Area Code
Richmond

Taxes & Fees

Taxes
$2,952.60 /yr
Tax Year
2025
Maintenance Fee
$425 /mo

Other

Pets
Yes With Restrictions

Room Types

Room Dimensions Area Description
Living Room 15'0 x 13'1 196.25 sqft -
Dining Room 9'9 x 9'8 94.25 sqft -
Kitchen 12'8 x 8'9 110.83 sqft -
Eating Area 7'6 x 9'4 70 sqft -
Foyer 14'8 x 6'4 92.89 sqft -
Primary Bedroom 12'0 x 15'5 185 sqft -
Bedroom 9'8 x 11'0 106.33 sqft -
Laundry 6'11 x 6'4 43.81 sqft -
Jess Kuang
Jess Kuang
Sutton Group - 1st West Realty
Listed by Shafik Ladha PREC*
5 days on site
Listing Broker
RE/MAX Westcoast
Courtesy
RE/MAX Westcoast

Similar homes for sale in Richmond

Explore Richmond

This representation is based in whole or in part on data generated by the Chilliwack & District Real Estate Board, Fraser Valley Real Estate Board or Greater Vancouver REALTORS® which assumes no responsibility for its accuracy. Copyright 2026 by the Greater Vancouver REALTORS®, Fraser Valley Real Estate Board, Chilliwack and District Real Estate Board, and BC Northern Real Estate Board. All Rights Reserved.
Powered by AgentLocator







