
11761 81a Avenue, Delta
1 / 25
For Sale
$1,199,900
4 bd · 3 ba · 2,103 sq ft

11761 81a Avenue, Delta V4C 7A5

MLS®# R3182614

Est. mortgage
$4,552/mo
Property taxes $5,003.05/yr

About This Home

Property Type
House, Single Family Residence
Parking
2 garage, 4 parking
MLS #
R3182614
Size
2103 sqft
Basement
None
Lot size
5694.00 sqft
Tax
$5,003.05 /yr
Year Built
1984
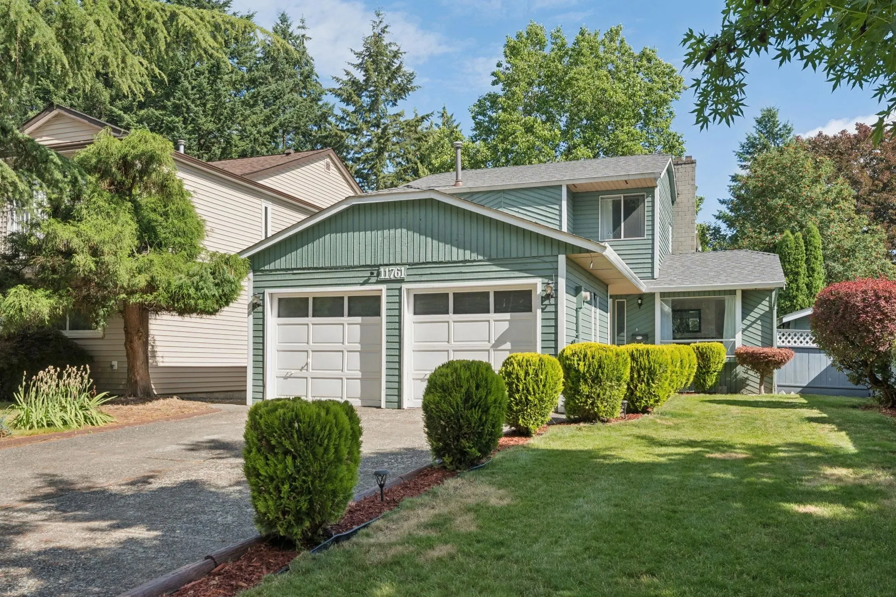
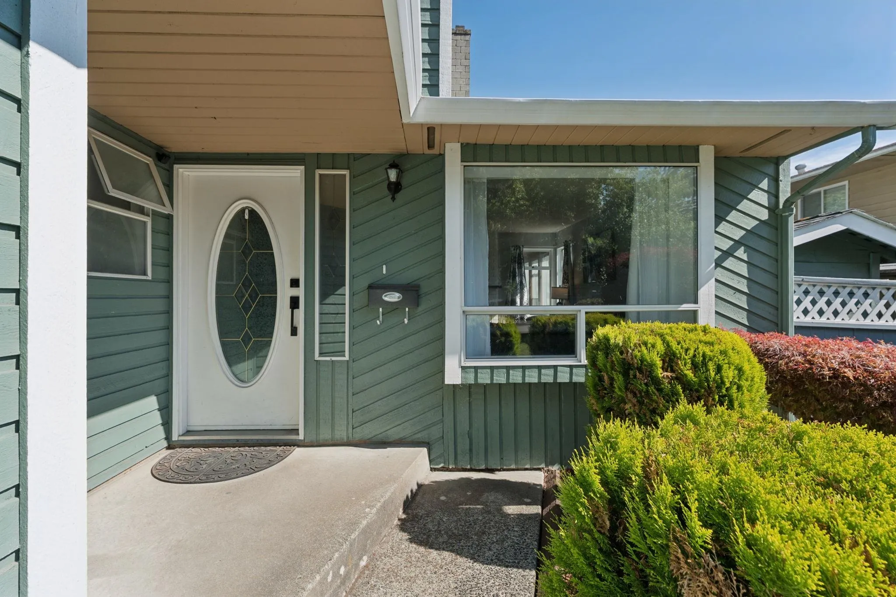
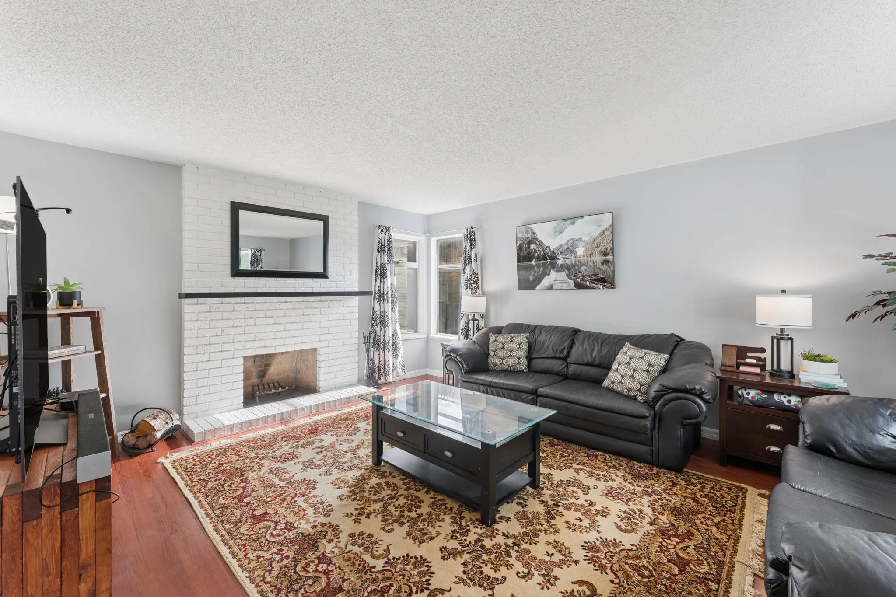
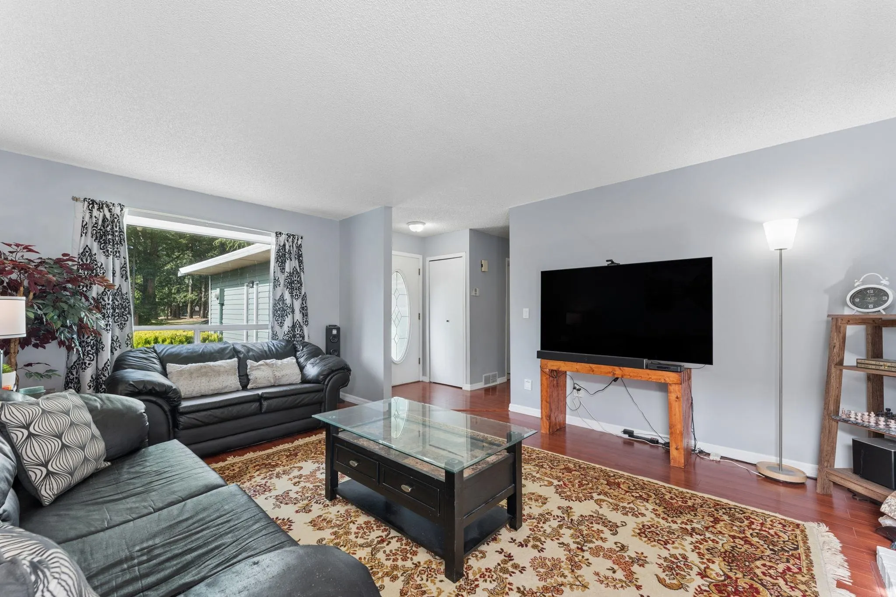
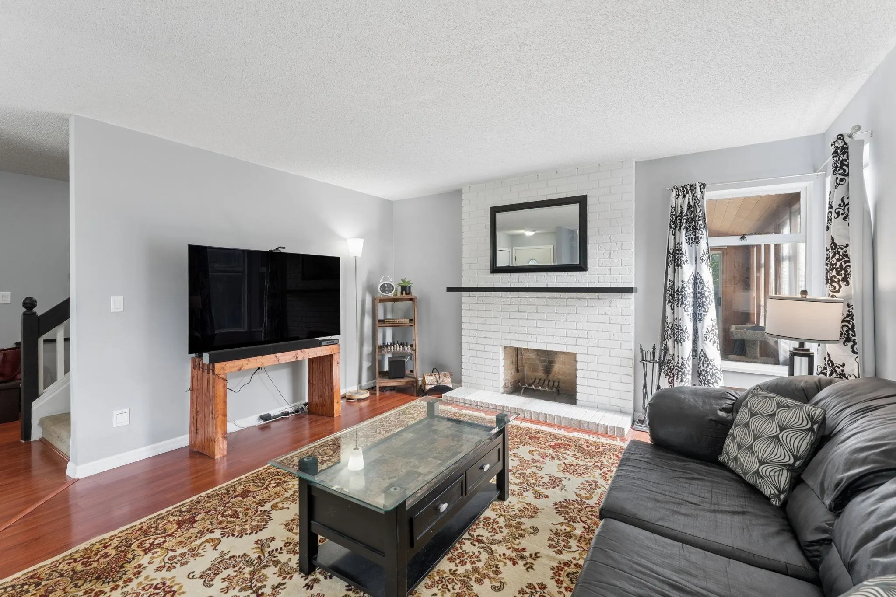
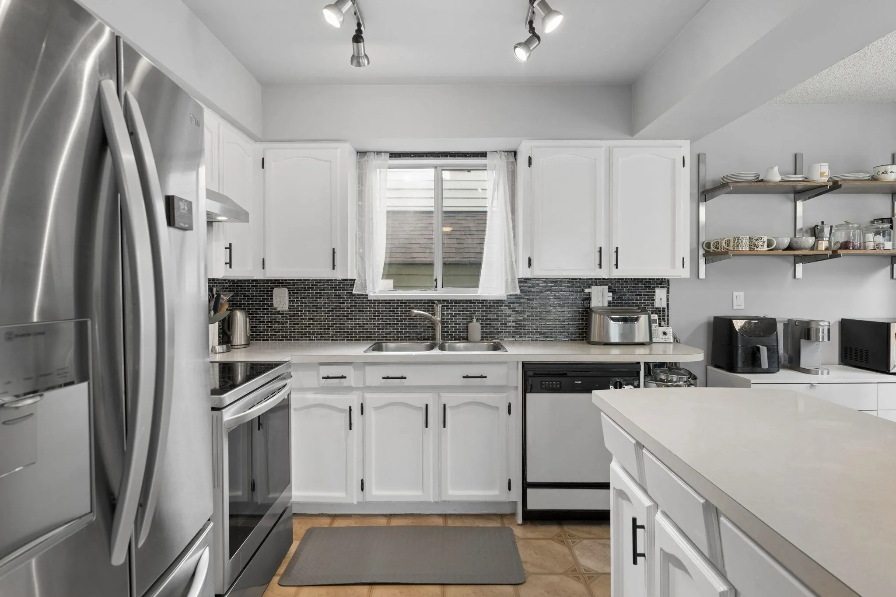
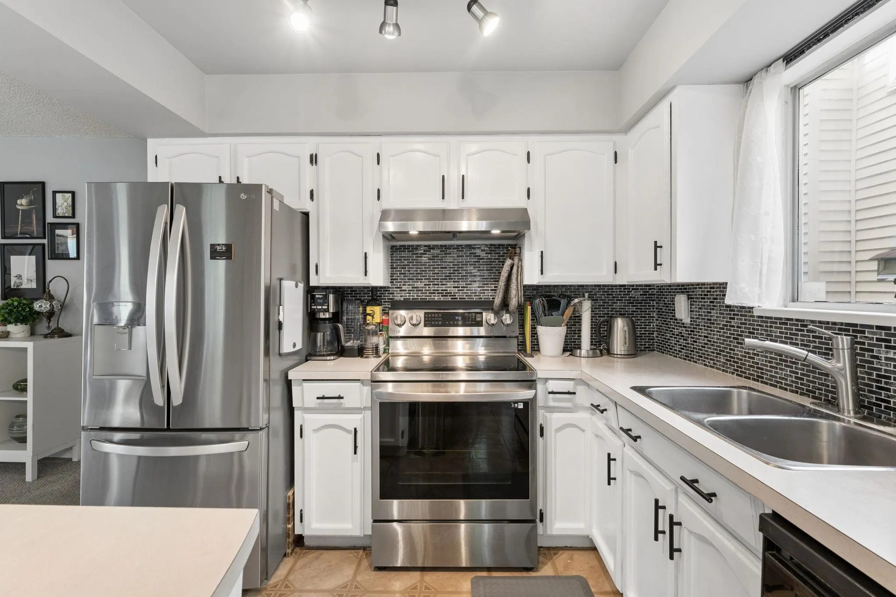
Desirable family home! This beautiful 4-bed + flex office home sits on a quiet cul-de-sac directly across from a park & playground. Perfect for families, it features a solarium, double garage, and 2 cozy fireplaces. Major peace-of-mind updates include a new Lennox furnace (2026 w/ warranty), updated appliances, newer roof, fresh paint, and modern lighting.The location is truly unbeatable! Walk under 5 mins to elementary & high schools, transit, and playgrounds. Just a 7-min stroll to shopping, Superstore, banks, and gyms. Enjoy the nearby community centre’s outdoor pool, ice rink, and new athletic track. Move-in ready with a dedicated laundry room, walk-in closet, and ample crawlspace storage. A safe, highly walkable neighborhood offering ultimate convenience. Don't miss this gem!

Property Details

Full Property Details

Interior

Bedrooms
4
Washrooms
3
Square Footage
2103 sqft
Basement
None
Heating Type
Baseboard,Electric,Forced Air
Kitchens
1
Floor Finish
Laminate,Carpet

Exterior

Front
43.00
Lot Size (Sq Ft)
5694.00
Waterfront
No
Parking Spaces
4
Total Parking Spaces
-
Garage Spaces
2
Zoning
RS6
Roof
Asphalt

Building Description

Property Type
Residential Detached
Home Type
House
Subtype
Single Family Residence
Year Built
1984
Exterior
Frame Wood,Wood Siding
Water Supply
Public
No. Floor Levels
2

Community

Community
Scottsdale
Area Code
N. Delta

Taxes & Fees

Taxes
$5,003.05 /yr
Tax Year
2026

Room Types

Room Dimensions Area Description
Living Room 13'11 x 17'2 238.9 sqft -
Solarium 8'4 x 17'7 146.53 sqft -
Family Room 12'8 x 17'7 222.72 sqft -
Dining Room 6'3 x 9'7 59.9 sqft -
Kitchen 9'5 x 9'6 89.46 sqft -
Den 10'9 x 11'3 120.94 sqft -
Laundry 9'3 x 10'11 100.98 sqft -
Patio 11'0 x 32'0 352 sqft -
Primary Bedroom 13'1 x 15'0 196.25 sqft -
Walk-In Closet 6'5 x 6'10 43.85 sqft -
Bedroom 7'2 x 12'10 91.97 sqft -
Bedroom 9'8 x 9'6 91.83 sqft -
Bedroom 11'2 x 12'4 137.72 sqft -
Jess Kuang
Jess Kuang
Sutton Group - 1st West Realty
Listed by Danny Chow PREC*
5 days on site
Listing Broker
Rennie & Associates Realty Ltd.
Courtesy
Rennie & Associates Realty Ltd.

Similar homes for sale in Delta

Explore Delta

This representation is based in whole or in part on data generated by the Chilliwack & District Real Estate Board, Fraser Valley Real Estate Board or Greater Vancouver REALTORS® which assumes no responsibility for its accuracy. Copyright 2026 by the Greater Vancouver REALTORS®, Fraser Valley Real Estate Board, Chilliwack and District Real Estate Board, and BC Northern Real Estate Board. All Rights Reserved.
Powered by AgentLocator






