
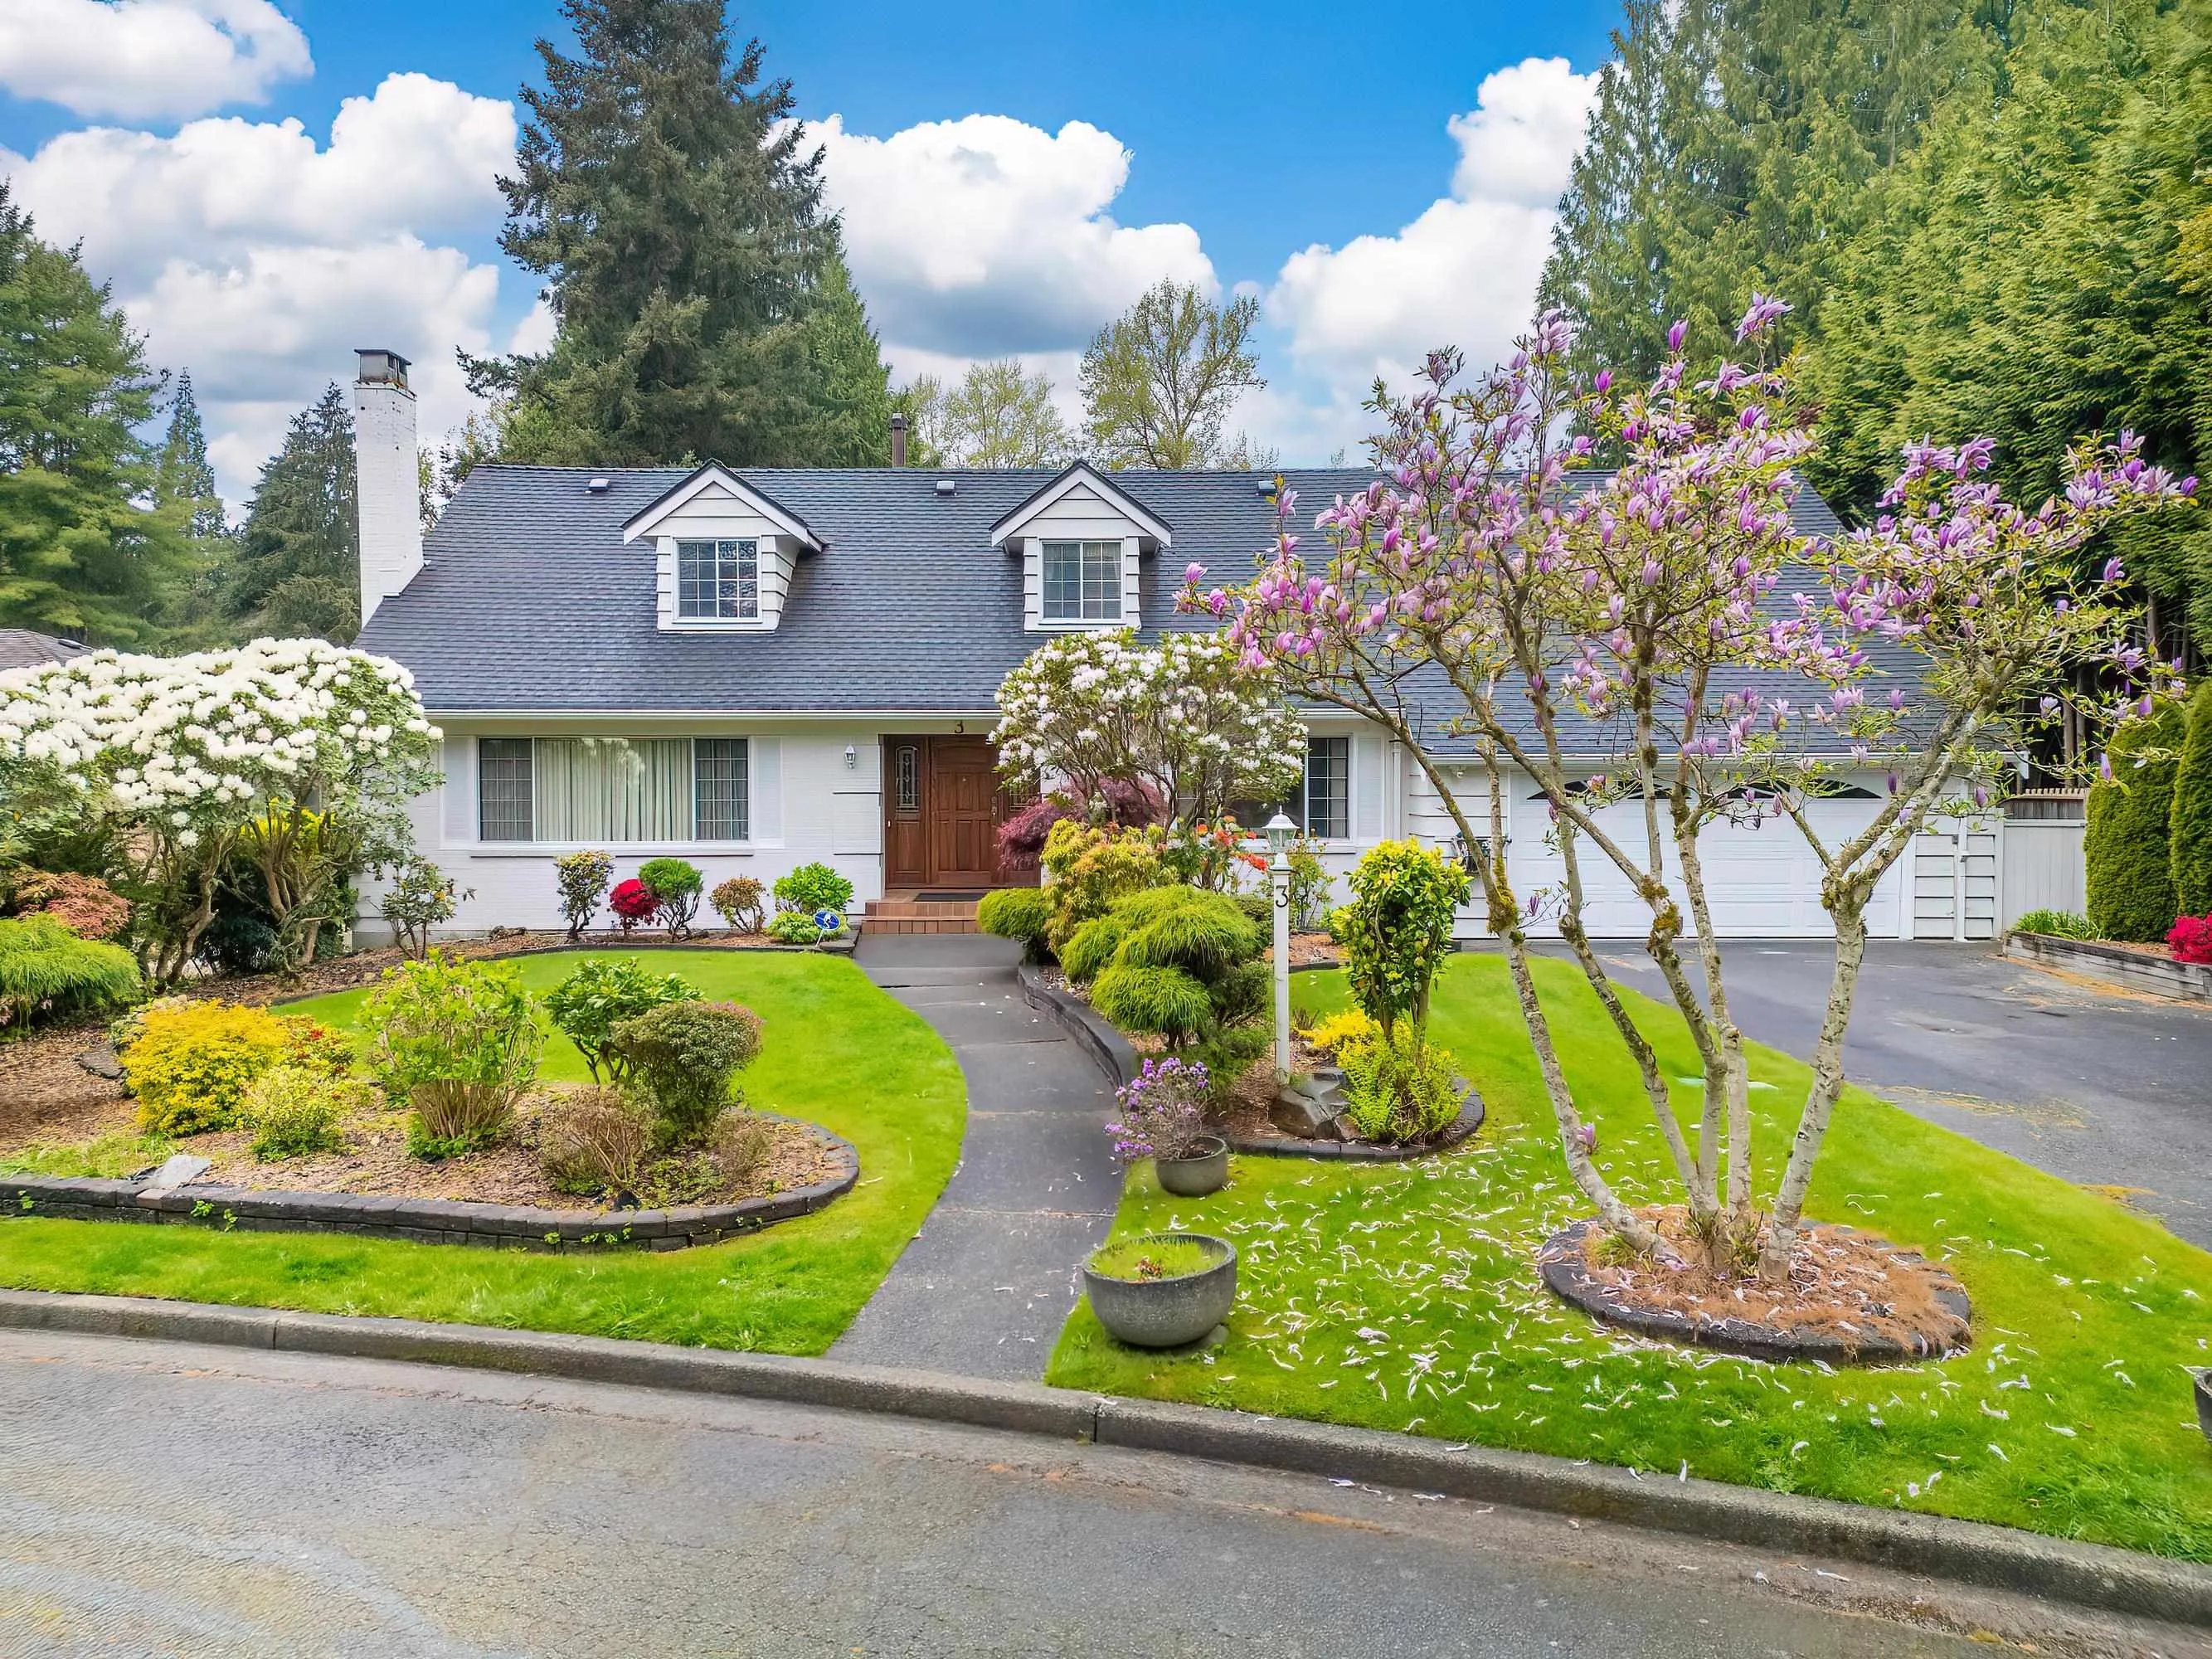
3 Sennok Crescent, Vancouver
For Sale
$1,388,000
6 bd · 4 ba · 5,099 sq ft

3 Sennok Crescent, Vancouver V6N 2E3

MLS®# R3182595

Est. mortgage
$5,266/mo
Property taxes $7,482.60/yr

About This Home

Property Type
House, Single Family Residence
Parking
2 garage, 4 parking
MLS #
R3182595
Size
5099 sqft
Basement
Finished
Lot size
8885.42 sqft
Tax
$7,482.60 /yr
Year Built
1968
Maintenance Fee
$ 0 /mo
Located in the highly desirable Musqueam community, 3 Sennok Crescent presents a rare opportunity to own a non-prepaid leasehold detached home on Vancouver's prestigious West Side with affordable price. This well-kept residence offers a functional and spacious layout with bright living areas, large windows, and seamless indoor-outdoor flow to a private yard-perfect for family living and entertaining. Surrounded by nature, enjoy a quiet and secure neighborhood just minutes to UBC, Shaughnessy Golf & Country Club, and top-ranked schools. An excellent option for end-users in a prime location. Call to view today.

Property Details

Full Property Details

Interior

Bedrooms
6
Washrooms
4
Square Footage
5099 sqft
Basement
Finished
Heating Type
Baseboard,Forced Air
Kitchens
1
Floor Finish
Hardwood,Other

Exterior

Front
80.02
Lot Size (Sq Ft)
8885.42
View
VIEW
Waterfront
No
Parking Spaces
4
Total Parking Spaces
-
Garage Spaces
2
Zoning
RS1
Roof
Asphalt

Building Description

Property Type
Residential Detached
Home Type
House
Subtype
Single Family Residence
Year Built
1968
Exterior
Frame Wood,Vinyl Siding,Wood Siding
Water Supply
Public
No. Floor Levels
2
Pets Allowed
Yes

Community

Community
University VW
Area Code
Vancouver West

Taxes & Fees

Taxes
$7,482.60 /yr
Tax Year
2026
Maintenance Fee
$ 0 /mo

Other

Virtual Tour Link
Pets
Yes

Room Types

Room Dimensions Area Description
Living Room 14'0 x 20'0 280 sqft -
Dining Room 12'0 x 13'0 156 sqft -
Den 13'0 x 15'0 195 sqft -
Kitchen 13'0 x 16'0 208 sqft -
Family Room 15'0 x 21'0 315 sqft -
Primary Bedroom 15'0 x 21'0 315 sqft -
Bedroom 12'0 x 13'0 156 sqft -
Bedroom 8'0 x 17'0 136 sqft -
Bedroom 16'0 x 21'0 336 sqft -
Recreation Room 14'0 x 20'0 280 sqft -
Bedroom 14'0 x 14'0 196 sqft -
Games Room 14'0 x 19'0 266 sqft -
Bedroom 12'0 x 14'0 168 sqft -
Other 12'0 x 15'0 180 sqft -
Jess Kuang
Jess Kuang
Sutton Group - 1st West Realty
Listed by Frank Peng PREC*
5 days on site
Listing Broker
Dracco Pacific Realty
Courtesy
Dracco Pacific Realty

Similar homes for sale in Vancouver

Explore Vancouver

This representation is based in whole or in part on data generated by the Chilliwack & District Real Estate Board, Fraser Valley Real Estate Board or Greater Vancouver REALTORS® which assumes no responsibility for its accuracy. Copyright 2026 by the Greater Vancouver REALTORS®, Fraser Valley Real Estate Board, Chilliwack and District Real Estate Board, and BC Northern Real Estate Board. All Rights Reserved.
Powered by AgentLocator






