
11044 Oriole Drive, Surrey
1 / 34
For Sale
$949,000
3 bd · 1 ba · 1,143 sq ft

11044 Oriole Drive, Surrey V3R 5A6

MLS®# R3182577

Est. mortgage
$3,600/mo
Property taxes $4,824.55/yr

About This Home

Property Type
House, Single Family Residence, Rancher/Bungalow
Parking
4 parking
MLS #
R3182577
Size
1143 sqft
Basement
None
Lot size
7192.00 sqft
Tax
$4,824.55 /yr
Year Built
1959
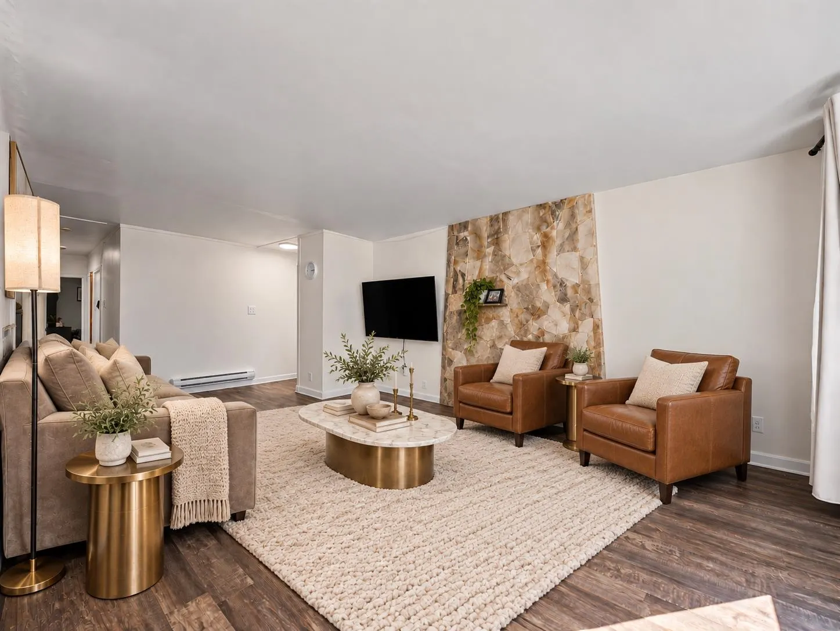
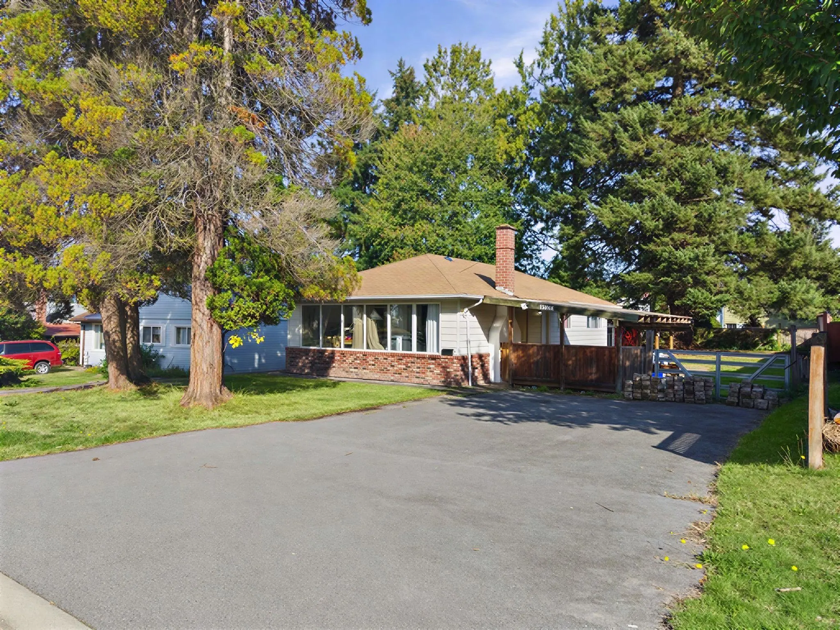
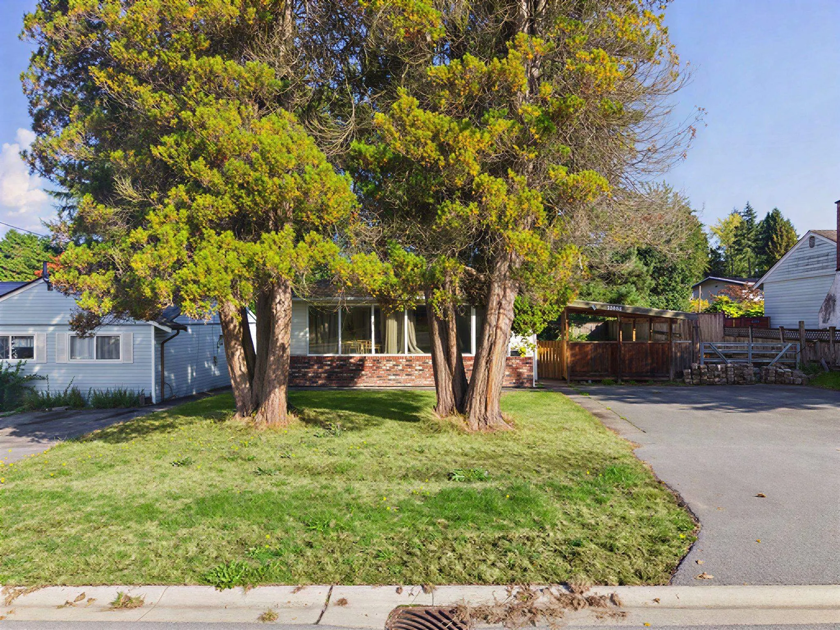
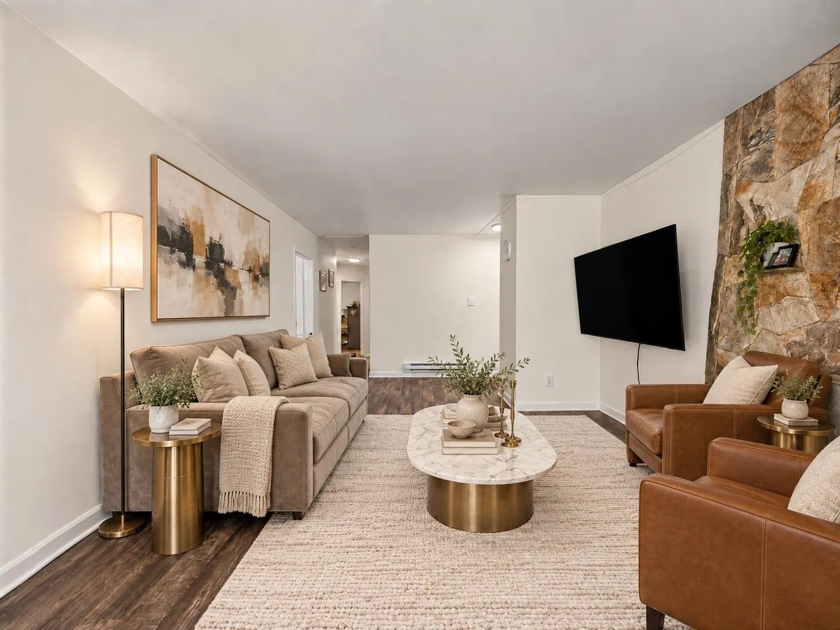
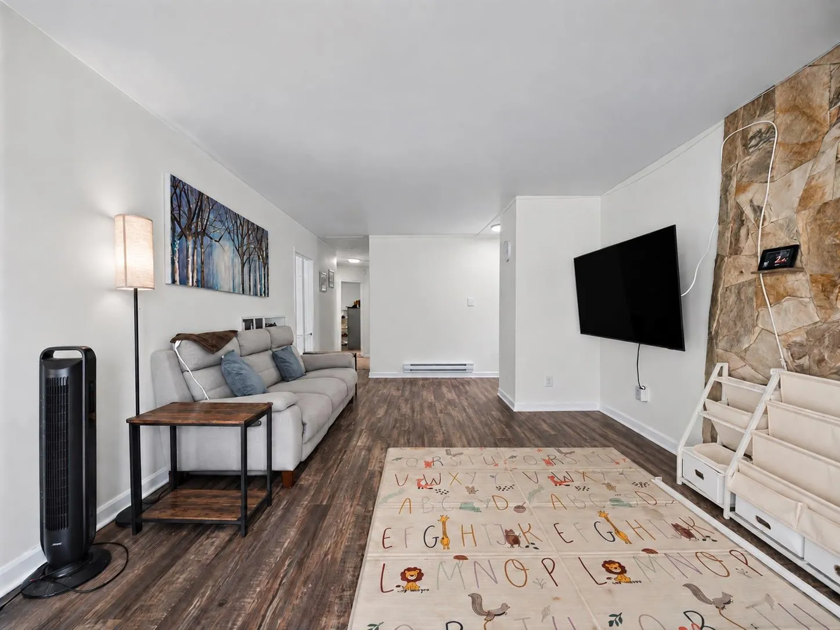
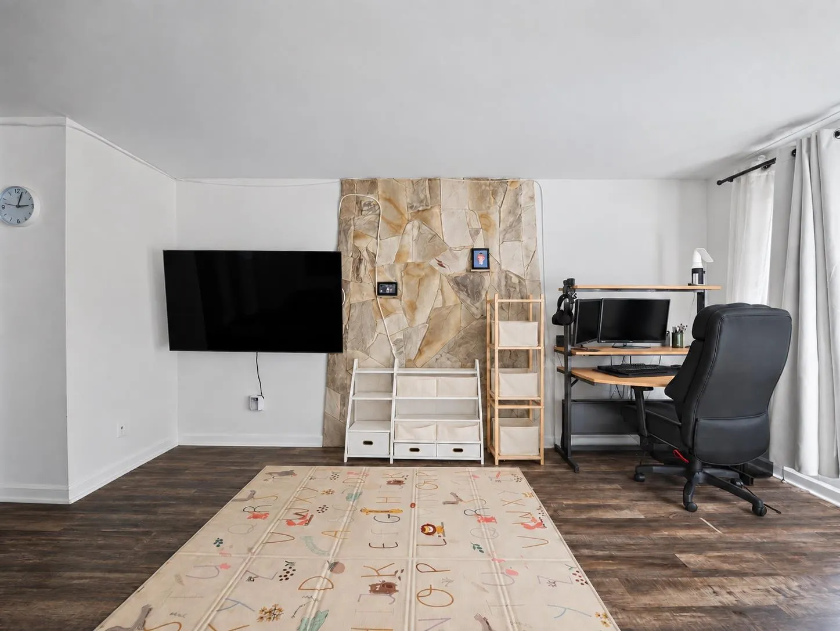
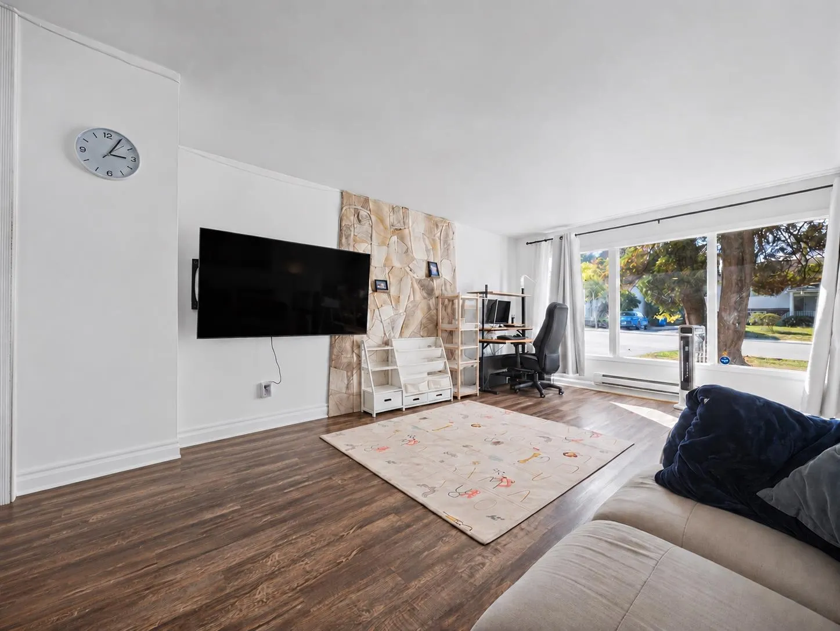
RANCHER | SPACIOUS YARD | INVESTMENT OPPORTUNITY! Discover the charm of this 3-bedroom, 1-bathroom rancher offering 1,143 sq ft of comfortable, single-level living. An abundance of windows fills the home with natural light, creating a bright and welcoming atmosphere throughout. The functional floor plan features a spacious living room, dedicated dining area, and plenty of room to make it your own. Step outside to a generous, fully fenced backyard surrounded by mature trees, offering privacy, ample green space, and a covered patio perfect for year-round enjoyment. With its inviting layout, expansive outdoor space, and opportunity to add your personal touch, this property is a wonderful find for first-time buyers, downsizers, and investors alike!

Property Details

Full Property Details

Interior

Bedrooms
3
Washrooms
1
Square Footage
1143 sqft
Basement
None
Heating Type
Baseboard,Electric
Kitchens
1
Floor Finish
Laminate,Tile

Exterior

Front
36.56
Lot Size (Sq Ft)
7192.00
Waterfront
No
Parking Spaces
4
Total Parking Spaces
-
Garage Spaces
-
Zoning
R3
Roof
Asphalt

Building Description

Style
Rancher/Bungalow
Property Type
Residential Detached
Home Type
House
Subtype
Single Family Residence
Year Built
1959
Exterior
Frame Wood,Brick (Exterior)
Water Supply
Public
No. Floor Levels
1

Community

Community
Bolivar Heights
Area Code
North Surrey

Taxes & Fees

Taxes
$4,824.55 /yr
Tax Year
2026

Room Types

Room Dimensions Area Description
Foyer 3'3 x 3'11 12.73 sqft -
Living Room 12'6 x 22'9 284.38 sqft -
Dining Room 11'5 x 8'1 92.28 sqft -
Kitchen 11'1 x 16'0 177.33 sqft -
Primary Bedroom 12'1 x 10'1 121.84 sqft -
Bedroom 11'7 x 10'1 116.8 sqft -
Bedroom 9'1 x 8'8 78.72 sqft -
Patio 15'7 x 22'2 345.43 sqft -
Porch (enclosed) 15'7 x 19'11 310.37 sqft -
Jess Kuang
Jess Kuang
Sutton Group - 1st West Realty
Listed by Cody Bugini - PREC
4 days on site
Listing Broker
Royal LePage - Wolstencroft
Courtesy
Royal LePage - Wolstencroft

Similar homes for sale in Surrey

Explore Surrey

This representation is based in whole or in part on data generated by the Chilliwack & District Real Estate Board, Fraser Valley Real Estate Board or Greater Vancouver REALTORS® which assumes no responsibility for its accuracy. Copyright 2026 by the Greater Vancouver REALTORS®, Fraser Valley Real Estate Board, Chilliwack and District Real Estate Board, and BC Northern Real Estate Board. All Rights Reserved.
Powered by AgentLocator







