
5138 Canada Way #6, Burnaby
1 / 34
For Sale
$869,000
3 bd · 3 ba · 1,125 sq ft

5138 Canada Way #6, Burnaby V5E 0C3

MLS®# R3182570

Est. mortgage
$3,297/mo
Property taxes $2,993.85/yr

About This Home

Property Type
Townhome, Townhouse, 3 Storey
Parking
2 parking
MLS #
R3182570
Size
1125 sqft
Basement
None
Tax
$2,993.85 /yr
Year Built
2018
Maintenance Fee
$393.27 /mo
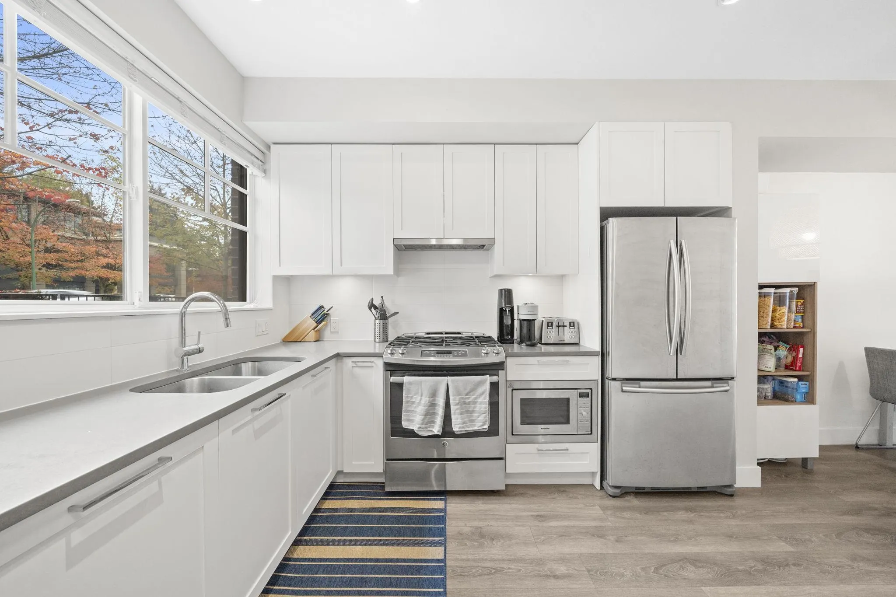
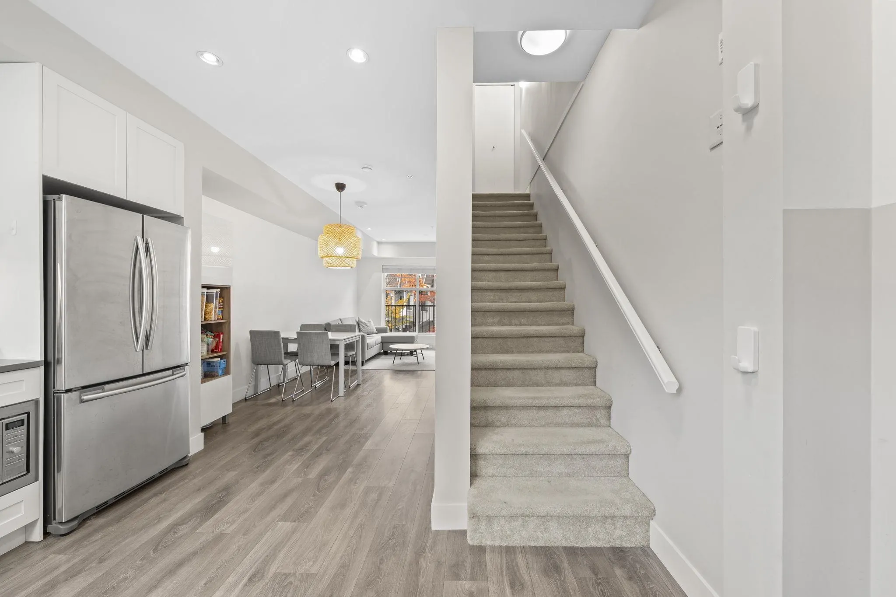
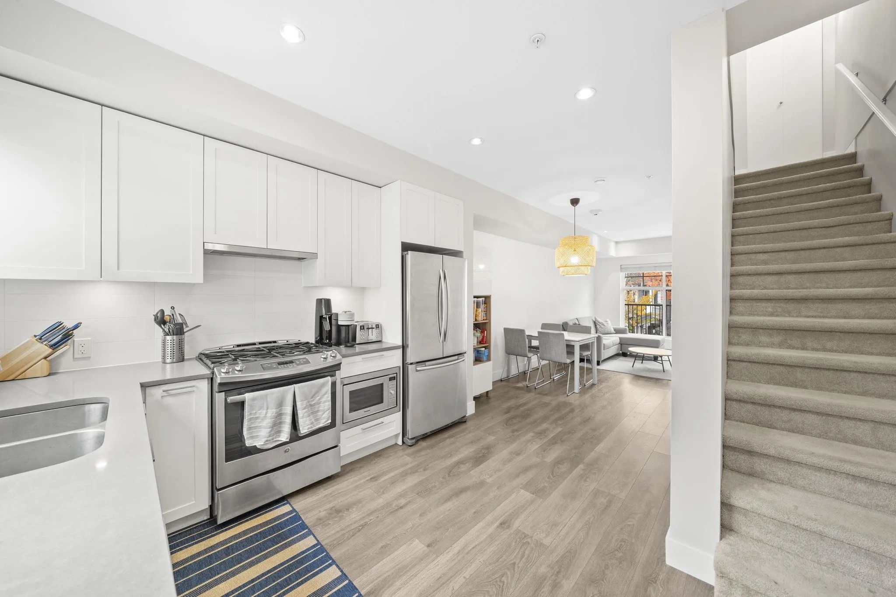
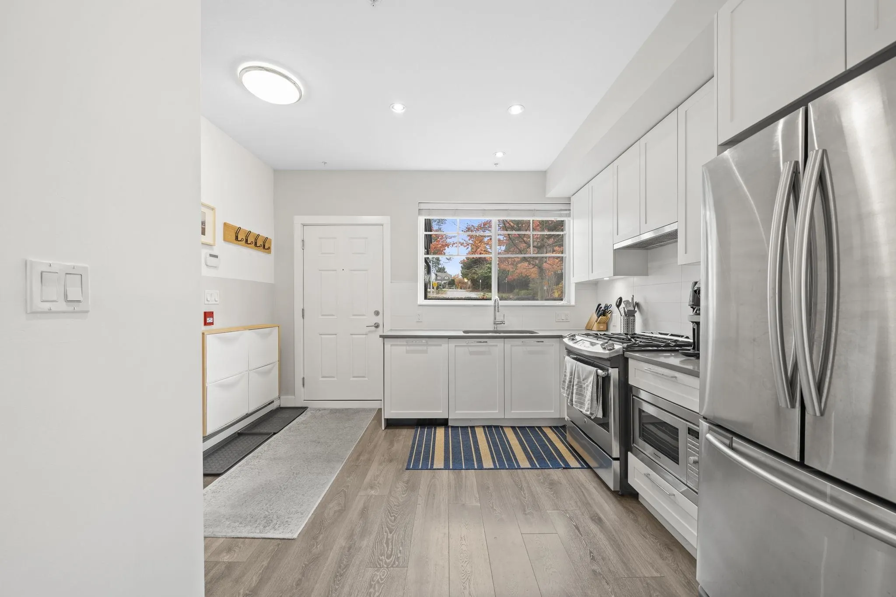
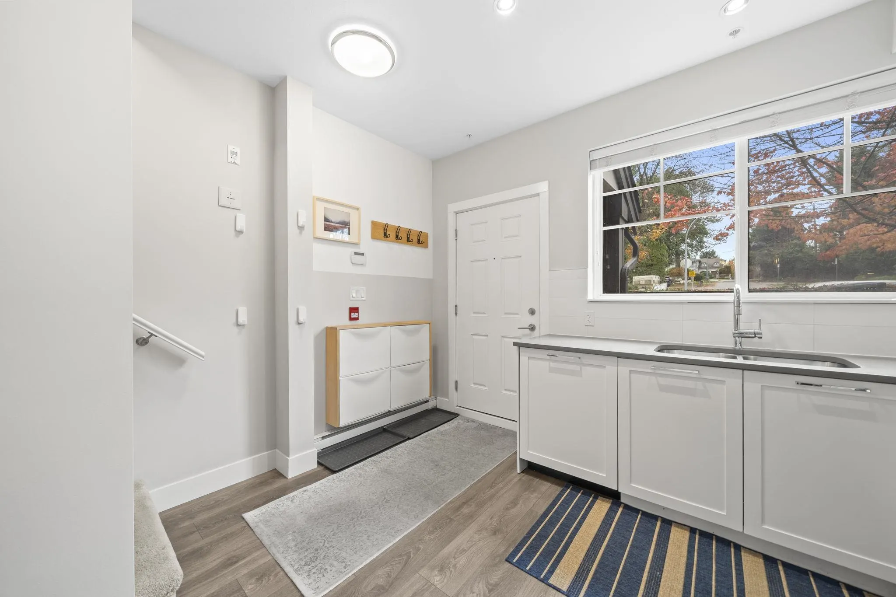
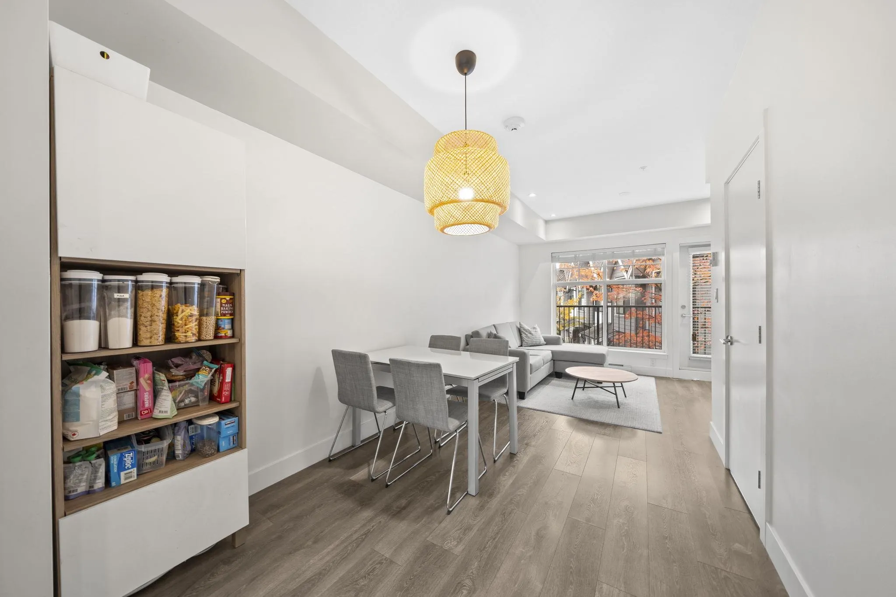
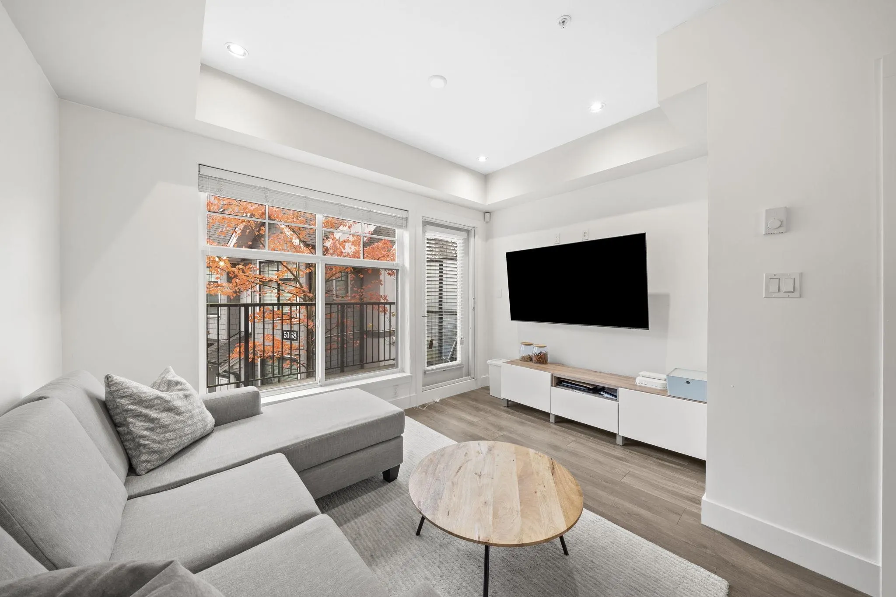
This is the one! Saville Row by Woodbridge Homes. This exceptional 3-bedroom, 2.5-bathroom townhouse combines a timeless, historic setting with the finest modern luxuries. Inside an open-concept floor plan showcases soaring 9-foot ceilings, sleek quartz countertops, and premium stainless steel appliances designed for effortless living. Located just a short stroll from the tranquil trails of Deer Lake Park and the culture of the Burnaby Village Museum, it offers an idyllic lifestyle for growing families. Premium community amenities include a fully equipped gym, a children’s play area, and an outdoor BBQ clubhouse. Prime location within the elite Buckingham Elementary and Burnaby Central Secondary catchments, you are minutes from Highway 1, Metrotown, and Brentwood. 2 SIDE BY SIDE PARKING

Property Details

Amenities & Utilities

In Unit

Full Property Details

Interior

Bedrooms
3
Washrooms
3
Square Footage
1125 sqft
Basement
None
Heating Type
Baseboard,Electric
Kitchens
1
Floor Finish
Hardwood,Mixed,Tile,Carpet

Exterior

View
MOUNTAIN
Waterfront
No
Parking Spaces
2
Total Parking Spaces
-
Garage Spaces
-
Zoning
CD
Roof
Asphalt

Building Description

Style
3 Storey
Property Type
Residential Attached
Home Type
Townhome
Subtype
Townhouse
Year Built
2018
Exterior
Frame Wood,Mixed (Exterior)
Water Supply
Public
No. Floor Levels
3
Pets Allowed
Yes With Restrictions

Community

Community
Burnaby Lake
Area Code
Burnaby South

Taxes & Fees

Taxes
$2,993.85 /yr
Tax Year
2026
Maintenance Fee
$393.27 /mo

Other

Pets
Yes With Restrictions

Room Types

Room Dimensions Area Description
Kitchen 8'1 x 11'1 89.59 sqft -
Dining Room 9'6 x 8'6 80.75 sqft -
Living Room 12'2 x 10'3 124.71 sqft -
Bedroom 7'8 x 10'7 81.14 sqft -
Bedroom 11'1 x 10' 110.83 sqft -
Primary Bedroom 9'6 x 12'1 114.79 sqft -
Jess Kuang
Jess Kuang
Sutton Group - 1st West Realty
Listed by Andrew Ly PREC*
5 days on site
Listing Broker
Oakwyn Realty Northwest
Courtesy
Oakwyn Realty Northwest

Similar homes for sale in Burnaby

Explore Burnaby

This representation is based in whole or in part on data generated by the Chilliwack & District Real Estate Board, Fraser Valley Real Estate Board or Greater Vancouver REALTORS® which assumes no responsibility for its accuracy. Copyright 2026 by the Greater Vancouver REALTORS®, Fraser Valley Real Estate Board, Chilliwack and District Real Estate Board, and BC Northern Real Estate Board. All Rights Reserved.
Powered by AgentLocator





