
12951 15a Avenue, Surrey
1 / 25
For Sale
$1,598,000
5 bd · 4 ba · 2,577 sq ft

12951 15a Avenue, Surrey V4A 0B7

MLS®# R3182558

Est. mortgage
$6,062/mo
Property taxes $6,953.43/yr

About This Home

Property Type
House, Single Family Residence
Parking
2 parking
MLS #
R3182558
Size
2577 sqft
Basement
Full
Lot size
3497.00 sqft
Tax
$6,953.43 /yr
Year Built
2017
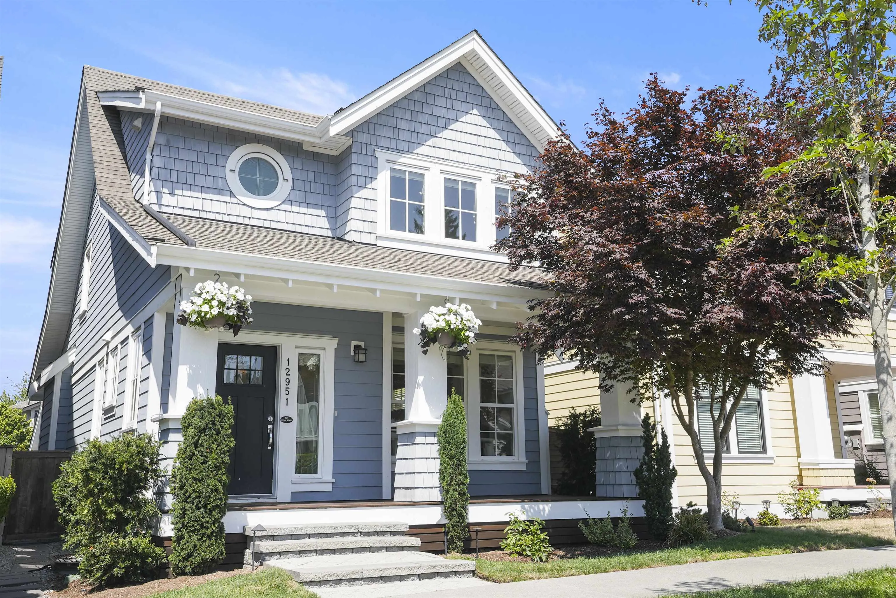
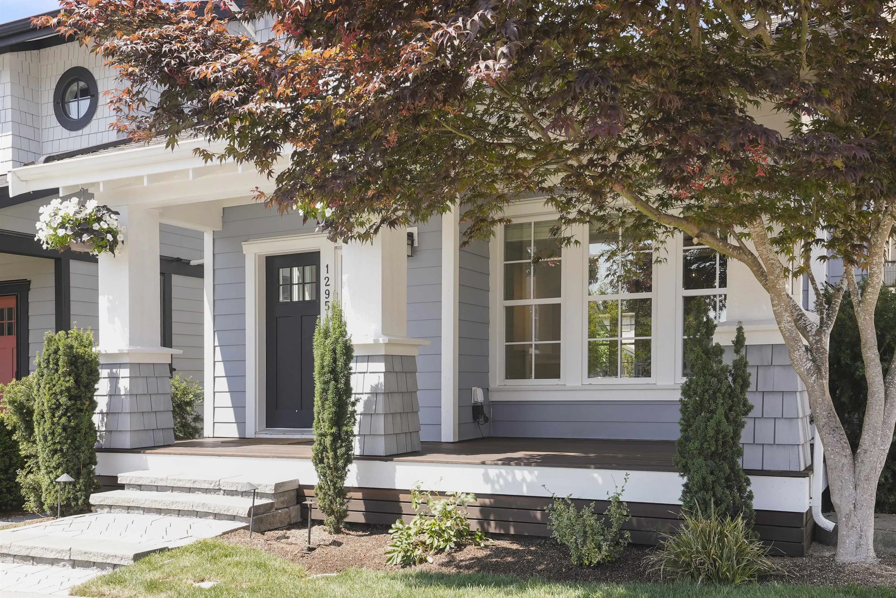
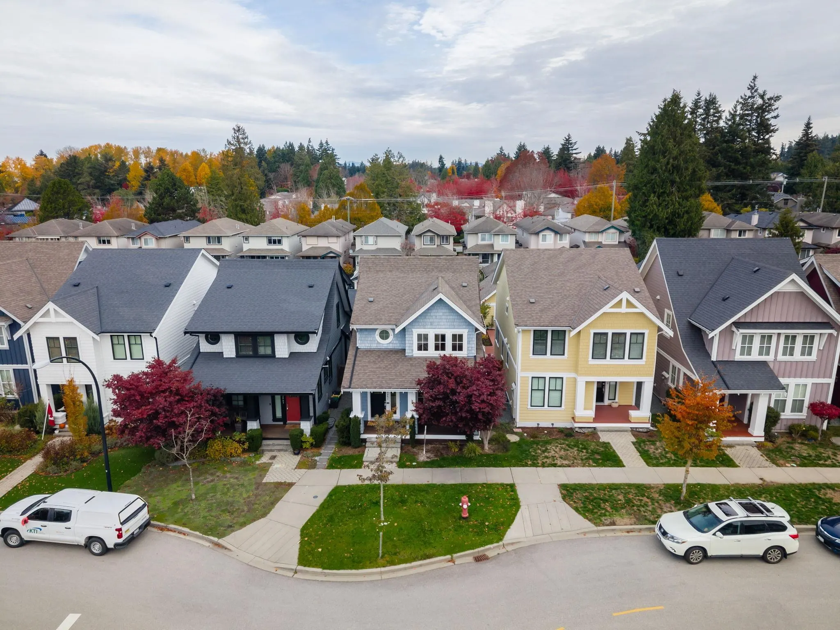
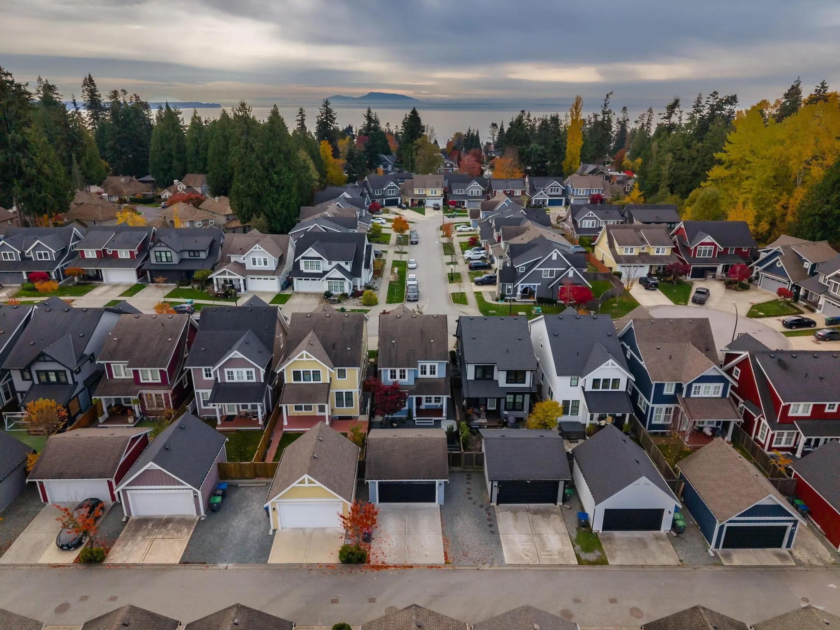
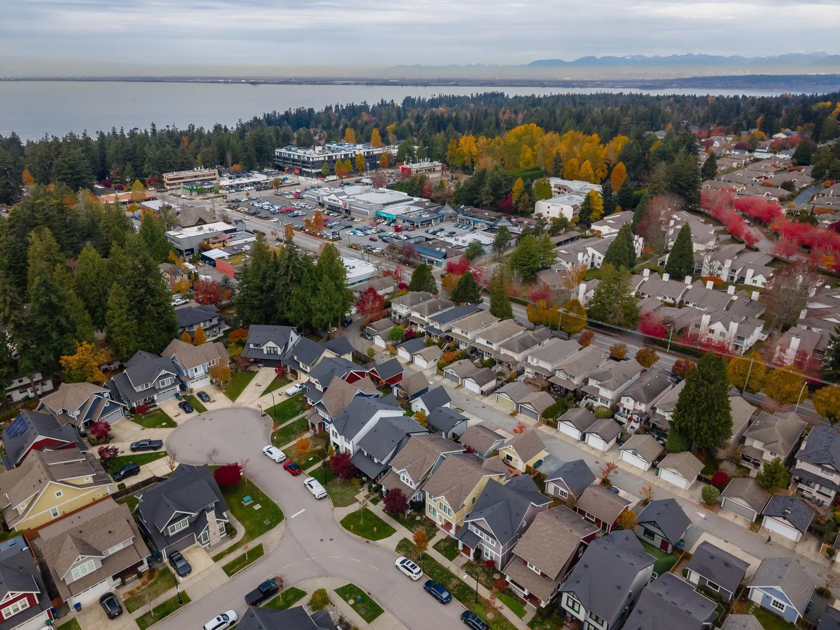
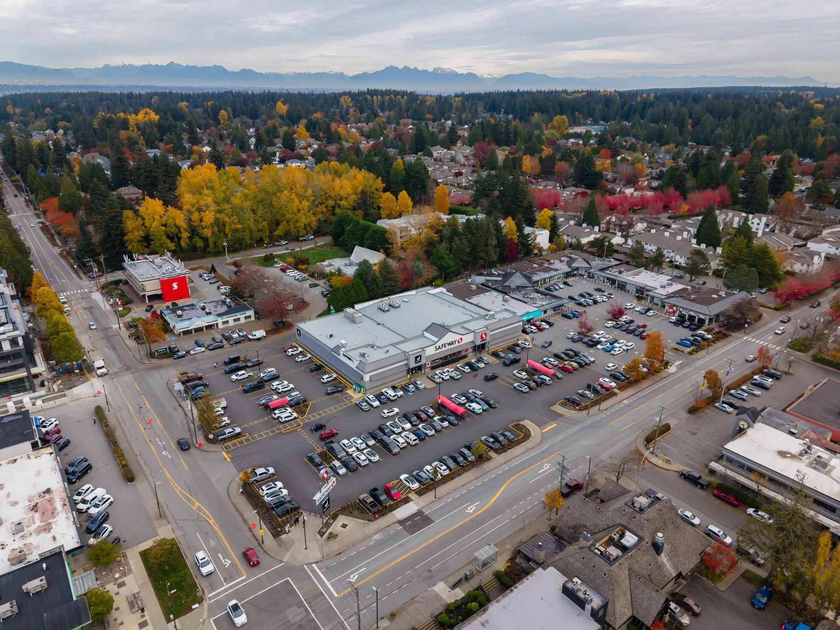
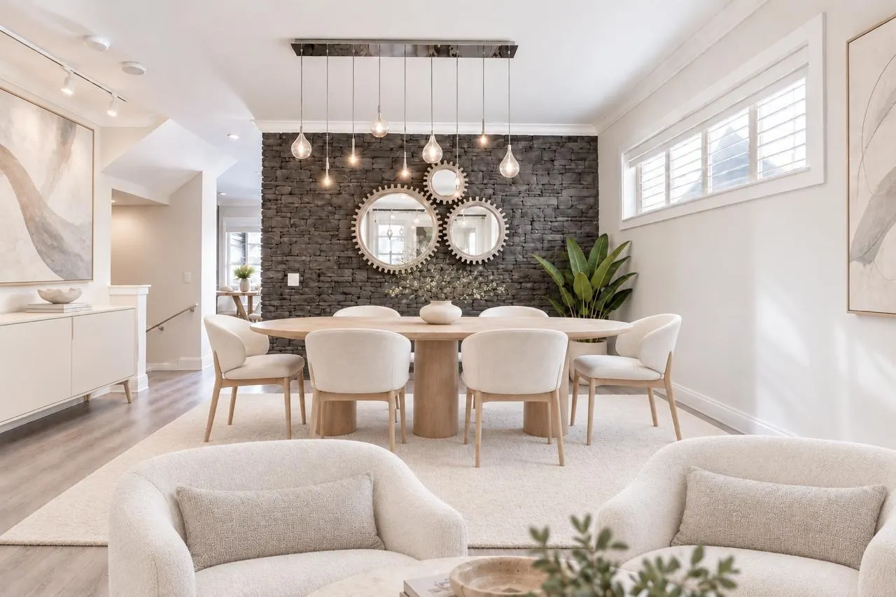
This beautifully maintained Craftsman-style home in Ocean Park’s sought-after Westpoint community is steps from shops, cafés, restaurants, and parks. Three upstairs bedrooms include a spacious primary bedroom with a walk-in closet and ensuite with heated floors. A second full bathroom and main-floor powder room add convenience. The legal suite offers a flexible one- or two-bedroom layout with separate laundry. The detached heated garage features epoxy flooring, custom cabinetry, overhead storage, and a fridge. The landscaped yard includes lighting, irrigation, a hot tub, and gas hookups for a barbecue and fire pit. Air conditioning, central vacuum, California Closets cabinetry, surround sound, and an alarm system complete the home.

Property Details

Full Property Details

Interior

Bedrooms
5
Washrooms
4
Square Footage
2577 sqft
Basement
Full
Heating Type
Forced Air
Kitchens
2
Floor Finish
Mixed

Exterior

Front
31.00
Lot Size (Sq Ft)
3497.00
Waterfront
No
Parking Spaces
2
Total Parking Spaces
-
Garage Spaces
-
Zoning
RF-10
Roof
Asphalt

Building Description

Property Type
Residential Detached
Home Type
House
Subtype
Single Family Residence
Year Built
2017
Exterior
Frame Wood,Fibre Cement (Exterior),Mixed (Exterior)
Water Supply
Public
No. Floor Levels
2

Community

Community
Crescent Bch Ocean Pk.
Area Code
South Surrey White Rock

Taxes & Fees

Taxes
$6,953.43 /yr
Tax Year
2026

Room Types

Room Dimensions Area Description
Family Room 11'4 x 11'10 134.11 sqft -
Eating Area 7'9 x 9'9 75.56 sqft -
Kitchen 9'8 x 11'3 108.75 sqft -
Dining Room 7'4 x 16'3 119.17 sqft -
Living Room 13'2 x 14'0 184.33 sqft -
Foyer 7'1 x 7'4 51.94 sqft -
Primary Bedroom 13'1 x 13'10 180.99 sqft -
Bedroom 9'1 x 10'4 93.86 sqft -
Bedroom 9'7 x 9'9 93.44 sqft -
Walk-In Closet 6'7 x 8'1 53.22 sqft -
Kitchen 8'7 x 10'10 92.99 sqft -
Living Room 11'2 x 13'9 153.54 sqft -
Bedroom 11'1 x 11'4 125.61 sqft -
Bedroom 7'10 x 9'7 75.07 sqft -
Jess Kuang
Jess Kuang
Sutton Group - 1st West Realty

Similar homes for sale in Surrey

Explore Surrey

This representation is based in whole or in part on data generated by the Chilliwack & District Real Estate Board, Fraser Valley Real Estate Board or Greater Vancouver REALTORS® which assumes no responsibility for its accuracy. Copyright 2026 by the Greater Vancouver REALTORS®, Fraser Valley Real Estate Board, Chilliwack and District Real Estate Board, and BC Northern Real Estate Board. All Rights Reserved.
Powered by AgentLocator







