
3964 W 21st Avenue, Vancouver
1 / 16
For Sale
$3,990,000
5 bd · 5 ba · 2,876 sq ft

3964 W 21st Avenue, Vancouver V6S 1H6

MLS®# R3182541

Est. mortgage
$15,137/mo
Property taxes $14,870.20/yr

About This Home

Property Type
House, Single Family Residence
Parking
2 garage, 2 parking
MLS #
R3182541
Size
2876 sqft
Basement
Full,Finished,Exterior Entry
Lot size
4026.00 sqft
Tax
$14,870.20 /yr
Year Built
2020
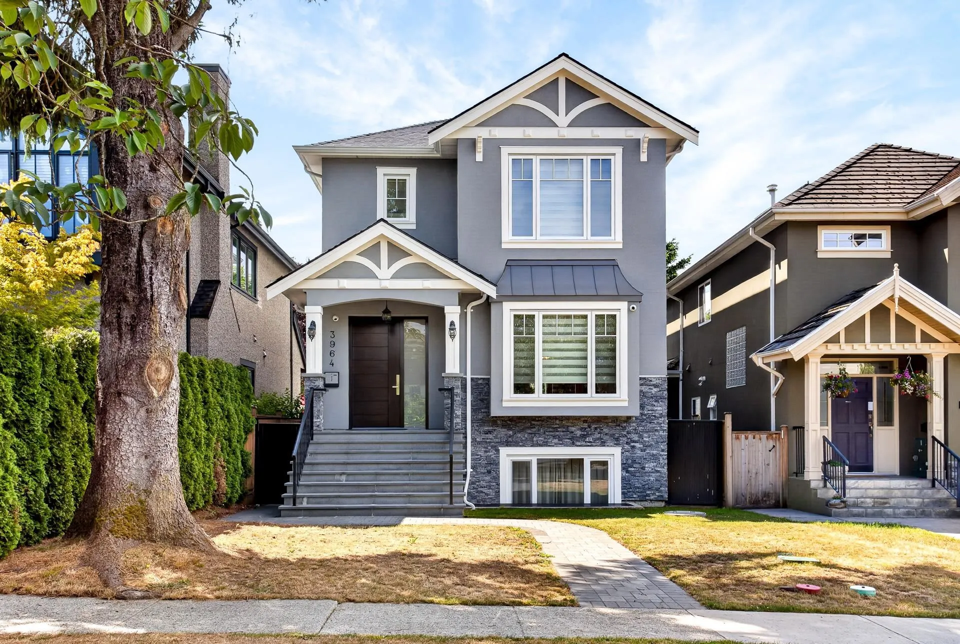
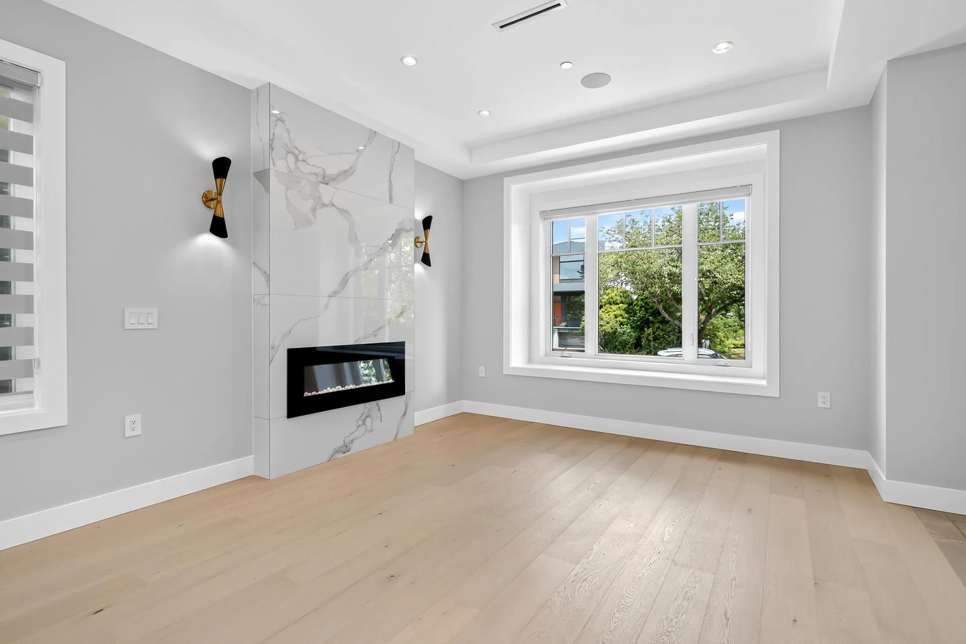
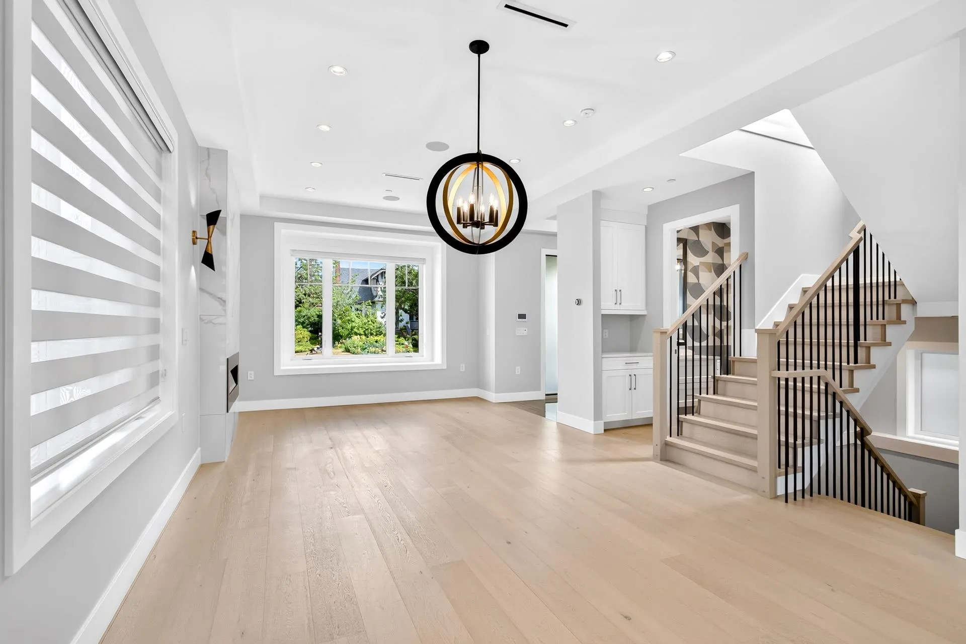
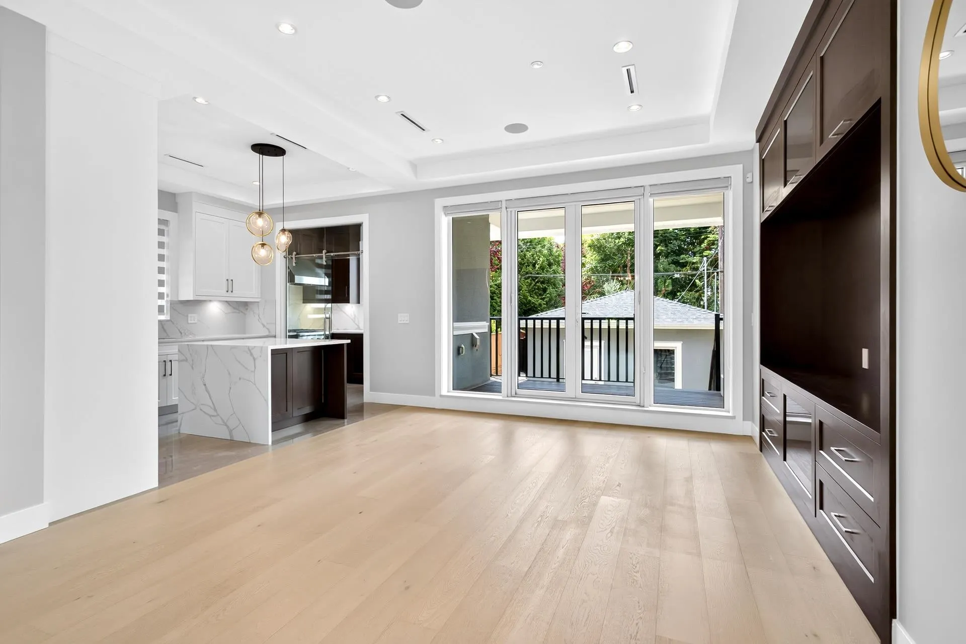
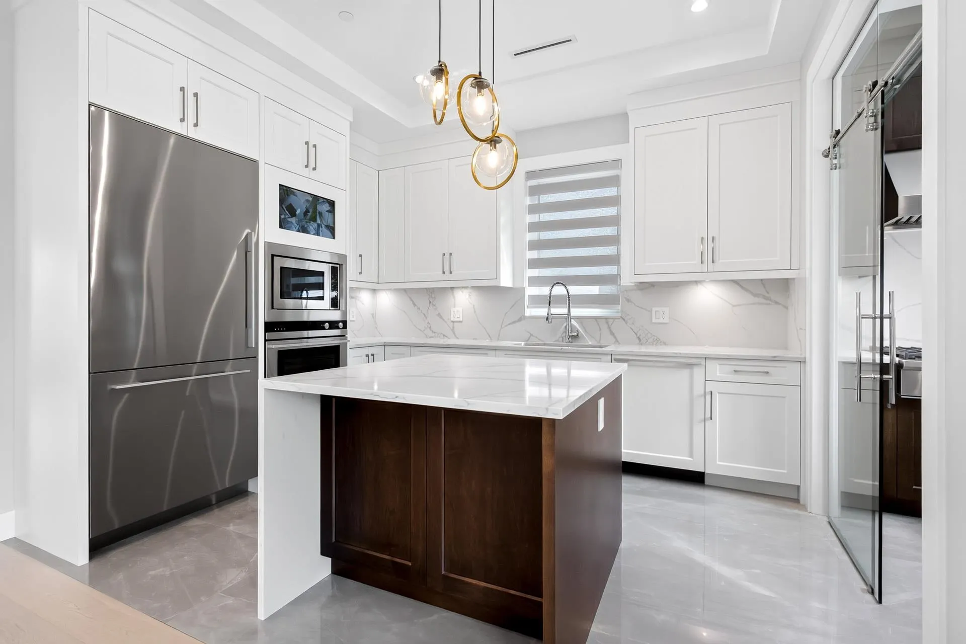
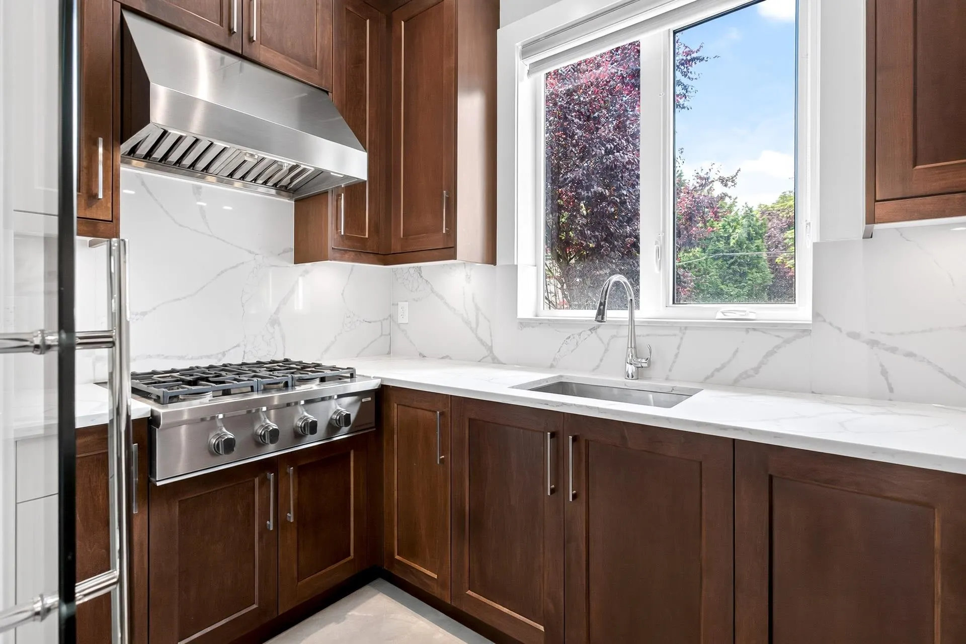
Magnificent custom-built home nestled on a peaceful, cherry blossoms block. Upstairs offers 3 generously sized en-suite bedrooms, including a free stand tub in the master bath. Main floor is made for everyday living and entertaining, featuring an entertainment size living rm, dining rm & Family rm. Natural light adorns the interiors of this elegant home with large windows. A chef-inspired kitchen featuring a striking waterfall island, custom cabinetry, and premium appliances. Quality construction & finishing throughout the whole house, including a potential mortgage helper/nanny suite in basement. Close to top schools, St. George, Lord Byng, UBC, transit & shopping district.

Property Details

Full Property Details

Interior

Bedrooms
5
Washrooms
5
Square Footage
2876 sqft
Basement
Full,Finished,Exterior Entry
Heating Type
Hot Water,Natural Gas,Radiant
Kitchens
2
Floor Finish
Hardwood,Tile

Exterior

Front
33.00
Lot Size (Sq Ft)
4026.00
Waterfront
No
Parking Spaces
2
Total Parking Spaces
-
Garage Spaces
2
Zoning
R1-1
Roof
Asphalt

Building Description

Property Type
Residential Detached
Home Type
House
Subtype
Single Family Residence
Year Built
2020
Exterior
Frame Wood,Mixed (Exterior),Stucco
Water Supply
Public
No. Floor Levels
2

Community

Community
Dunbar
Area Code
Vancouver West

Taxes & Fees

Taxes
$14,870.20 /yr
Tax Year
2025

Room Types

Room Dimensions Area Description
Kitchen 12'6 x 9'8 120.83 sqft -
Wok Kitchen 9'8 x 5'6 53.17 sqft -
Family Room 13'1 x 10'7 138.47 sqft -
Dining Room 13'0 x 11'11 154.92 sqft -
Living Room 13'1 x 11'3 147.19 sqft -
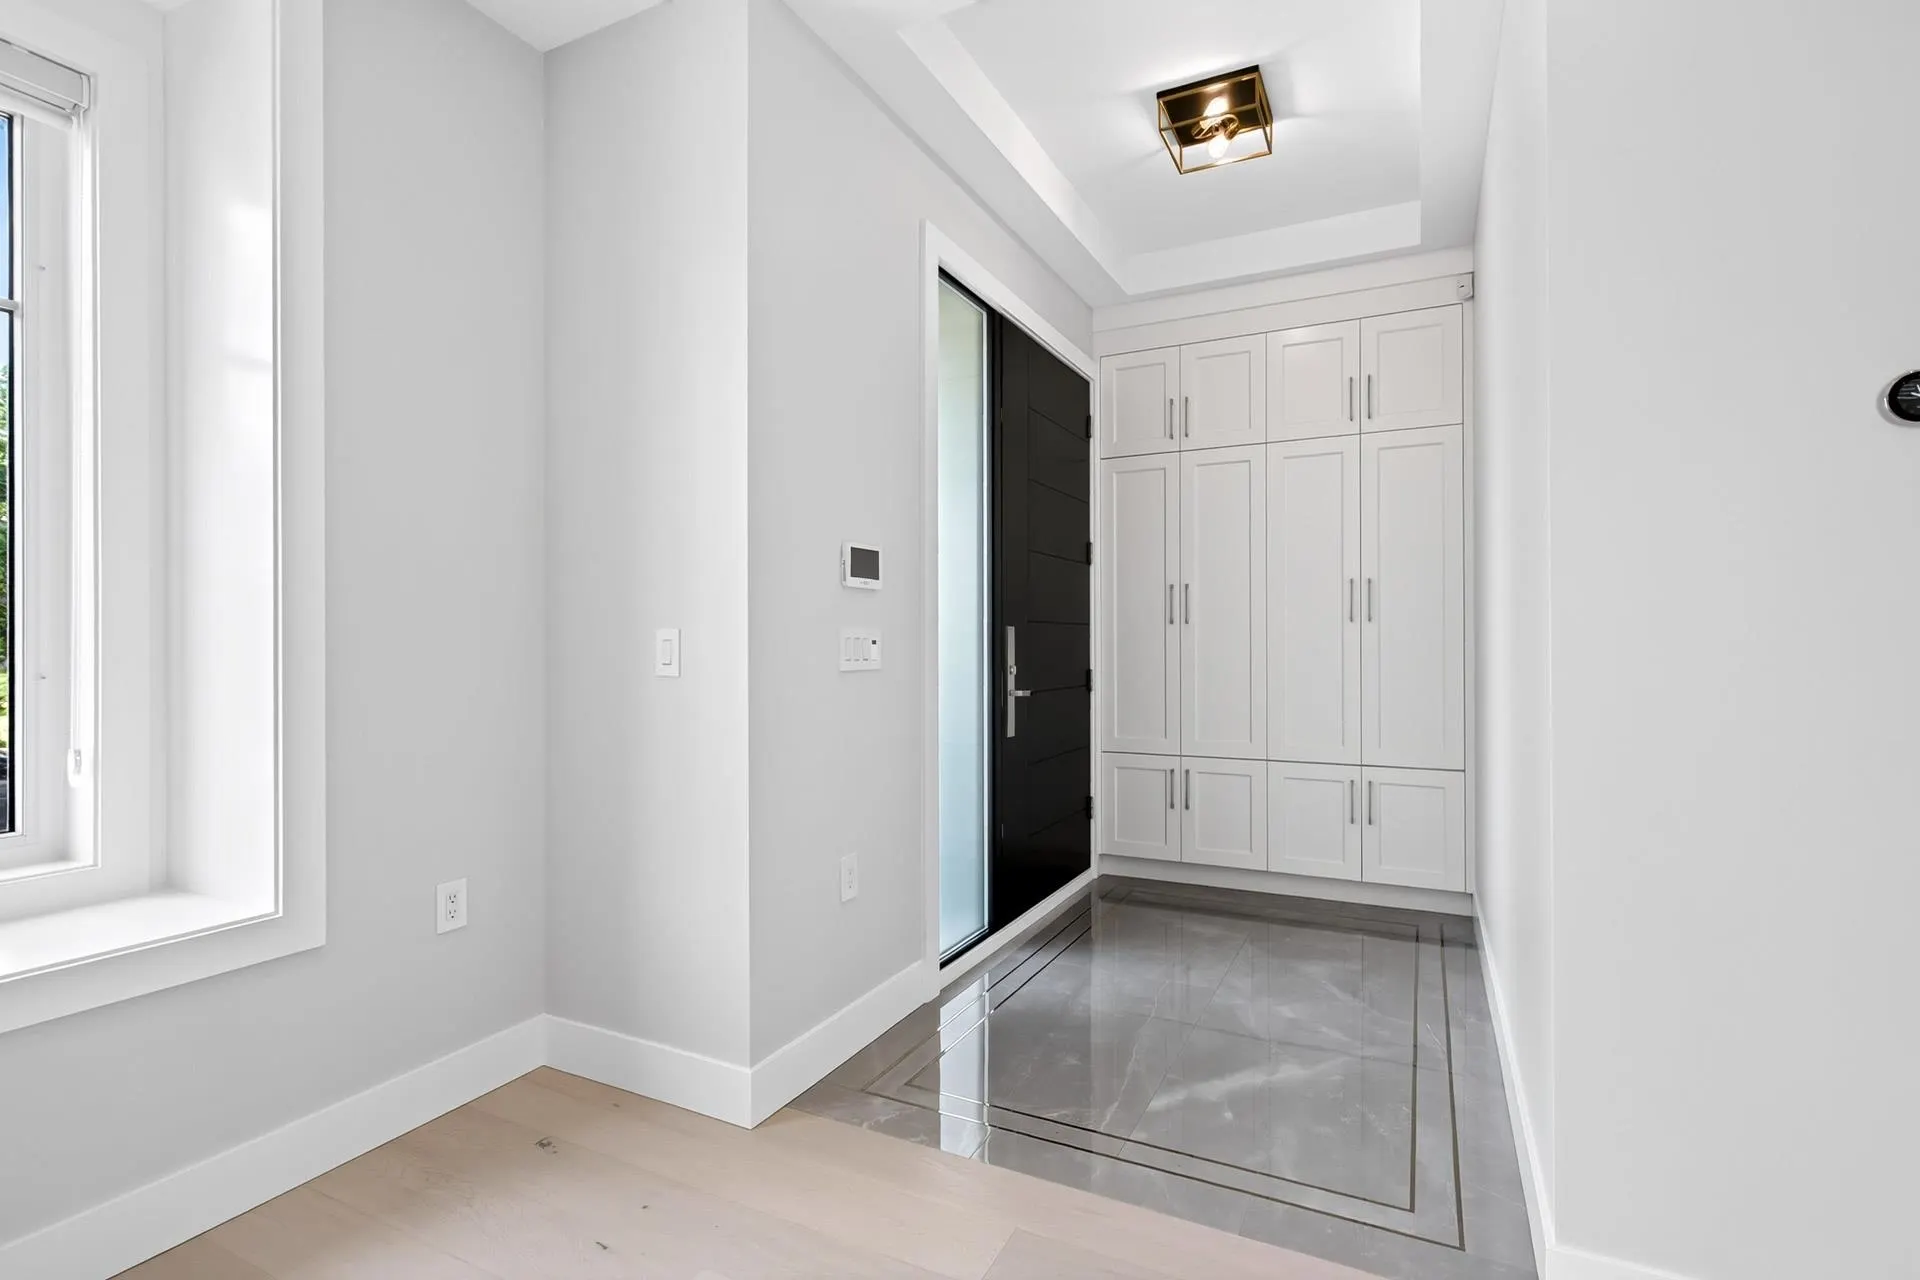
Foyer 5'6 x 9'8 53.17 sqft -
Other 3'2 x 5'5 17.15 sqft -
Other 8'4 x 1'5 11.81 sqft -
Primary Bedroom 12'8 x 14'5 182.61 sqft -
Walk-In Closet 7'5 x 6'2 45.74 sqft -
Bedroom 12'8 x 12'0 152 sqft -
Bedroom 12'8 x 9'11 125.61 sqft -
Recreation Room 13'1 x 15'4 200.61 sqft -
Laundry 5'10 x 8'11 52.01 sqft -
Storage 3'8 x 5'11 21.69 sqft -
Living Room 12'5 x 11'7 143.83 sqft -
Bedroom 9'5 x 11'0 103.58 sqft -
Bedroom 11'1 x 10'0 110.83 sqft -
Jess Kuang
Jess Kuang
Sutton Group - 1st West Realty
Listed by Dominic Fung
5 days on site
Listing Broker
Interlink Realty
Courtesy
Interlink Realty

Similar homes for sale in Vancouver

Explore Vancouver

This representation is based in whole or in part on data generated by the Chilliwack & District Real Estate Board, Fraser Valley Real Estate Board or Greater Vancouver REALTORS® which assumes no responsibility for its accuracy. Copyright 2026 by the Greater Vancouver REALTORS®, Fraser Valley Real Estate Board, Chilliwack and District Real Estate Board, and BC Northern Real Estate Board. All Rights Reserved.
Powered by AgentLocator






