
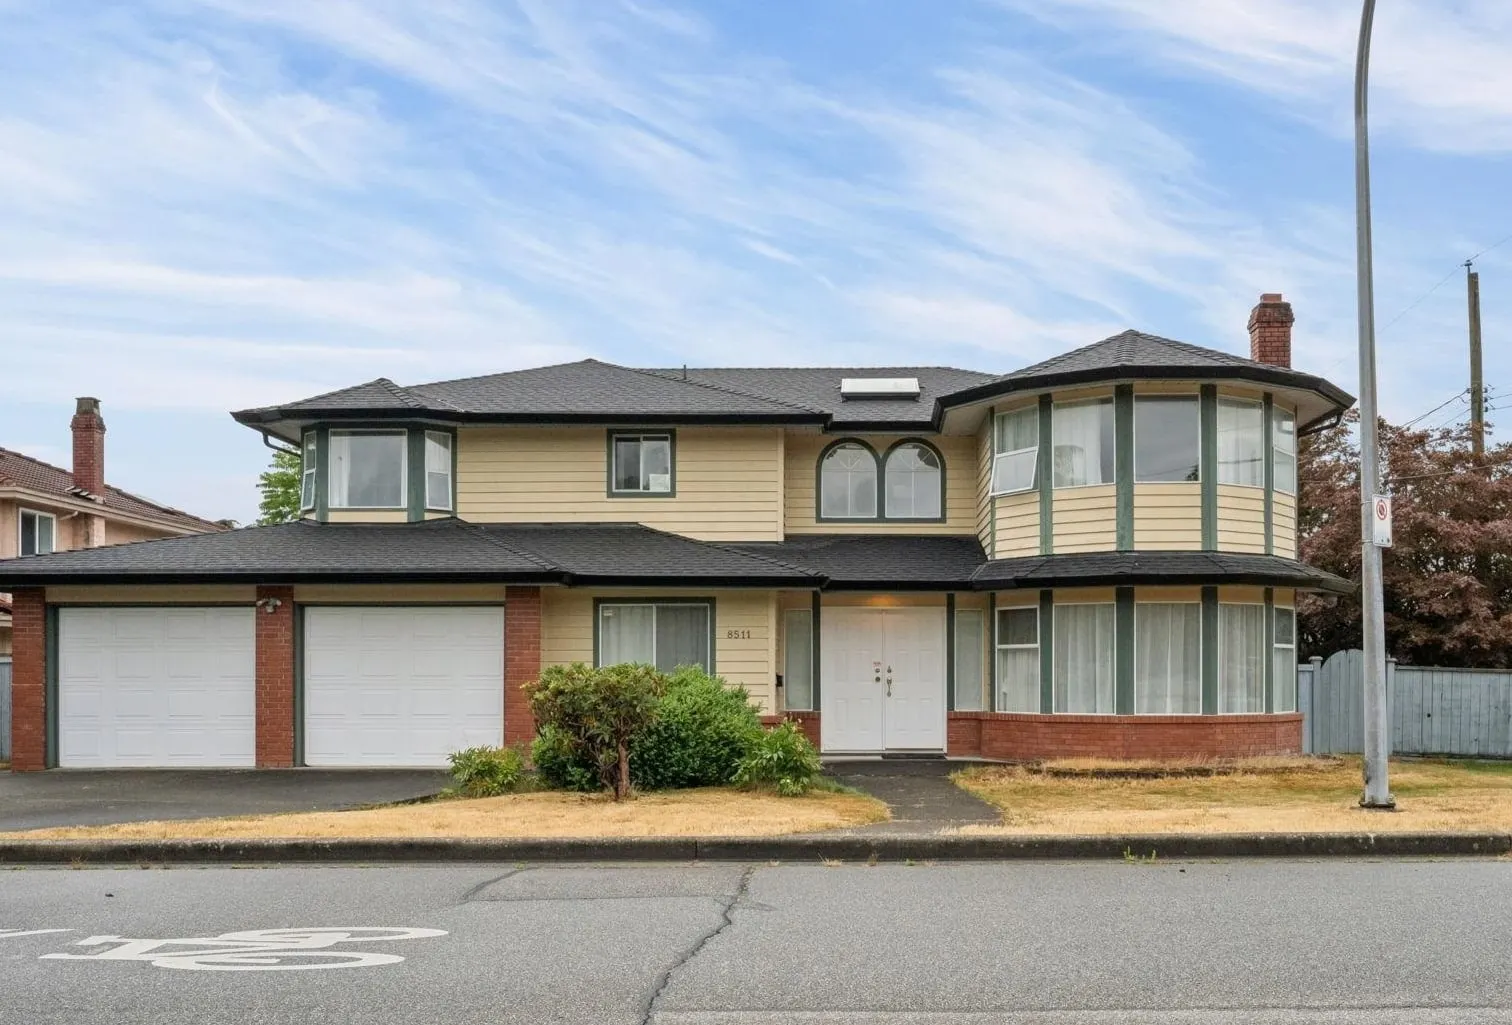
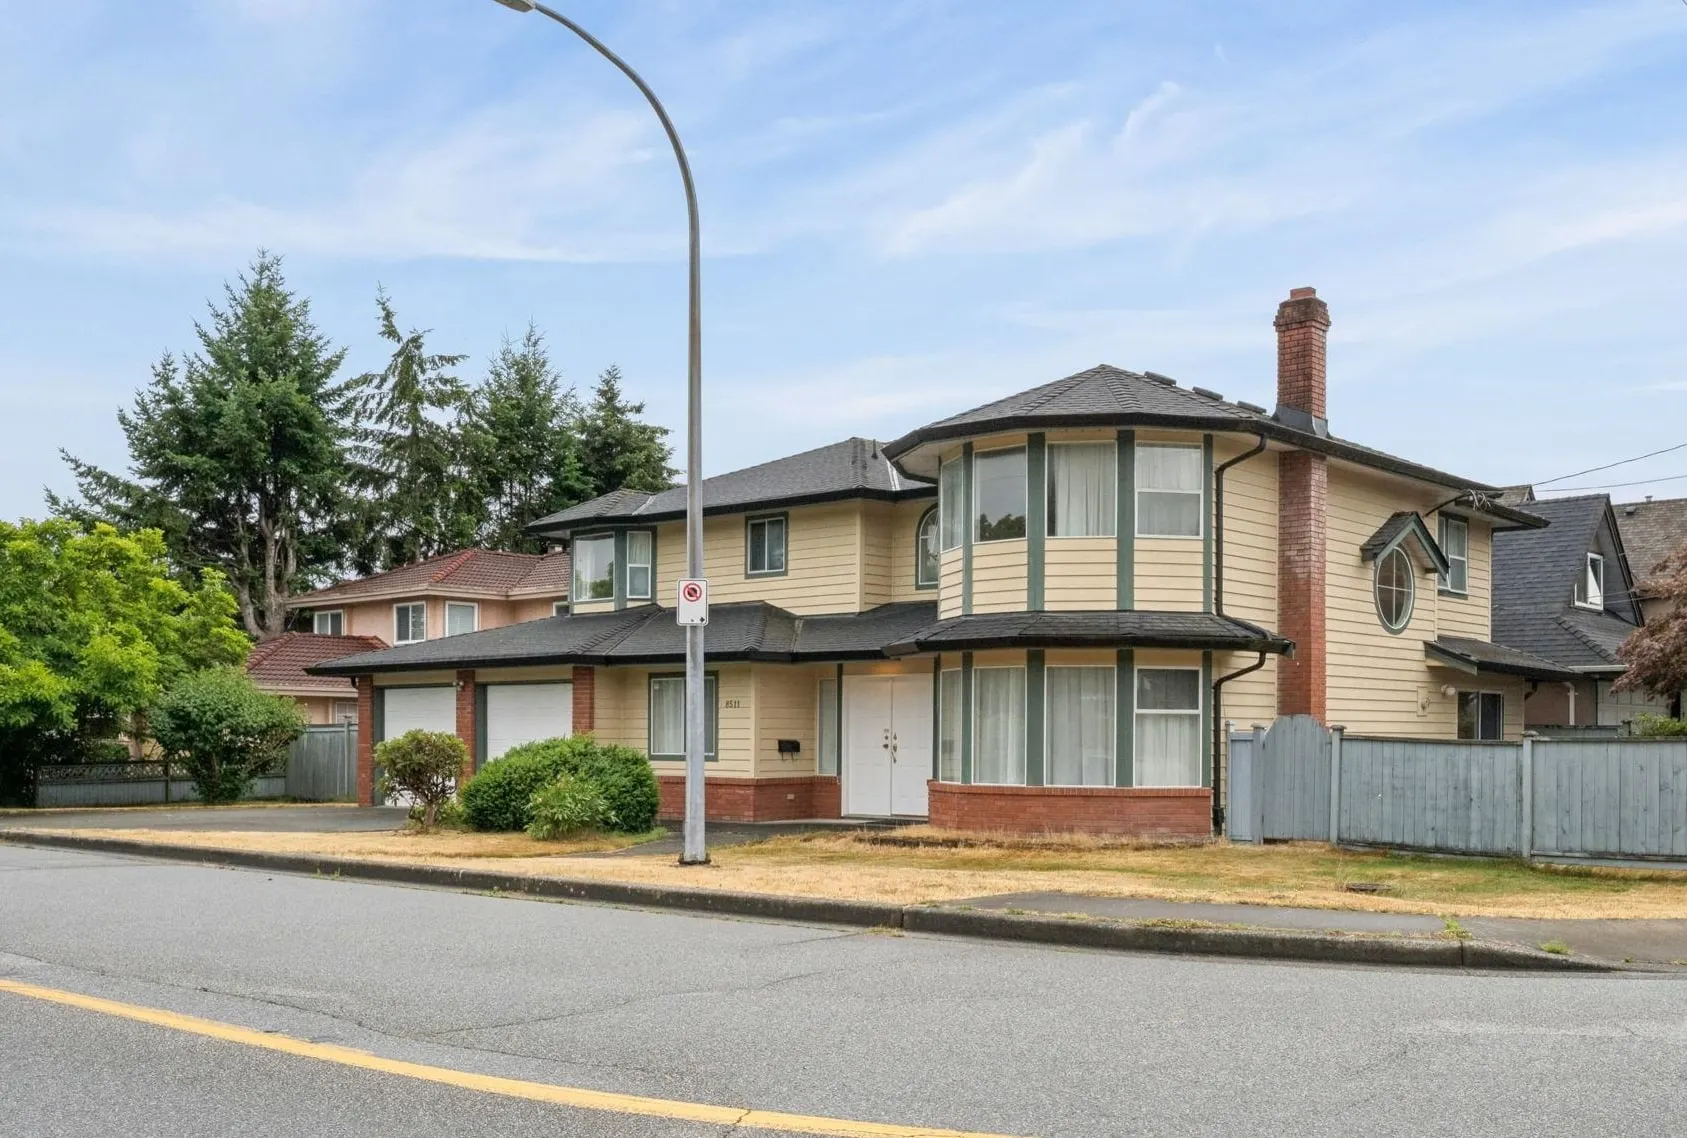
8511 Ash Street, Richmond
1 / 40
For Sale
$1,658,000
5 bd · 4 ba · 2,782 sq ft

8511 Ash Street, Richmond V6Y 2S5

MLS®# R3182532

Est. mortgage
$6,290/mo
Property taxes $5,860.49/yr

About This Home

Property Type
House, Single Family Residence
Parking
2 garage, 6 parking
MLS #
R3182532
Size
2782 sqft
Basement
None
Lot size
4991.00 sqft
Tax
$5,860.49 /yr
Year Built
1989
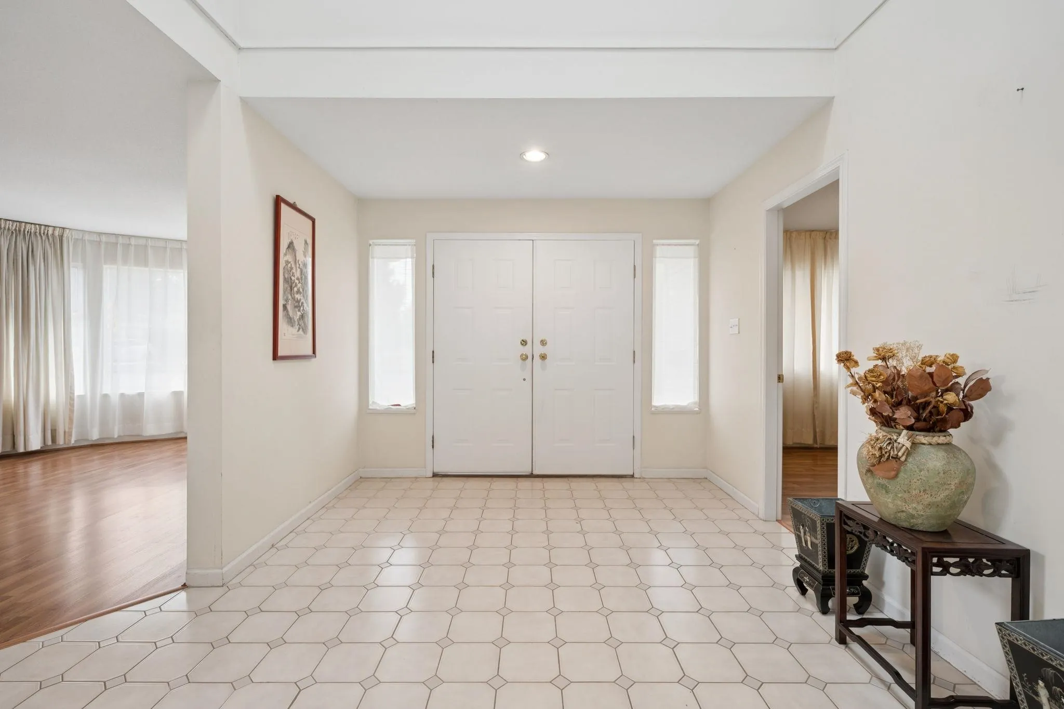
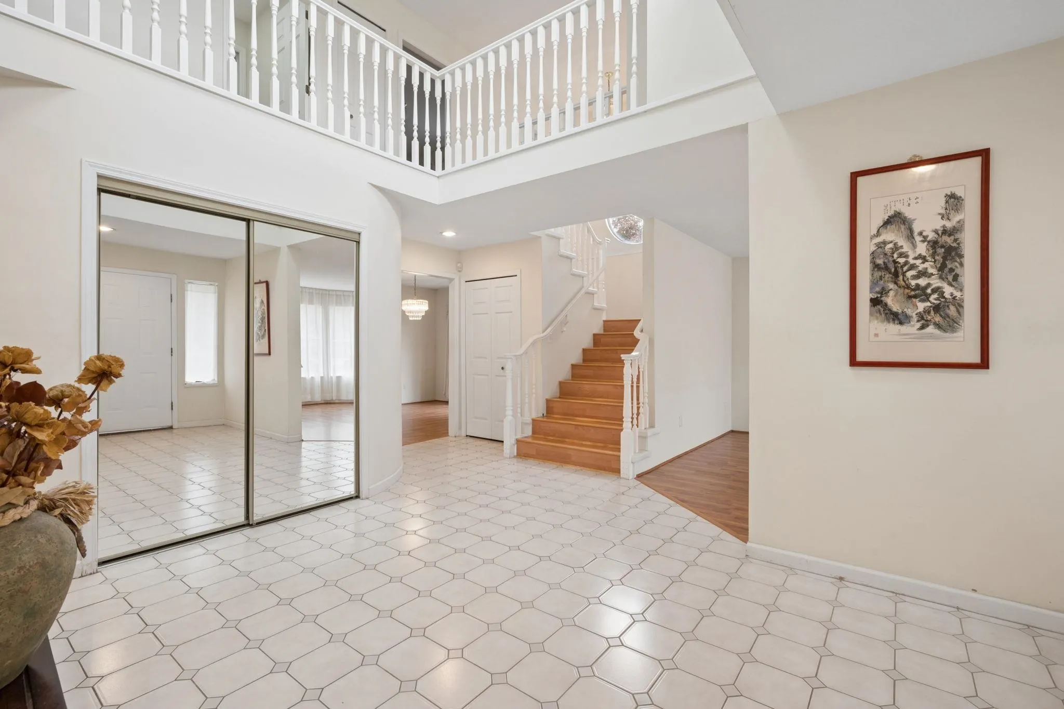
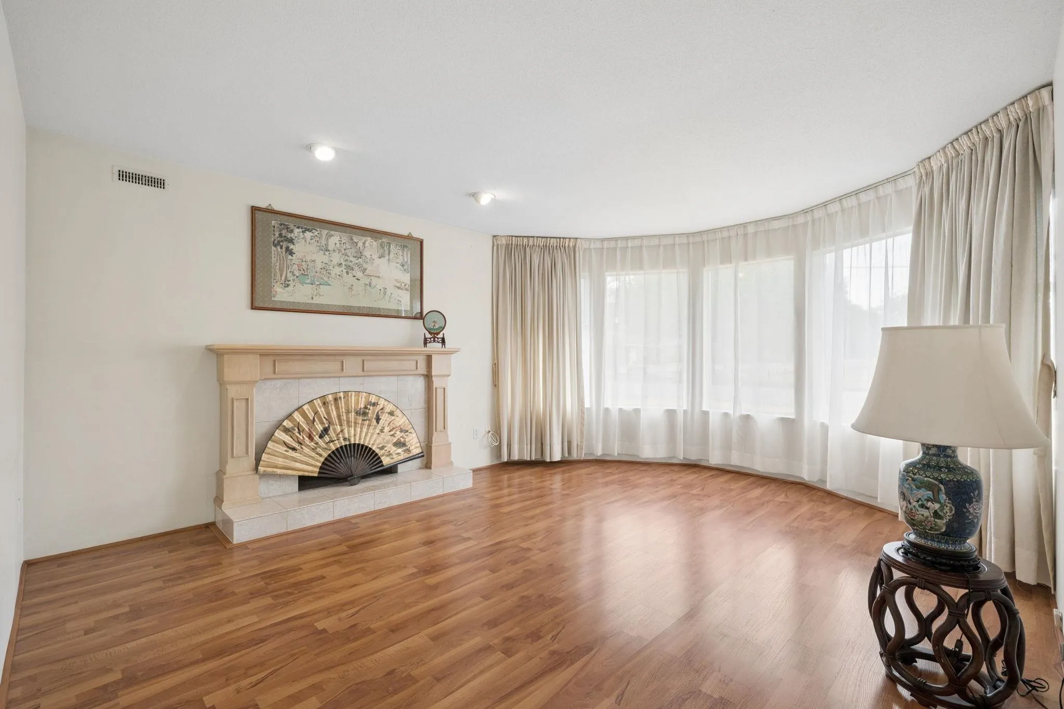
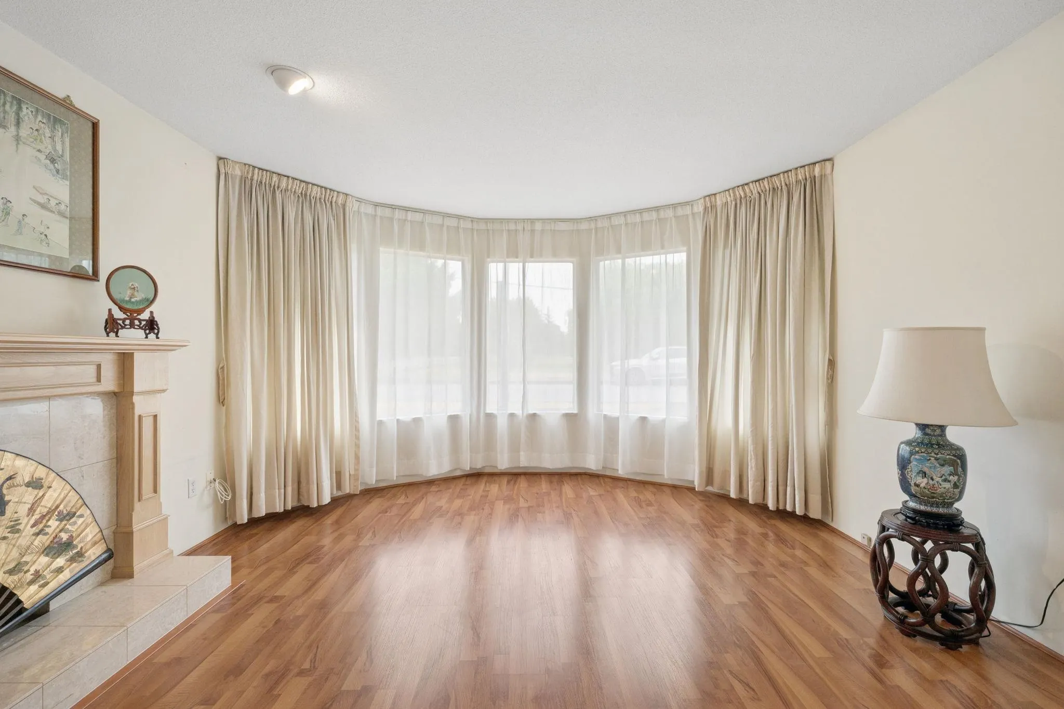
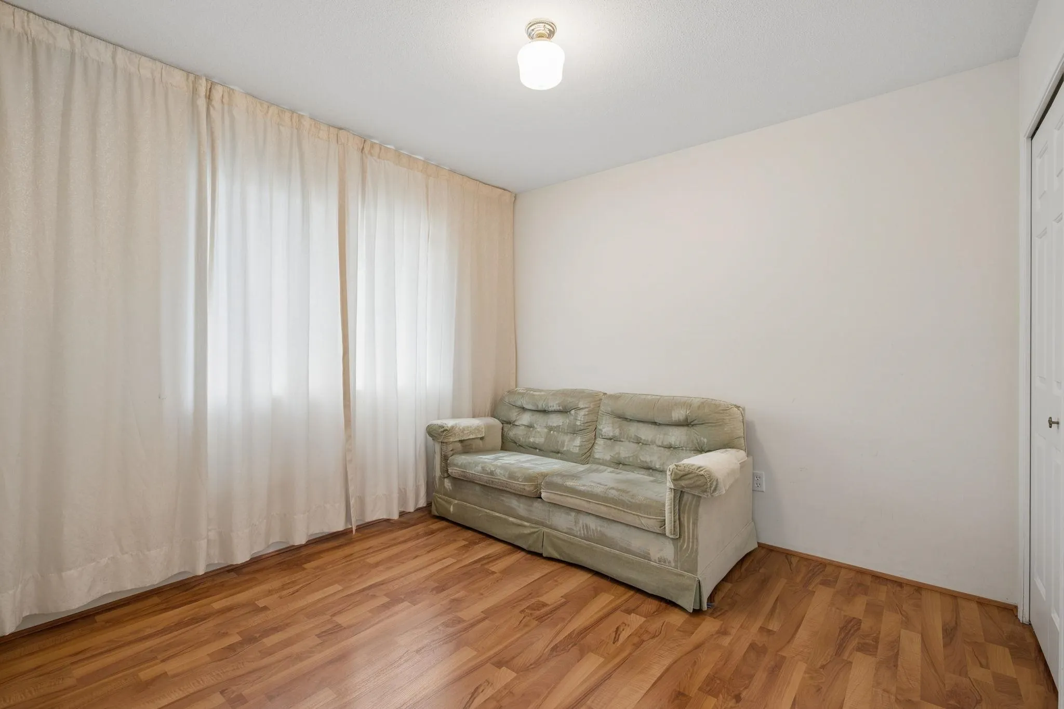
Welcome to this solid family home in the highly sought-after Garden City neighbourhood. On a 4,991 sq. ft. corner lot, this home offers a functional layout ideal for growing or multi-gen families. The main floor features an office/bedroom, a full bathroom, bright foyer, a spacious kitchen and an adjoining family room—perfect for everyday living and entertaining. Upstairs offers 4 generous bedrooms and 3 full bathrooms. Additional features include a double garage, extra driveway parking, a private fenced backyard and a sunroom for year-round enjoyment. The roof was replaced in 2014, and the furnace was updated in 2023. Conveniently located across from a park and within walking distance of Garden City Shopping Centre, Save-On-Foods, Shoppers Drug Mart, school & more! Open House Nov 15 2-4 PM

Property Details

Amenities & Utilities

In Unit

Full Property Details

Interior

Bedrooms
5
Washrooms
4
Square Footage
2782 sqft
Basement
None
Heating Type
Baseboard,Hot Water,Radiant
Kitchens
1
Floor Finish
Laminate,Vinyl

Exterior

Front
55.00
Lot Size (Sq Ft)
4991.00
Waterfront
No
Parking Spaces
6
Total Parking Spaces
-
Garage Spaces
2
Zoning
RS1/B
Roof
Asphalt

Building Description

Property Type
Residential Detached
Home Type
House
Subtype
Single Family Residence
Year Built
1989
Exterior
Frame Wood,Mixed (Exterior),Wood Siding
Water Supply
Public
No. Floor Levels
2

Community

Community
Garden City
Area Code
Richmond

Taxes & Fees

Taxes
$5,860.49 /yr
Tax Year
2025

Room Types

Room Dimensions Area Description
Living Room 13'2 x 16'2 212.86 sqft -
Dining Room 11'0 x 12'2 133.83 sqft -
Kitchen 12'7 x 13'0 163.58 sqft -
Eating Area 8'4 x 11'1 92.36 sqft -
Foyer 10'0 x 14'7 145.83 sqft -
Family Room 13'4 x 15'3 203.33 sqft -
Bedroom 9'9 x 10'3 99.94 sqft -
Primary Bedroom 12'11 x 15'4 198.06 sqft -
Walk-In Closet 5'7 x 7'6 41.88 sqft -
Bedroom 13'1 x 17'5 227.87 sqft -
Walk-In Closet 6'1 x 6'3 38.02 sqft -
Bedroom 9'11 x 11'1 109.91 sqft -
Bedroom 13'3 x 13'10 183.29 sqft -
Jess Kuang
Jess Kuang
Sutton Group - 1st West Realty
Listed by Shafik Ladha PREC*
5 days on site
Listing Broker
RE/MAX Westcoast
Courtesy
RE/MAX Westcoast

Similar homes for sale in Richmond

Explore Richmond

This representation is based in whole or in part on data generated by the Chilliwack & District Real Estate Board, Fraser Valley Real Estate Board or Greater Vancouver REALTORS® which assumes no responsibility for its accuracy. Copyright 2026 by the Greater Vancouver REALTORS®, Fraser Valley Real Estate Board, Chilliwack and District Real Estate Board, and BC Northern Real Estate Board. All Rights Reserved.
Powered by AgentLocator







