
10867 64a Avenue, Delta
1 / 40
For Sale
$1,299,000
5 bd · 3 ba · 2,602 sq ft

10867 64a Avenue, Delta V4E 1E2

MLS®# R3182523

Est. mortgage
$4,928/mo
Property taxes $5,525.83/yr

About This Home

Property Type
House, Single Family Residence
Parking
1 garage, 5 parking
MLS #
R3182523
Size
2602 sqft
Basement
Full,Finished,Exterior Entry
Lot size
7581.00 sqft
Tax
$5,525.83 /yr
Year Built
1971
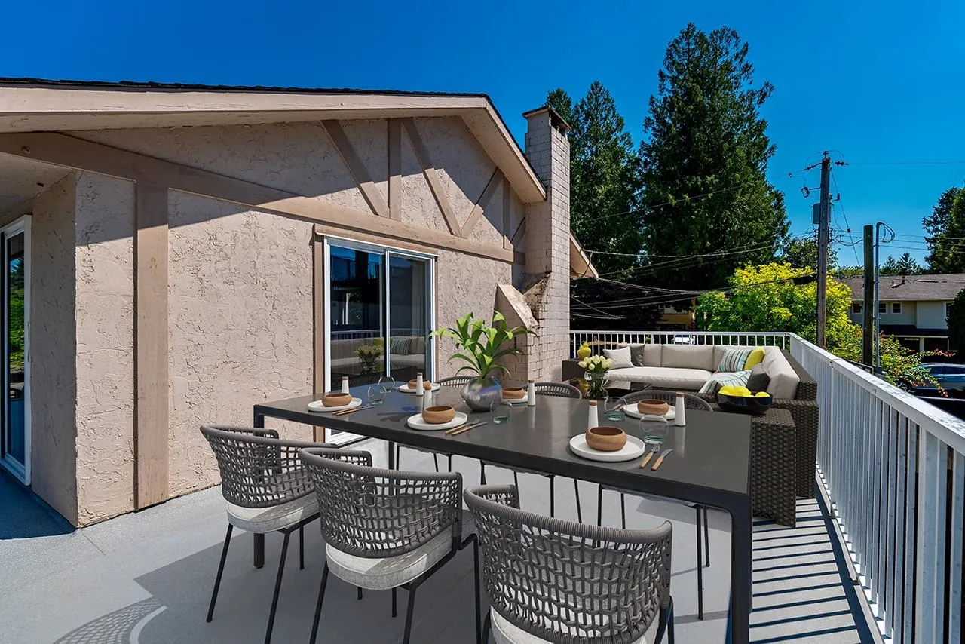
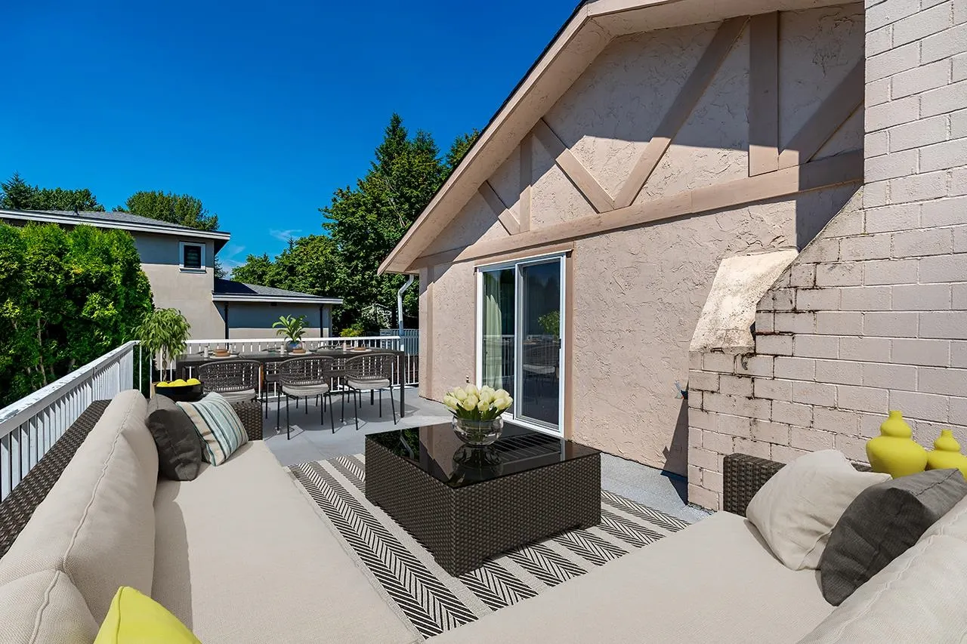
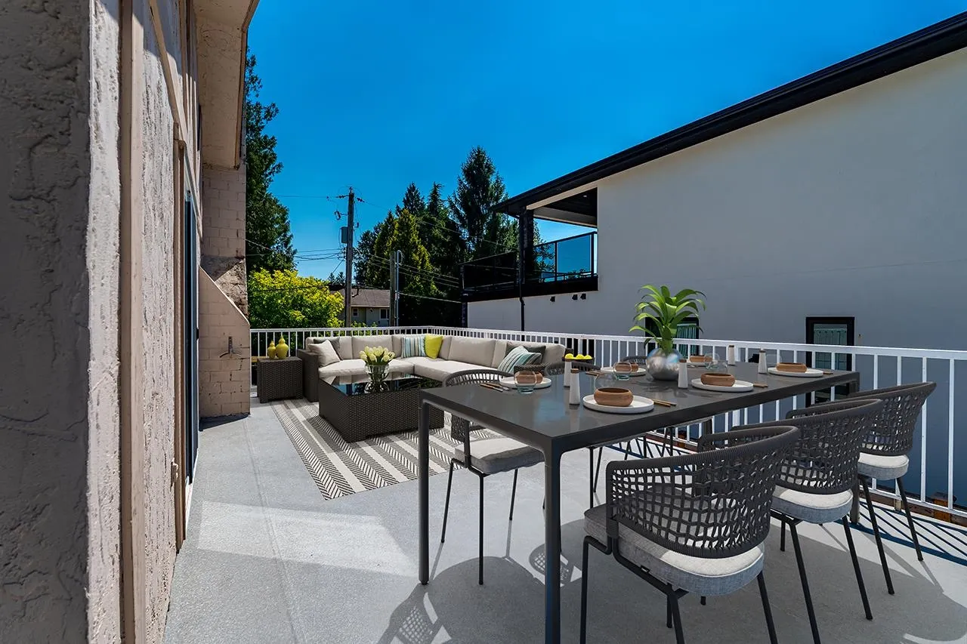
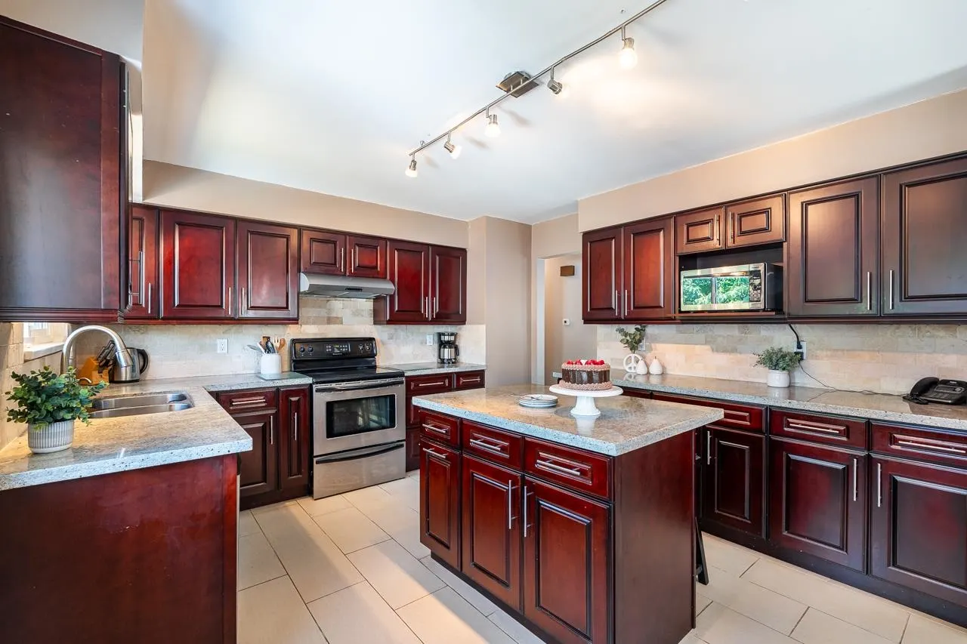
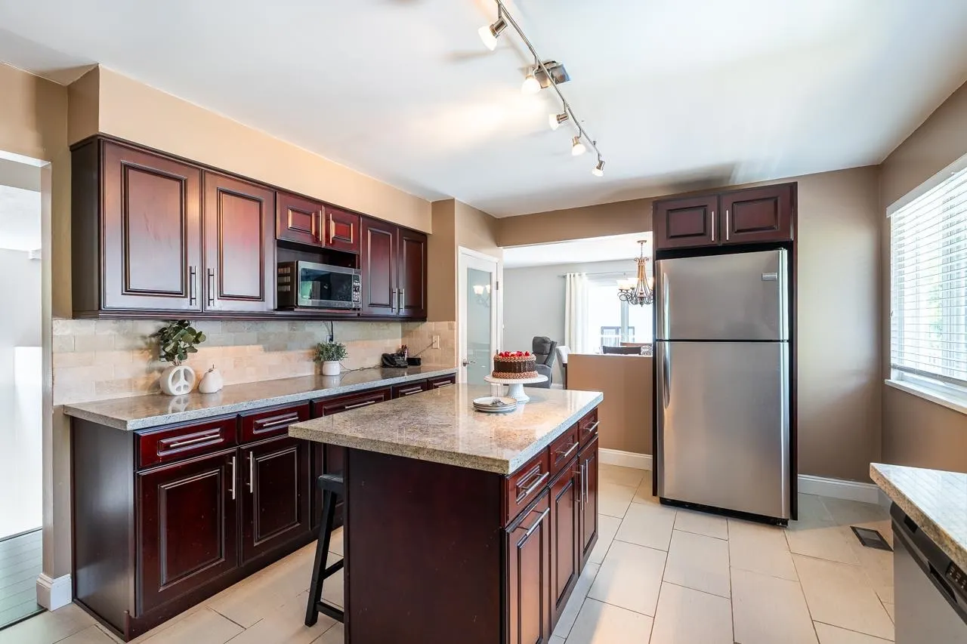
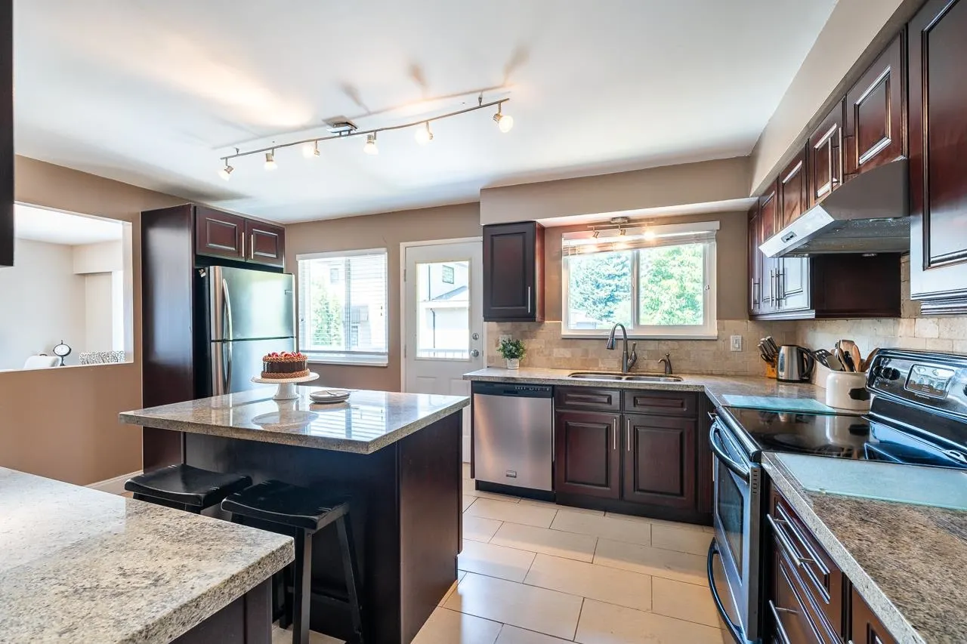
Beautifully updated 5 bedroom 2 level home nestled in a quiet, low-traffic pocket. 3 bed/2 bath up & 2 bed/1 full bath down with separate entry. While currently enjoyed as a spacious single-family residence, this home is super easy to suite! Perfect for multi-generational living or a future mortgage helper! Extra-long single garage perfect for a vehicle + extra storage or workshop space, along with a dedicated exterior storage shed for all your seasonal gear. Host summer gatherings on the huge upper sundeck or unwind below on your choice of covered/open patios, with fully fenced backyard. Big flat lot, no easements/right-of-ways. Short scenic walk away from the trails at Watershed Park & playground at Westview Park. Commuters will love the ultra-quick seamless access to Hwy 91/99.

Property Details

Full Property Details

Interior

Bedrooms
5
Washrooms
3
Square Footage
2602 sqft
Basement
Full,Finished,Exterior Entry
Heating Type
Forced Air
Kitchens
1
Floor Finish
Laminate,Tile

Exterior

Front
73.79
Lot Size (Sq Ft)
7581.00
Waterfront
No
Parking Spaces
5
Total Parking Spaces
-
Garage Spaces
1
Zoning
RS1
Roof
Asphalt

Building Description

Property Type
Residential Detached
Home Type
House
Subtype
Single Family Residence
Year Built
1971
Exterior
Frame Wood,Stucco,Wood Siding
Water Supply
Public
No. Floor Levels
2

Community

Community
Sunshine Hills Woods
Area Code
N. Delta

Taxes & Fees

Taxes
$5,525.83 /yr
Tax Year
2025

Other

Virtual Tour Link

Room Types

Room Dimensions Area Description
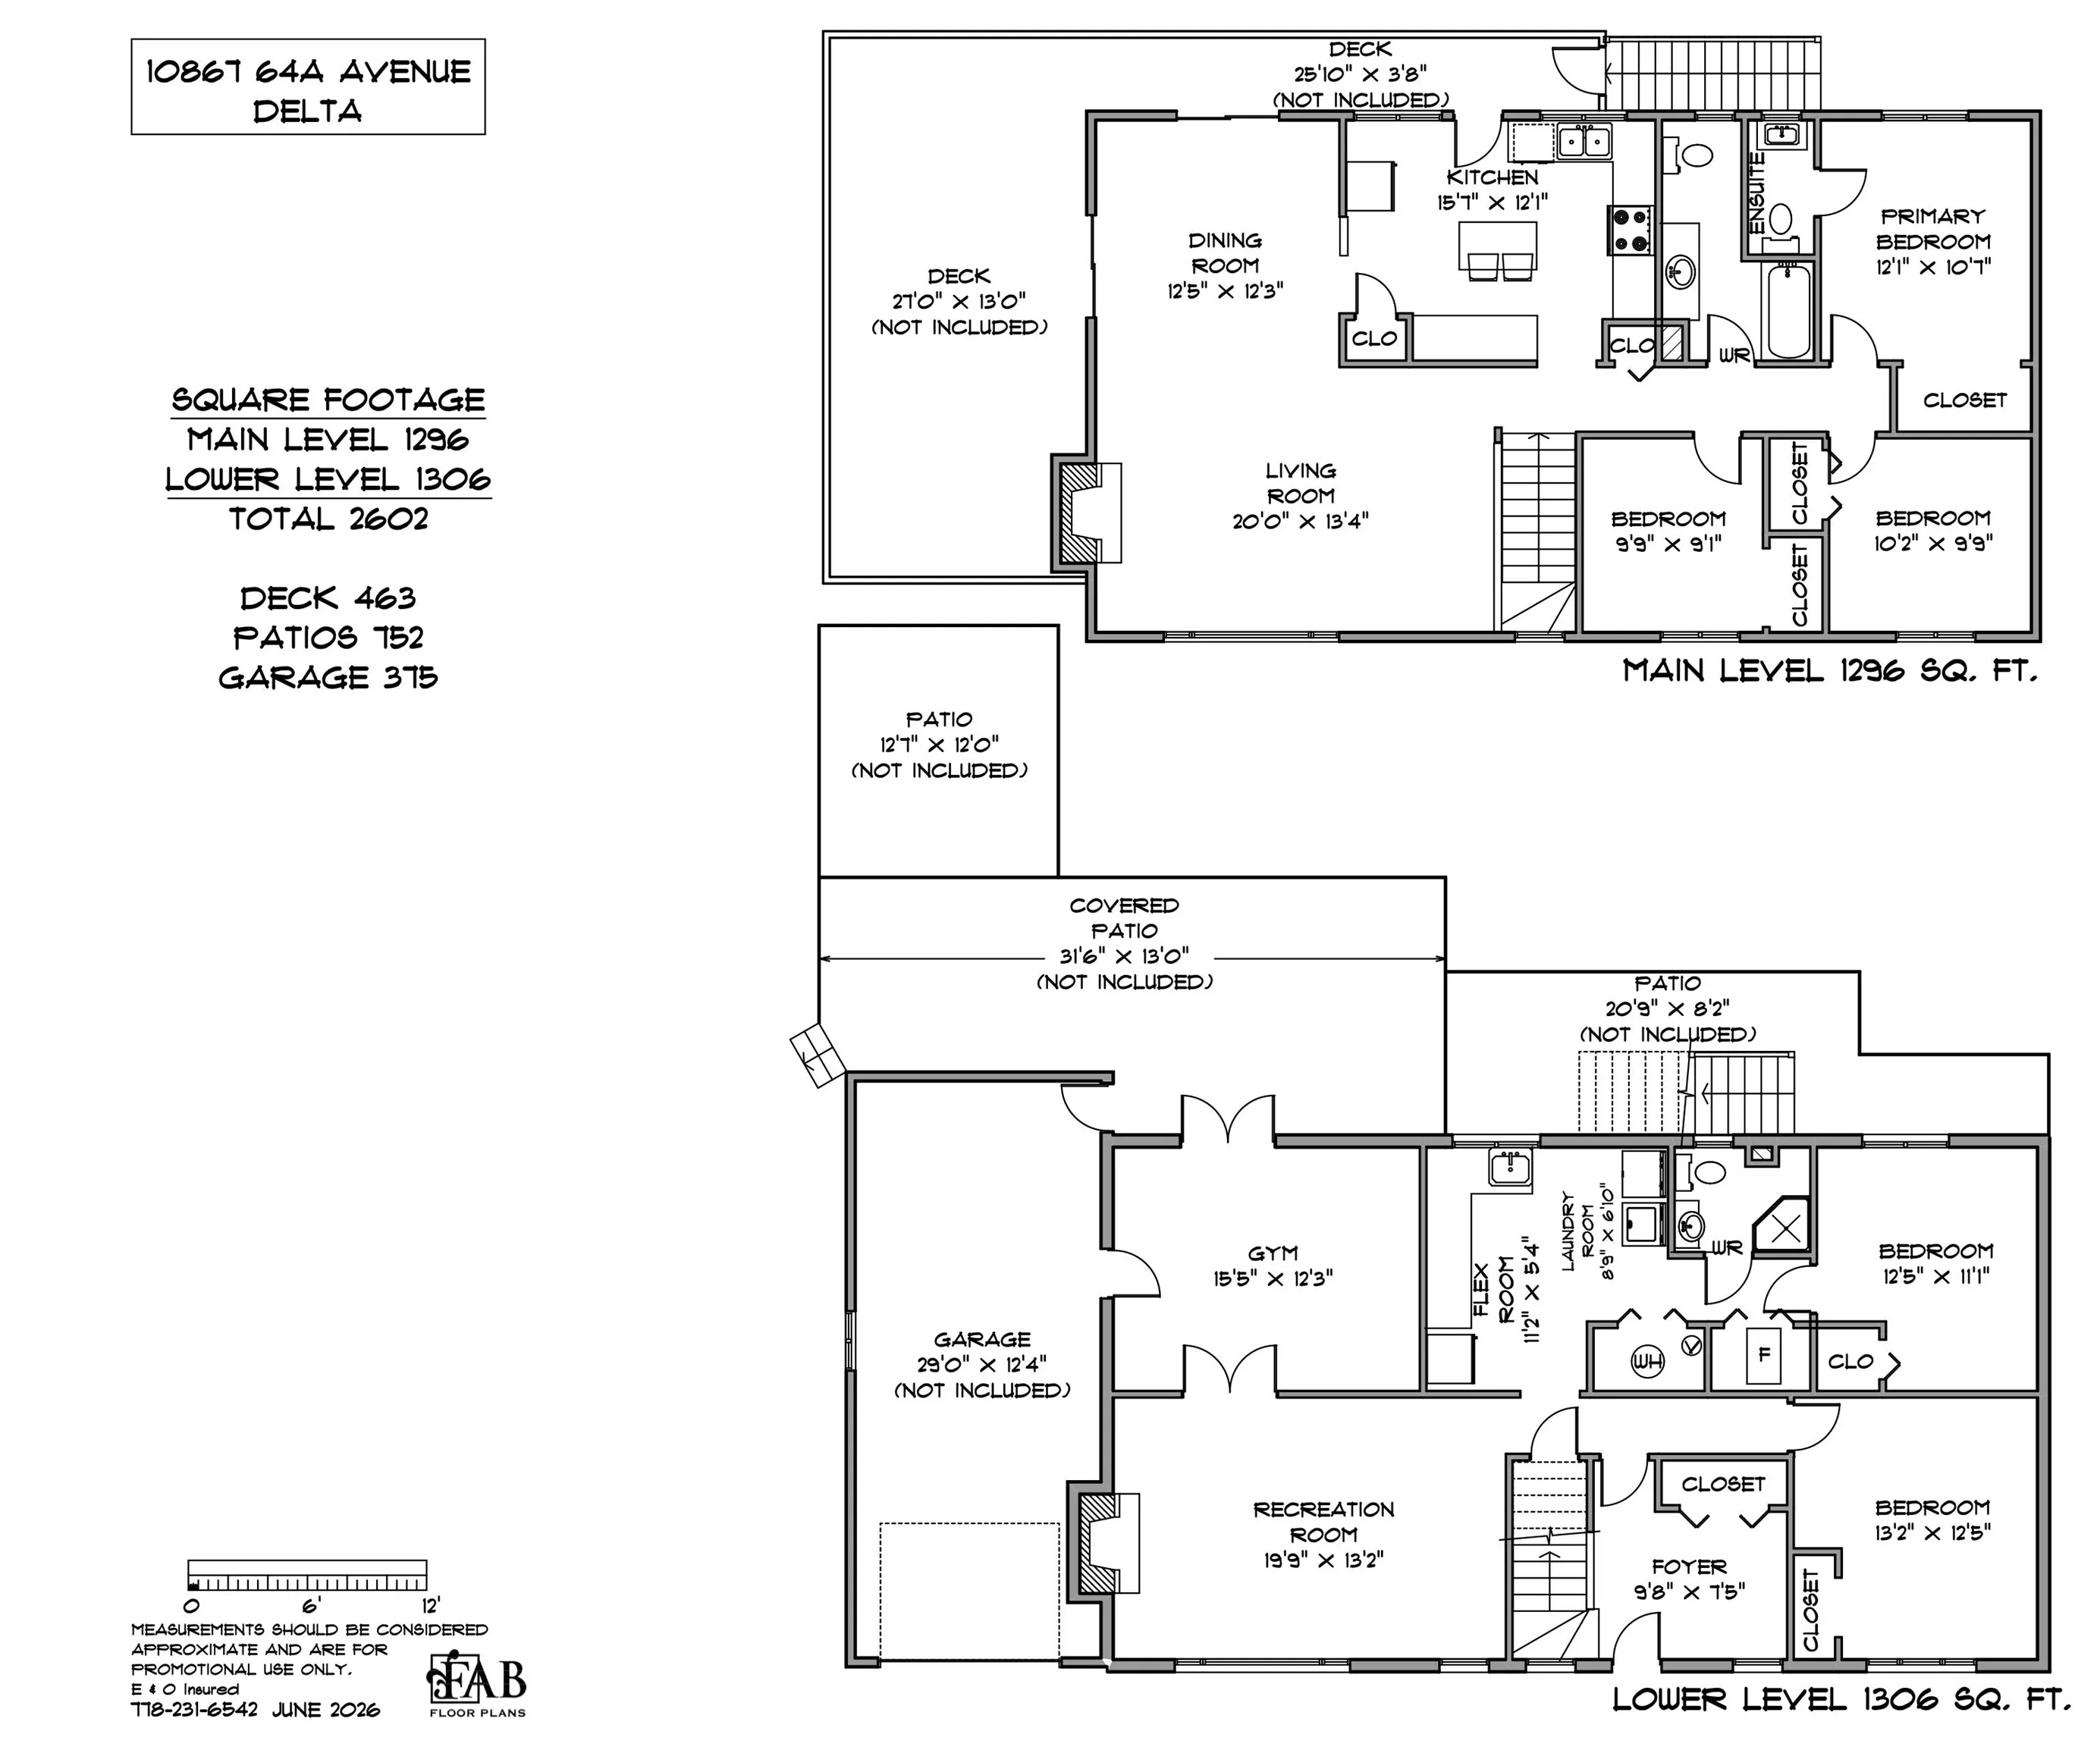
Living Room 13'4 x 20'0 266.67 sqft -
Dining Room 12'3 x 12'5 152.1 sqft -
Kitchen 12'1 x 15'7 188.3 sqft -
Primary Bedroom 10'7 x 12'1 127.88 sqft -
Bedroom 9'9 x 10'2 99.12 sqft -
Bedroom 9'1 x 9'9 88.56 sqft -
Recreation Room 13'2 x 19'9 260.04 sqft -
Gym 12'3 x 15'5 188.85 sqft -
Bedroom 11'1 x 12'5 137.62 sqft -
Bedroom 12'5 x 13'2 163.49 sqft -
Flex Room 5'4 x 11'2 59.56 sqft -
Laundry 6'10 x 8'9 59.79 sqft -
Foyer 7'5 x 9'8 71.69 sqft -
Jess Kuang
Jess Kuang
Sutton Group - 1st West Realty
Listed by Lisa Read
5 days on site
Listing Broker
RE/MAX Performance Realty
Courtesy
RE/MAX Performance Realty

Similar homes for sale in Delta

Explore Delta

This representation is based in whole or in part on data generated by the Chilliwack & District Real Estate Board, Fraser Valley Real Estate Board or Greater Vancouver REALTORS® which assumes no responsibility for its accuracy. Copyright 2026 by the Greater Vancouver REALTORS®, Fraser Valley Real Estate Board, Chilliwack and District Real Estate Board, and BC Northern Real Estate Board. All Rights Reserved.
Powered by AgentLocator






