
8131 General Currie Road #7, Richmond
1 / 40
For Sale
$999,000
4 bd · 4 ba · 2,040 sq ft

8131 General Currie Road #7, Richmond V6Y 1L9

MLS®# R3182470

Est. mortgage
$3,790/mo
Property taxes $3,749.44/yr

About This Home

Property Type
Townhome, Townhouse, 3 Storey
Parking
2 parking
MLS #
R3182470
Size
2040 sqft
Basement
Finished
Tax
$3,749.44 /yr
Year Built
2003
Maintenance Fee
$440.87 /mo
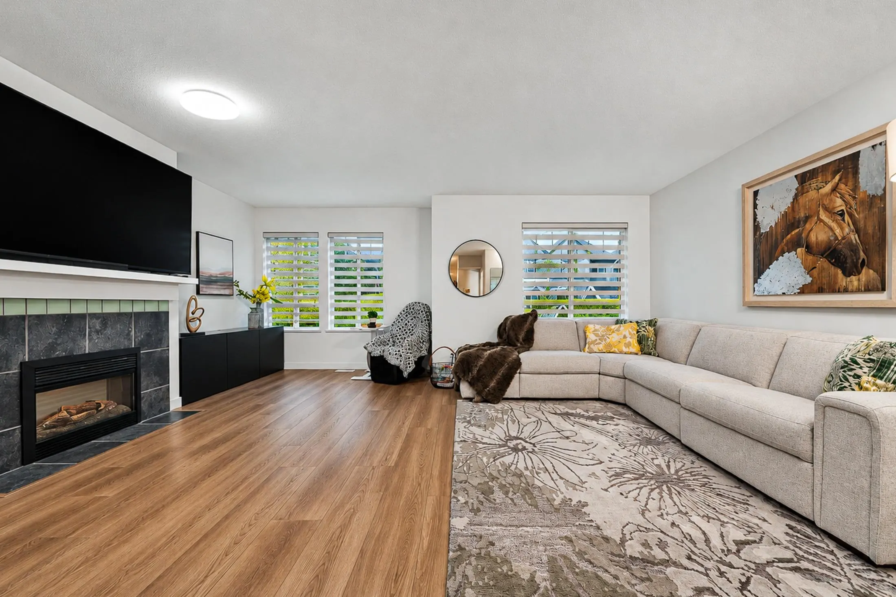
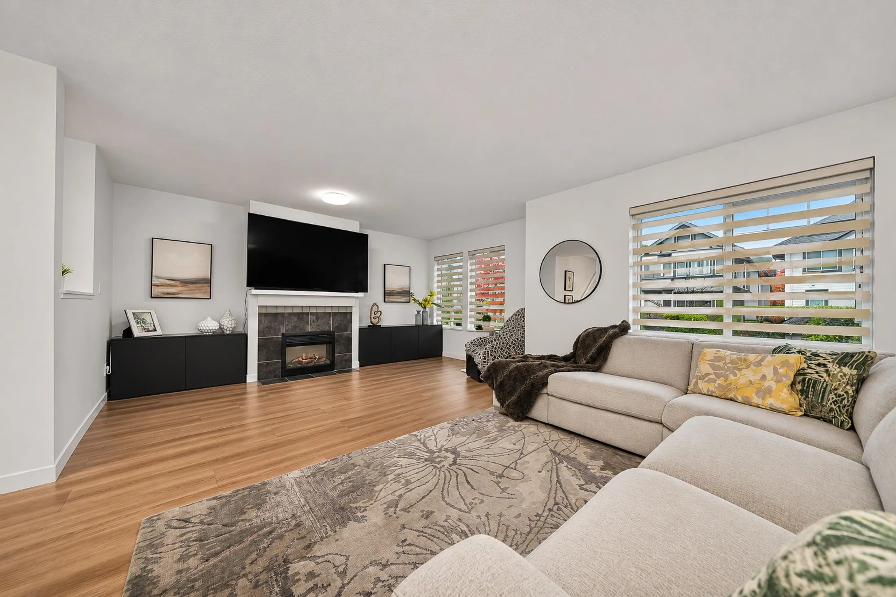
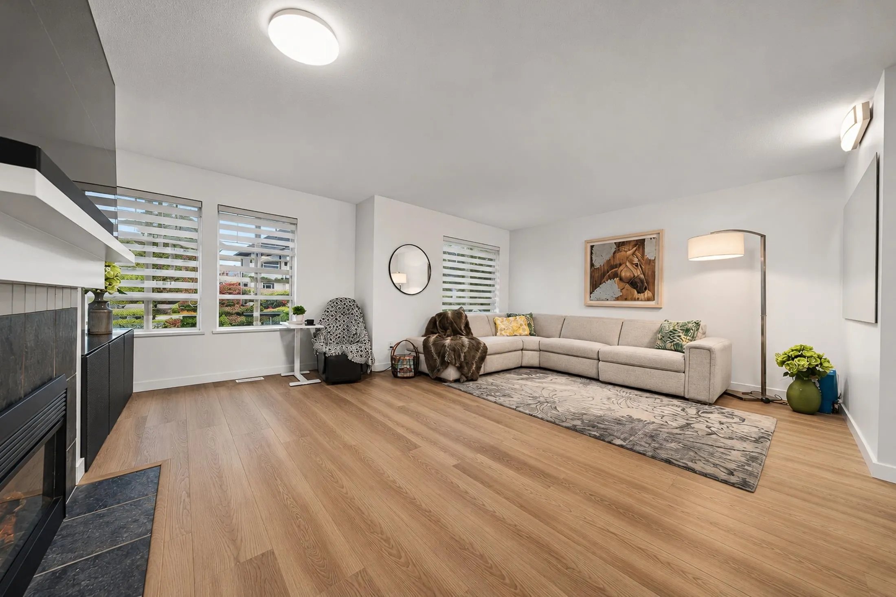
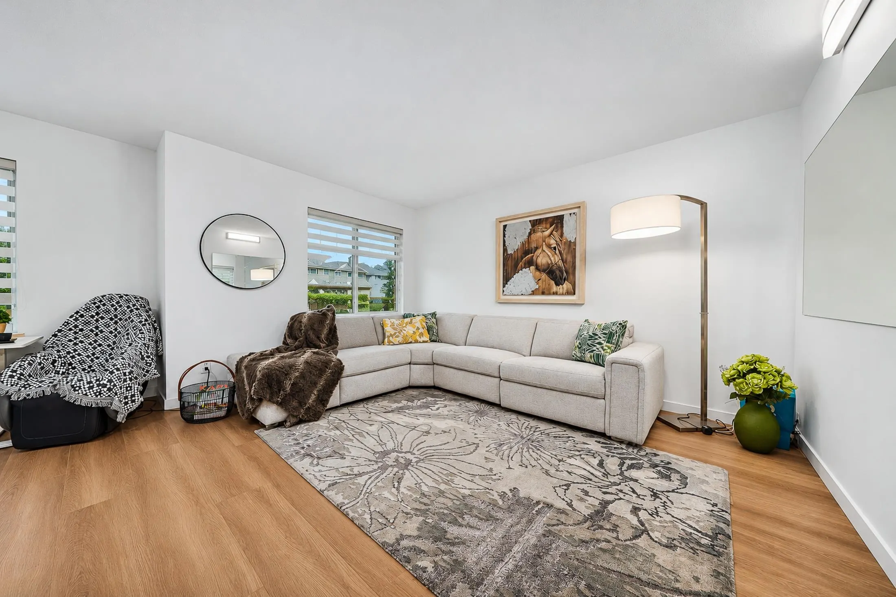
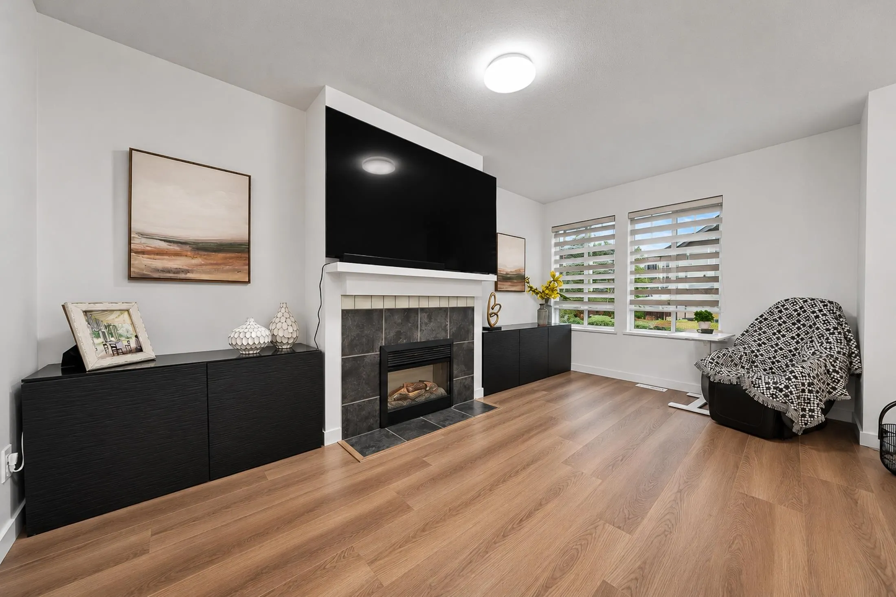
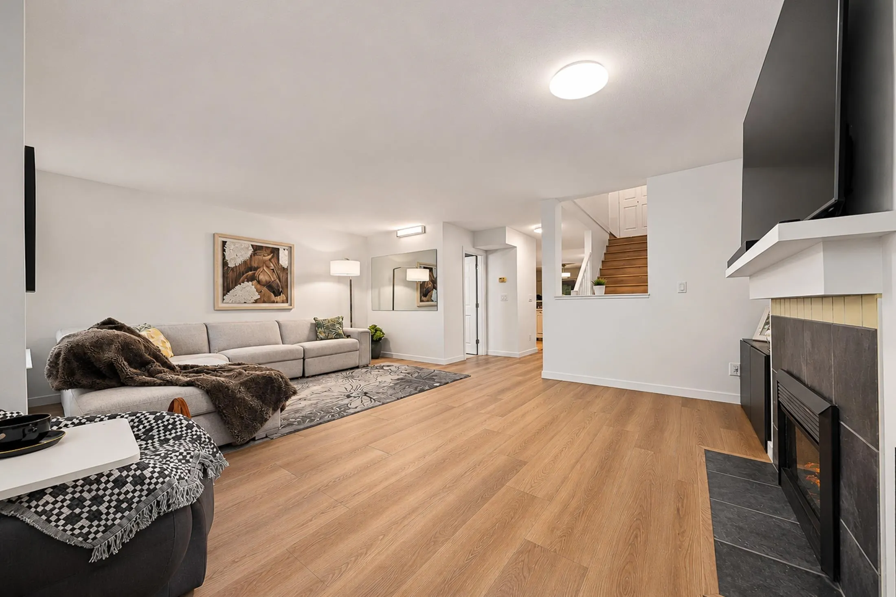
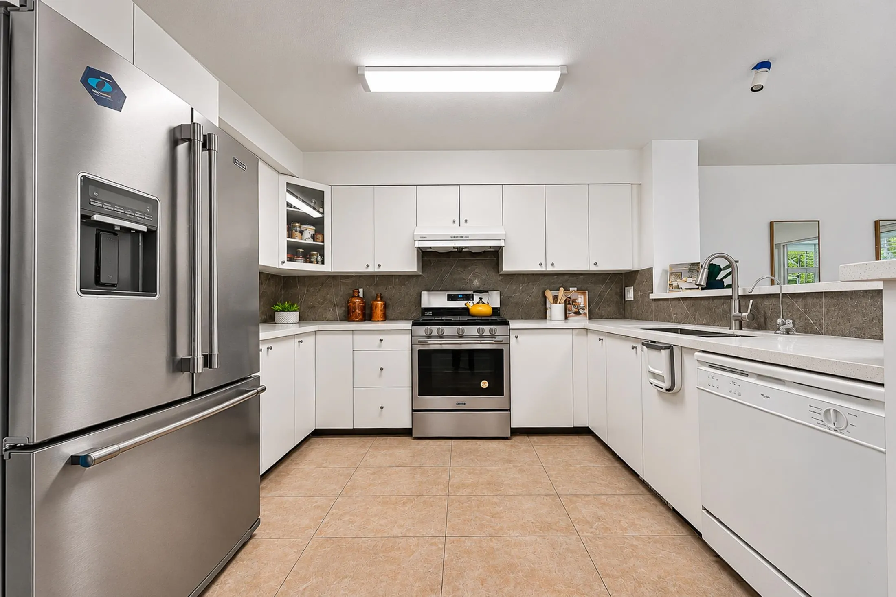
RARE GEM IN PRESTIGIOUS BRIGHOUSE SOUTH!Experience the perfect blend of luxury,space,and convenience in this beautifully renovated 4-bedroom,4-bathroom townhouse offering approximately 1,800 sqft of elegant living space.Featuring an exceptionally spacious, house-sized living room,brand-new flooring,fresh paint,and a stunningly updated kitchen and bathrooms.Enjoy the convenience of two parking spaces,including one covered and one outdoor.Nestled in a peaceful yet highly sought-after central Richmond location,directly across from General Currie Elementary School and park,within the desirable R.C. Palmer Secondary catchment (ranking 16/283 provincially).A short walk to Richmond Centre, Canada Line SkyTrain,bus stop,shopping,dining,and everyday amenities.A truly exceptional,move-in-ready home!

Property Details

Amenities & Utilities

In Unit

Full Property Details

Interior

Bedrooms
4
Washrooms
4
Square Footage
2040 sqft
Basement
Finished
Heating Type
Baseboard,Electric,Forced Air
Kitchens
1
Floor Finish
Laminate,Mixed,Tile

Exterior

Waterfront
No
Parking Spaces
2
Total Parking Spaces
-
Garage Spaces
-
Zoning
CD-118
Roof
Asphalt

Building Description

Style
3 Storey
Property Type
Residential Attached
Home Type
Townhome
Subtype
Townhouse
Year Built
2003
Exterior
Frame Wood,Mixed (Exterior),Stone (Exterior)
Water Supply
Public
No. Floor Levels
3
Pets Allowed
Yes With Restrictions

Community

Community
Brighouse South
Area Code
Richmond

Taxes & Fees

Taxes
$3,749.44 /yr
Tax Year
2025
Maintenance Fee
$440.87 /mo

Other

Pets
Yes With Restrictions

Room Types

Room Dimensions Area Description
Living Room 15'5 x 19' 292.92 sqft -
Dining Room 11'5 x 12'6 142.71 sqft -
Kitchen 11'5 x 12'2 138.9 sqft -
Primary Bedroom 11'5 x 13'1 149.37 sqft -
Bedroom 14'4 x 9'6 136.17 sqft -
Bedroom 9'3 x 12'1 111.77 sqft -
Living Room 9'11 x 19' 188.42 sqft -
Bedroom 6' x 9'11 59.5 sqft -
Foyer 12'6 x 5' 62.5 sqft -
Jess Kuang
Jess Kuang
Sutton Group - 1st West Realty
Listed by Catherine Zhuang PREC*
5 days on site
Listing Broker
Laboutique Realty
Courtesy
Laboutique Realty

Similar homes for sale in Richmond

Explore Richmond

This representation is based in whole or in part on data generated by the Chilliwack & District Real Estate Board, Fraser Valley Real Estate Board or Greater Vancouver REALTORS® which assumes no responsibility for its accuracy. Copyright 2026 by the Greater Vancouver REALTORS®, Fraser Valley Real Estate Board, Chilliwack and District Real Estate Board, and BC Northern Real Estate Board. All Rights Reserved.
Powered by AgentLocator







