
3881 Napier Street, Burnaby
1 / 38
For Sale
$1,980,000
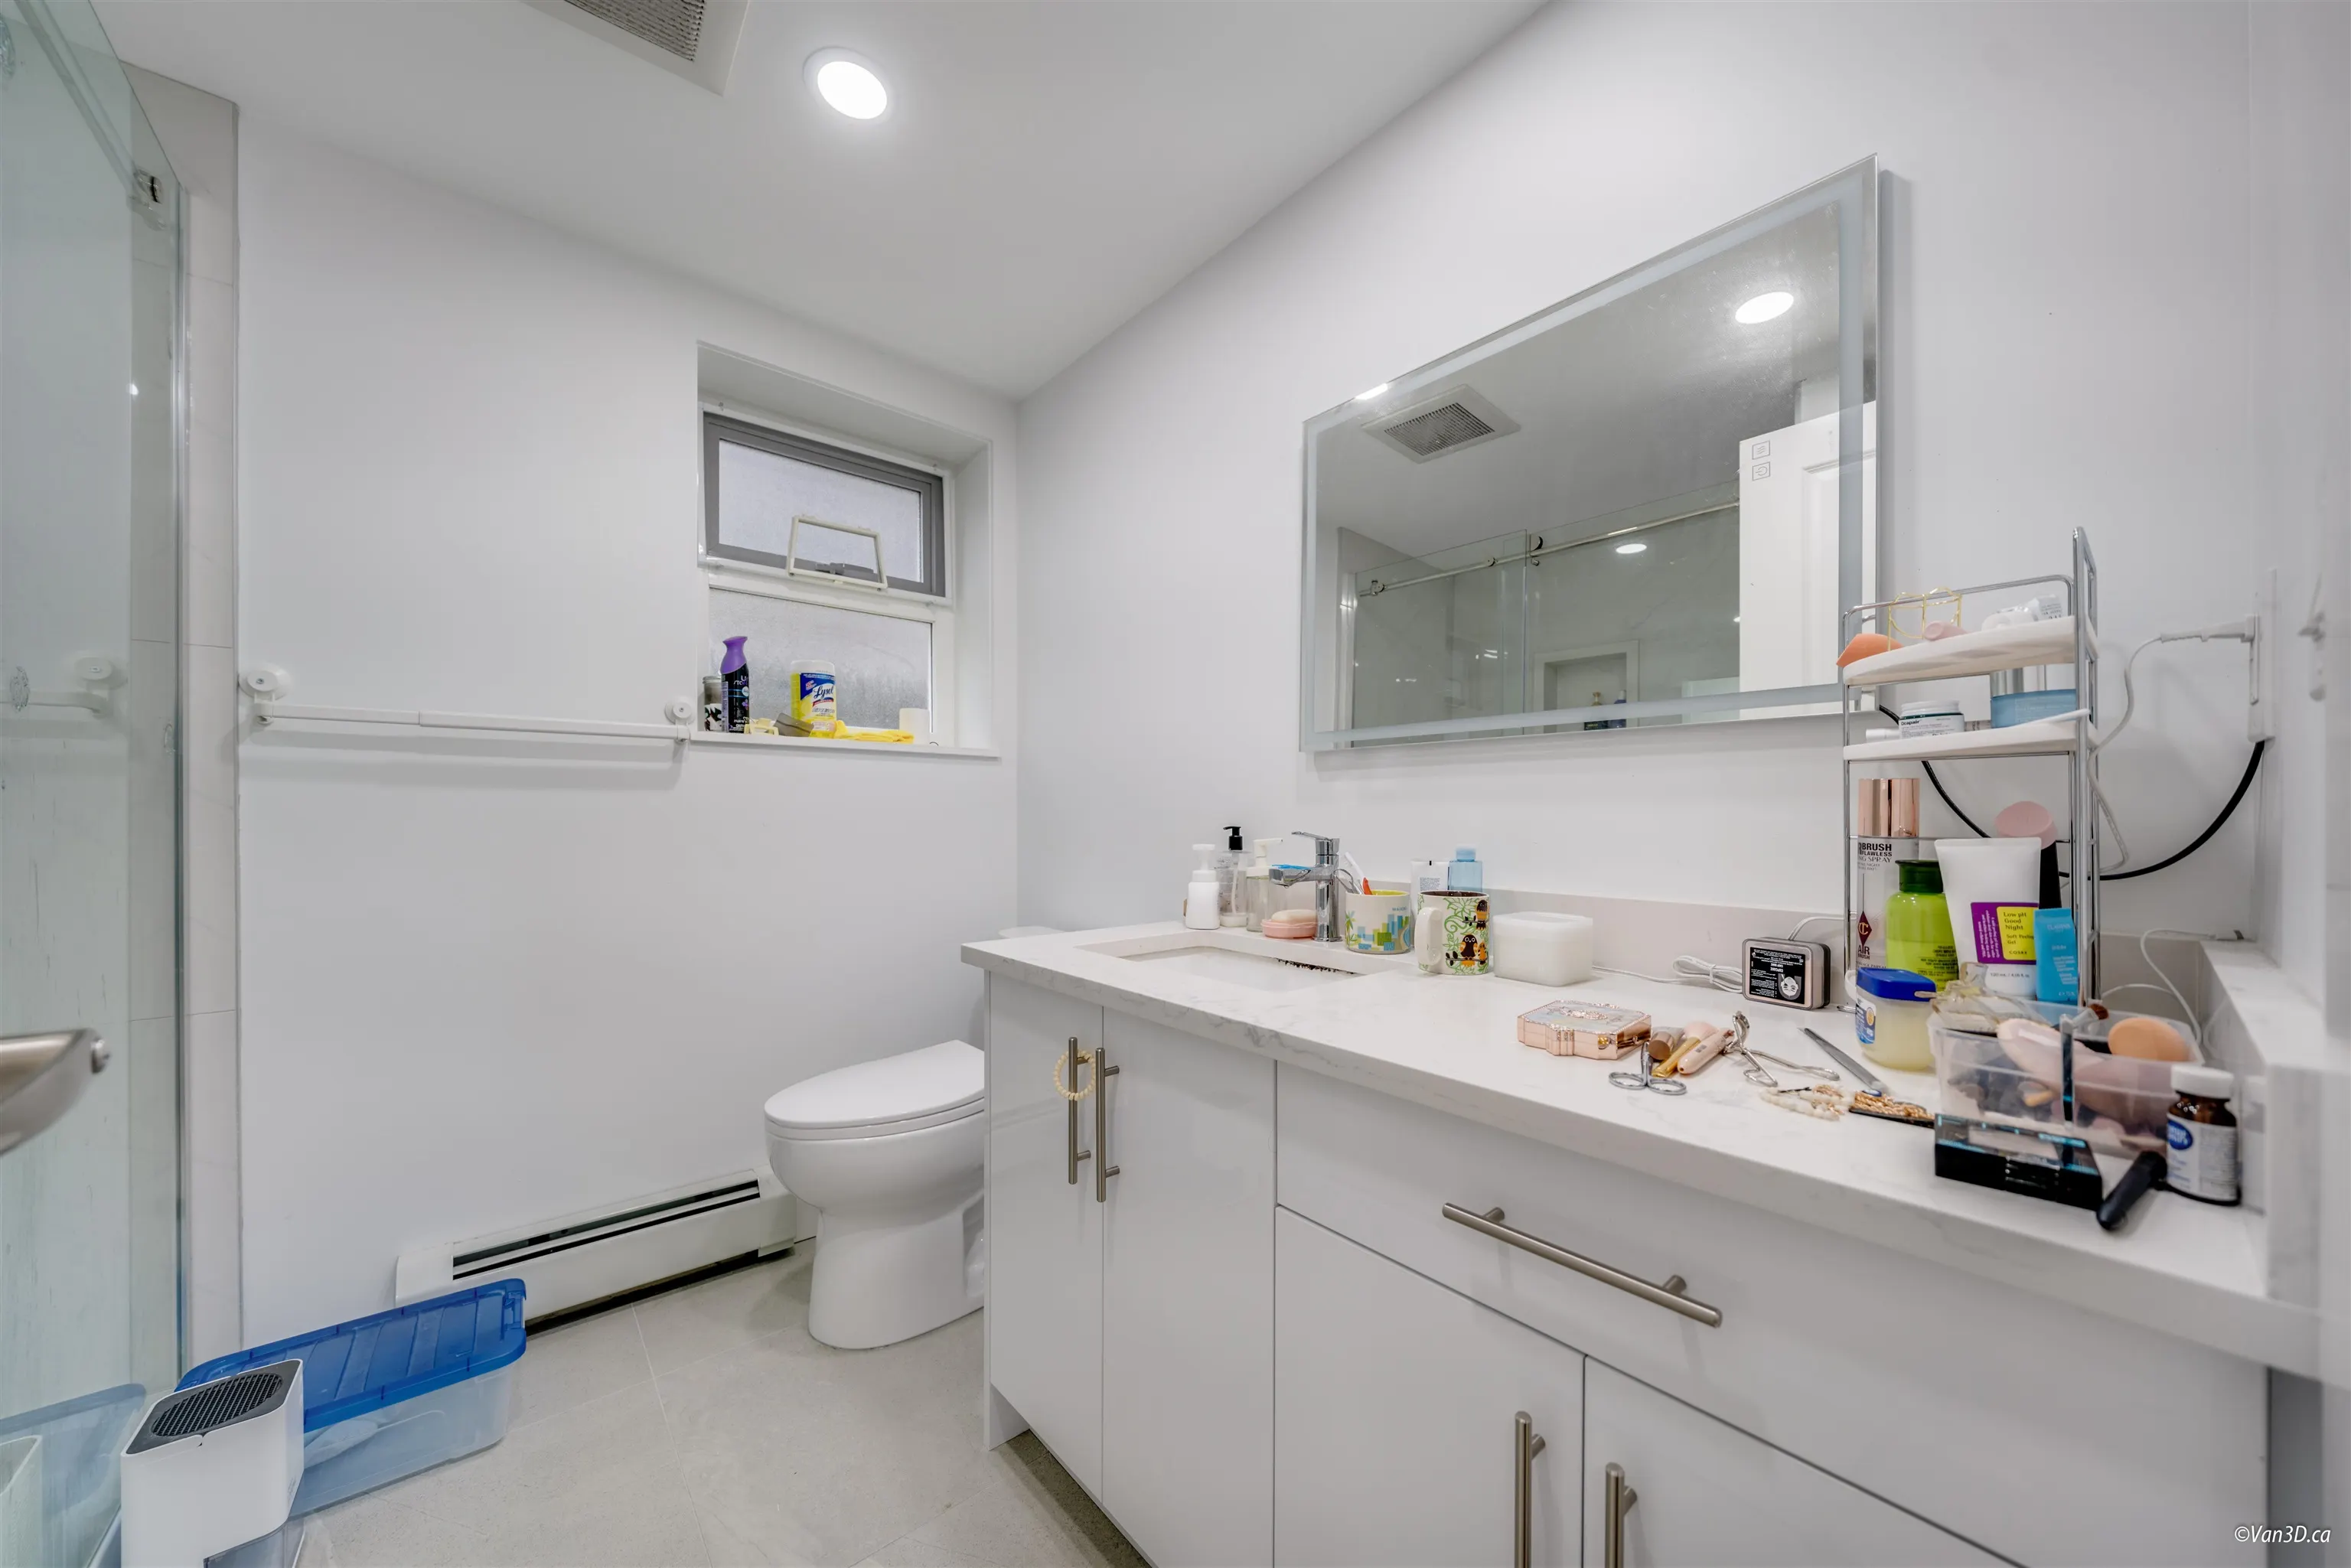
6 bd · 4 ba · 3,293 sq ft

3881 Napier Street, Burnaby V5C 3H1

MLS®# R3182457

Est. mortgage
$7,512/mo
Property taxes $7,493.37/yr

About This Home

Property Type
House, Single Family Residence
Parking
2 parking
MLS #
R3182457
Size
3293 sqft
Basement
Crawl Space,Finished
Lot size
6800.00 sqft
Tax
$7,493.37 /yr
Year Built
1970
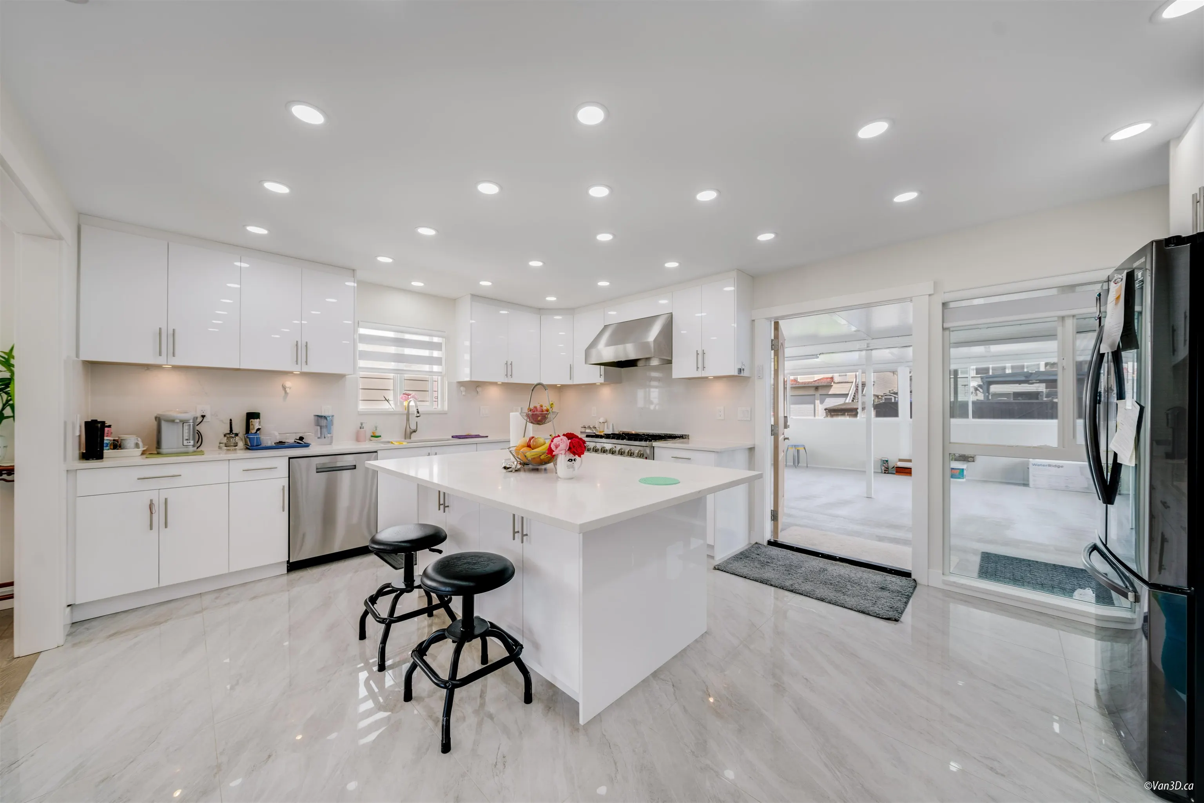
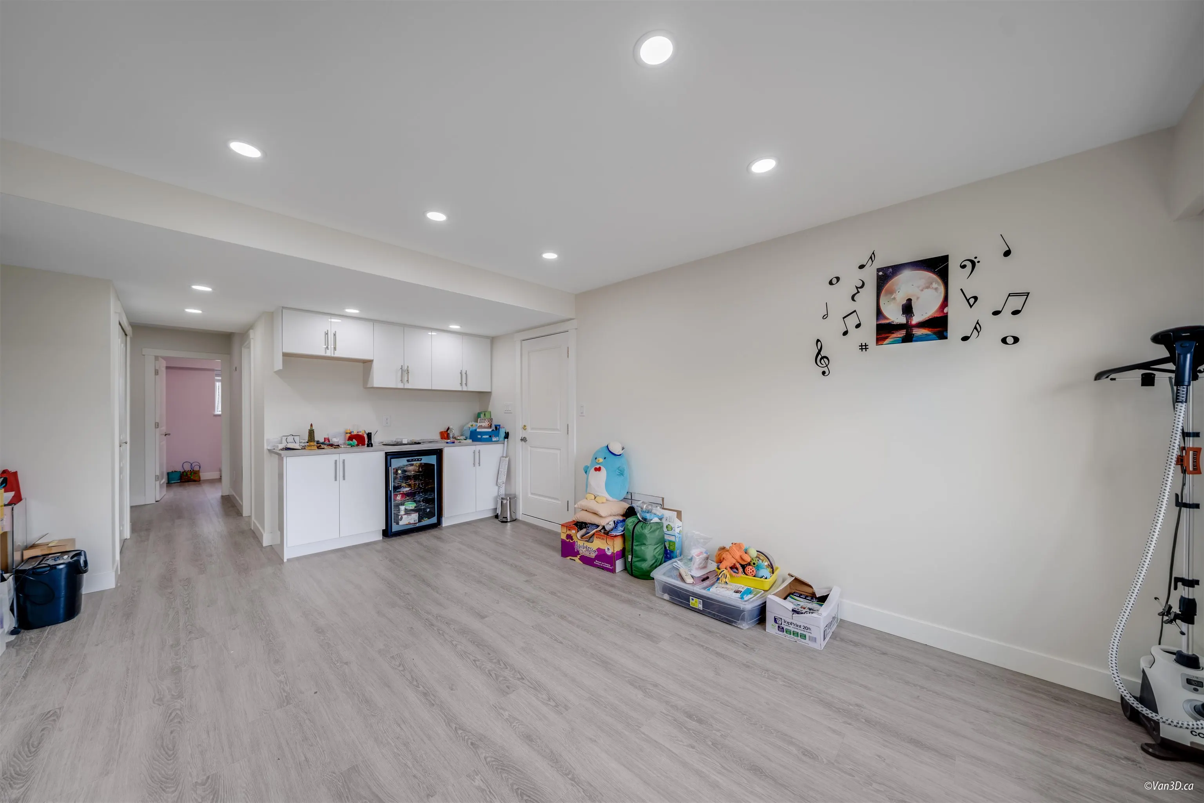
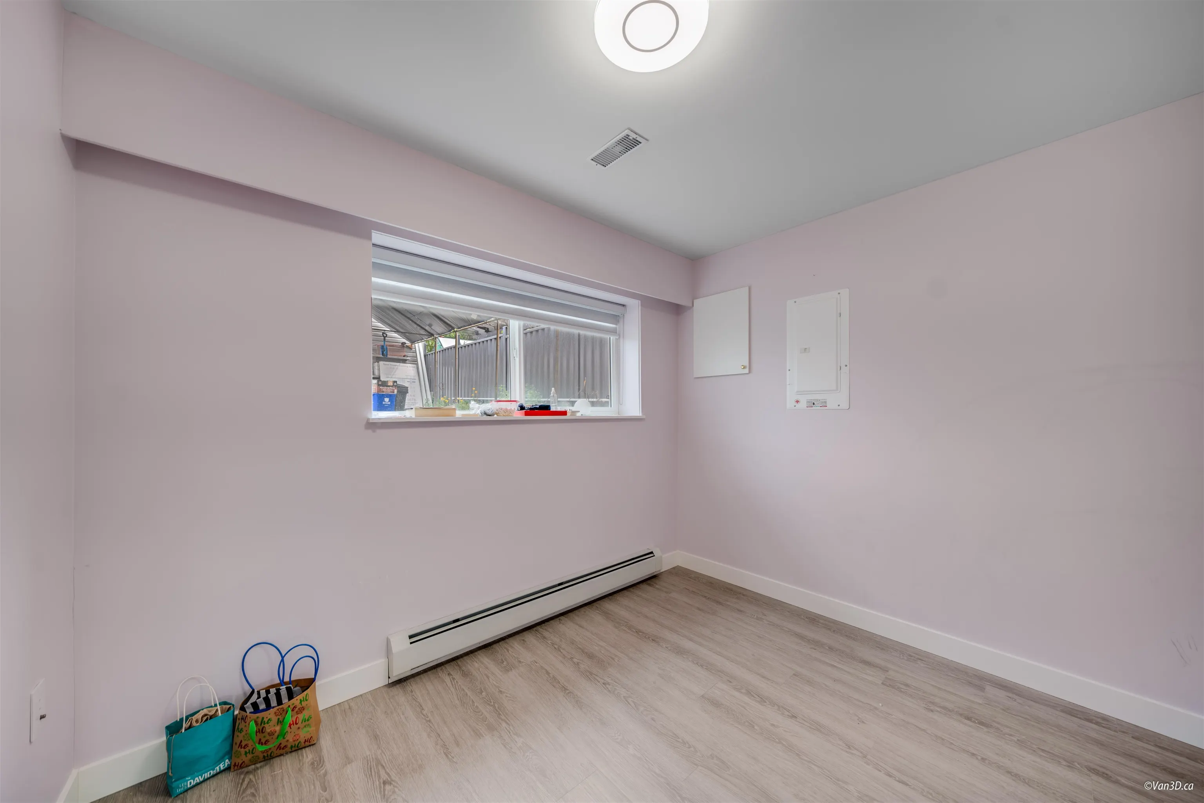
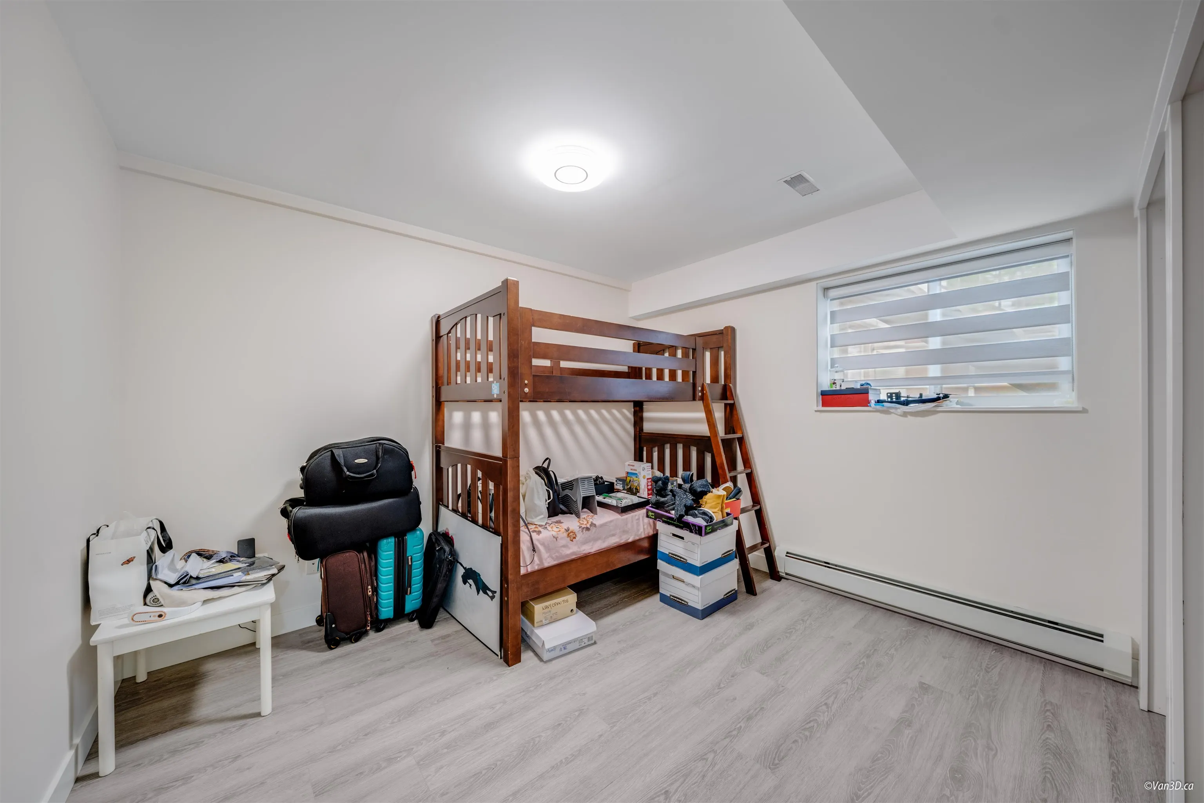
COMPLETED UPDATED & EXTENSIVELY RENOVATED FAMILY HOME IN 2022 AT WILLINGDON HEIGHT. DEEP LOT 50 x 136 FT. 6 BEDS, 4 BATHS. Fully renovated over 3000 sq ft in this very desirable area is a rare find. Expose south-facing with view. Open living room, dinning room, kitchen fantastic for entertaining with access to a 21' x 19' covered deck, perfect for year round use. Engineered hardwood flooring. Downstairs potential 2 bedrooms suite for one side and another 1 bedroom suite for the other side with separate entry. There are A/C, Heat pump and radiant heating systems.

Property Details

Full Property Details

Interior

Bedrooms
6
Washrooms
4
Square Footage
3293 sqft
Basement
Crawl Space,Finished
Heating Type
Baseboard,Heat Pump,Radiant
Kitchens
1

Exterior

Front
50.00
Lot Size (Sq Ft)
6800.00
Waterfront
No
Parking Spaces
2
Total Parking Spaces
-
Garage Spaces
-
Zoning
R1
Roof
Torch On

Building Description

Property Type
Residential Detached
Home Type
House
Subtype
Single Family Residence
Year Built
1970
Exterior
Frame Wood,Stucco
Water Supply
Public
No. Floor Levels
2

Community

Community
Willingdon Heights
Area Code
Burnaby North

Taxes & Fees

Taxes
$7,493.37 /yr
Tax Year
2026

Room Types

Room Dimensions Area Description
Living Room 23'2 x 15'1 349.43 sqft -
Dining Room 14'6 x 9'6 137.75 sqft -
Kitchen 18'0 x 13'9 247.5 sqft -
Bedroom 9'9 x 13'10 134.88 sqft -
Bedroom 10'8 x 9'11 105.78 sqft -
Primary Bedroom 13'3 x 11'11 157.9 sqft -
Porch (enclosed) 19'1 x 20'9 395.98 sqft -
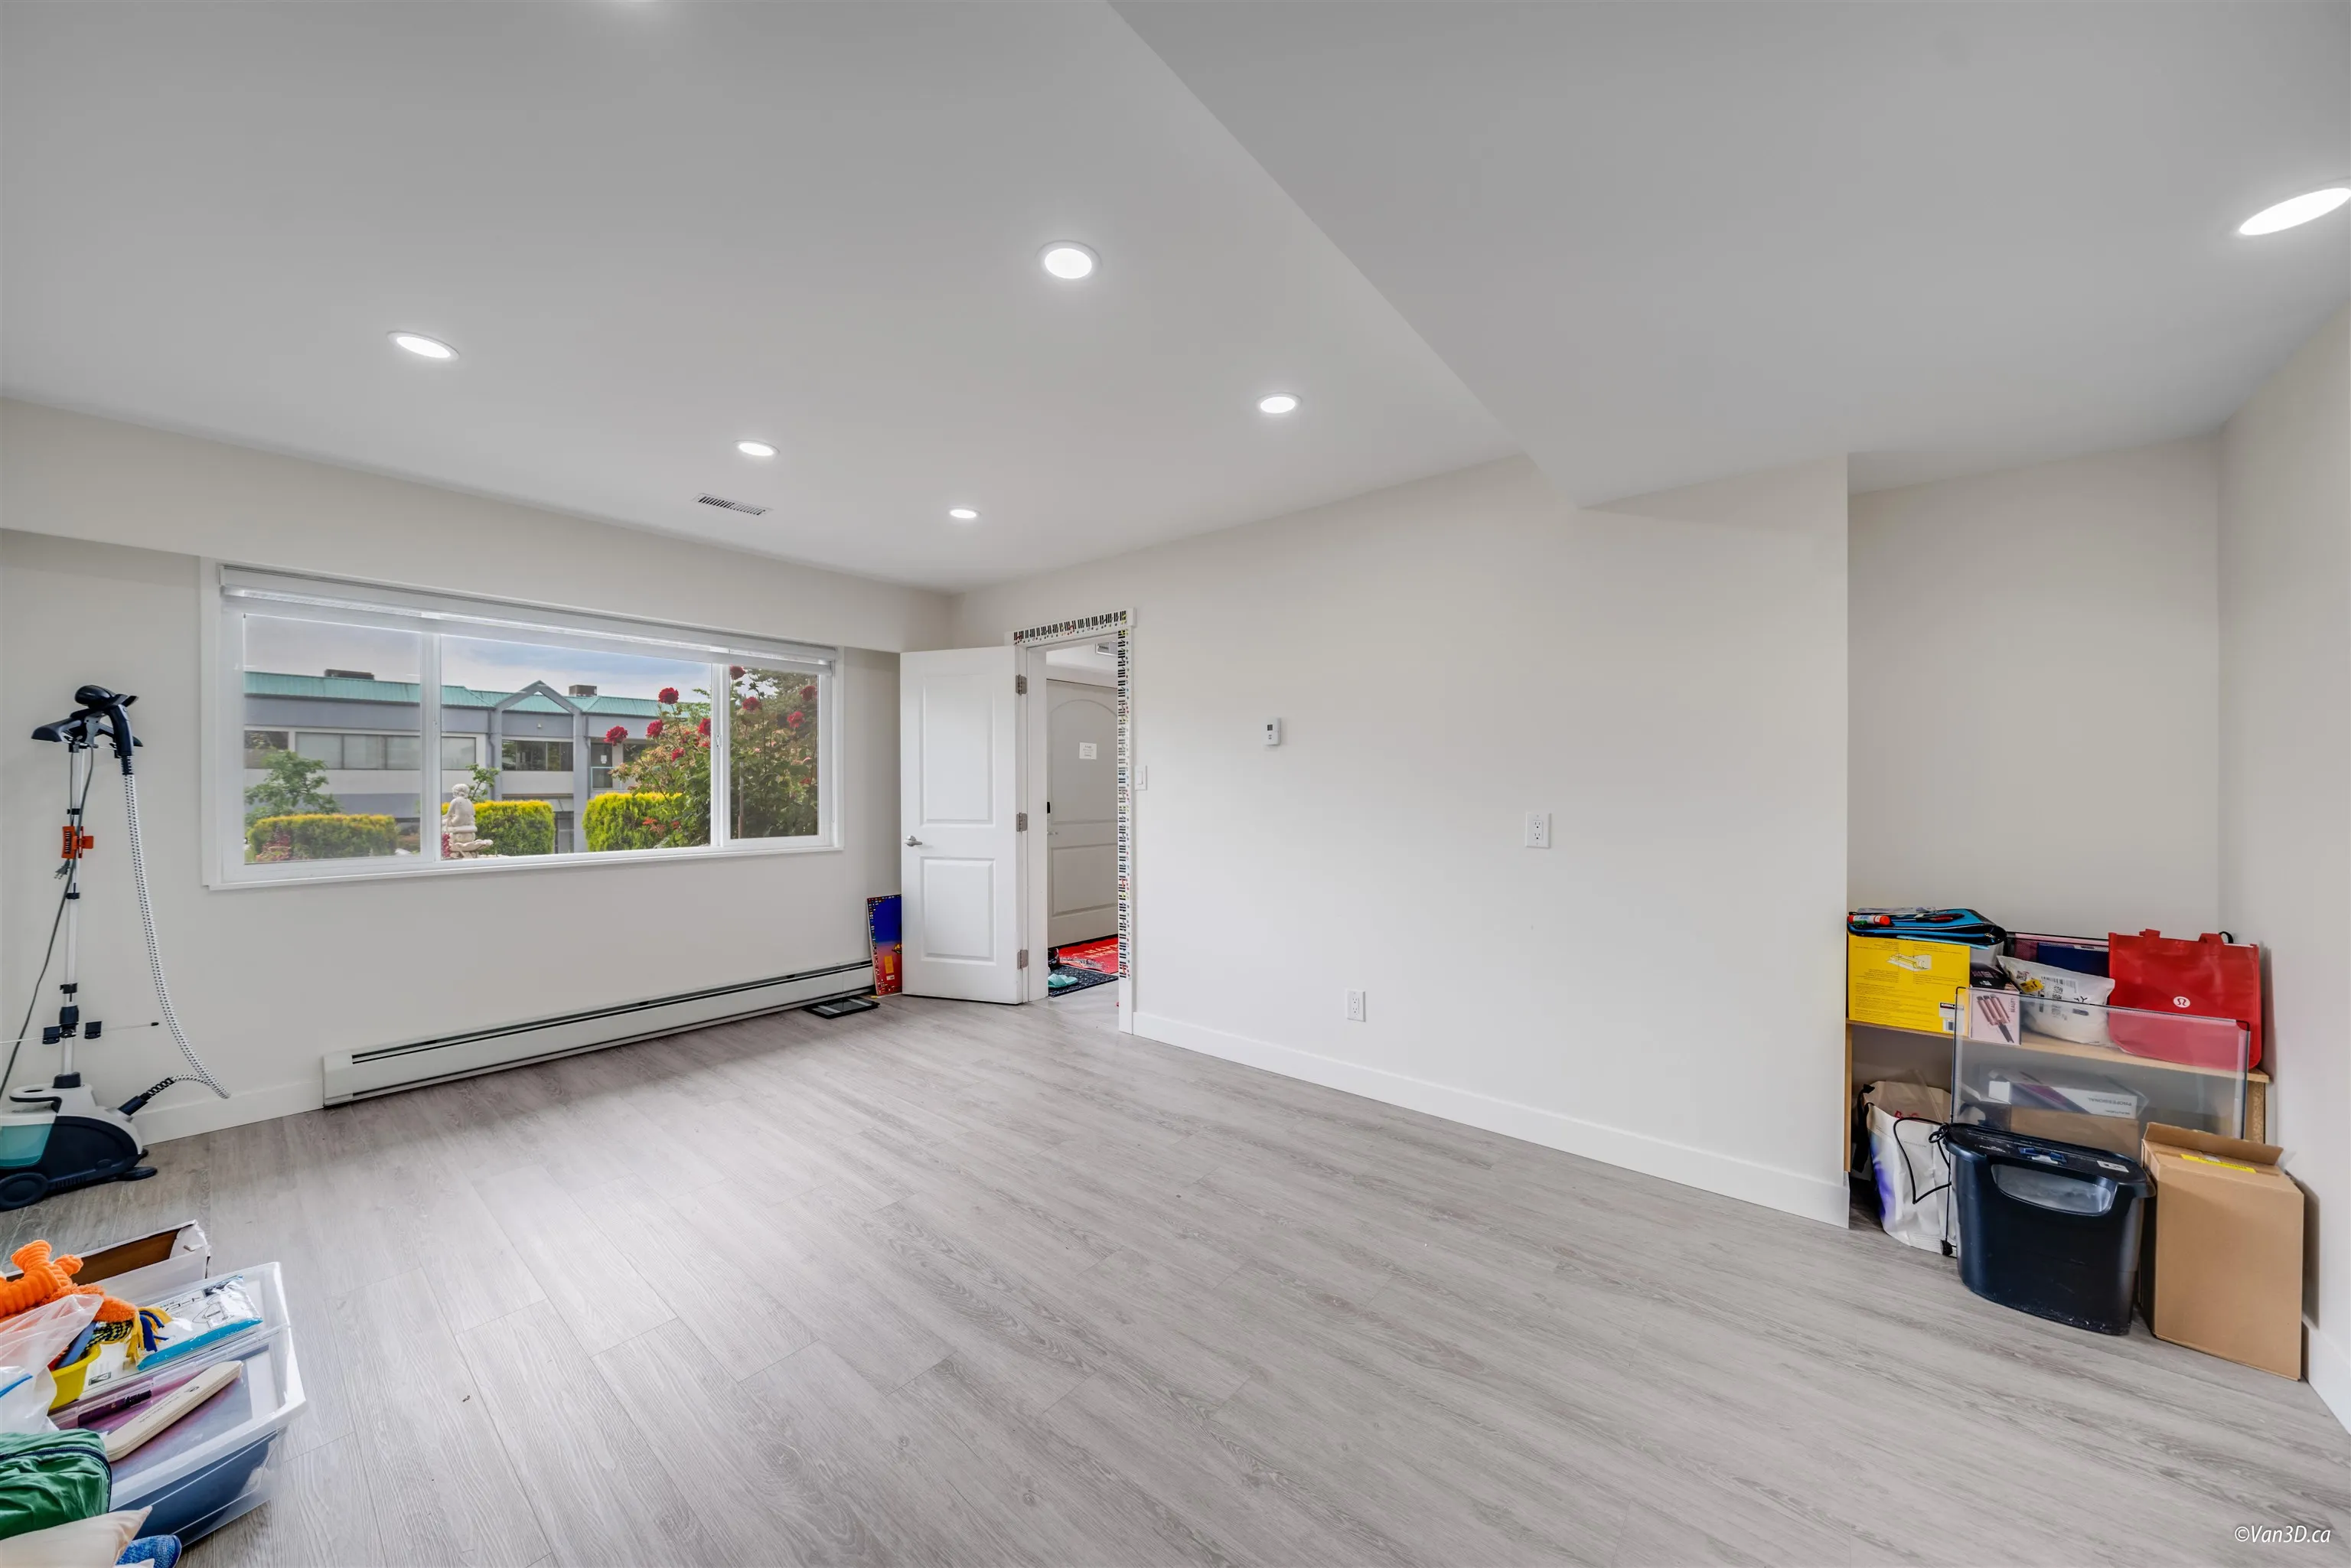
Family Room 15'2 x 22'8 343.78 sqft -
Bedroom 10'10 x 9'5 102.01 sqft -
Storage 7'5 x 20'0 148.33 sqft -
Bedroom 10'10 x 11'10 128.19 sqft -
Bedroom 10'7 x 10'8 112.89 sqft -
Utility 10'10 x 7'2 77.64 sqft -
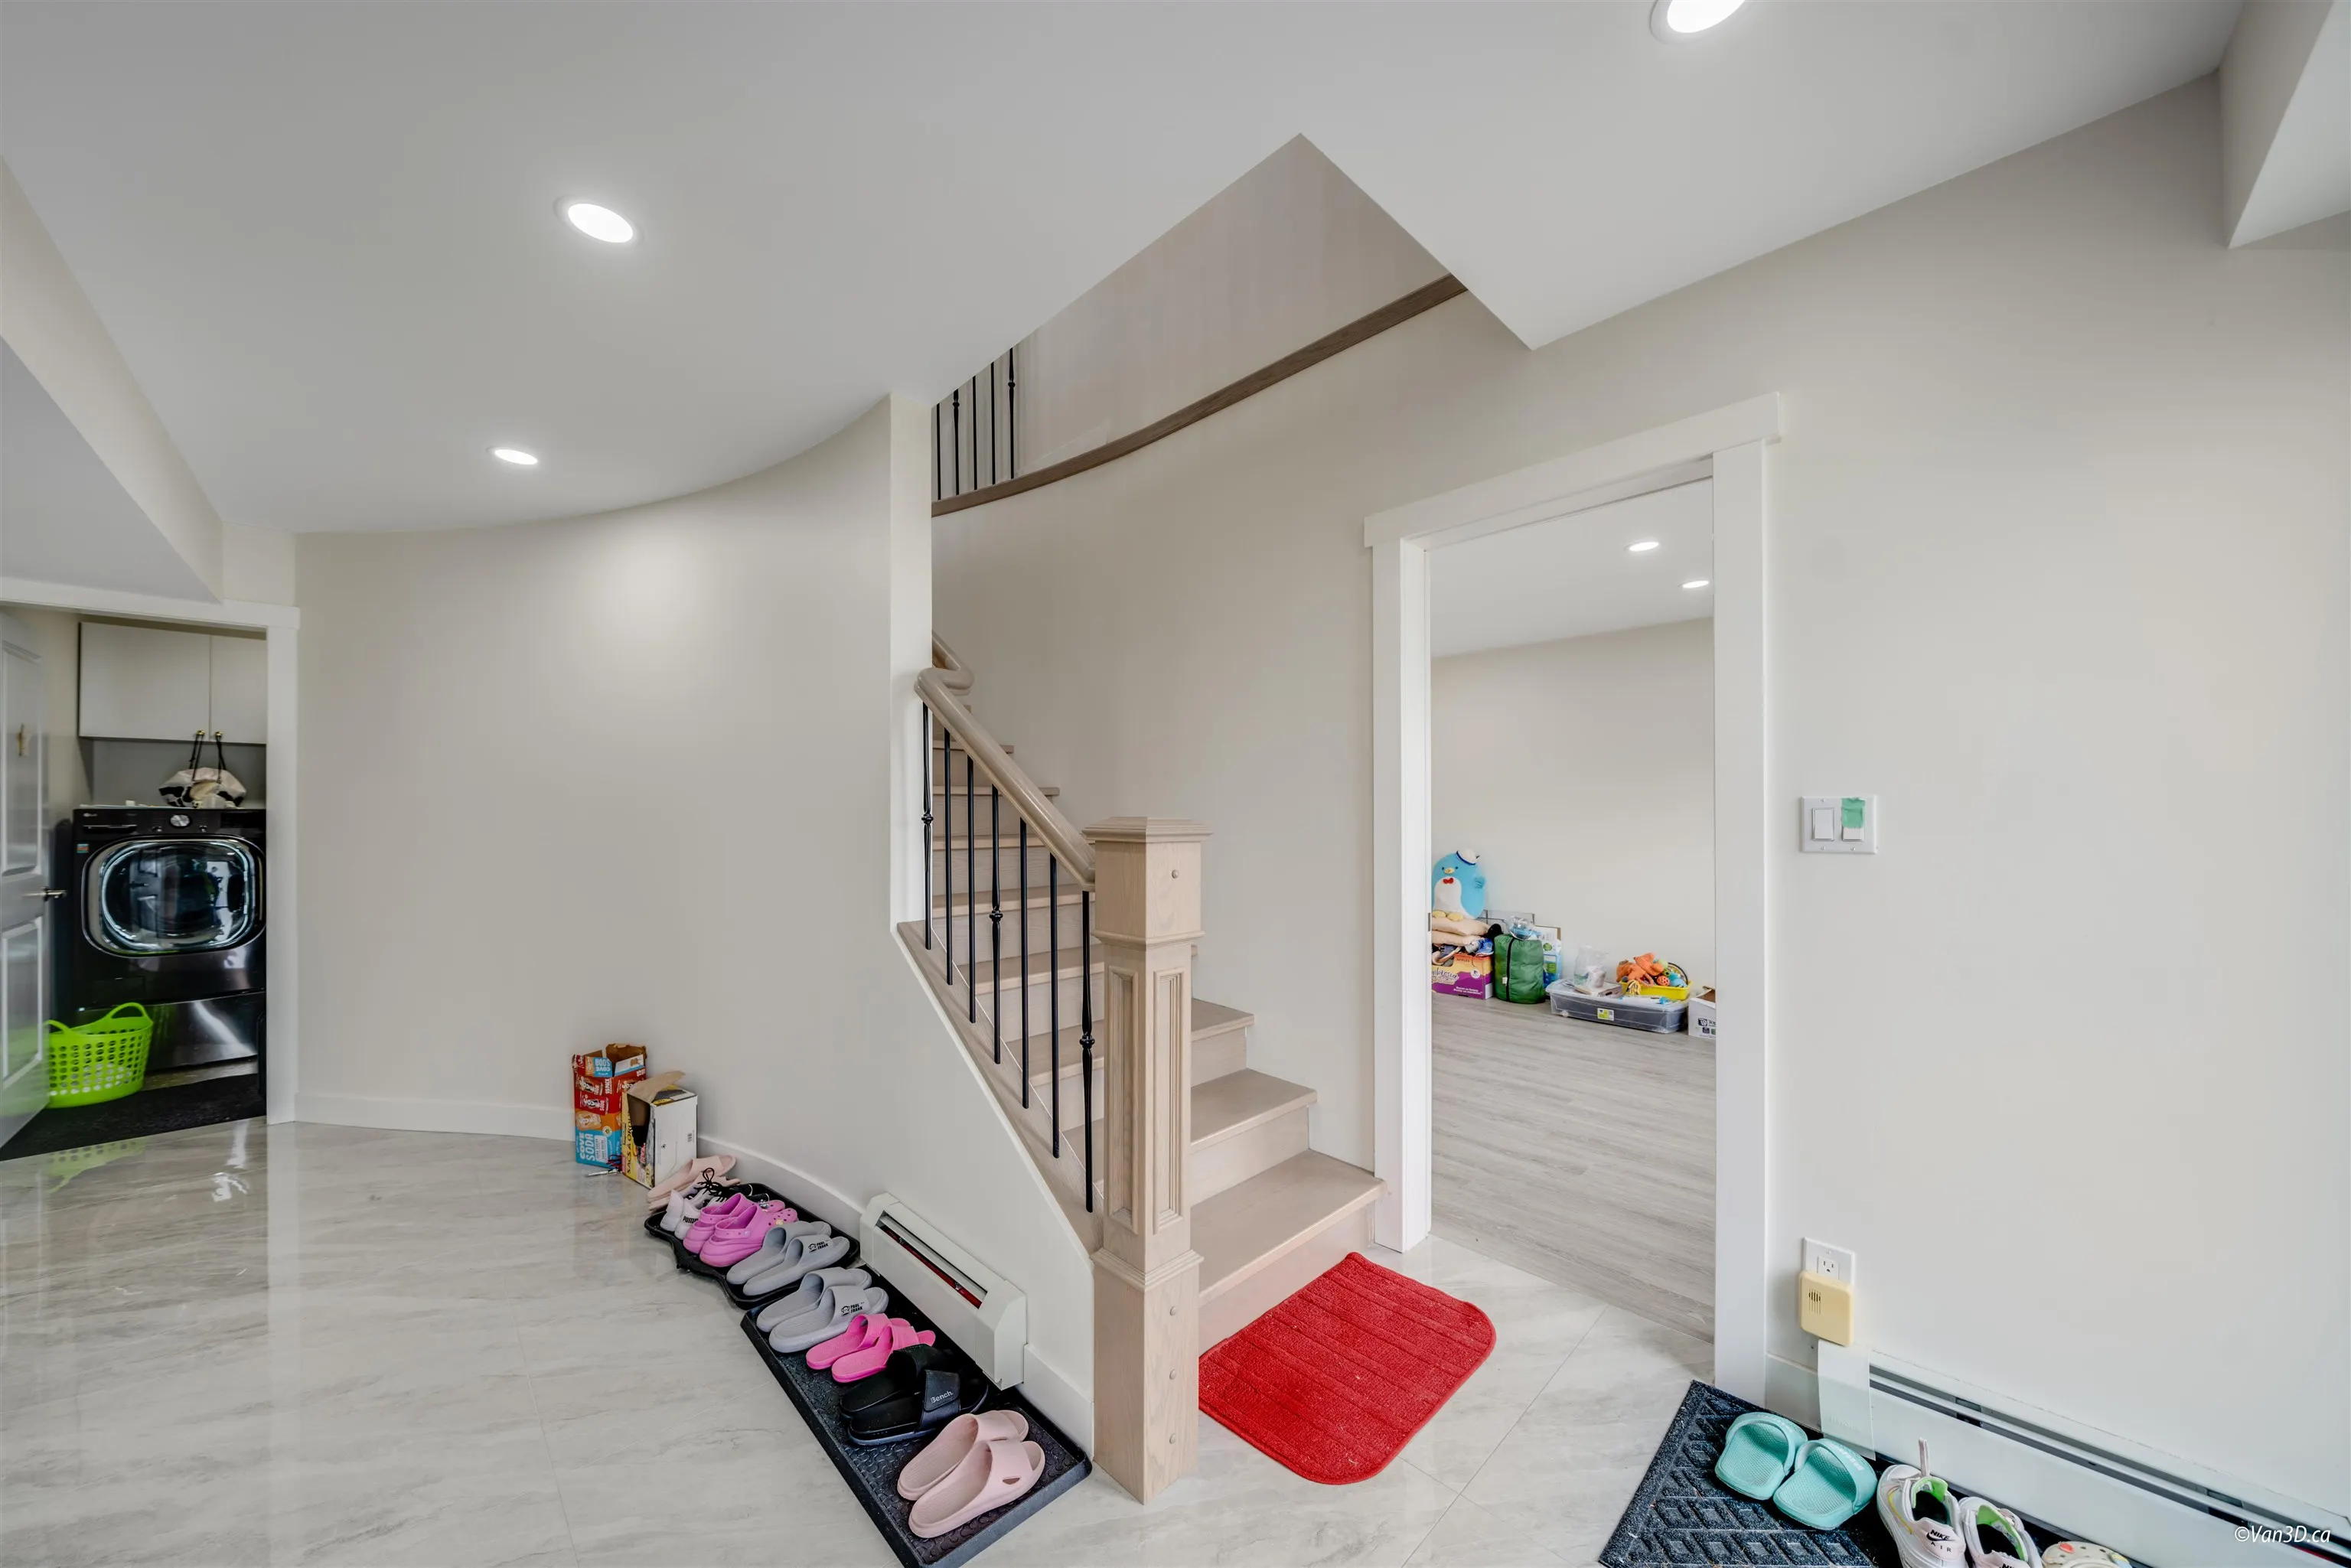
Foyer 8'8 x 6'1 52.72 sqft -
Living Room 12'0 x 18'10 226 sqft -
Jess Kuang
Jess Kuang
Sutton Group - 1st West Realty
Listed by Angela Chim
5 days on site
Listing Broker
RA Realty Alliance Inc.
Courtesy
RA Realty Alliance Inc.

Similar homes for sale in Burnaby

Explore Burnaby

This representation is based in whole or in part on data generated by the Chilliwack & District Real Estate Board, Fraser Valley Real Estate Board or Greater Vancouver REALTORS® which assumes no responsibility for its accuracy. Copyright 2026 by the Greater Vancouver REALTORS®, Fraser Valley Real Estate Board, Chilliwack and District Real Estate Board, and BC Northern Real Estate Board. All Rights Reserved.
Powered by AgentLocator




