
1149 Dansey Avenue #102, Coquitlam
1 / 40
For Sale
$1,275,000
4 bd · 4 ba · 2,122 sq ft

1149 Dansey Avenue #102, Coquitlam V3K 3H5

MLS®# R3182401

Est. mortgage
$4,837/mo

About This Home

Property Type
Townhome, Half Duplex
Parking
2 parking
MLS #
R3182401
Size
2122 sqft
Basement
Full,Finished
Lot size
2681.00 sqft
Year Built
2026
Maintenance Fee
$ 0 /mo
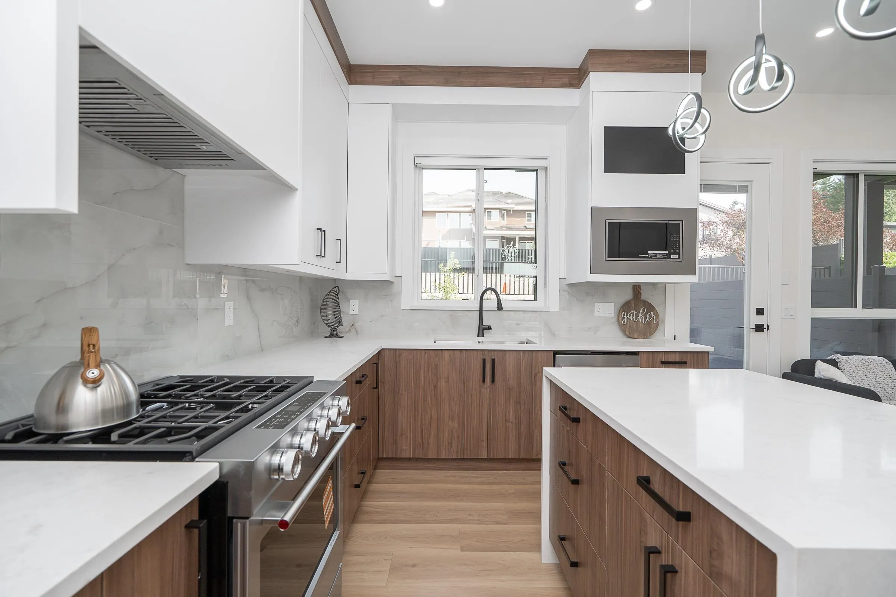
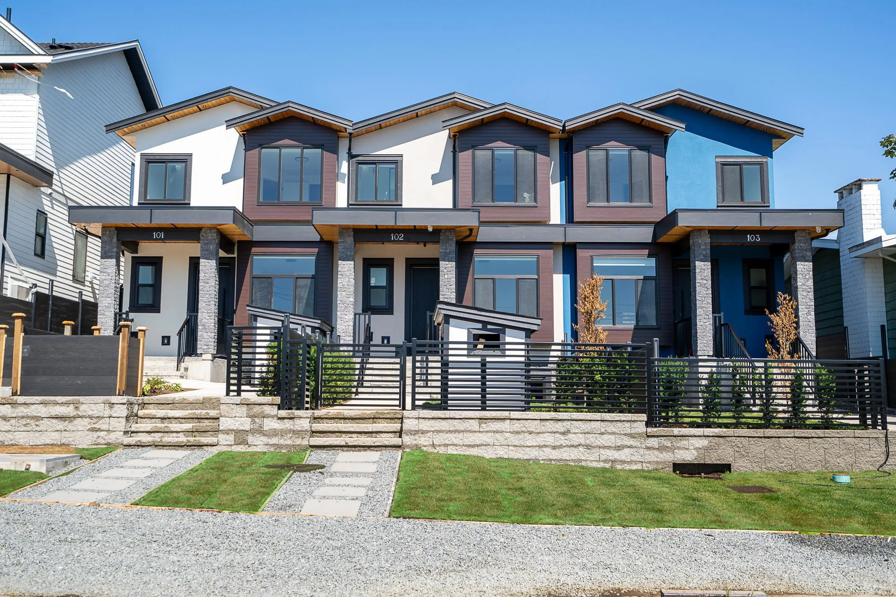
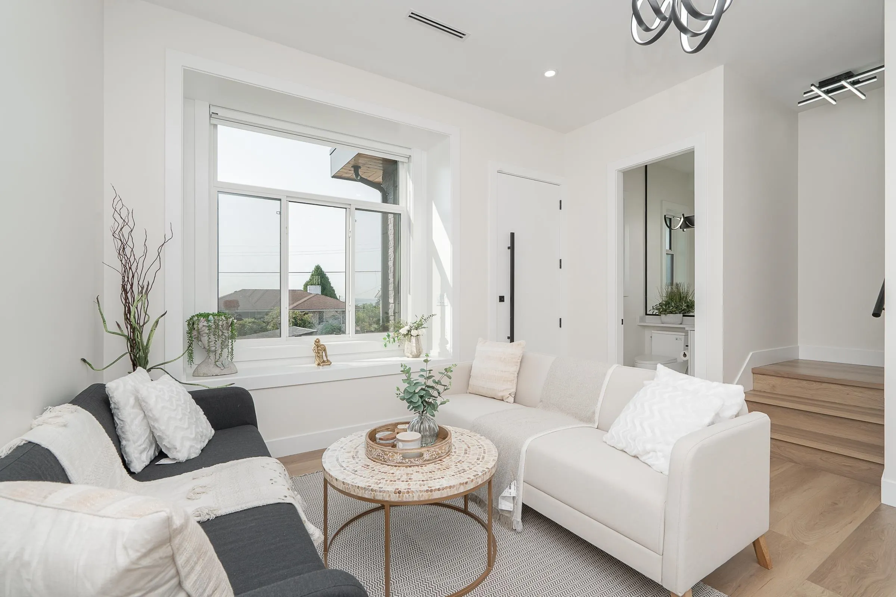
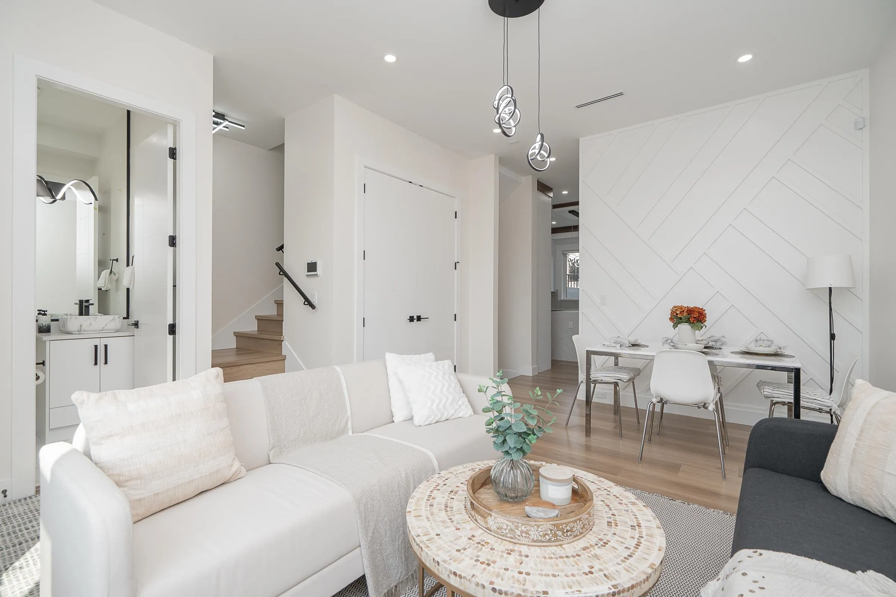
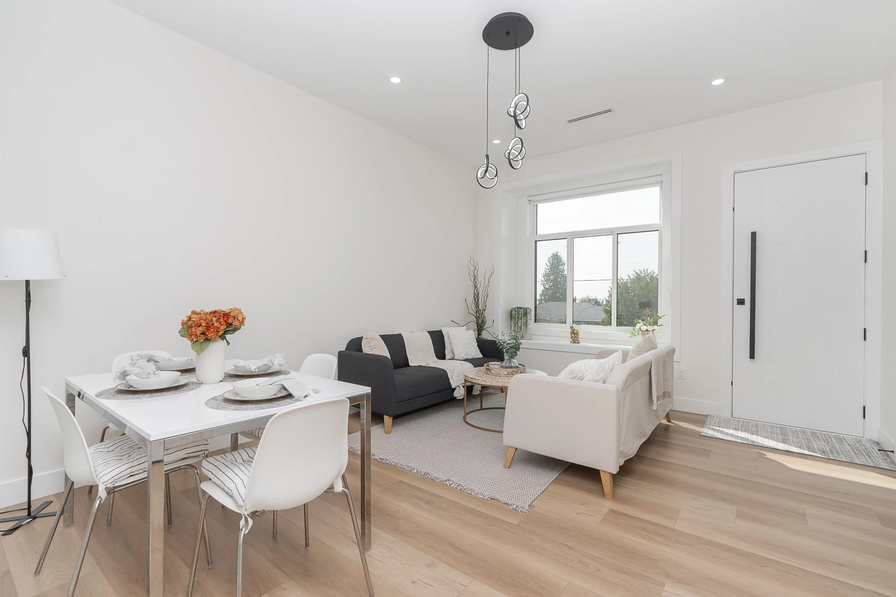
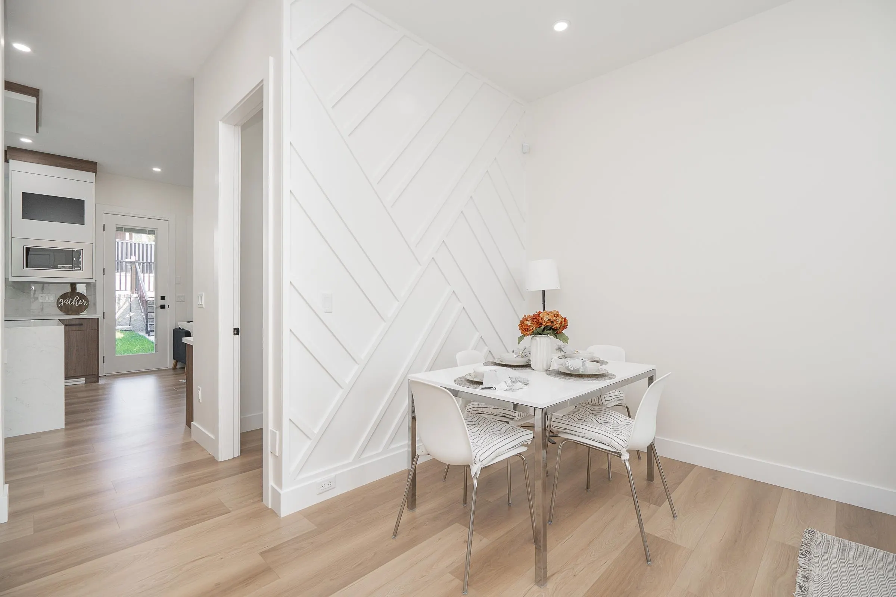
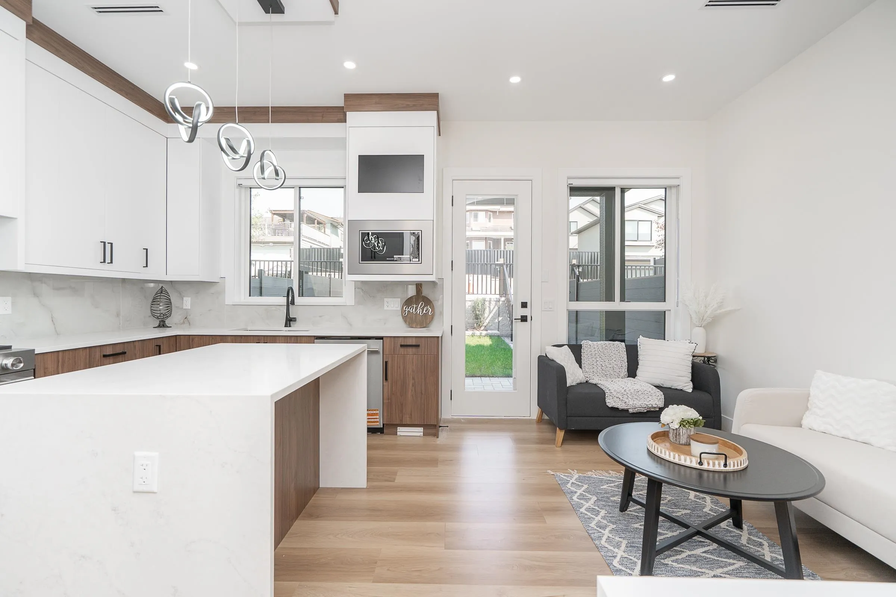
Brand new, strata-free 4 bed, 4 bath, 2,122 sq ft triplex offering modern comfort and convenience. The bright main floor features a formal living room, powder room, versatile den, and family room w/fireplace. The contemporary kitchen offers two-tone cabinetry, premium appliances, a gas range, and a built-in microwave. Step out to a patio w/a gas BBQ rough-in and a fenced yard. Upstairs, the primary suite has a custom feature wall and a WIC with a closet organizer. Enjoy south-facing city and Fraser River views. The lower level adds a bedroom, rec room, full bath and storage. Heat pump, built-in vacuum, black hardware, laminate flooring, 2 parking spaces, and a storage shed. Set on a quiet street conveniently located close to schools, parks, cafés, shopping, transit and highway access.

Property Details

Amenities & Utilities

In Unit

Full Property Details

Interior

Bedrooms
4
Washrooms
4
Square Footage
2122 sqft
Basement
Full,Finished
Heating Type
Heat Pump
Kitchens
1
Floor Finish
Laminate,Tile

Exterior

Lot Size (Sq Ft)
2681.00
View
Fraser River + City from upper
Waterfront
No
Parking Spaces
2
Total Parking Spaces
-
Garage Spaces
-
Zoning
R-1
Roof
Asphalt

Building Description

Property Type
Duplex,Residential Attached
Home Type
Townhome
Subtype
Half Duplex
Year Built
2026
Exterior
Frame Wood,Mixed (Exterior),Stone (Exterior),Stucco
Water Supply
Public
No. Floor Levels
2

Community

Community
Central Coquitlam
Area Code
Coquitlam

Taxes & Fees

Tax Year
2026
Maintenance Fee
$ 0 /mo

Other

Virtual Tour Link

Room Types

Room Dimensions Area Description
Living Room 9'6 x 8'2 77.58 sqft -
Dining Room 6'9 x 12'5 83.81 sqft -
Kitchen 15'0 x 9'2 137.5 sqft -
Family Room 13'0 x 10'4 134.33 sqft -
Den 4'9 x 7'4 34.83 sqft -
Foyer 8'8 x 5'1 44.06 sqft -
Patio 9'4 x 19'3 179.67 sqft -
Primary Bedroom 12'5 x 10'1 125.2 sqft -
Walk-In Closet 4'11 x 7'7 37.28 sqft -
Bedroom 10'10 x 8'11 96.6 sqft -
Bedroom 10'2 x 9'1 92.35 sqft -
Laundry 5'0 x 5'9 28.75 sqft -
Recreation Room 22'10 x 11'2 254.97 sqft -
Bedroom 10'6 x 10'2 106.75 sqft -
Storage 3'7 x 6'10 24.49 sqft -
Storage 4'0 x 6'10 27.33 sqft -
Jess Kuang
Jess Kuang
Sutton Group - 1st West Realty
Listed by Krista Lapp PREC*
5 days on site
Listing Broker
Royal LePage Elite West
Courtesy
Royal LePage Elite West

Similar homes for sale in Coquitlam

Explore Coquitlam

This representation is based in whole or in part on data generated by the Chilliwack & District Real Estate Board, Fraser Valley Real Estate Board or Greater Vancouver REALTORS® which assumes no responsibility for its accuracy. Copyright 2026 by the Greater Vancouver REALTORS®, Fraser Valley Real Estate Board, Chilliwack and District Real Estate Board, and BC Northern Real Estate Board. All Rights Reserved.
Powered by AgentLocator






