
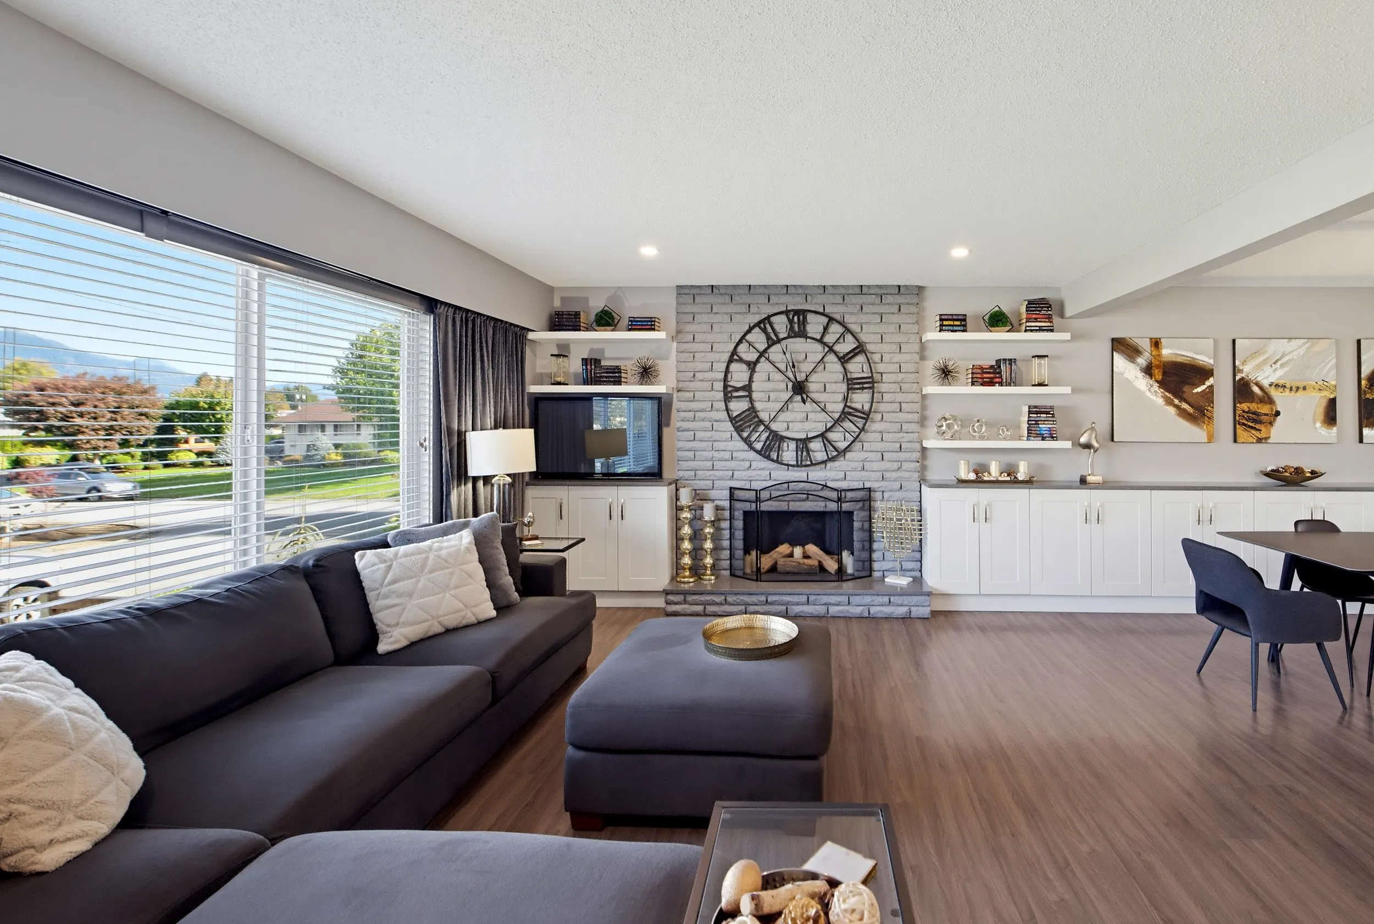
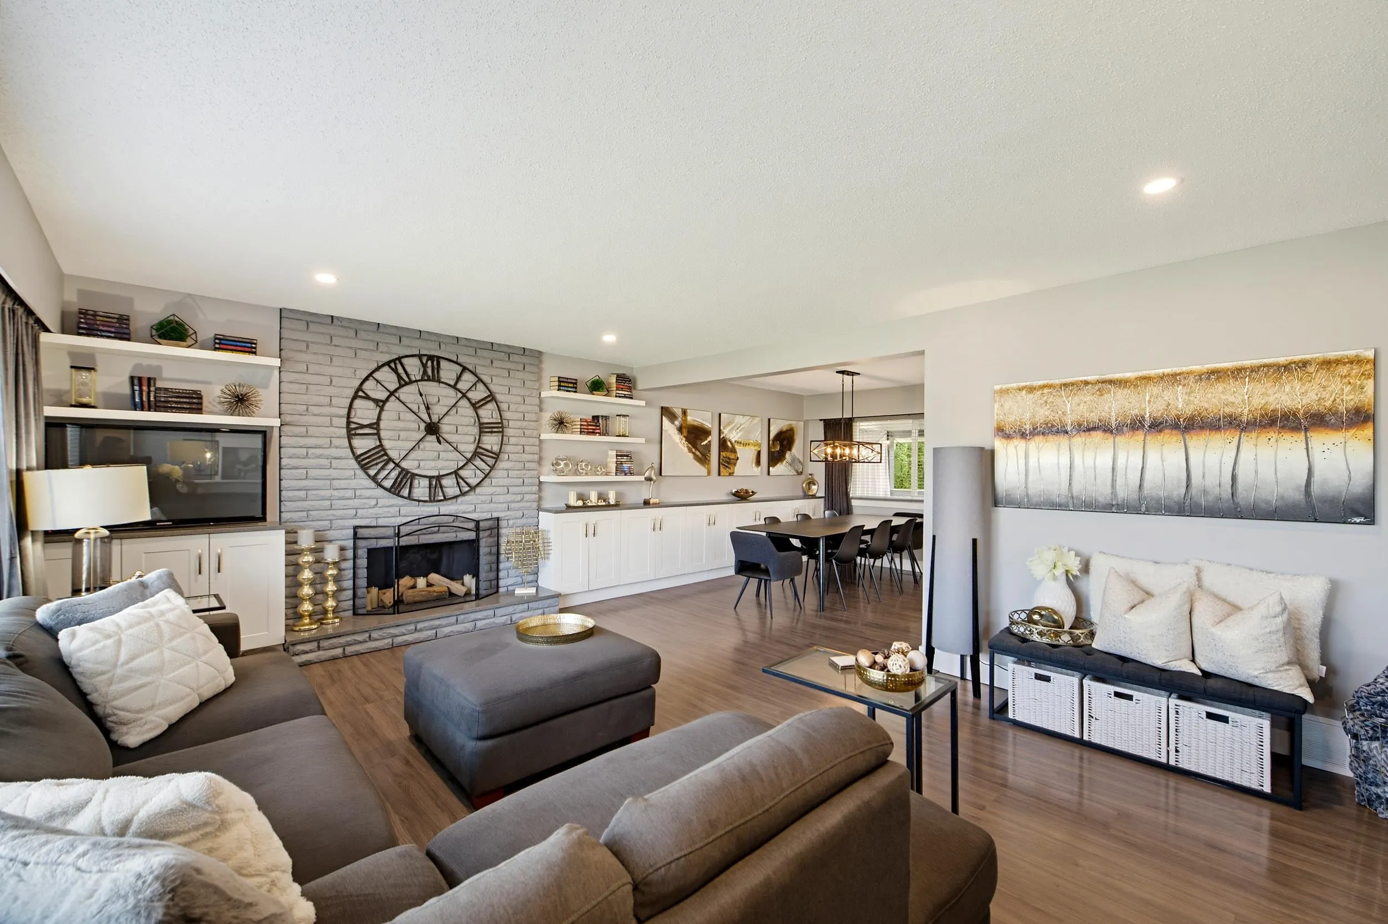
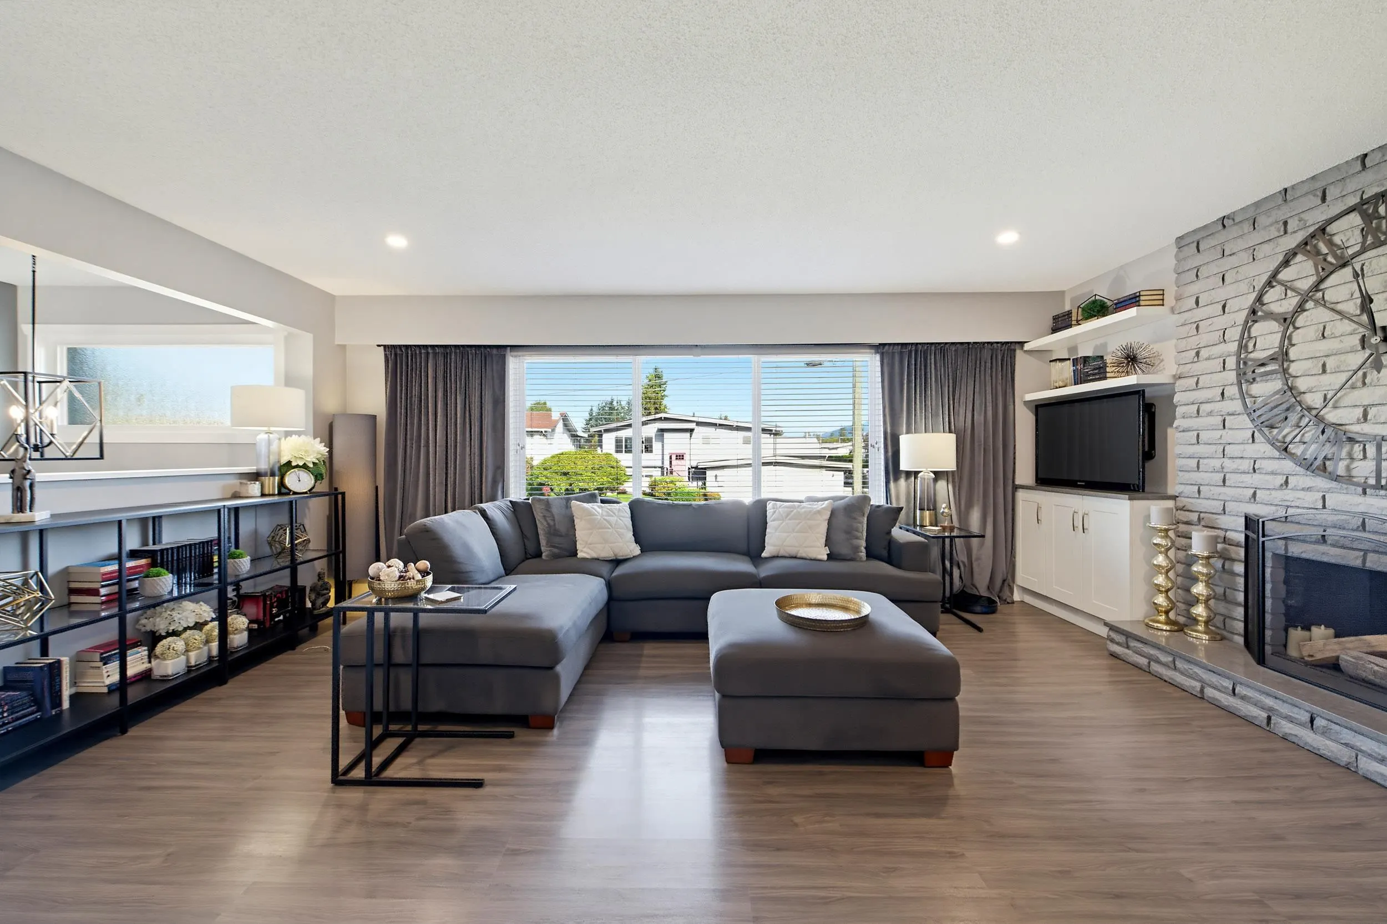
46516 Seaholm Crescent, Chilliwack
1 / 40
For Sale
$1,029,999
5 bd · 3 ba · 2,659 sq ft

46516 Seaholm Crescent, Chilliwack V2P 6K8

MLS®# R3182390

Est. mortgage
$3,908/mo
Property taxes $4,010.04/yr

About This Home

Property Type
House, Single Family Residence, Split Entry
Parking
2 garage, 8 parking
MLS #
R3182390
Size
2659 sqft
Basement
Finished,Exterior Entry
Lot size
8538.00 sqft
Tax
$4,010.04 /yr
Year Built
1976
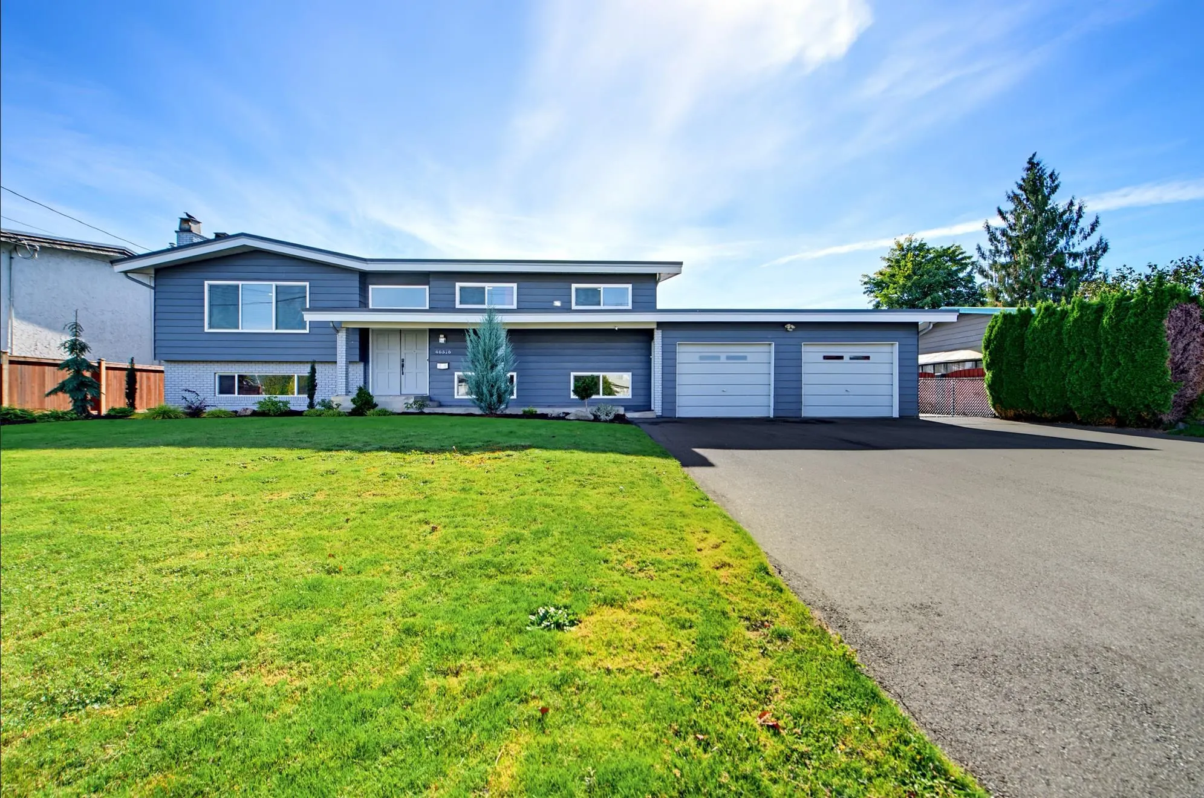
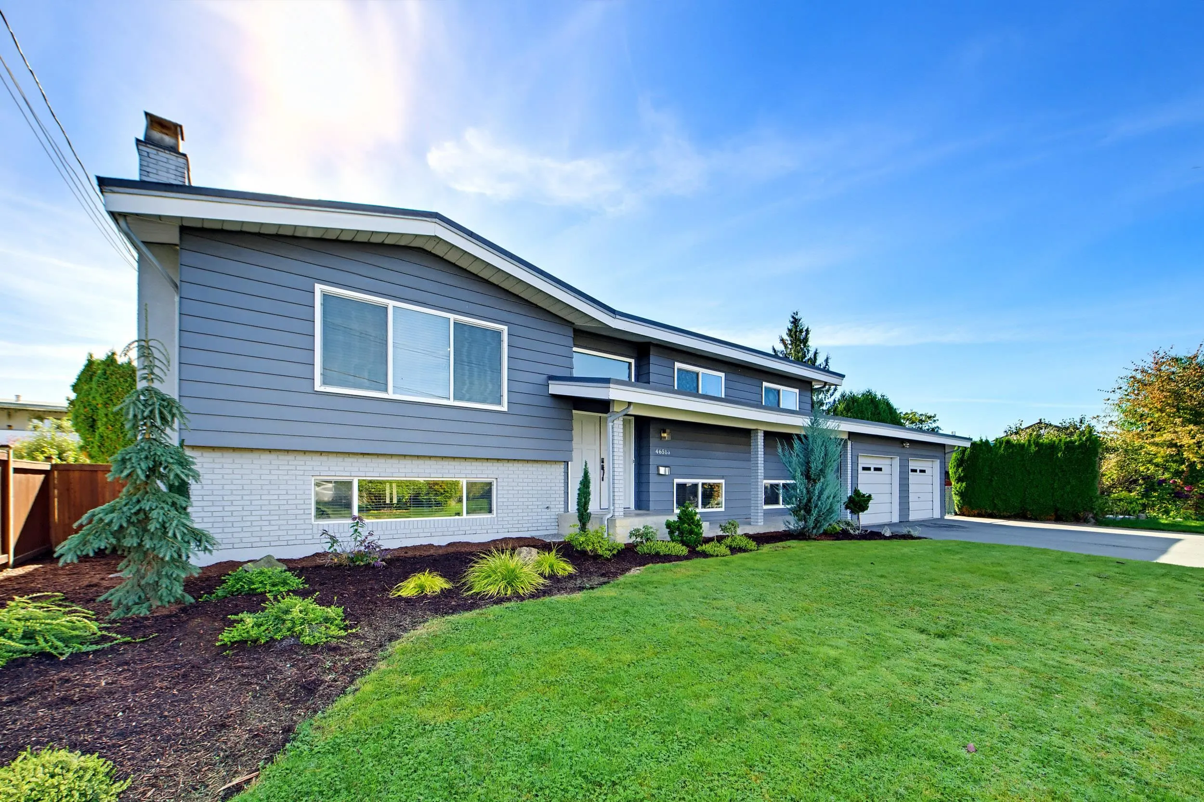
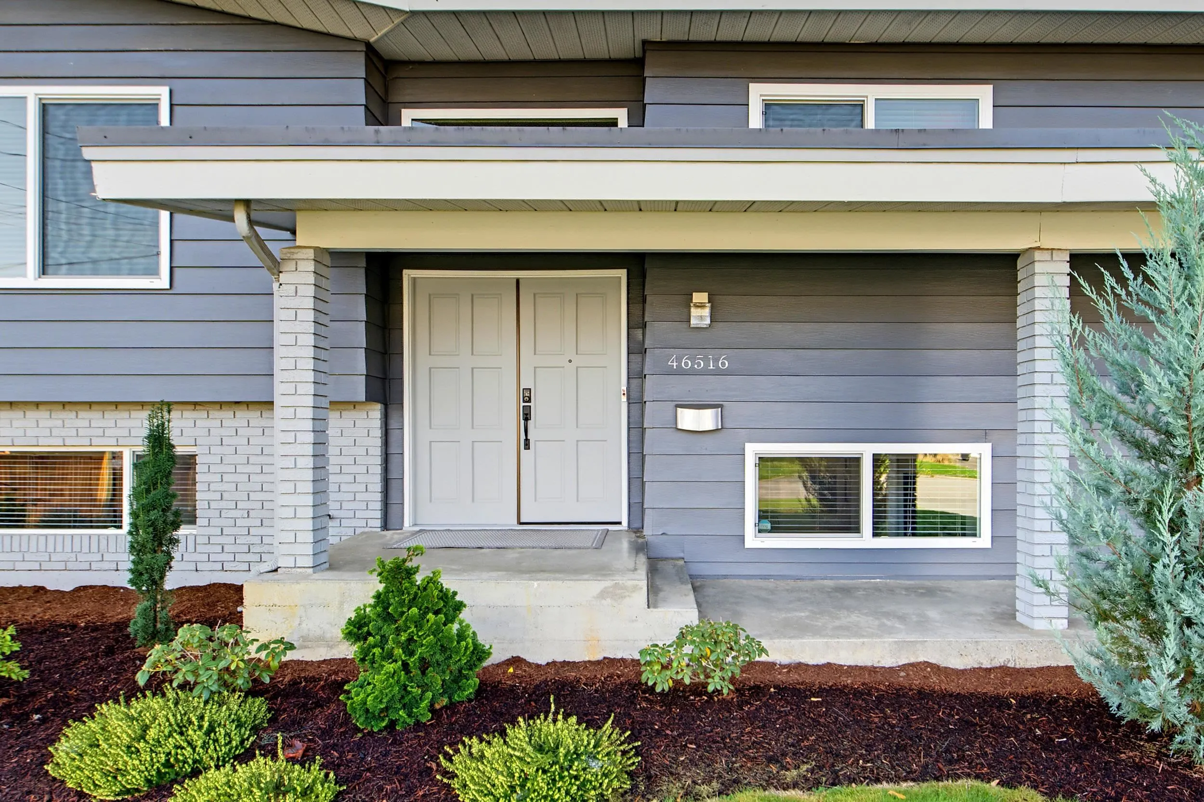
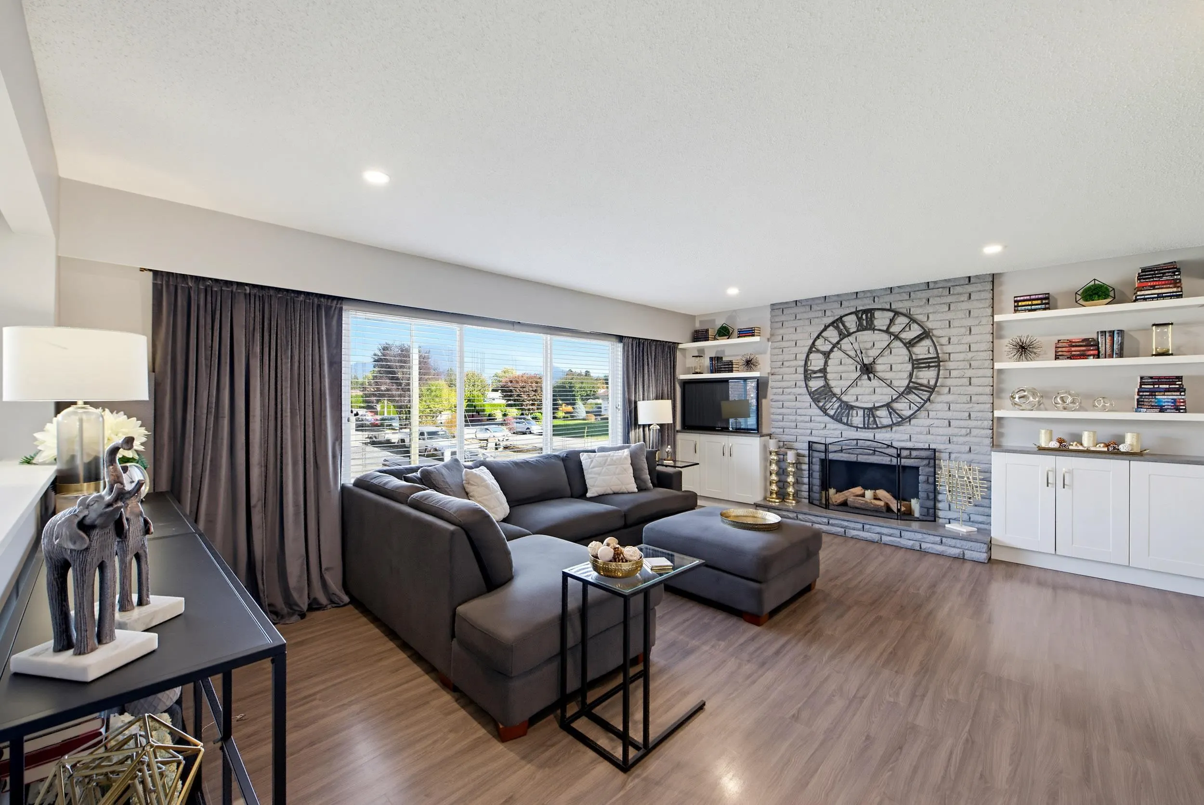
Welcome to this spacious 5-bedroom, 3-bathroom home in desirable Fairfield Island! Situated on an 8500+ sqft lot, this well-maintained property offers numerous updates, including a beautiful new kitchen, renovated bathrooms with quartz countertops and custom cabinetry, updated flooring, paint and windows. Air conditioning provides year-round comfort. The lower level features 2 bedrooms, a full bathroom, spacious recreation room and games area, offering plenty of room for the whole family. Impressive 24' x 30' garage with 10' ceilings, workbench and cabinetry. Enjoy a fully fenced backyard, custom paving stone patio, RV parking, side yard access to the backyard and parking for 6 vehicles. An exceptional opportunity in a sought-after neighbourhood!

Property Details

Full Property Details

Interior

Bedrooms
5
Washrooms
3
Square Footage
2659 sqft
Basement
Finished,Exterior Entry
Heating Type
Forced Air,Natural Gas
Kitchens
1
Floor Finish
Wall/Wall/Mixed

Exterior

Front
89.00
Lot Size (Sq Ft)
8538.00
Waterfront
No
Parking Spaces
8
Total Parking Spaces
-
Garage Spaces
2
Zoning
R1-B
Roof
Torch On

Building Description

Style
Split Entry
Property Type
Residential Detached
Home Type
House
Subtype
Single Family Residence
Year Built
1976
Exterior
Frame Wood,Aluminum Siding,Brick (Exterior),Stucco
Water Supply
Public
No. Floor Levels
2

Community

Community
Fairfield Island
Area Code
Chilliwack

Taxes & Fees

Taxes
$4,010.04 /yr
Tax Year
2025

Room Types

Room Dimensions Area Description
Living Room 14'8 x 18'11 277.44 sqft -
Dining Room 11'6 x 11' 126.5 sqft -
Kitchen 11'1 x 14'1 156.09 sqft -
Primary Bedroom 11'1 x 12'7 139.47 sqft -
Bedroom 10'10 x 10'2 110.14 sqft -
Bedroom 10'10 x 8'7 92.99 sqft -
Recreation Room 12'5 x 18'11 234.88 sqft -
Gym 11'6 x 26'4 302.83 sqft -
Bedroom 9'9 x 8'5 82.06 sqft -
Bedroom 13'5 x 10' 134.17 sqft -
Laundry 11'6 x 15'1 173.46 sqft -
Jess Kuang
Jess Kuang
Sutton Group - 1st West Realty
Listed by Matt Thiessen
5 days on site
Listing Broker
Homelife Advantage Realty Ltd.
Courtesy
Homelife Advantage Realty Ltd.

Similar homes for sale in Chilliwack

Explore Chilliwack

This representation is based in whole or in part on data generated by the Chilliwack & District Real Estate Board, Fraser Valley Real Estate Board or Greater Vancouver REALTORS® which assumes no responsibility for its accuracy. Copyright 2026 by the Greater Vancouver REALTORS®, Fraser Valley Real Estate Board, Chilliwack and District Real Estate Board, and BC Northern Real Estate Board. All Rights Reserved.
Powered by AgentLocator






