
5531 Calderwood Crescent, Richmond
1 / 21
For Sale
$3,580,000
4 bd · 5 ba · 3,773 sq ft

5531 Calderwood Crescent, Richmond V7C 3G2

MLS®# R3182389

Est. mortgage
$13,581/mo
Property taxes $10,566.81/yr

About This Home

Property Type
House, Single Family Residence
Parking
3 garage, 3 parking
MLS #
R3182389
Size
3773 sqft
Basement
None
Lot size
7883.00 sqft
Tax
$10,566.81 /yr
Year Built
2019
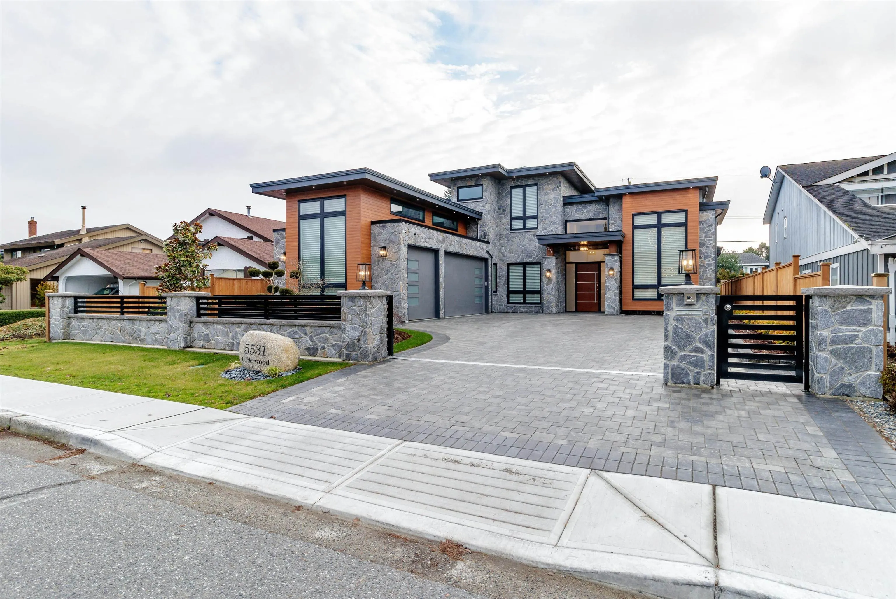
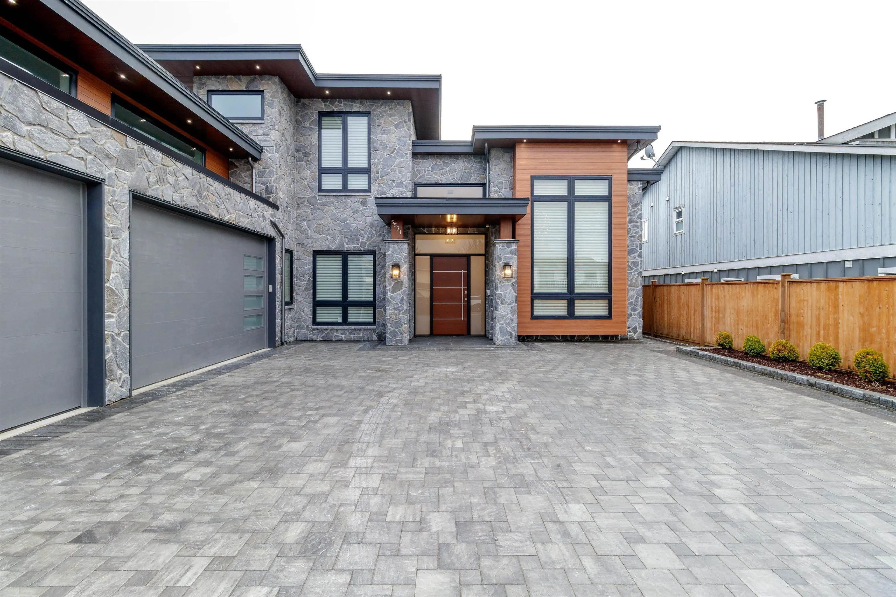
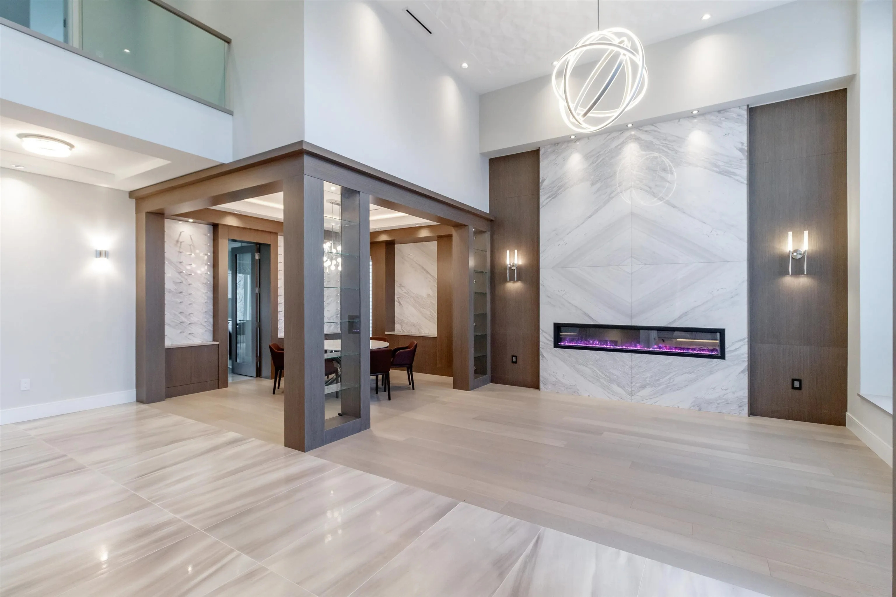
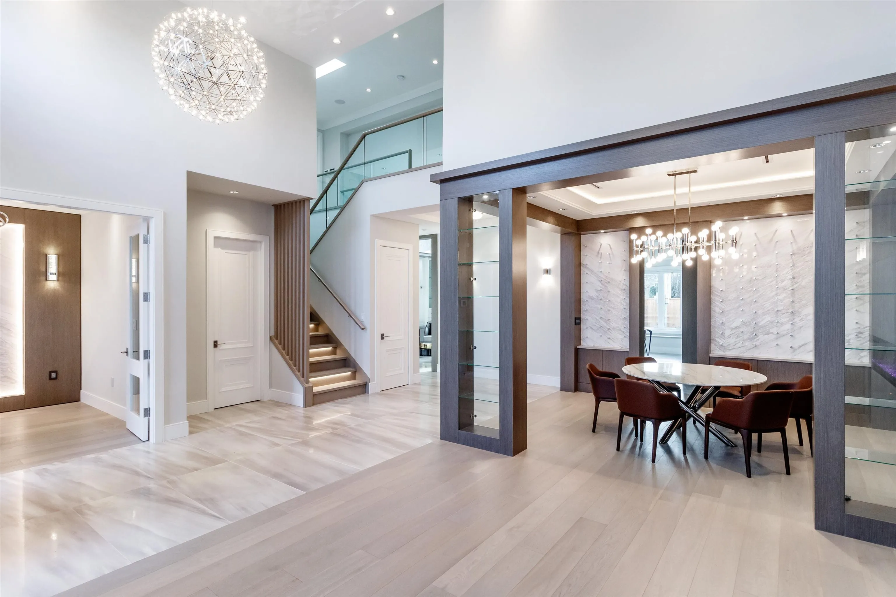
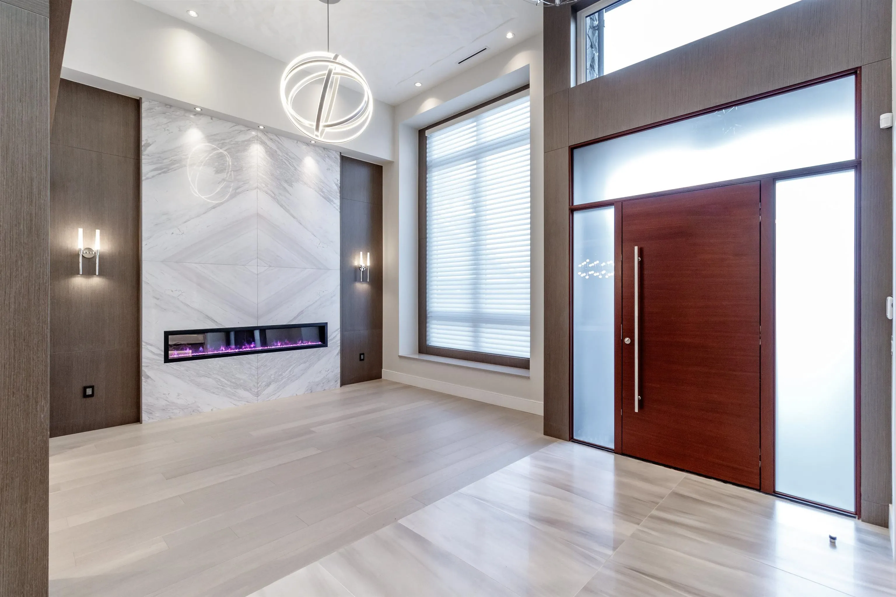
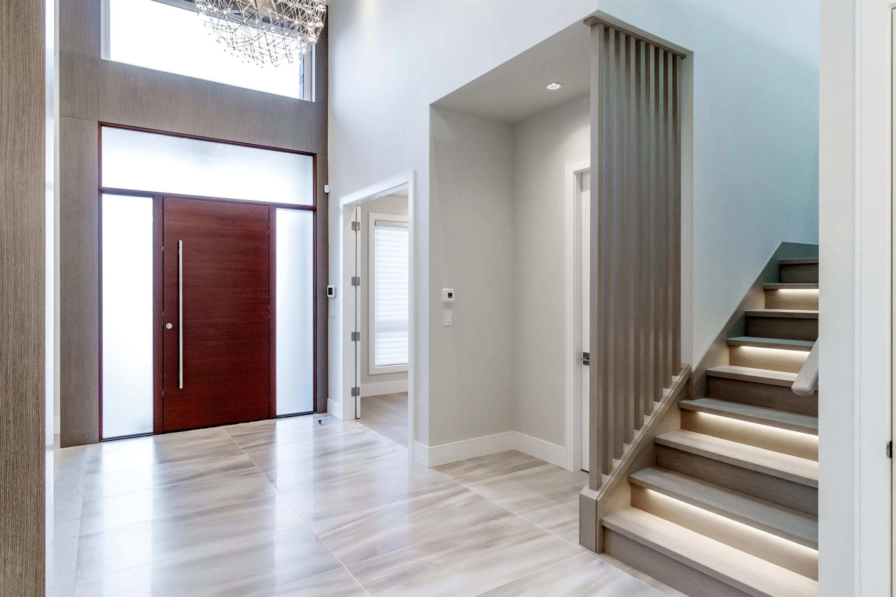
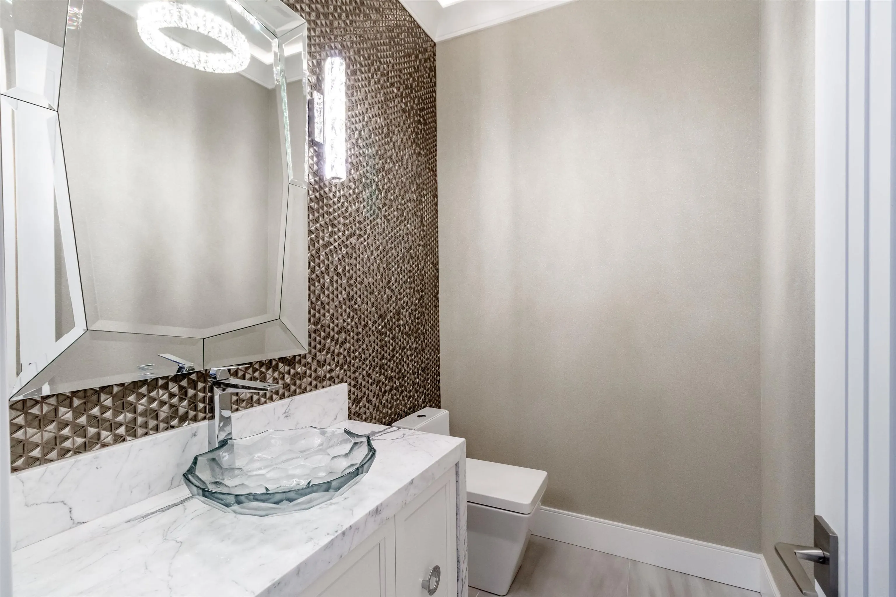
Exceptional custom-built luxury residence on a beautifully maintained street with concrete curbs, sidewalks, and no overhead power lines. This stunning home offers 3,720 sq.ft. of refined living space, 4 spacious bedrooms, and 4.5 bathrooms. Featuring soaring ceilings, exquisite stone feature walls, designer chandeliers, and extensive custom millwork throughout. Gourmet kitchen with premium Miele appliances, oversized island, and separate wok kitchen. Elegant living and dining areas, spectacular family room with double-height windows, and a dedicated media room. The beautifully landscaped backyard offers exceptional privacy, backing onto neighbouring gardens rather than directly facing other homes. Enjoy outdoor entertaining with a covered patio, built-in BBQ, and outdoor kitchen.

Property Details

Full Property Details

Interior

Bedrooms
4
Washrooms
5
Square Footage
3773 sqft
Basement
None
Heating Type
Radiant
Kitchens
2
Floor Finish
Hardwood,Mixed,Tile

Exterior

Front
60.00
Lot Size (Sq Ft)
7883.00
Waterfront
No
Parking Spaces
3
Total Parking Spaces
-
Garage Spaces
3
Zoning
RSM/L
Roof
Asphalt,Torch On

Building Description

Property Type
Residential Detached
Home Type
House
Subtype
Single Family Residence
Year Built
2019
Exterior
Concrete,Frame Wood,Metal Siding,Stone (Exterior),Stucco
Water Supply
Public
No. Floor Levels
2

Community

Community
Lackner
Area Code
Richmond

Taxes & Fees

Taxes
$10,566.81 /yr
Tax Year
2026

Room Types

Room Dimensions Area Description
Foyer 24'6 x 8'6 208.25 sqft -
Living Room 14'8 x 13'6 198 sqft -
Den 9'3 x 10'3 94.81 sqft -
Dining Room 11'6 x 13' 149.5 sqft -
Family Room 15'5 x 15' 231.25 sqft -
Kitchen 9'10 x 15'4 150.78 sqft -
Wok Kitchen 16' x 6' 96 sqft -
Media Room 16'4 x 14'4 234.11 sqft -
Bedroom 10'4 x 14'4 148.11 sqft -
Laundry 6'6 x 11'2 72.58 sqft -
Nook 11'2 x 12' 134 sqft -
Primary Bedroom 16' x 13' 208 sqft -
Bedroom 16' x 12' 192 sqft -
Bedroom 12'4 x 11' 135.67 sqft -
Jess Kuang
Jess Kuang
Sutton Group - 1st West Realty
Listed by Winnie Cheng PREC*
5 days on site
Listing Broker
Regent Park Fairchild Realty Inc.
Courtesy
Regent Park Fairchild Realty Inc.

Similar homes for sale in Richmond

Explore Richmond

This representation is based in whole or in part on data generated by the Chilliwack & District Real Estate Board, Fraser Valley Real Estate Board or Greater Vancouver REALTORS® which assumes no responsibility for its accuracy. Copyright 2026 by the Greater Vancouver REALTORS®, Fraser Valley Real Estate Board, Chilliwack and District Real Estate Board, and BC Northern Real Estate Board. All Rights Reserved.
Powered by AgentLocator







