
15170 71a Avenue, Surrey
1 / 40
For Sale
$1,899,999
6 bd · 6 ba · 5,077 sq ft

15170 71a Avenue, Surrey V3S 8A5

MLS®# R3182387

Est. mortgage
$7,208/mo
Property taxes $7,656/yr

About This Home

Property Type
House, Single Family Residence
Parking
2 garage, 5 parking
MLS #
R3182387
Size
5077 sqft
Basement
Full,Exterior Entry
Lot size
6029.00 sqft
Tax
$7,656 /yr
Year Built
2007
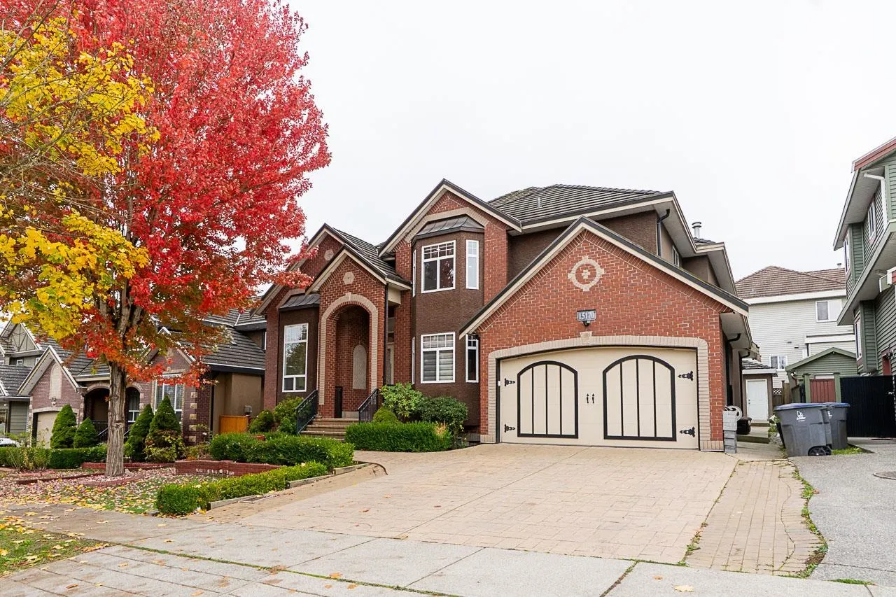
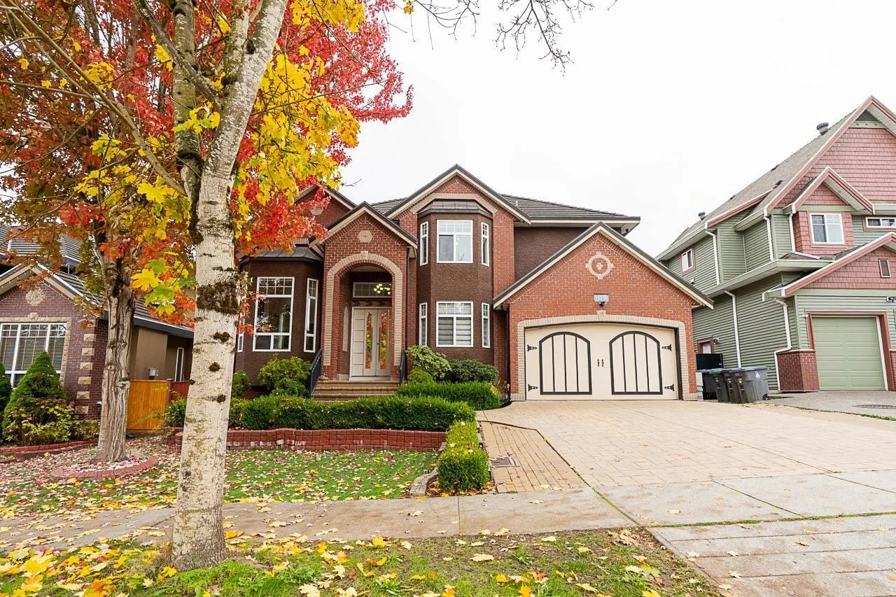
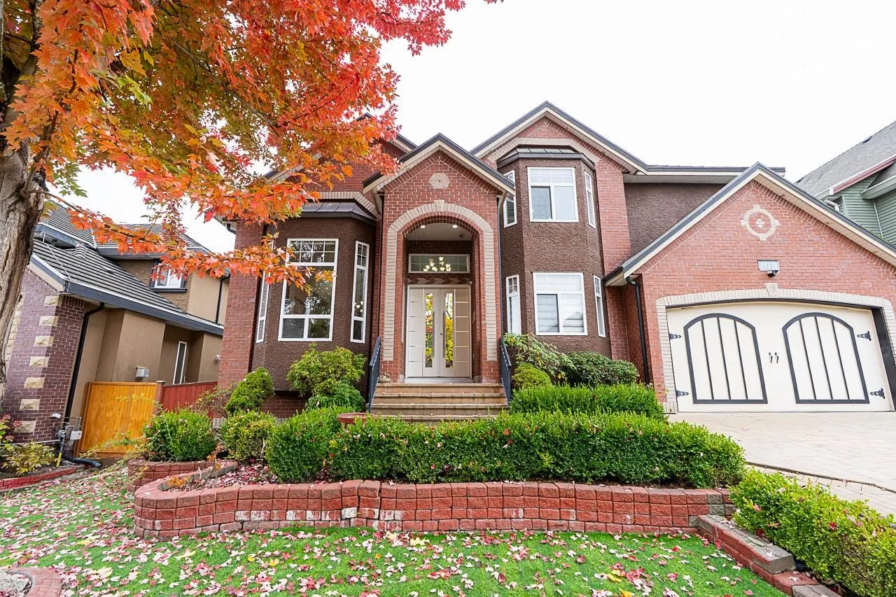
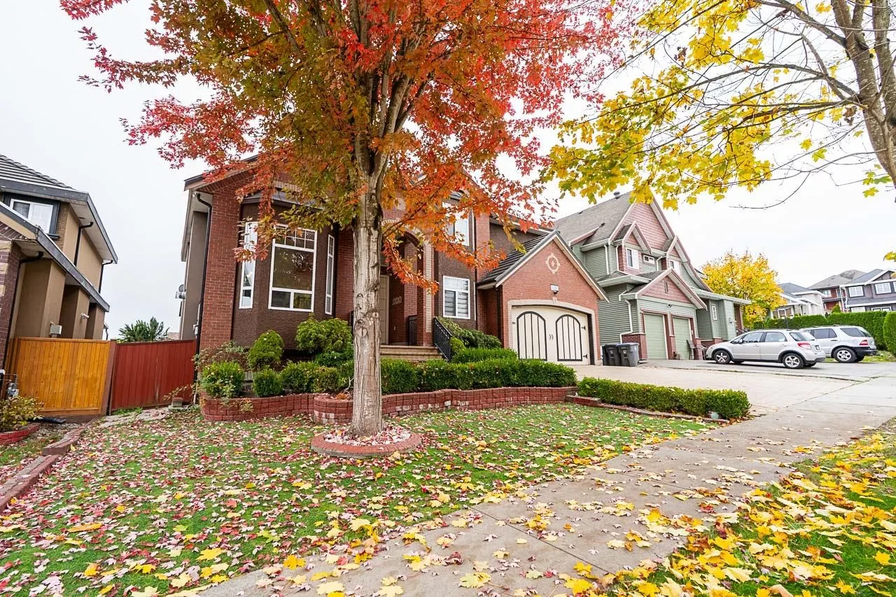
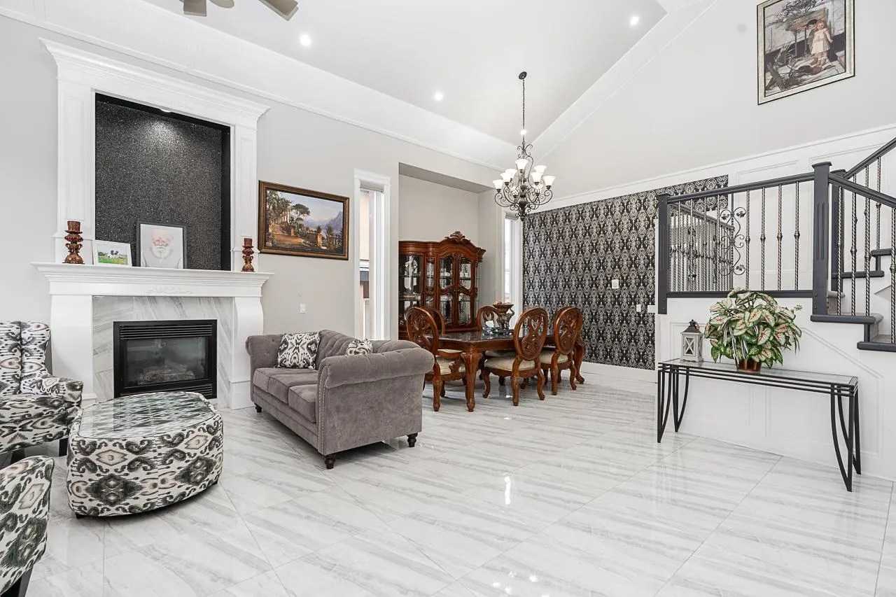
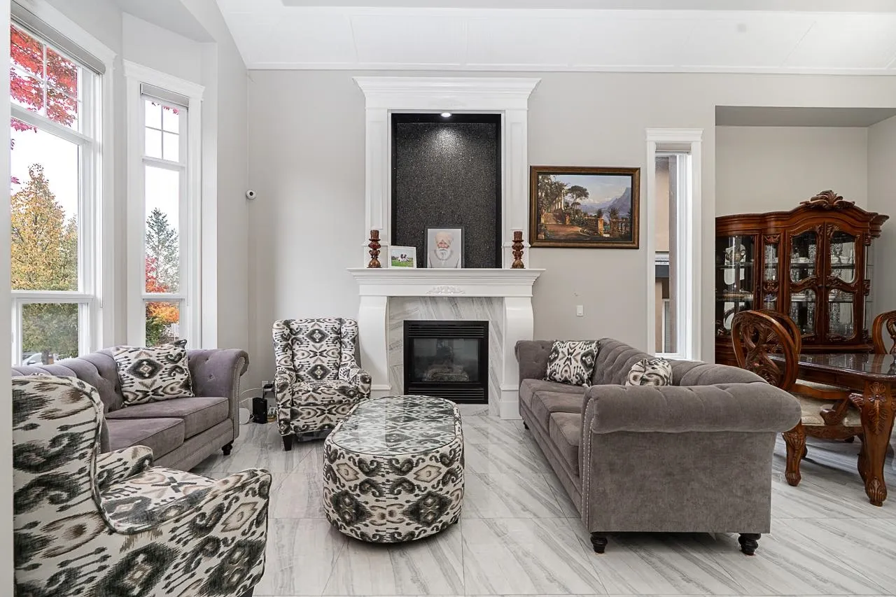
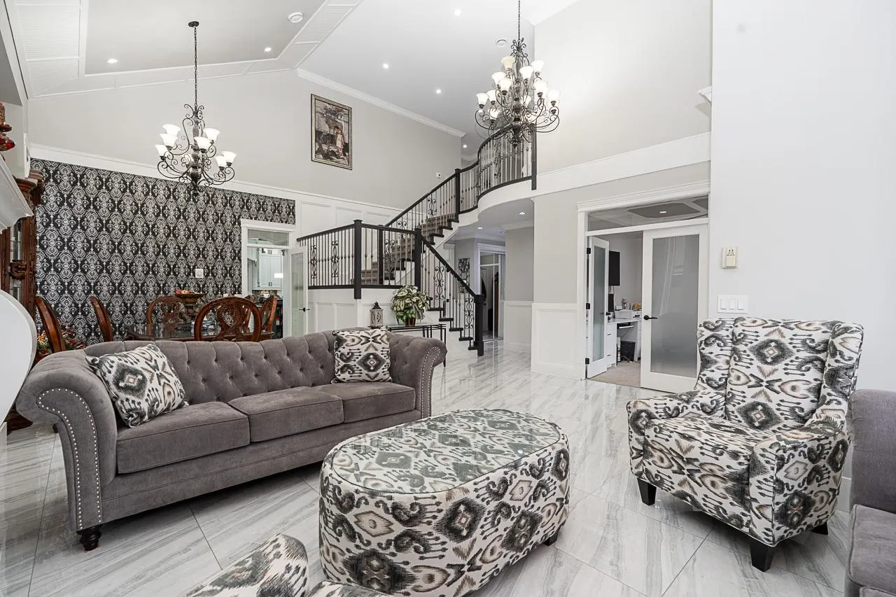
Over 5,000 sq ft of custom-built living on a quiet, established street in East Newton, just a short walk from the nature trails of Surrey Lake Park. Quality craftsmanship shows throughout, starting with a chef-inspired main kitchen and a fully separate spice kitchen, ideal for everyday cooking and big family gatherings. Spacious bedrooms give everyone room to spread out. Radiant in-floor heating, central A/C, a durable tile roof and built-in vacuum. A 2-bedroom suite with its own separate entry makes a great mortgage helper or private space for extended family. Out back, enjoy a private yard with a storage shed. You’re minutes to schools, shopping, transit and places of worship, with quick access to 152 Street and Highway 10 for an easy commute!

Property Details

Full Property Details

Interior

Bedrooms
6
Washrooms
6
Square Footage
5077 sqft
Basement
Full,Exterior Entry
Heating Type
Baseboard,Natural Gas,Radiant
Kitchens
3
Floor Finish
Laminate,Tile,Carpet

Exterior

Front
60.76
Lot Size (Sq Ft)
6029.00
Waterfront
No
Parking Spaces
5
Total Parking Spaces
-
Garage Spaces
2
Zoning
R3
Roof
Concrete

Building Description

Property Type
Residential Detached
Home Type
House
Subtype
Single Family Residence
Year Built
2007
Exterior
Frame Wood,Brick (Exterior),Stucco
Water Supply
Public
No. Floor Levels
2

Community

Community
East Newton
Area Code
Surrey

Taxes & Fees

Taxes
$7,656 /yr
Tax Year
2026

Room Types

Room Dimensions Area Description
Foyer 9'8 x 7'1 68.47 sqft -
Living Room 18'7 x 10'8 198.22 sqft -
Office 14'6 x 11'5 165.54 sqft -
Dining Room 9'9 x 13'4 130 sqft -
Laundry 8'6 x 10'1 85.71 sqft -
Utility 4'8 x 4'11 22.94 sqft -
Family Room 15'4 x 19'7 300.28 sqft -
Eating Area 18'10 x 10'0 188.33 sqft -
Kitchen 15'4 x 12'4 189.11 sqft -
Wok Kitchen 5'1 x 9'8 49.14 sqft -
Pantry 5'2 x 5'1 26.26 sqft -
Bedroom 14'6 x 11'5 165.54 sqft -
Bedroom 15'4 x 12'10 196.78 sqft -
Walk-In Closet 5'0 x 4'4 21.67 sqft -
Bedroom 15'4 x 14'9 226.17 sqft -
Walk-In Closet 3'5 x 4'3 14.52 sqft -
Primary Bedroom 15'4 x 16'4 250.44 sqft -
Walk-In Closet 6'1 x 9'1 55.26 sqft -
Walk-In Closet 3'3 x 4'11 15.98 sqft -
Recreation Room 19'9 x 11'6 227.12 sqft -
Media Room 23'1 x 14'8 338.56 sqft -
Bar Room 10'2 x 7'2 72.86 sqft -
Bedroom 12'1 x 10'3 123.85 sqft -
Jess Kuang
Jess Kuang
Sutton Group - 1st West Realty
Listed by Ajay Pannu - PREC
5 days on site
Listing Broker
Sutton Group-West Coast Realty
Courtesy
Sutton Group-West Coast Realty

Similar homes for sale in Surrey

Explore Surrey

This representation is based in whole or in part on data generated by the Chilliwack & District Real Estate Board, Fraser Valley Real Estate Board or Greater Vancouver REALTORS® which assumes no responsibility for its accuracy. Copyright 2026 by the Greater Vancouver REALTORS®, Fraser Valley Real Estate Board, Chilliwack and District Real Estate Board, and BC Northern Real Estate Board. All Rights Reserved.
Powered by AgentLocator







