
34380 Kirkpatrick Avenue, Mission
1 / 40
For Sale
$1,524,900
3 bd · 2 ba · 1,986 sq ft

34380 Kirkpatrick Avenue, Mission V2V 0B4

MLS®# R3182377

Est. mortgage
$5,785/mo
Property taxes $5,444.07/yr

About This Home

Property Type
House, Single Family Residence
Parking
1 garage, 9 parking
MLS #
R3182377
Size
1986 sqft
Basement
None
Lot size
111950.00 sqft
Tax
$5,444.07 /yr
Year Built
1973
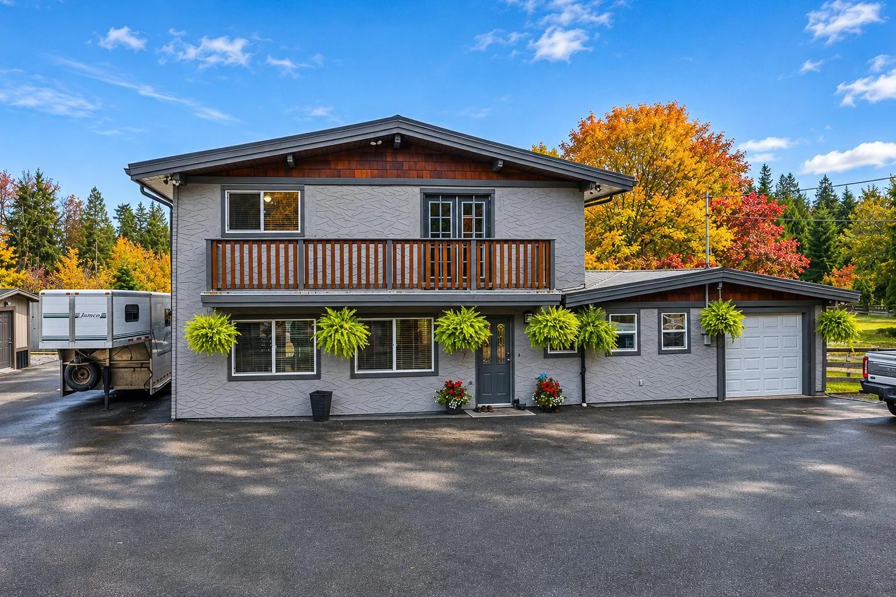
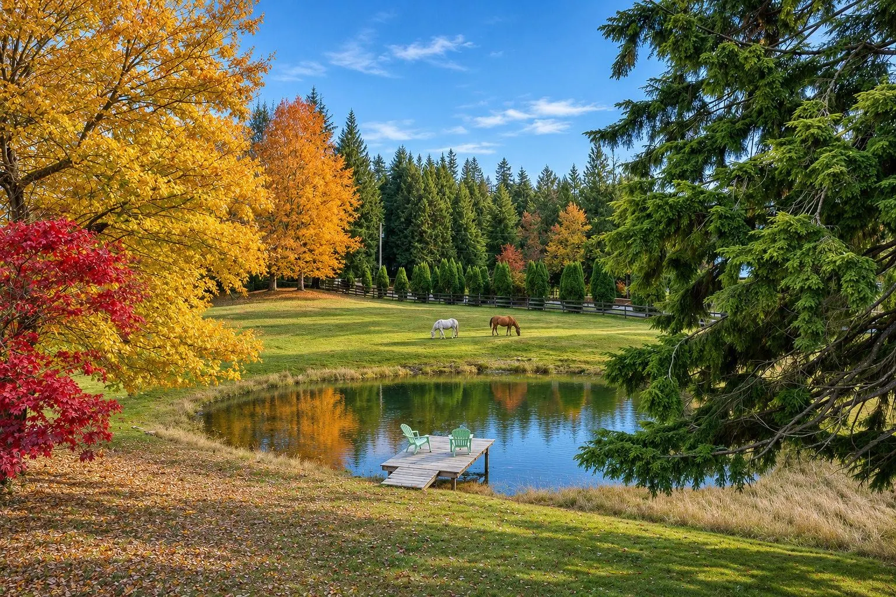
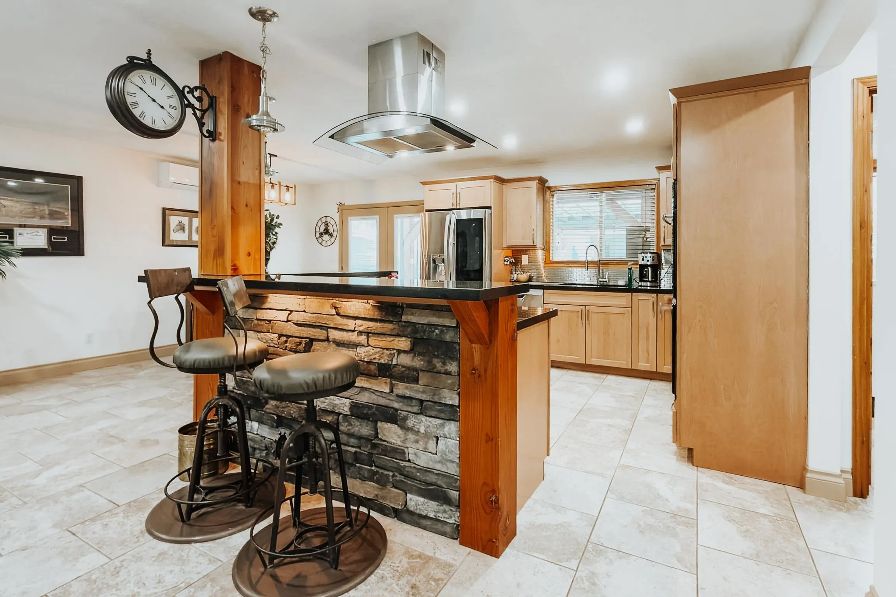
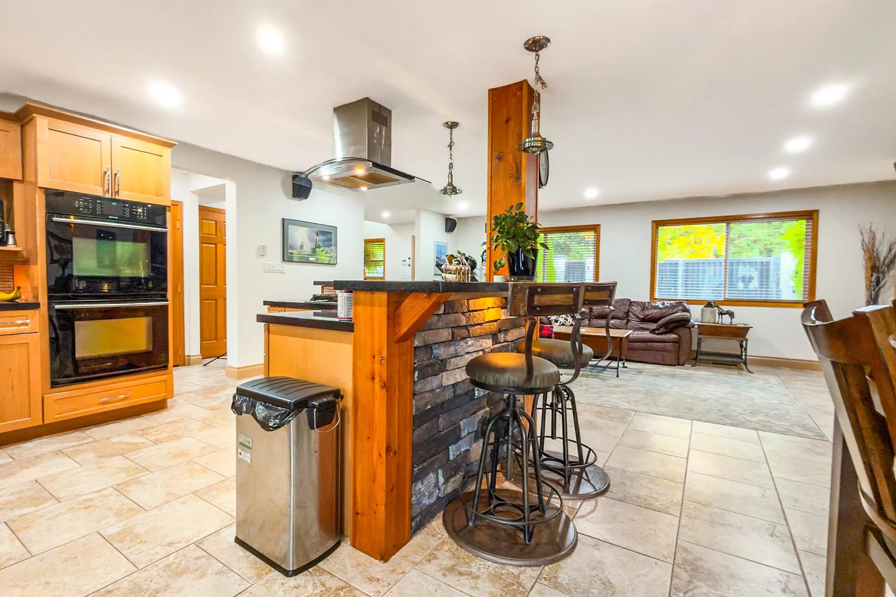
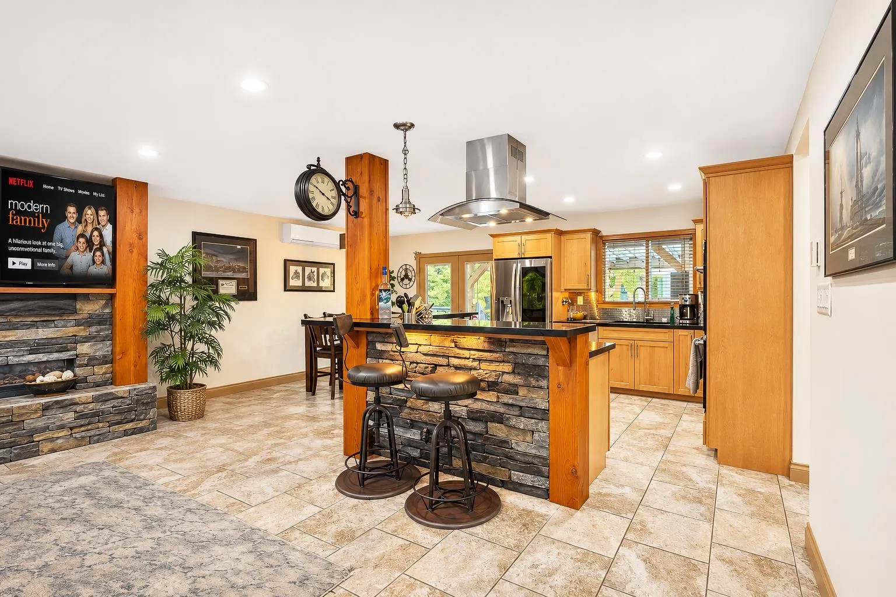
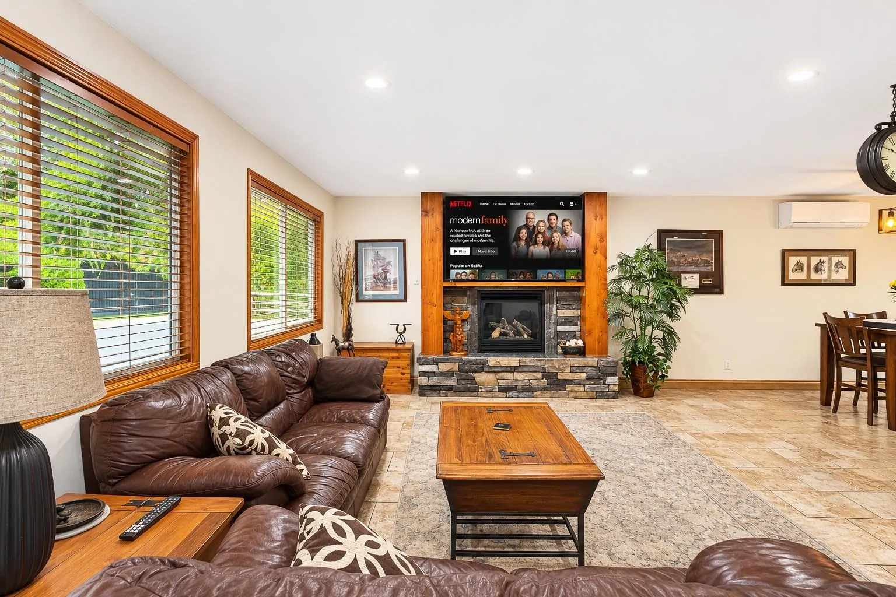
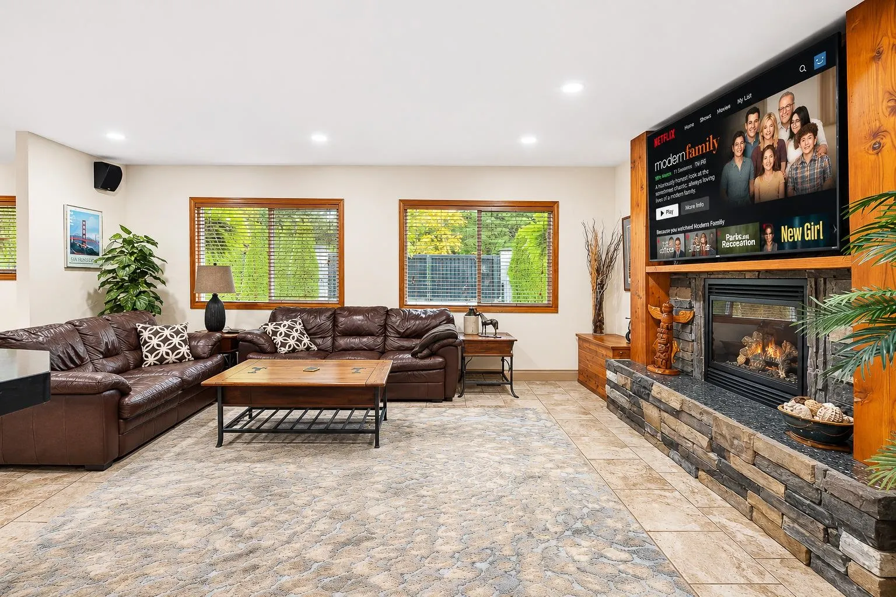
Welcome to your dream horse setup! 2.5 acres of happiness with a 3-bed plus den/office home in highly desirable Ferndale, Mission, on a dead-end road. Fully fenced with 2x6 boards and no-climb wire. Completely renovated with permits: roof, drywall, plumbing, wiring, 200-amp service, plus a newer heat pump with A/C. The kitchen features double ovens and a gas stove, opening to a large covered patio and hot tub with views of the pond, small dock and your horses right over the fence. Super private, with two 20 ft gates (one electric) and loads of paved parking. 3-horse barn with rolling pasture, plus a hay barn, shipping container, tractor storage and a handy shed. Even a fully serviced RV pad! The Mission Horse Club and its public arenas are just a 5-minute ride away.

Property Details

Full Property Details

Interior

Bedrooms
3
Washrooms
2
Square Footage
1986 sqft
Basement
None
Heating Type
Forced Air,Heat Pump,Natural Gas
Kitchens
1
Floor Finish
Mixed

Exterior

Front
289.00
Lot Size (Sq Ft)
111950.00
Waterfront
No
Parking Spaces
9
Total Parking Spaces
-
Garage Spaces
1
Zoning
RR7
Roof
Metal

Building Description

Property Type
Residential Detached
Home Type
House
Subtype
Single Family Residence
Year Built
1973
Exterior
Frame Wood,Mixed (Exterior),Stucco
Water Supply
Well Shallow
No. Floor Levels
2

Community

Community
Mission BC
Area Code
Mission

Taxes & Fees

Taxes
$5,444.07 /yr
Tax Year
2026

Other

Virtual Tour Link

Room Types

Room Dimensions Area Description
Living Room 10' x 10' 100 sqft -
Kitchen 12' x 11' 132 sqft -
Dining Room 7' x 6' 42 sqft -
Den 8' x 12' 96 sqft -
Laundry 9' x 6' 54 sqft -
Primary Bedroom 12' x 10' 120 sqft -
Bedroom 9' x 8' 72 sqft -
Bedroom 6' x 9' 54 sqft -
Jess Kuang
Jess Kuang
Sutton Group - 1st West Realty
Listed by Colin Thornton PREC*
5 days on site
Listing Broker
Royal LePage Elite West
Courtesy
Royal LePage Elite West

Similar homes for sale in Mission

Explore Mission

This representation is based in whole or in part on data generated by the Chilliwack & District Real Estate Board, Fraser Valley Real Estate Board or Greater Vancouver REALTORS® which assumes no responsibility for its accuracy. Copyright 2026 by the Greater Vancouver REALTORS®, Fraser Valley Real Estate Board, Chilliwack and District Real Estate Board, and BC Northern Real Estate Board. All Rights Reserved.
Powered by AgentLocator







