
2507 Edgar Crescent, Vancouver
1 / 31
For Sale
$4,880,000
4 bd · 6 ba · 4,485 sq ft

2507 Edgar Crescent, Vancouver V6L 2G5

MLS®# R3182362

Est. mortgage
$18,513/mo
Property taxes $23,920.10/yr

About This Home

Property Type
House, Single Family Residence
Parking
4 garage, 4 parking
MLS #
R3182362
Size
4485 sqft
Basement
Finished,Exterior Entry
Lot size
6719.43 sqft
Tax
$23,920.10 /yr
Year Built
2012
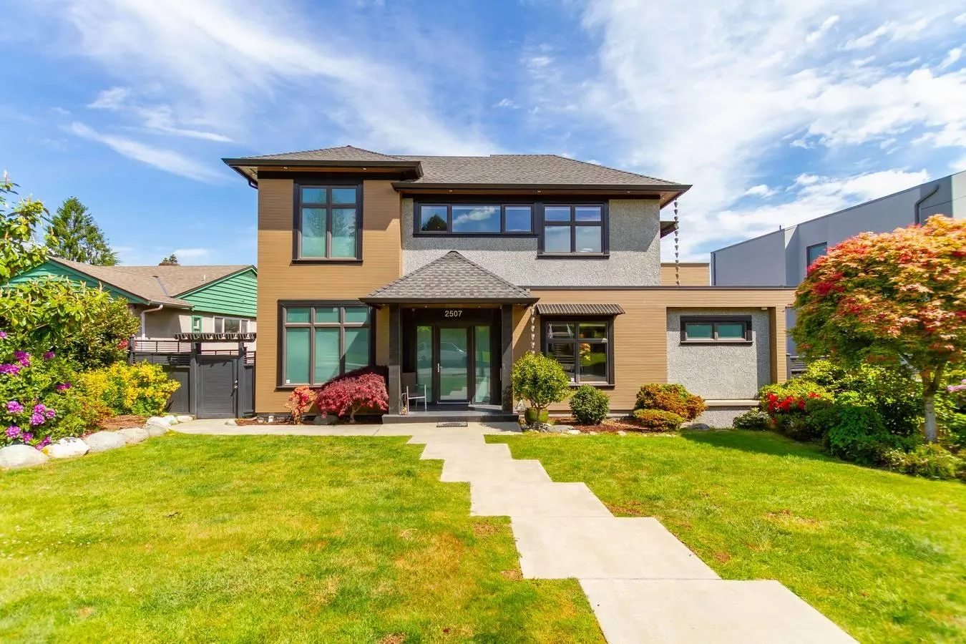
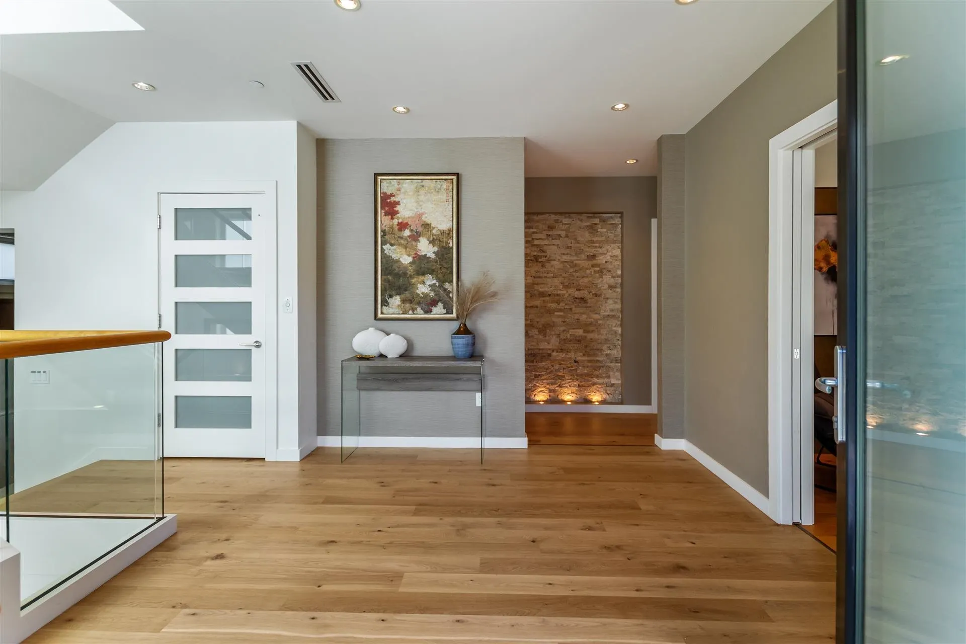
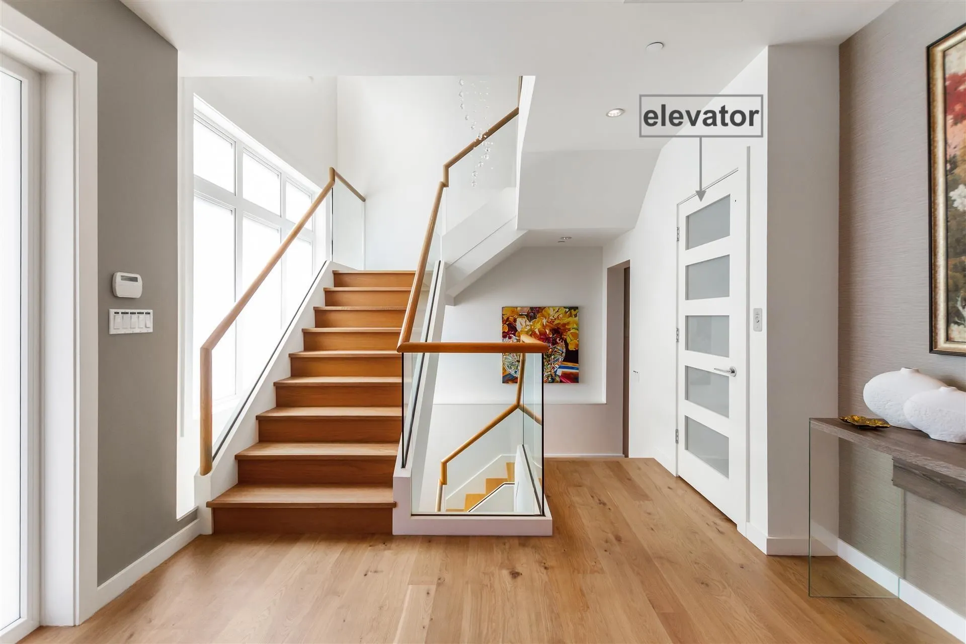
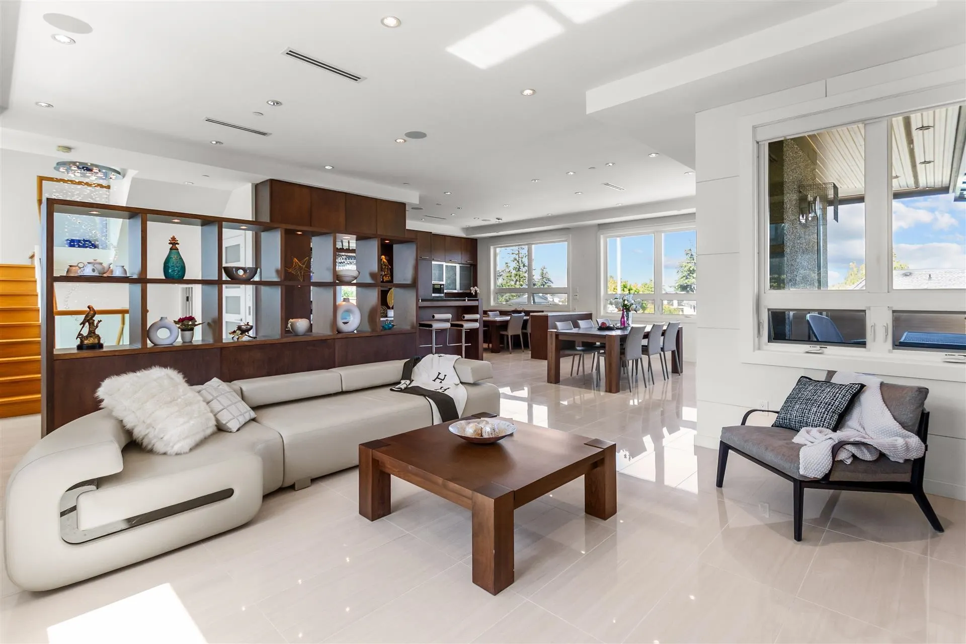
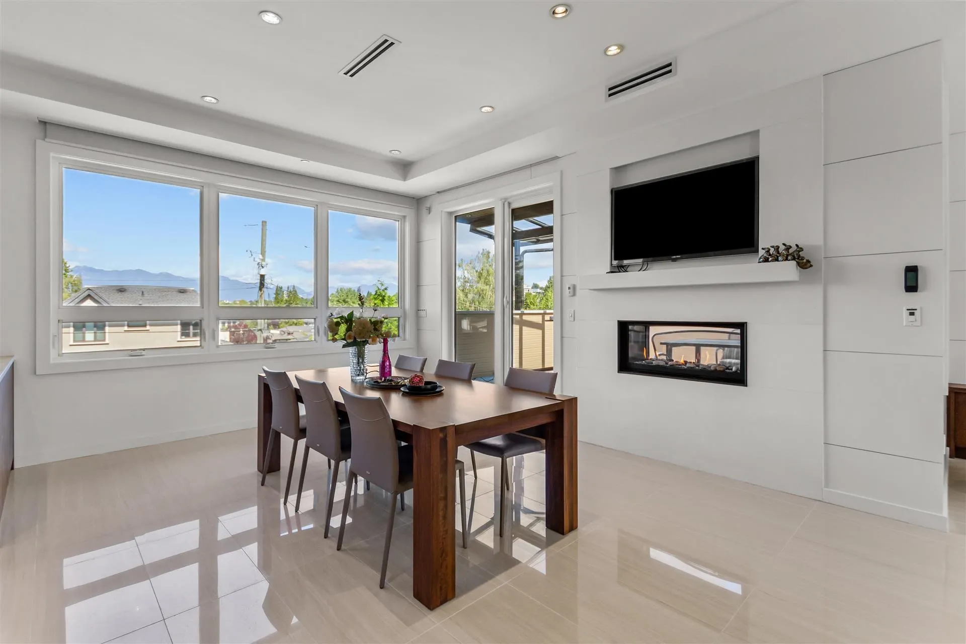
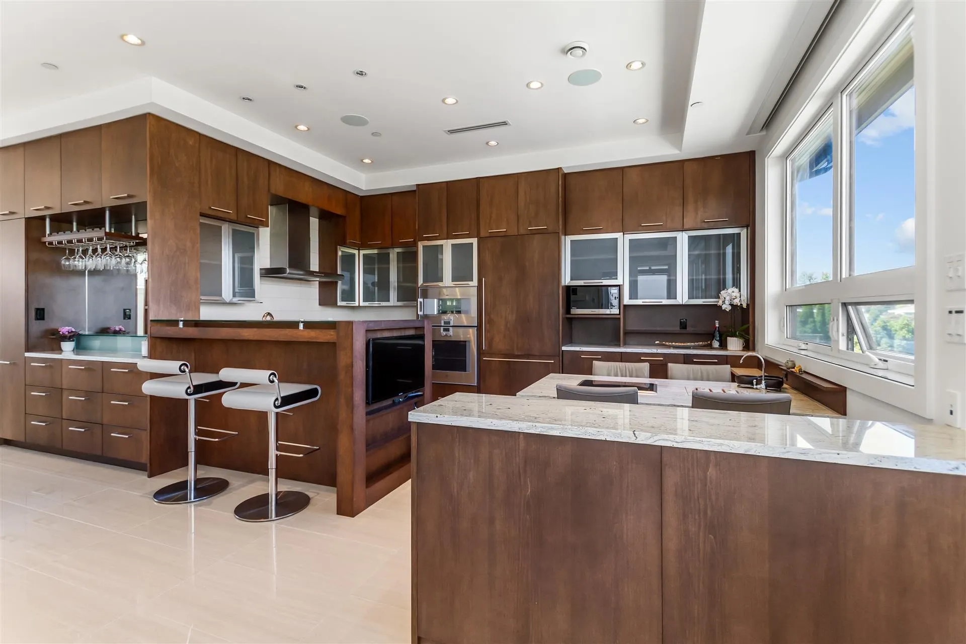
Modern, sleek, bright & airy custom built VIEW mansion in Quilchena, steps away from Prince of Wales Sec. School. Breathtaking view of the City and mountains. 4480sf elegant living space w/ELEVATOR plus a 736sf roof top deck on a large 6719sf property. Painstaking attention to every detail, over height ceiling, hardwood thru-out. 4 generous sized bdrms, 5.5 baths. Open concept main floor features a large gourmet kit. w/fine Kitchen cabinetry & Gaggenau appliances, family rm open onto the 2nd LARGE DECK w/BUILT-IN BBQ is perfect for friends gathering. Basement boasts an open theatre w/golf simulator,TEMPERATURE CONTROLLED WINE CELLAR + ONE BEDROOM IN LAW SUITE. Mature gardens w/zen water feature in the back. 4 car garage. Short drive to Crofton, St. George's, York House and UBC.

Property Details

Full Property Details

Interior

Bedrooms
4
Washrooms
6
Square Footage
4485 sqft
Basement
Finished,Exterior Entry
Heating Type
Hot Water,Natural Gas,Radiant
Kitchens
2

Exterior

Front
64.00
Lot Size (Sq Ft)
6719.43
View
City & Mountain
Waterfront
No
Parking Spaces
4
Total Parking Spaces
-
Garage Spaces
4
Zoning
R1-1
Roof
Asphalt,Torch On

Building Description

Property Type
Residential Detached
Home Type
House
Subtype
Single Family Residence
Year Built
2012
Exterior
Frame Wood,Mixed (Exterior)
Water Supply
Public
No. Floor Levels
2

Community

Community
Quilchena
Area Code
Vancouver West

Taxes & Fees

Taxes
$23,920.10 /yr
Tax Year
2026

Other

Virtual Tour Link

Room Types

Room Dimensions Area Description
Primary Bedroom 14'2 x 17'6 247.92 sqft -
Walk-In Closet 7' x 12'10 89.83 sqft -
Bedroom 10'2 x 14' 142.33 sqft -
Bedroom 10' x 14' 140 sqft -
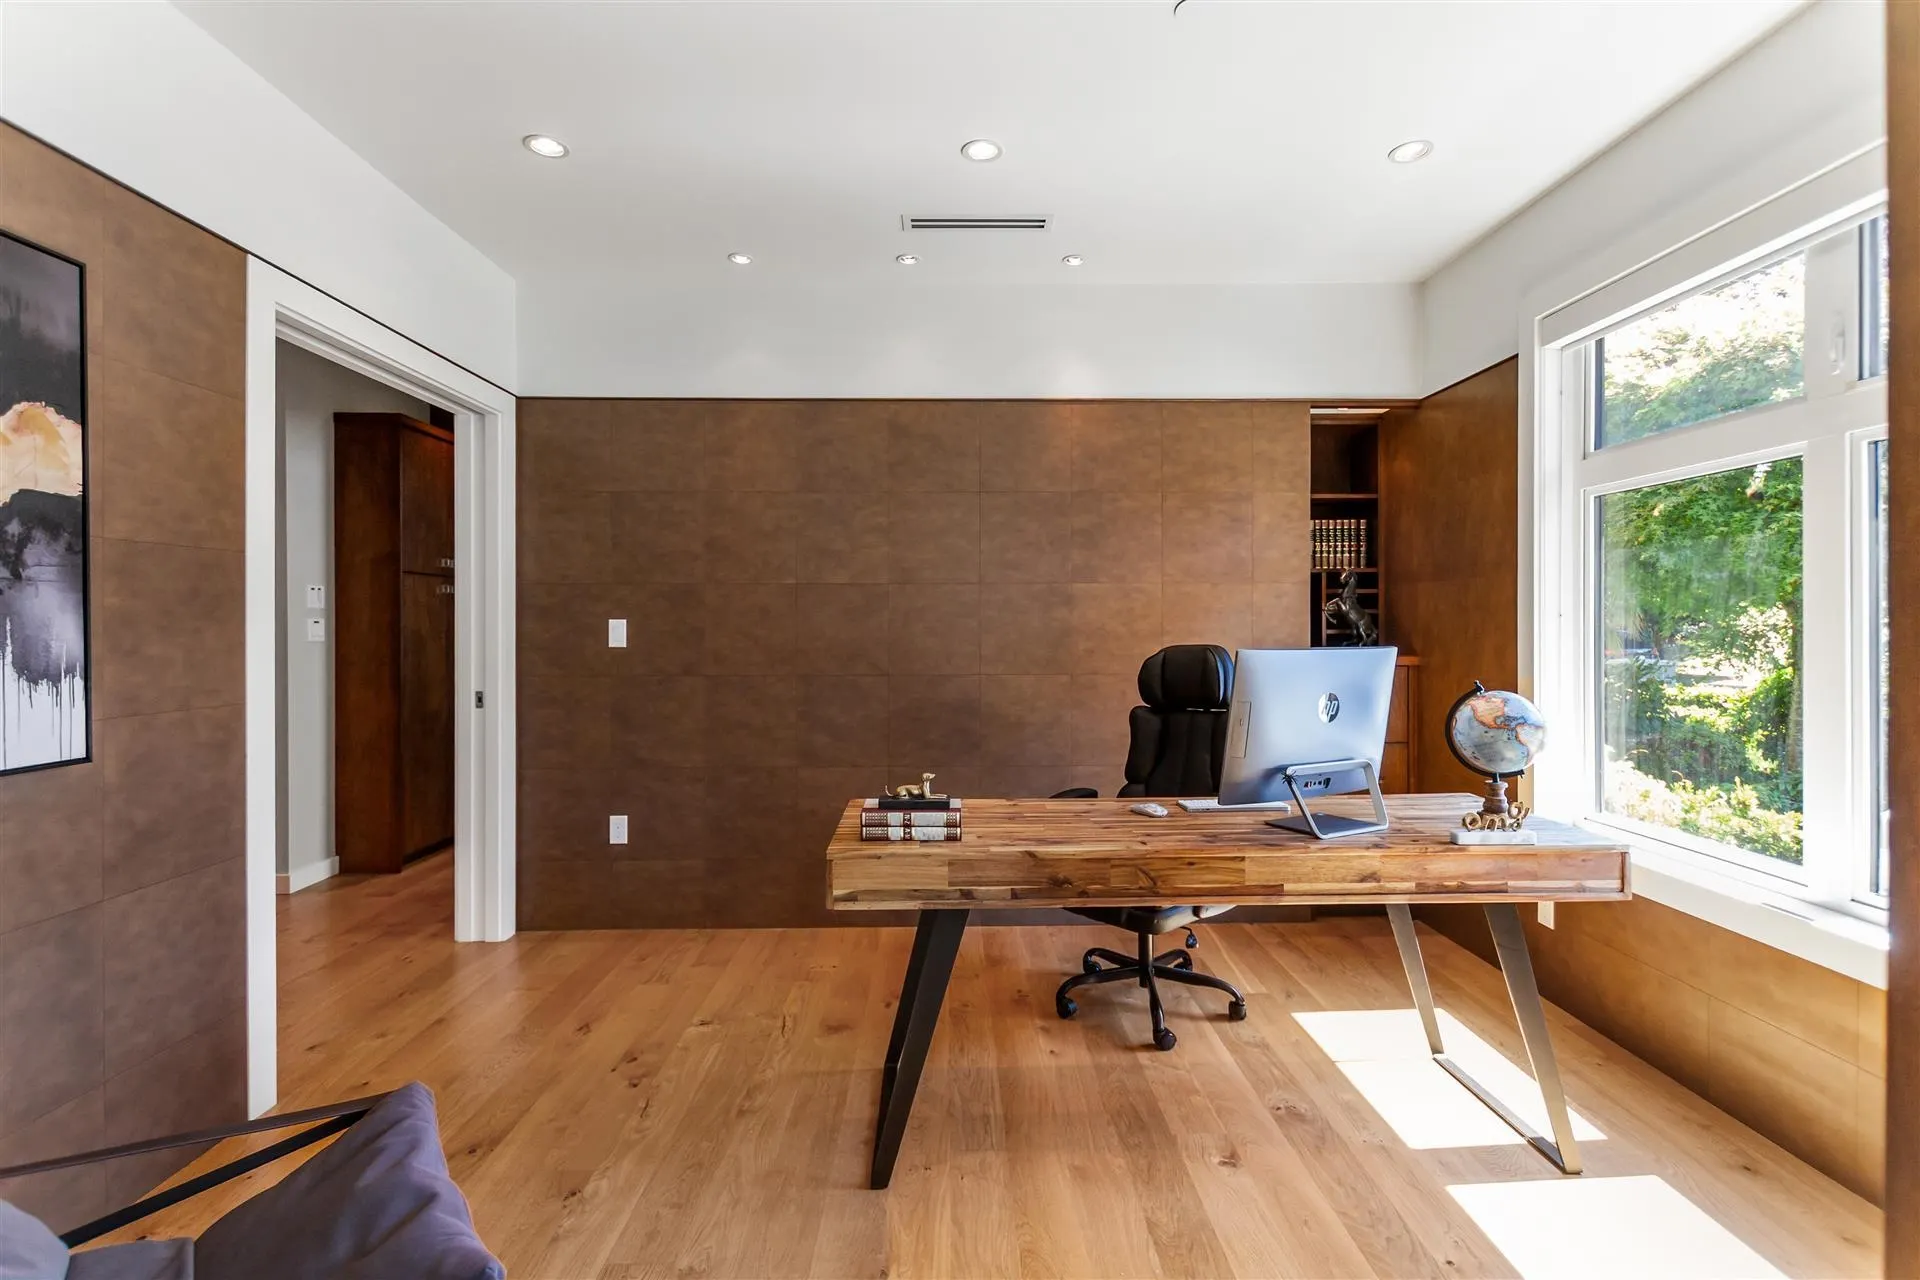
Den 11'2 x 12'8 141.44 sqft -
Laundry 7'5 x 14'1 104.45 sqft -
Foyer 11' x 11'9 129.25 sqft -
Living Room 16' x 25' 400 sqft -
Dining Room 17' x 17'2 291.83 sqft -
Kitchen 10'2 x 16'5 166.9 sqft -
Recreation Room 18'5 x 23'10 438.93 sqft -
Media Room 14' x 18'10 263.67 sqft -
Wine Room 3'7 x 5'10 20.9 sqft -
Laundry 5'1 x 5'10 29.65 sqft -
Kitchen 15'4 x 15'8 240.22 sqft -
Bedroom 11' x 13' 143 sqft -
Jess Kuang
Jess Kuang
Sutton Group - 1st West Realty
Listed by Peter Saito PREC*
5 days on site
Listing Broker
Sutton Group-West Coast Realty
Courtesy
Sutton Group-West Coast Realty

Similar homes for sale in Vancouver

Explore Vancouver

This representation is based in whole or in part on data generated by the Chilliwack & District Real Estate Board, Fraser Valley Real Estate Board or Greater Vancouver REALTORS® which assumes no responsibility for its accuracy. Copyright 2026 by the Greater Vancouver REALTORS®, Fraser Valley Real Estate Board, Chilliwack and District Real Estate Board, and BC Northern Real Estate Board. All Rights Reserved.
Powered by AgentLocator






