
12735 Ocean Cliff Drive, Surrey
1 / 40
For Sale
$3,398,000
4 bd · 5 ba · 3,861 sq ft

12735 Ocean Cliff Drive, Surrey V4E 5Z5

MLS®# R3182355

Est. mortgage
$12,891/mo
Property taxes $8,058.54/yr

About This Home

Property Type
House, Single Family Residence
Parking
2 garage, 5 parking
MLS #
R3182355
Size
3861 sqft
Basement
None
Lot size
7917.00 sqft
Tax
$8,058.54 /yr
Year Built
2021
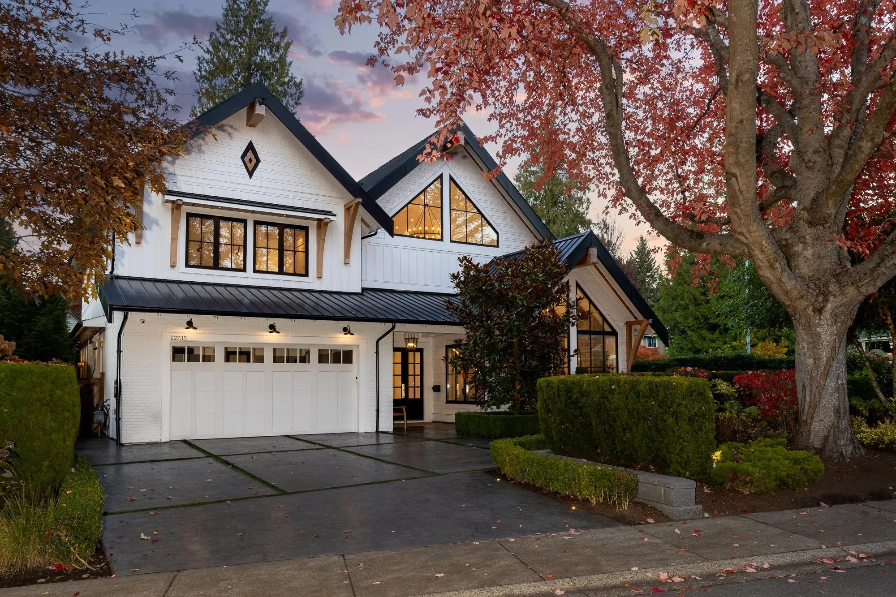
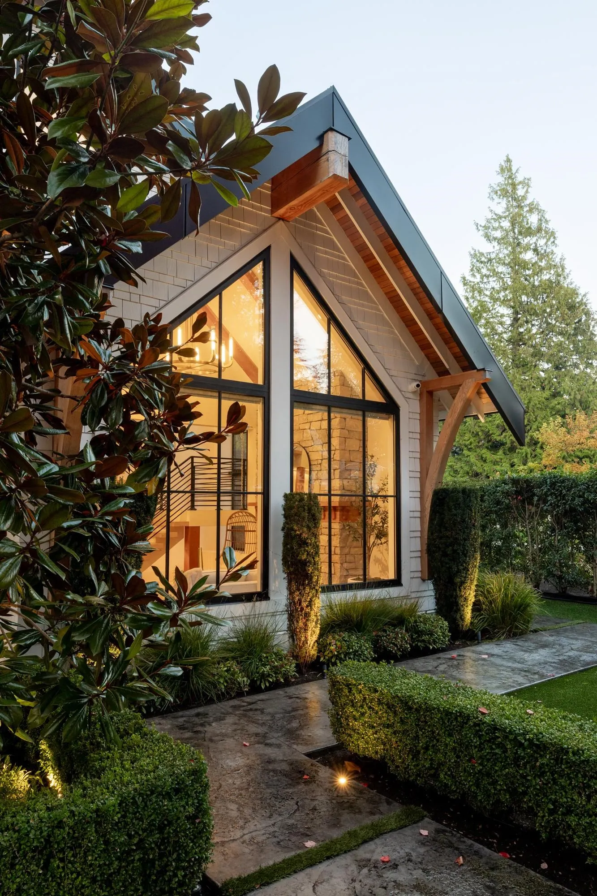
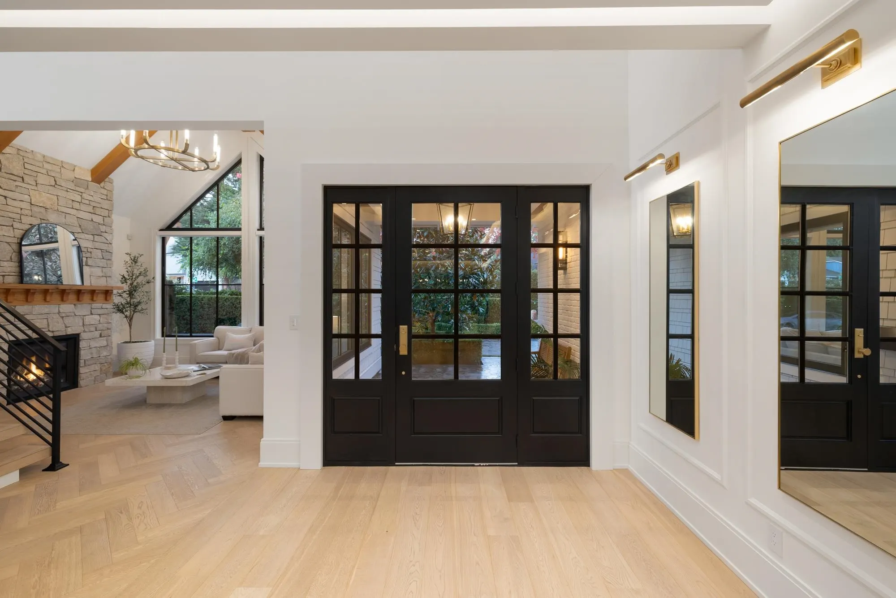
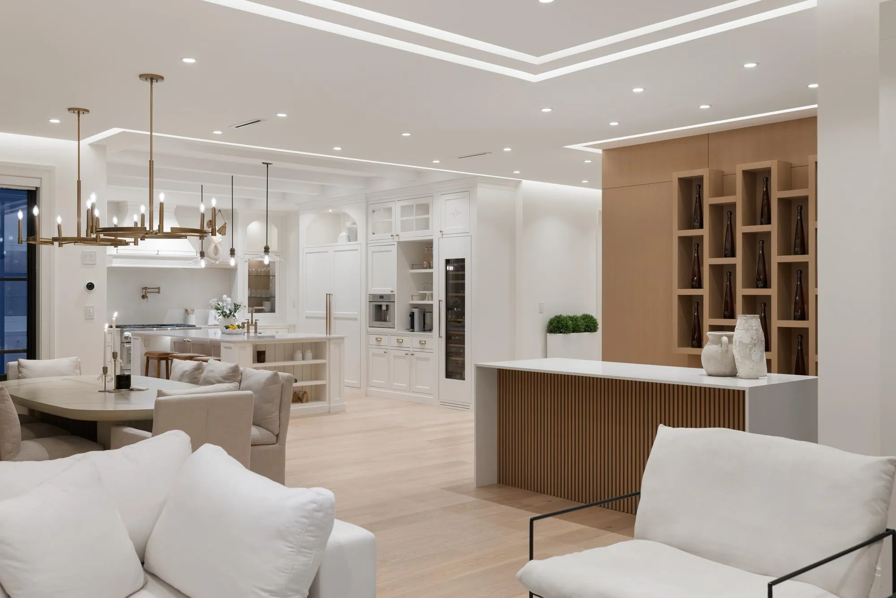
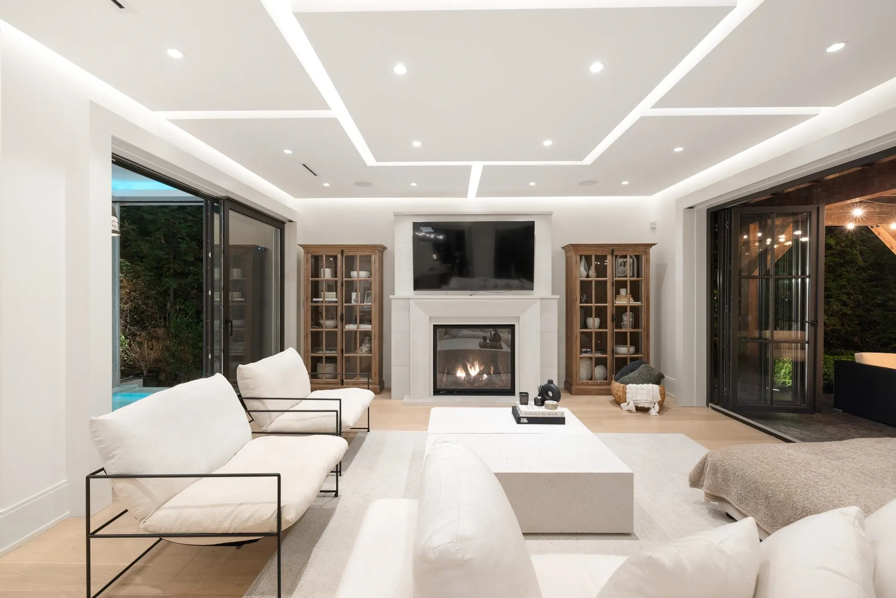
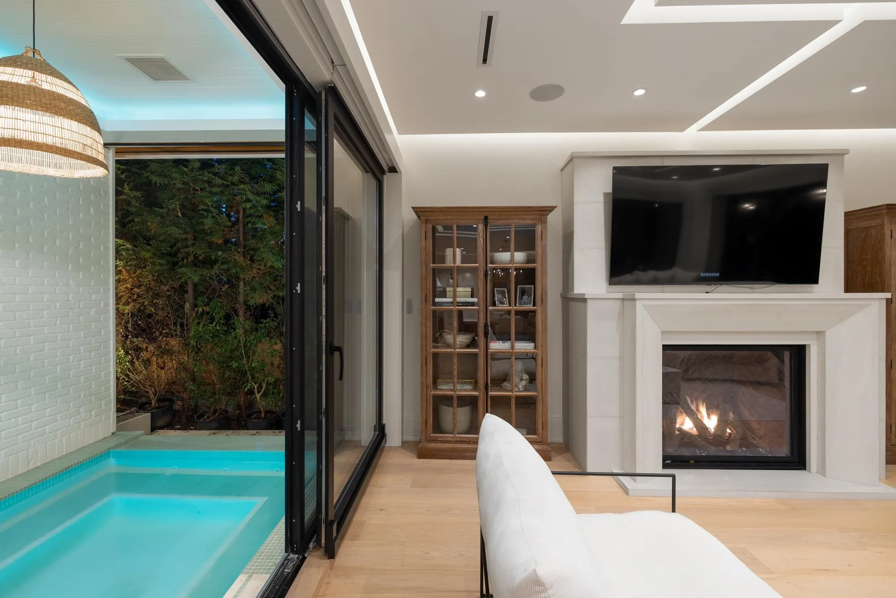
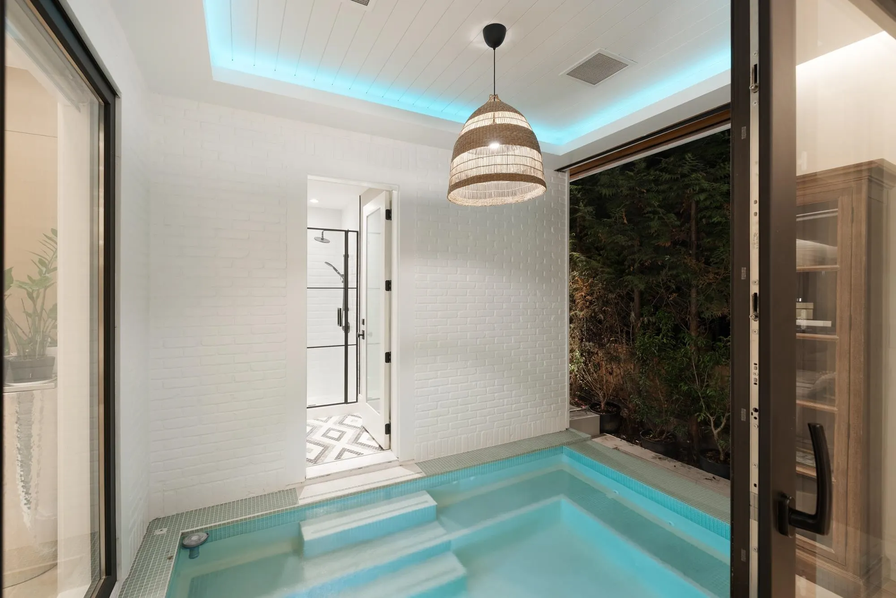
A beautifully curated home tucked away on one of Ocean Park's most coveted streets. Crafted by multi-award winning Brickhouse Building and designed to perfection in a timeless transitional style showcasing timber beams, soaring ceilings, exquisite millwork and Control4 integration. Built for seamless indoor and outdoor entertaining, the expansive great room features two sets of bifold doors, connecting to the private backyard. Gourmet kitchen with custom cabinetry, Thermador appliances and a separate spice kitchen. A uniquely positioned hot tub creates a private retreat off the family room. Upstairs offers a lounge and four spacious bedrooms, including a luxurious primary suite and custom walk-in closet. Situated on nearly 8,000sqft manicured property, steps to schools, shops and parks.

Property Details

Full Property Details

Interior

Bedrooms
4
Washrooms
5
Square Footage
3861 sqft
Basement
None
Heating Type
Hot Water,Natural Gas
Kitchens
2
Floor Finish
Hardwood,Tile

Exterior

Front
66.00
Lot Size (Sq Ft)
7917.00
Waterfront
No
Parking Spaces
5
Total Parking Spaces
-
Garage Spaces
2
Zoning
SFR
Roof
Asphalt,Metal

Building Description

Property Type
Residential Detached
Home Type
House
Subtype
Single Family Residence
Year Built
2021
Exterior
Frame Wood,Mixed (Exterior),Other (Exterior),Wood Siding
Water Supply
Public
No. Floor Levels
2

Community

Community
Crescent Bch Ocean Pk.
Area Code
South Surrey White Rock

Taxes & Fees

Taxes
$8,058.54 /yr
Tax Year
2026

Other

Virtual Tour Link

Room Types

Room Dimensions Area Description
Living Room 22'3 x 15'11 354.15 sqft -
Foyer 16'9 x 10'7 177.27 sqft -
Kitchen 15'11 x 15'7 248.03 sqft -
Kitchen 7'8 x 12'8 97.11 sqft -
Eating Area 11'9 x 15'11 187.02 sqft -
Family Room 18'2 x 18' 327 sqft -
Bar Room 7'10 x 9'7 75.07 sqft -
Laundry 7'5 x 17'7 130.41 sqft -
Family Room 18'11 x 15'1 285.33 sqft -
Primary Bedroom 15'1 x 18'2 274.01 sqft -
Bedroom 12'10 x 11'8 149.72 sqft -
Bedroom 12'9 x 12'2 155.12 sqft -
Bedroom 13'3 x 12'7 166.73 sqft -
Jess Kuang
Jess Kuang
Sutton Group - 1st West Realty
Listed by Ryan Sidhu - PREC
5 days on site
Listing Broker
Macdonald Realty (Surrey/152)
Courtesy
Macdonald Realty (Surrey/152)

Similar homes for sale in Surrey

Explore Surrey

This representation is based in whole or in part on data generated by the Chilliwack & District Real Estate Board, Fraser Valley Real Estate Board or Greater Vancouver REALTORS® which assumes no responsibility for its accuracy. Copyright 2026 by the Greater Vancouver REALTORS®, Fraser Valley Real Estate Board, Chilliwack and District Real Estate Board, and BC Northern Real Estate Board. All Rights Reserved.
Powered by AgentLocator







