
6929 Balmoral Street #11, Burnaby
1 / 24
For Sale
$1,128,000
3 bd · 3 ba · 1,258 sq ft

6929 Balmoral Street #11, Burnaby V5E 0C7

MLS®# R3182337

Est. mortgage
$4,279/mo
Property taxes $3,963.89/yr

About This Home

Property Type
Townhome, Townhouse, 3 Storey
Parking
1 parking
MLS #
R3182337
Size
1258 sqft
Basement
Finished
Tax
$3,963.89 /yr
Year Built
2024
Maintenance Fee
$353.44 /mo
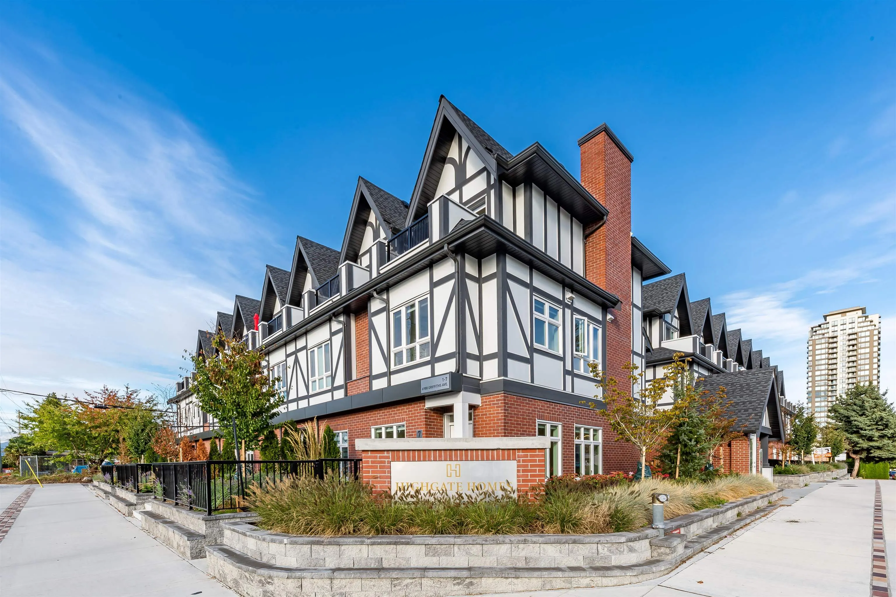
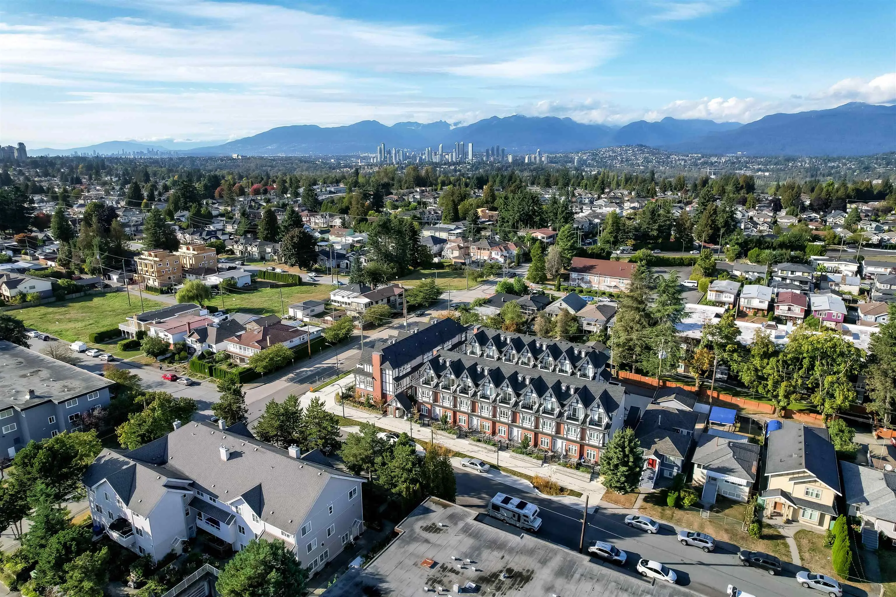
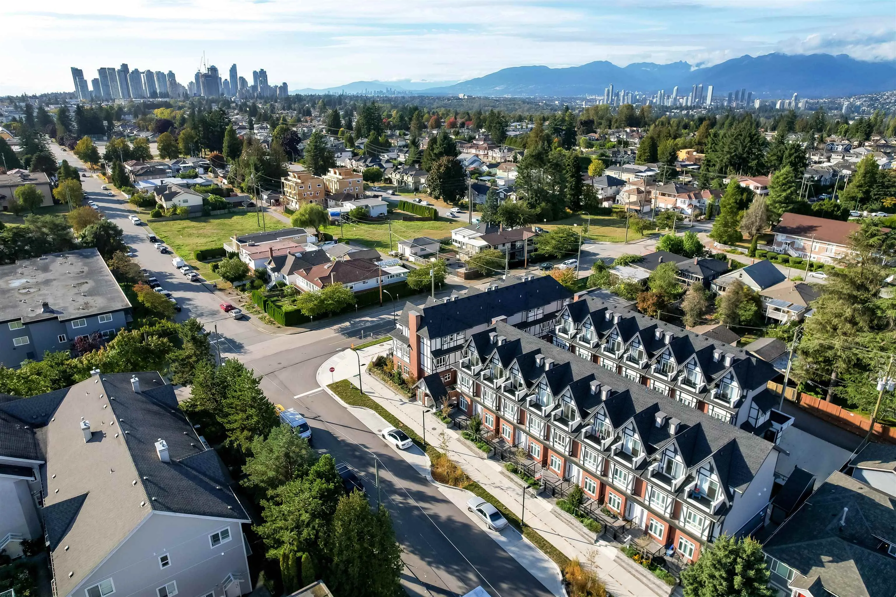
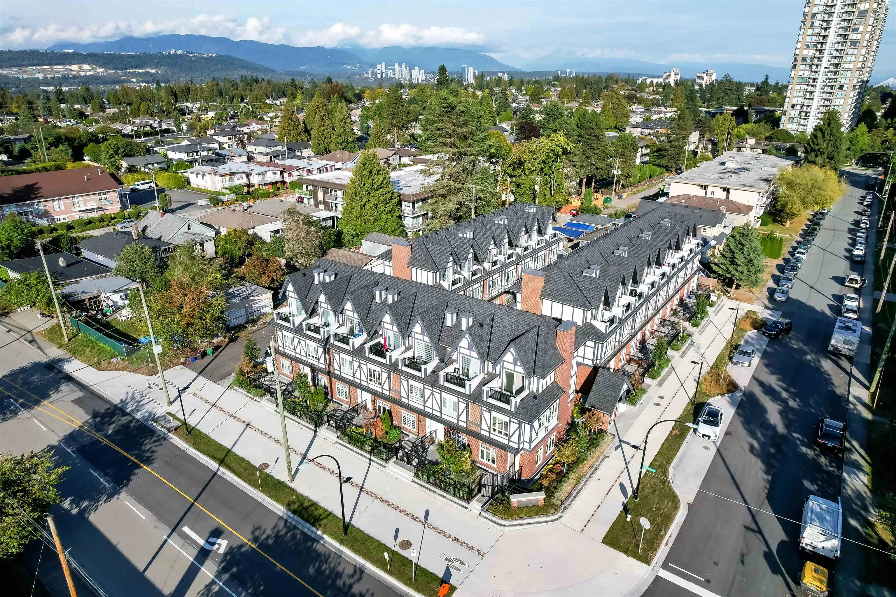
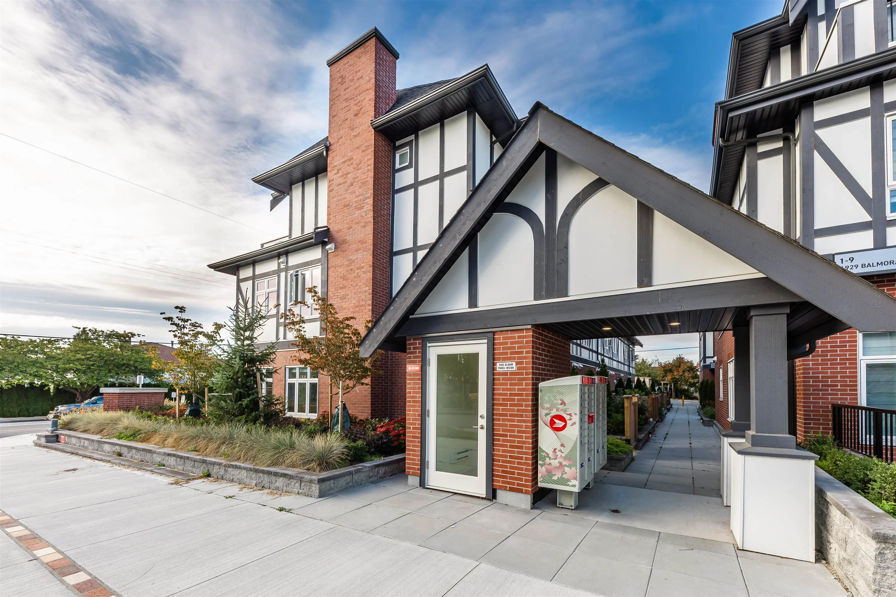
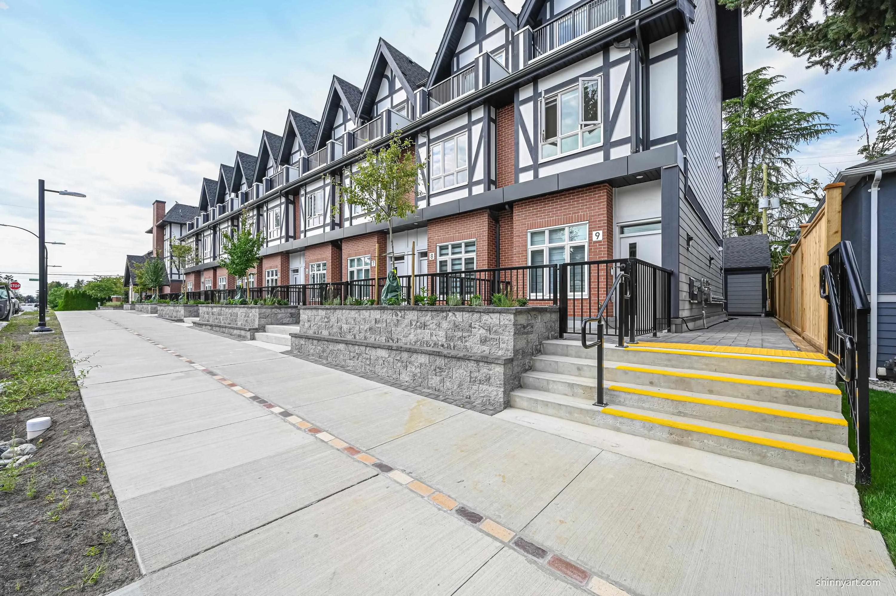
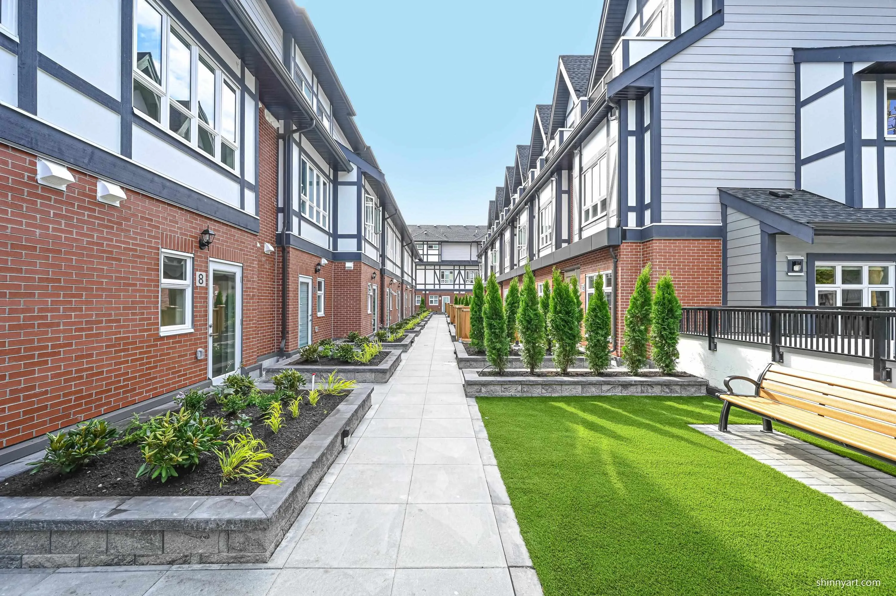
Welcome to HIGHGATE HOMES - featuring CARRIER individual heat pump air-conditioner & HRV air-purifying systems, thoughtfully crafted in the heart of the vibrant Highgate community. This home offers 3 bedrooms + flex and 2.5 bathrooms, designed to capture abundant natural light and maximize space for ultimate comfort and livability. On the lower level, enjoy a spacious recreation room, perfect for a home office or gym. The open-concept floor plan, over-height ceilings, and expansive master bedroom create a sense of modern elegance, while secured underground parking and wood-grain cabinetry add refined touches throughout. Step outside and discover everything at your doorstep Motivated Seller.

Property Details

Full Property Details

Interior

Bedrooms
3
Washrooms
3
Square Footage
1258 sqft
Basement
Finished
Heating Type
Forced Air
Kitchens
1
Floor Finish
Laminate,Carpet

Exterior

Waterfront
No
Parking Spaces
1
Total Parking Spaces
-
Garage Spaces
-
Zoning
RM2
Roof
Asphalt

Building Description

Style
3 Storey
Property Type
Residential Attached
Home Type
Townhome
Subtype
Townhouse
Year Built
2024
Exterior
Frame Wood,Brick (Exterior),Mixed (Exterior),Stone (Exterior)
Water Supply
Public
No. Floor Levels
3
Pets Allowed
Cats OK,Dogs OK,Yes

Community

Community
Highgate
Area Code
Burnaby South

Taxes & Fees

Taxes
$3,963.89 /yr
Tax Year
2026
Maintenance Fee
$353.44 /mo

Other

Virtual Tour Link
Pets
Cats OK,Dogs OK,Yes

Room Types

Room Dimensions Area Description
Living Room 12' x 12'8 152 sqft -
Kitchen 9' x 9' 81 sqft -
Dining Room 6' x 6' 36 sqft -
Bedroom 10' x 12' 120 sqft -
Bedroom 8'8 x 11' 95.33 sqft -
Bedroom 9' x 15' 135 sqft -
Walk-In Closet 4'8 x 4'8 21.78 sqft -
Flex Room 13' x 13' 169 sqft -
Jess Kuang
Jess Kuang
Sutton Group - 1st West Realty
Listed by Chris Piao
5 days on site
Listing Broker
Parallel 49 Realty
Courtesy
Parallel 49 Realty

Similar homes for sale in Burnaby

Explore Burnaby

This representation is based in whole or in part on data generated by the Chilliwack & District Real Estate Board, Fraser Valley Real Estate Board or Greater Vancouver REALTORS® which assumes no responsibility for its accuracy. Copyright 2026 by the Greater Vancouver REALTORS®, Fraser Valley Real Estate Board, Chilliwack and District Real Estate Board, and BC Northern Real Estate Board. All Rights Reserved.
Powered by AgentLocator





