
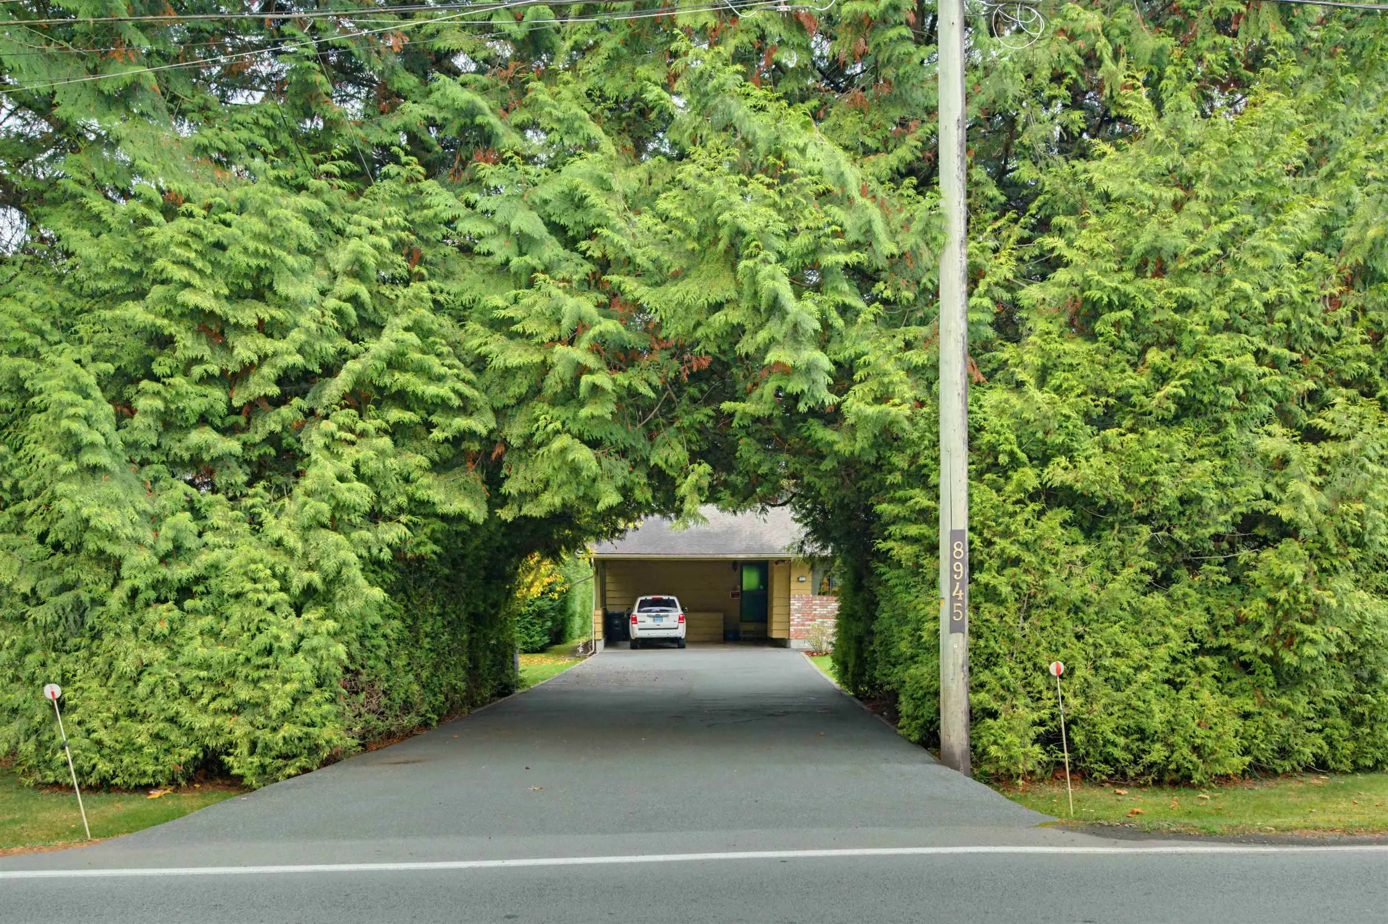
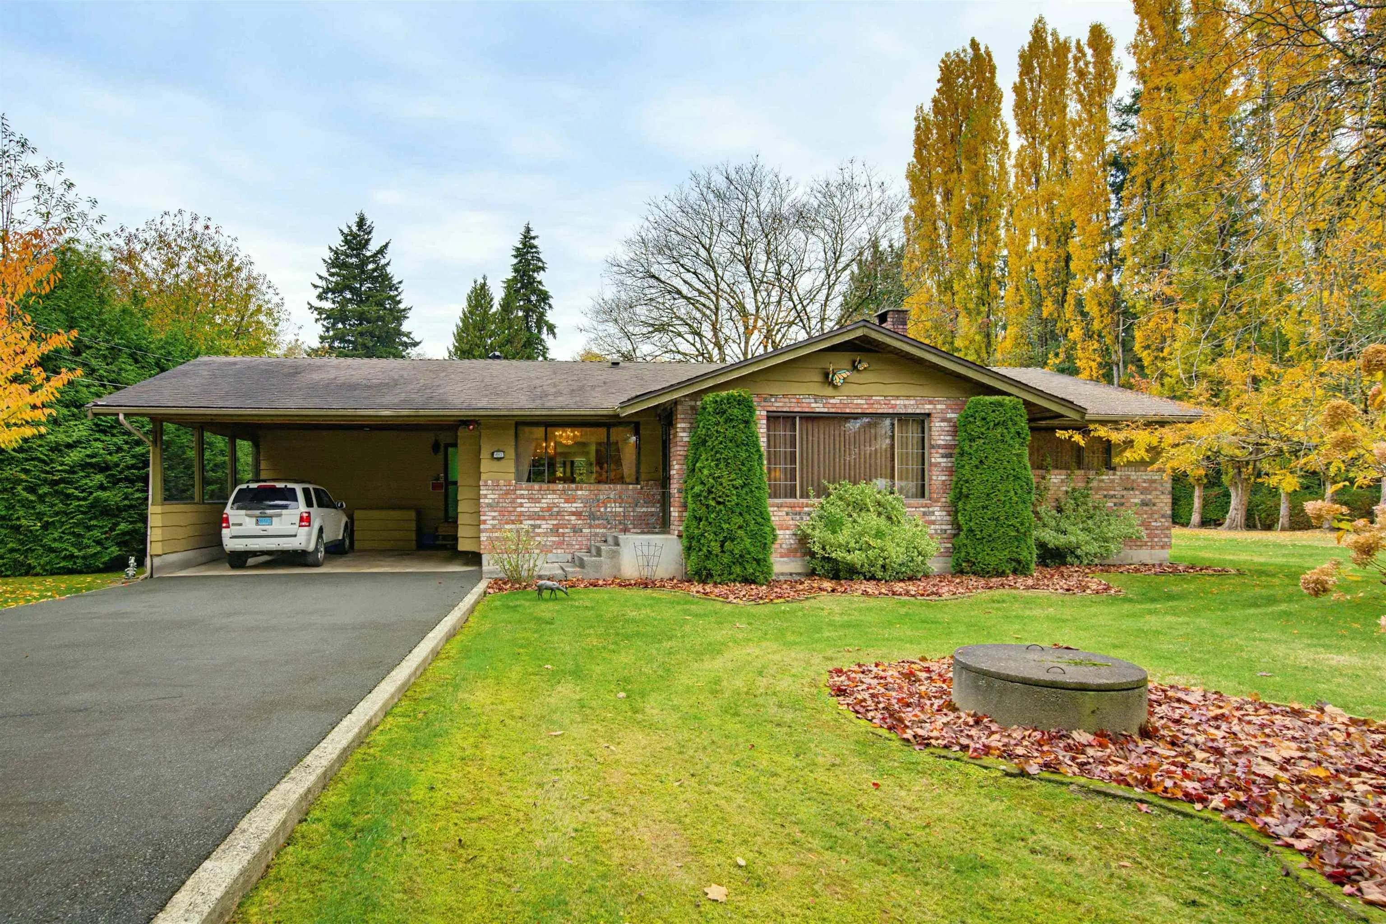
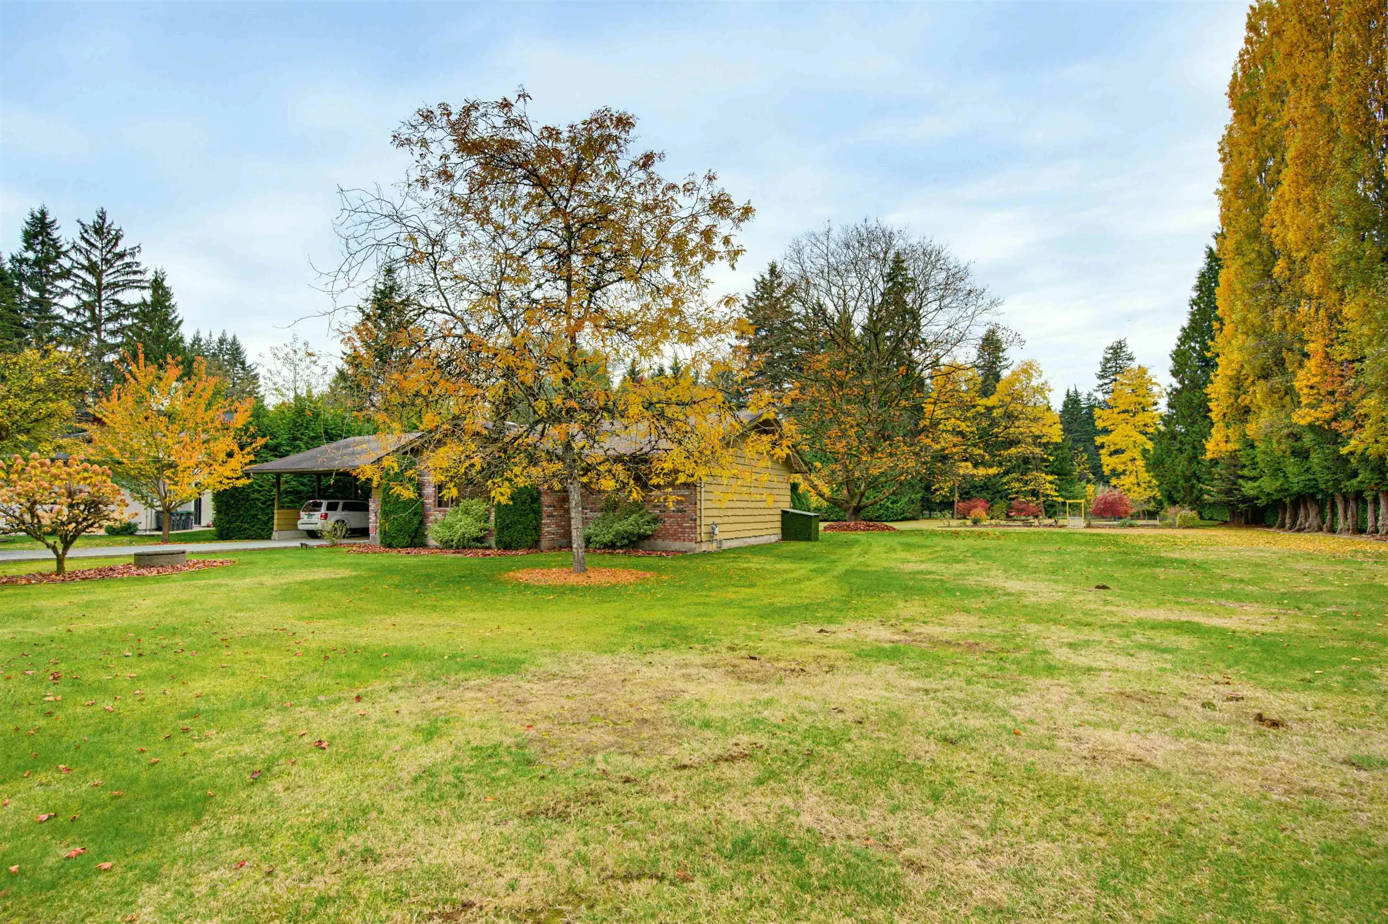
8945 192 Street, Surrey
1 / 40
For Sale
$2,200,000
4 bd · 2 ba · 1,626 sq ft

8945 192 Street, Surrey V4N 3W6

MLS®# R3182276

Est. mortgage
$8,346/mo
Property taxes $9,505.90/yr

About This Home

Property Type
House, Single Family Residence, Rancher/Bungalow
Parking
10 parking
MLS #
R3182276
Size
1626 sqft
Basement
Crawl Space
Lot size
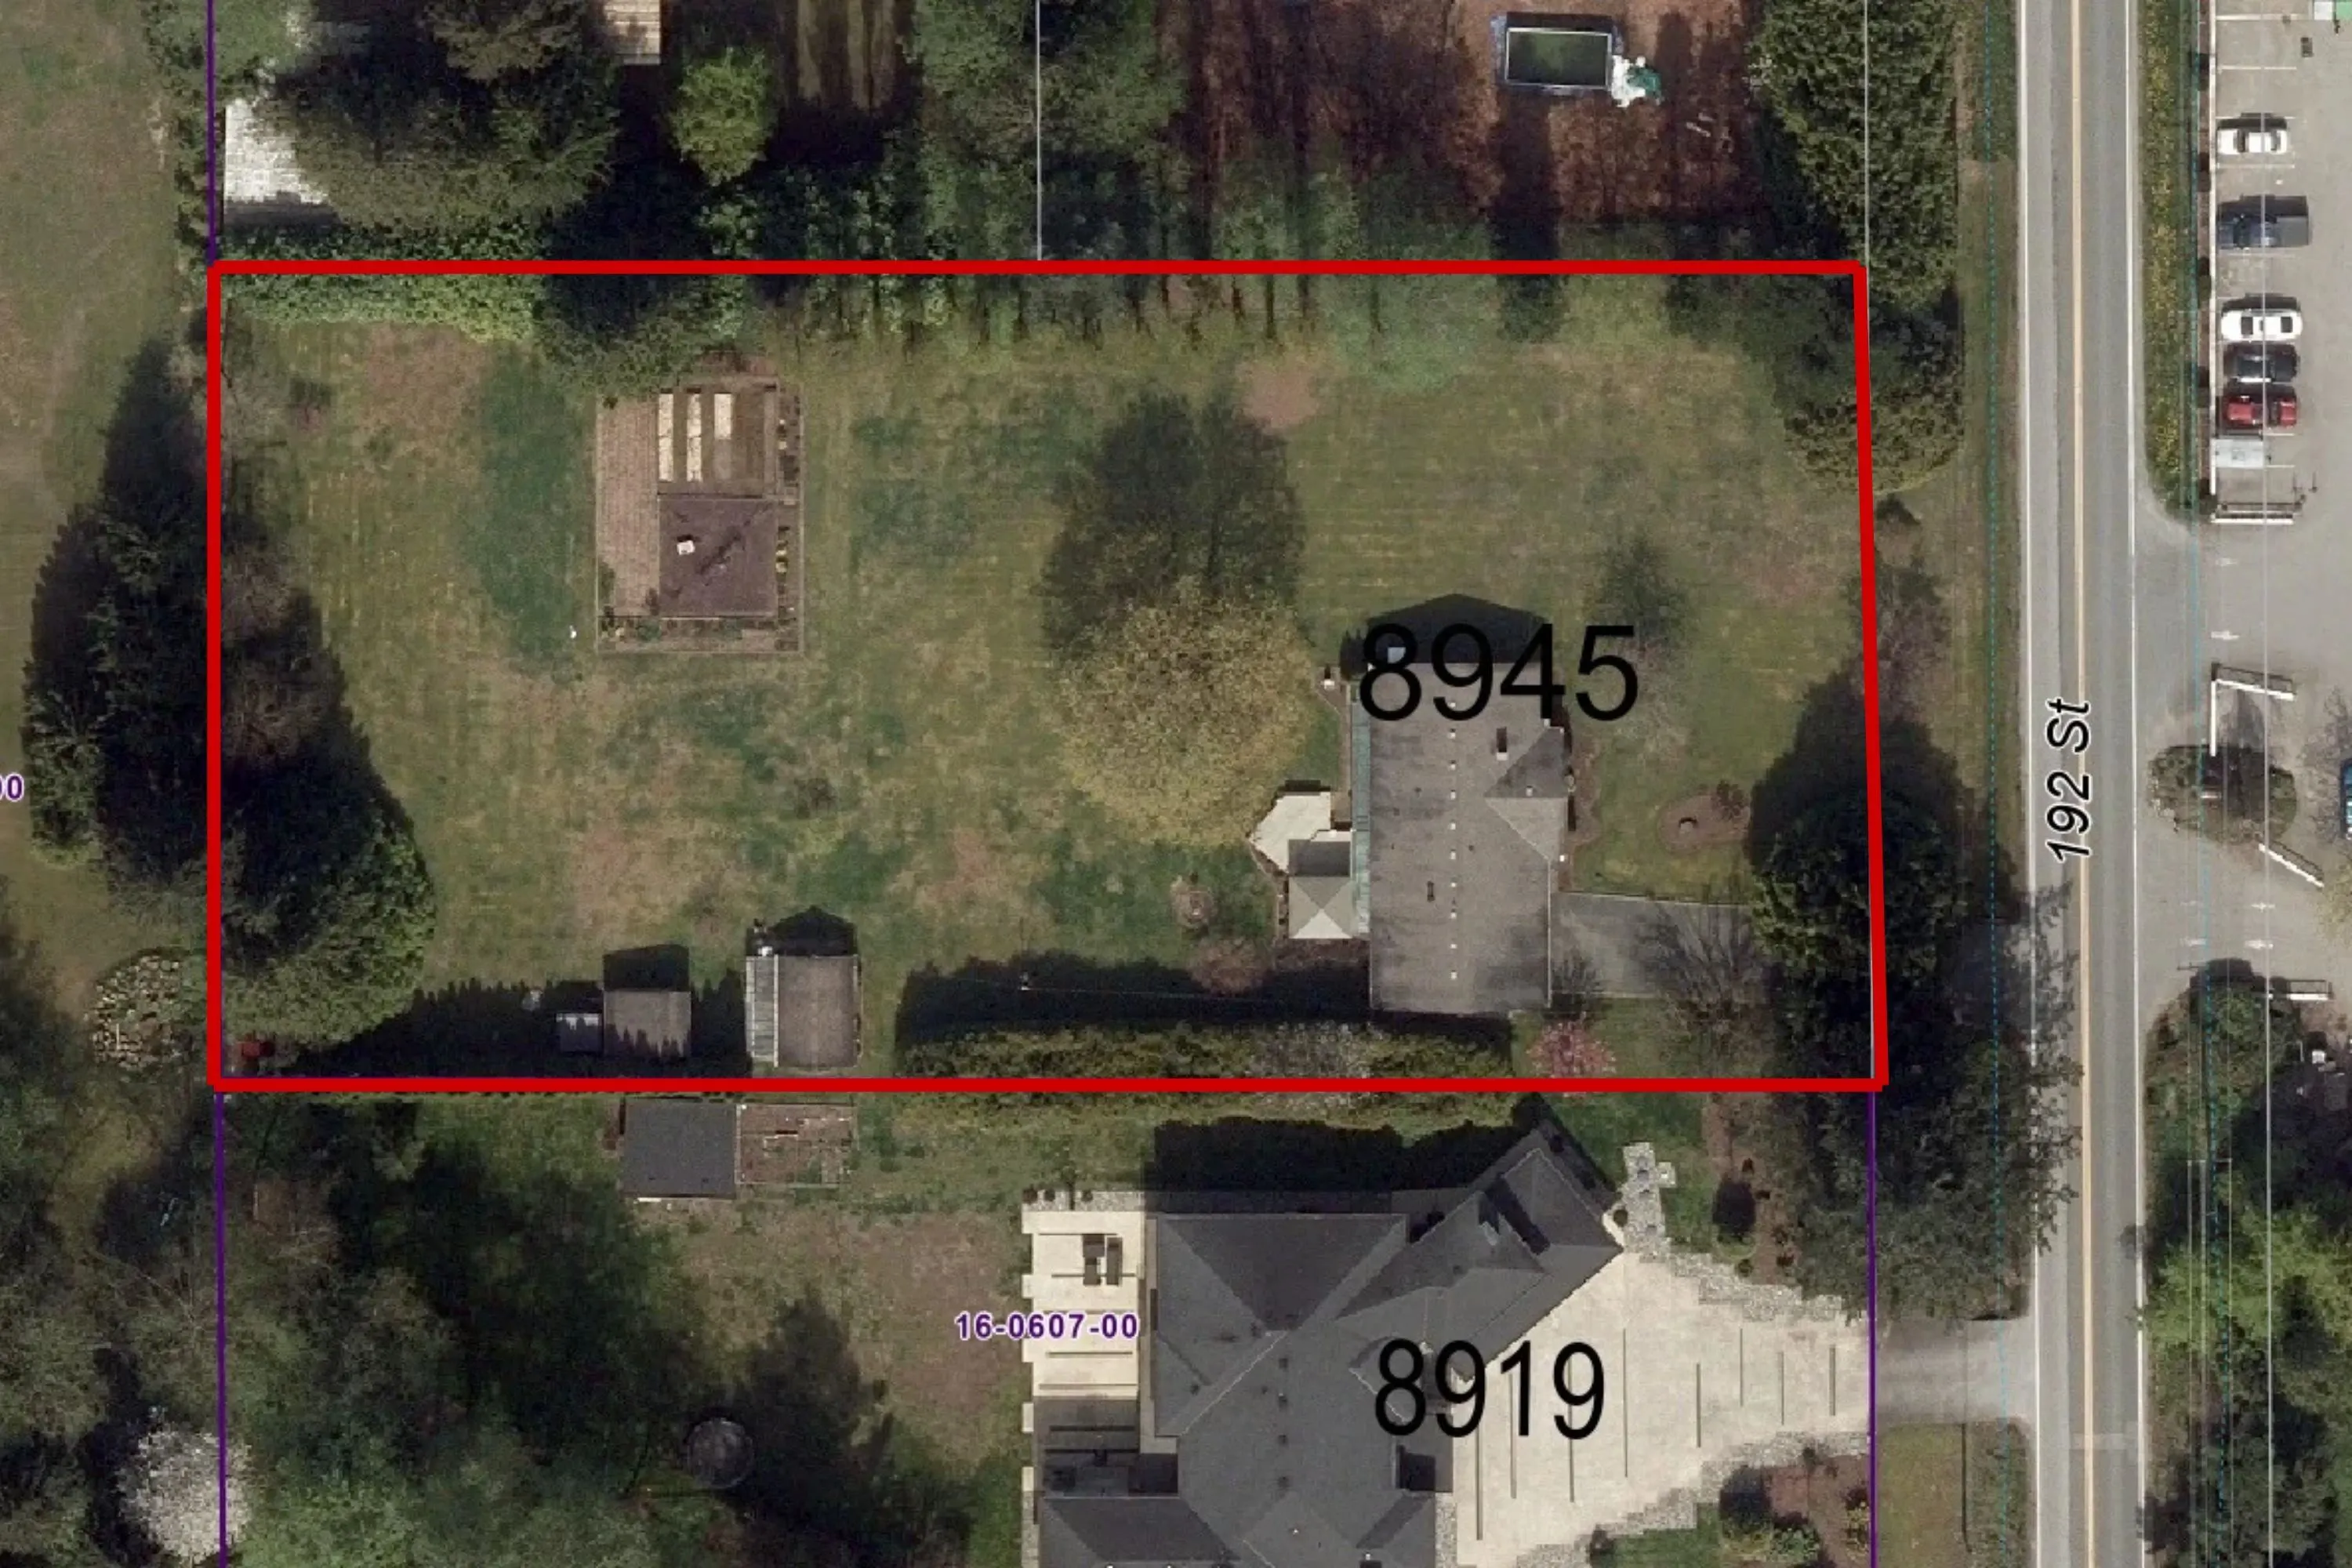
55321.20 sqft
Tax
$9,505.90 /yr
Year Built
1971
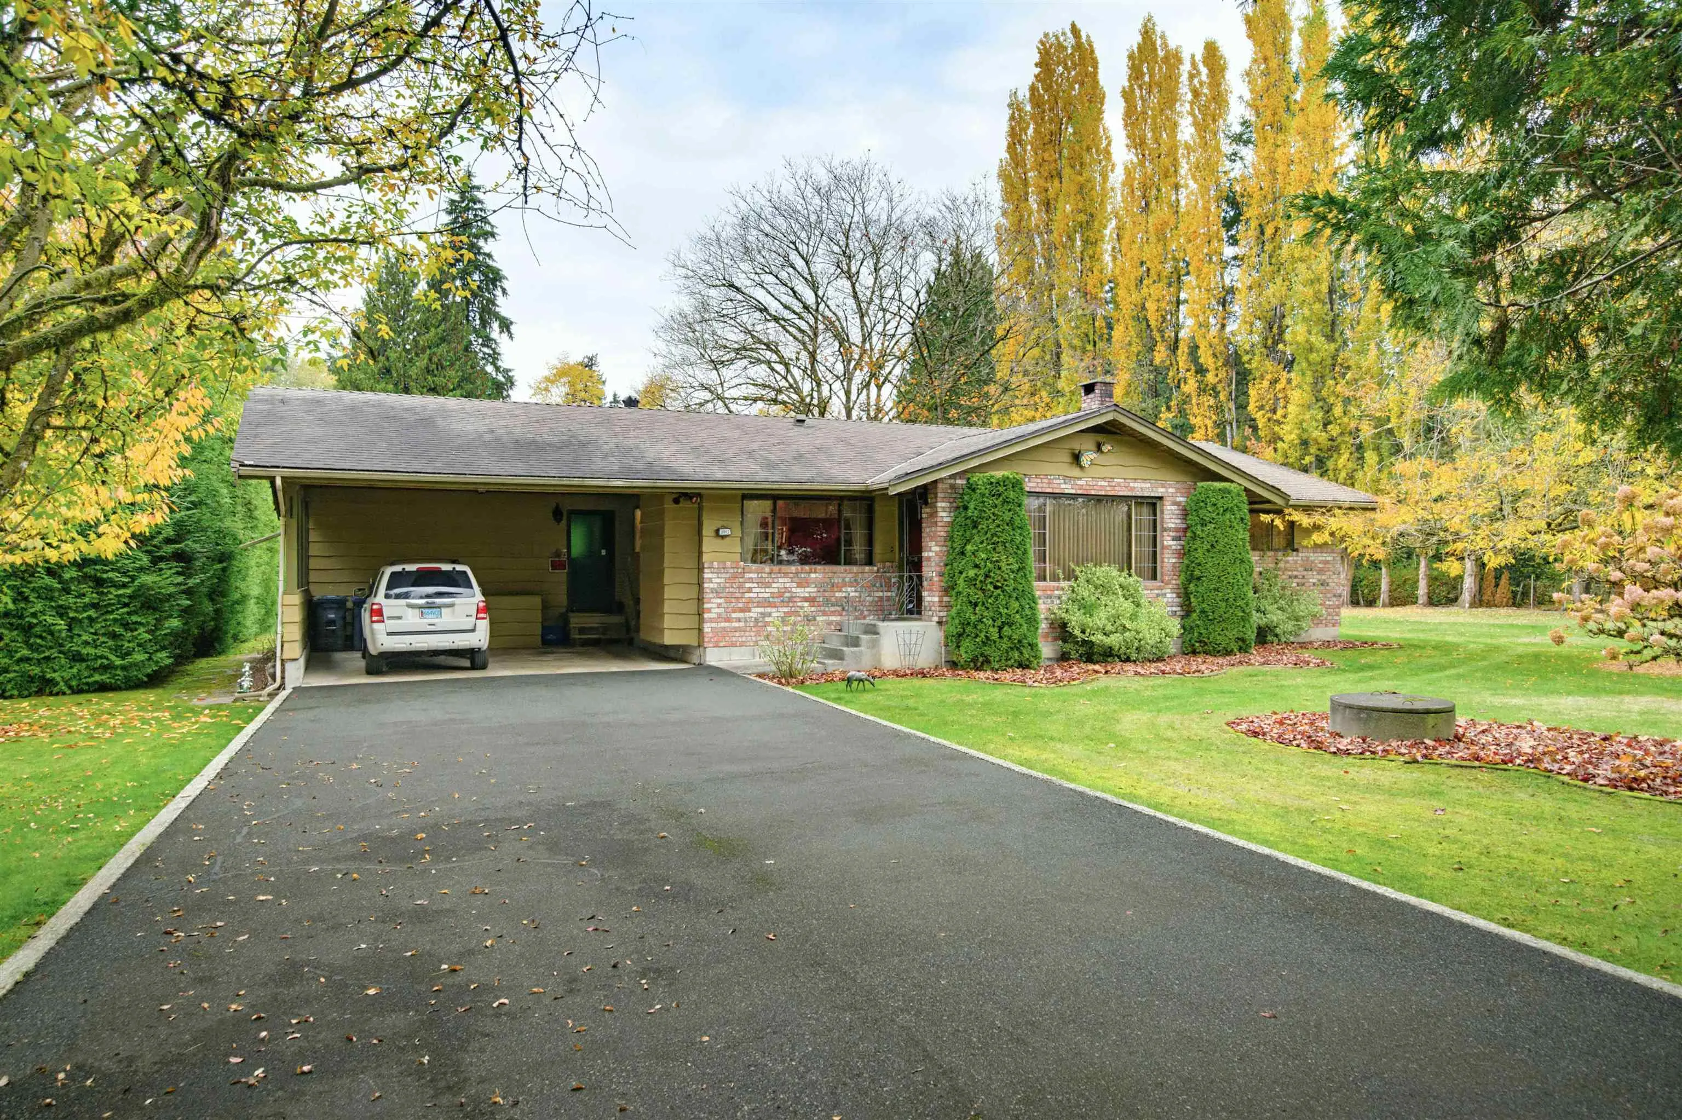
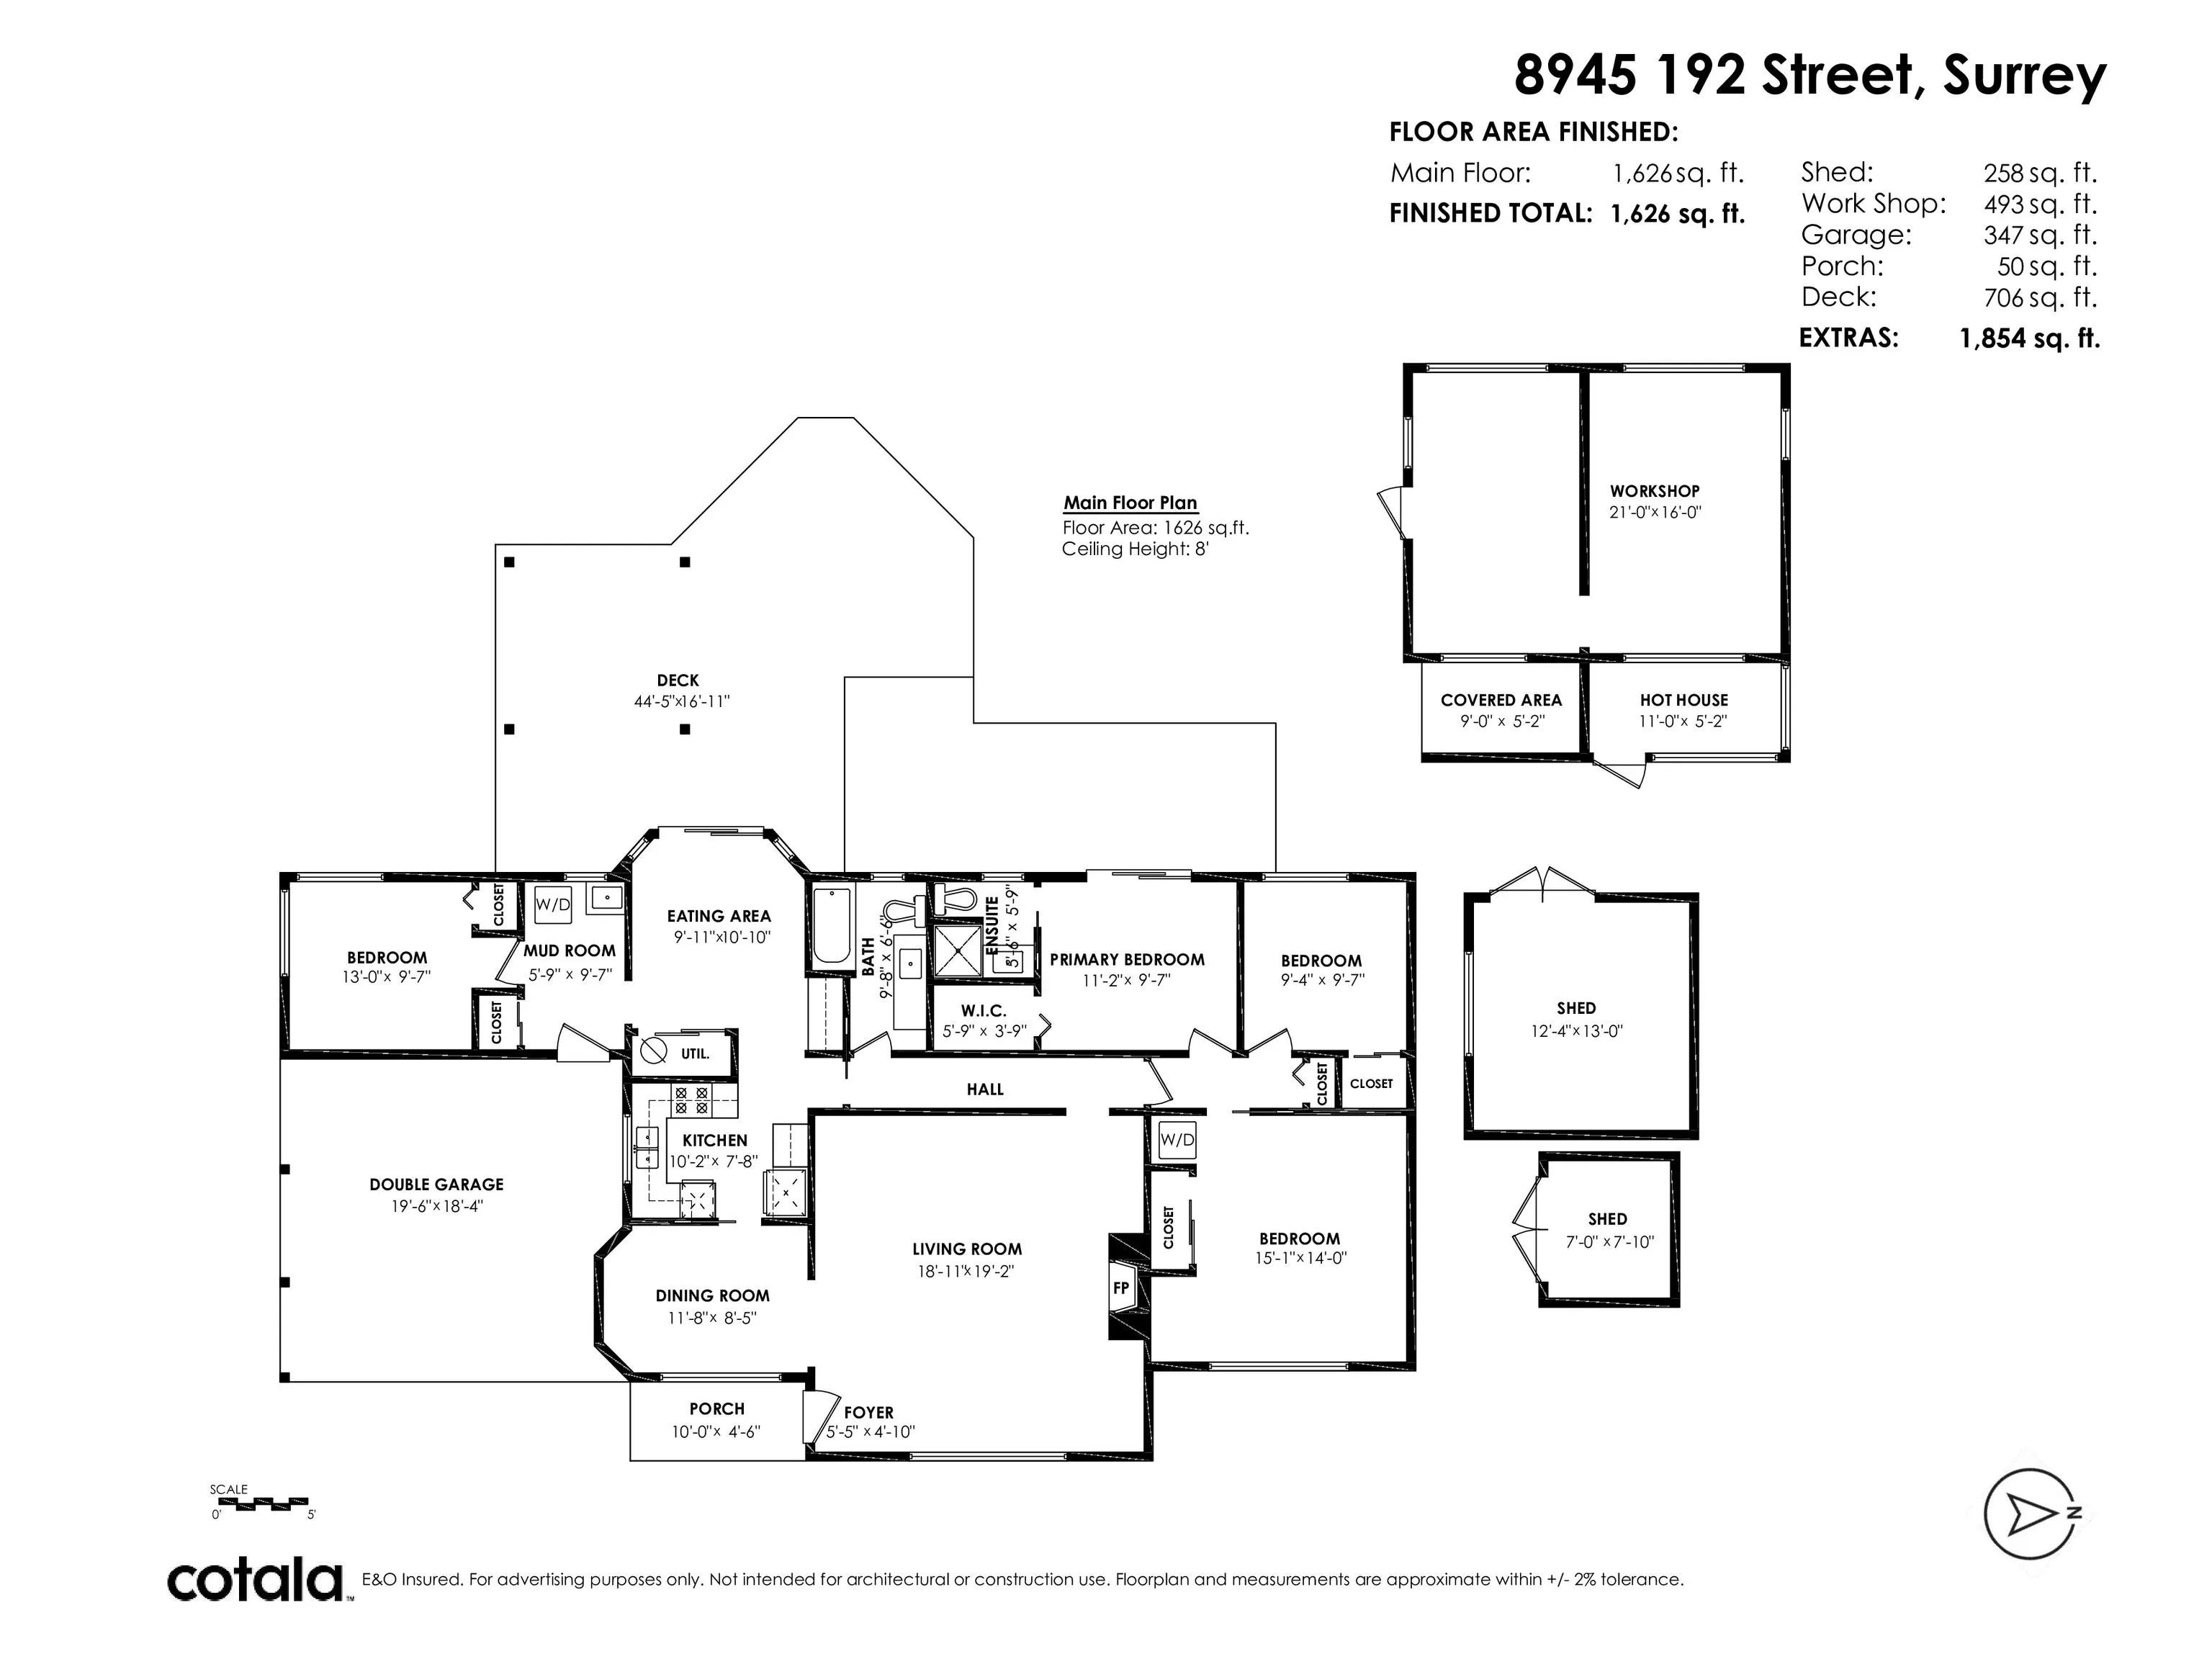
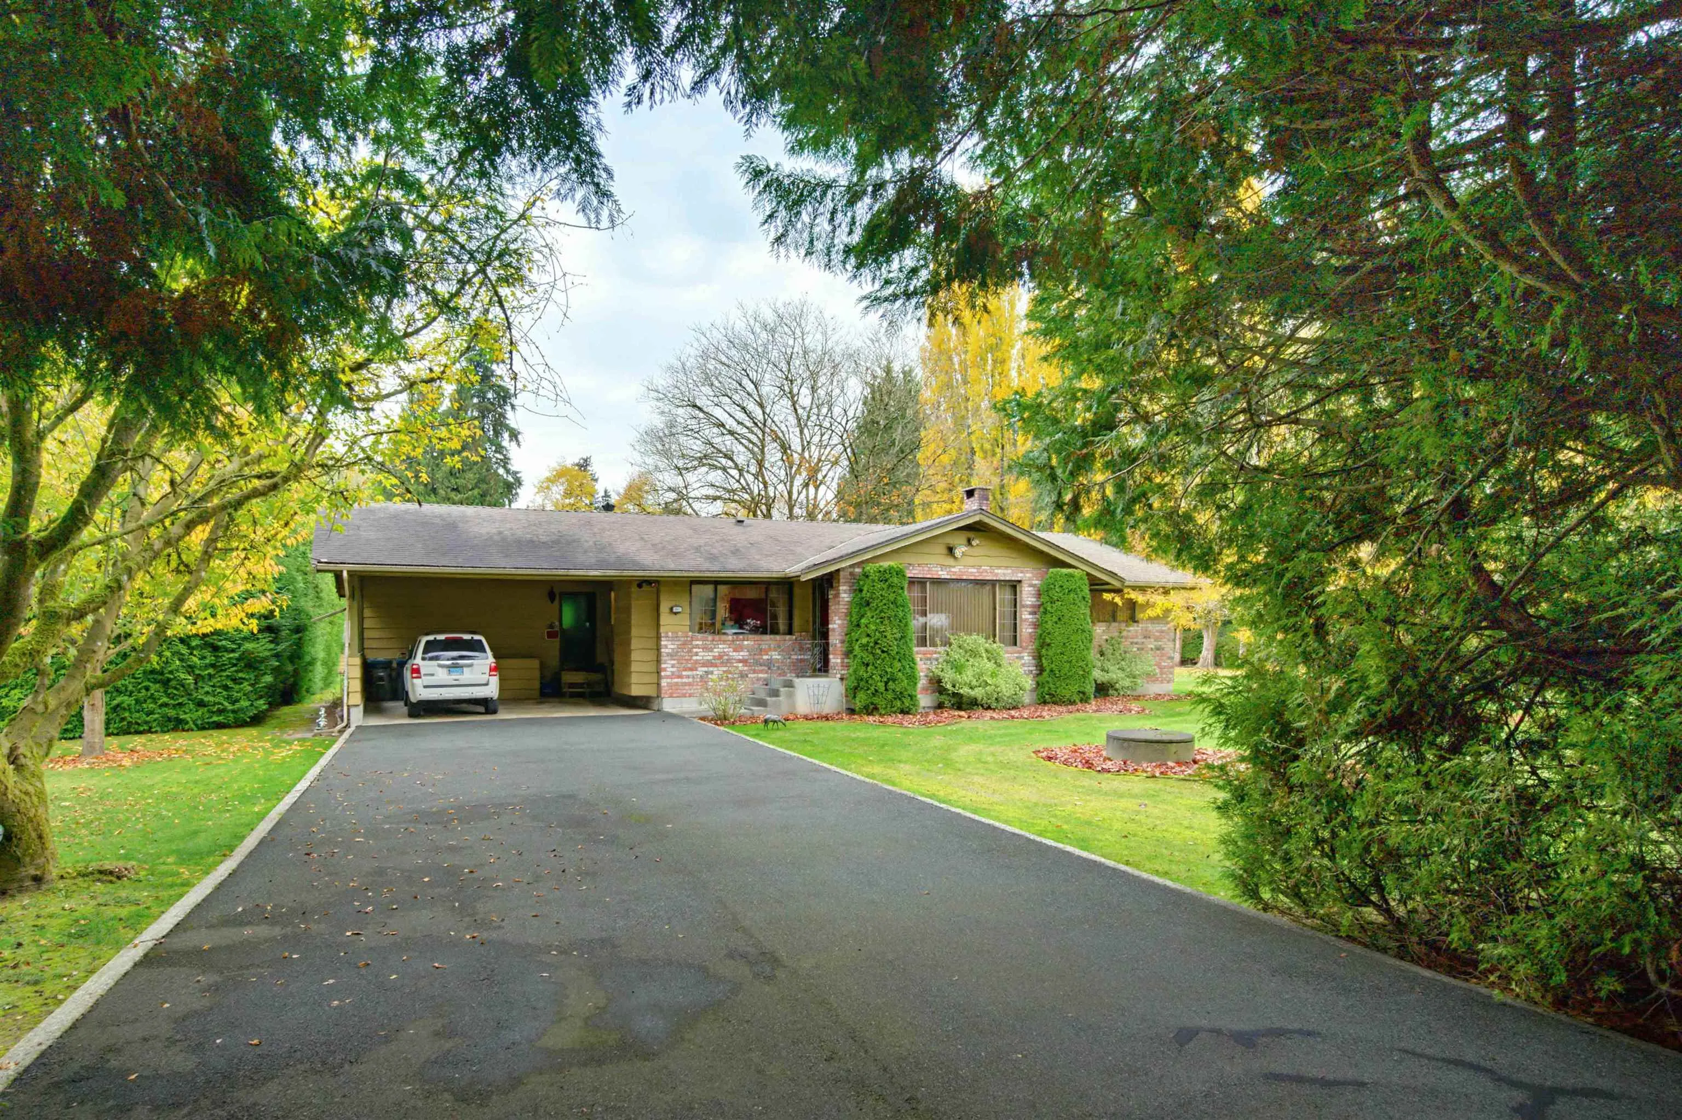
GORGEOUS PRIVATE PARKILIKE FLAT & ALL USABLE 1.27 acres in PORT KELLS on city water, no creeks, no easements & no right-of-ways - Bonus future development potential, check with the city. Original owners - 1st time on the market. Impeccably kept custom built 4 bedroom rancher - setup for entertaining with a Great outdoor living area with a Large partly covered patio & gazebo. 21'x16' detached workshop, greenhouse, garden shed, & endless space for RVs, boats, toys & equipment parking. Enjoy rural tranquility minutes to everything, walk to school, plus quick Hwy 1 access for an effortless commute. Live in, hold, or build your dream estate. Invest in your future!

Property Details

Full Property Details

Interior

Bedrooms
4
Washrooms
2
Square Footage
1626 sqft
Basement
Crawl Space
Heating Type
Forced Air,Natural Gas
Kitchens
1
Floor Finish
Wall/Wall/Mixed

Exterior

Front
164.83
Lot Size (Sq Ft)
55321.20
Waterfront
No
Parking Spaces
10
Total Parking Spaces
-
Garage Spaces
-
Zoning
RA
Roof
Asphalt

Building Description

Style
Rancher/Bungalow
Property Type
Residential Detached
Home Type
House
Subtype
Single Family Residence
Year Built
1971
Exterior
Frame Wood,Wood Siding
Water Supply
Public
No. Floor Levels
1

Community

Community
Port Kells
Area Code
North Surrey

Taxes & Fees

Taxes
$9,505.90 /yr
Tax Year
2026

Other

Virtual Tour Link

Room Types

Room Dimensions Area Description
Living Room 18'11 x 19'2 362.57 sqft -
Dining Room 8'5 x 11'8 98.19 sqft -
Kitchen 7'8 x 10'2 77.94 sqft -
Eating Area 9'11 x 10'10 107.43 sqft -
Primary Bedroom 9'7 x 11'2 107.01 sqft -
Walk-In Closet 3'9 x 5'9 21.56 sqft -
Bedroom 9'4 x 9'7 89.44 sqft -
Bedroom 14' x 15'1 211.17 sqft -
Bedroom 9'7 x 13' 124.58 sqft -
Laundry 5'9 x 9'7 55.1 sqft -
Foyer 4'10 x 5'5 26.18 sqft -
Jess Kuang
Jess Kuang
Sutton Group - 1st West Realty
Listed by Tracey Bosch - PREC
5 days on site
Listing Broker
Royal LePage - Wolstencroft
Courtesy
Royal LePage - Wolstencroft

Similar homes for sale in Surrey

Explore Surrey

This representation is based in whole or in part on data generated by the Chilliwack & District Real Estate Board, Fraser Valley Real Estate Board or Greater Vancouver REALTORS® which assumes no responsibility for its accuracy. Copyright 2026 by the Greater Vancouver REALTORS®, Fraser Valley Real Estate Board, Chilliwack and District Real Estate Board, and BC Northern Real Estate Board. All Rights Reserved.
Powered by AgentLocator







