
29289 Sunvalley Crescent, Abbotsford
1 / 40
For Sale
$1,575,000
4 bd · 3 ba · 2,296 sq ft

29289 Sunvalley Crescent, Abbotsford V4X 1J1

MLS®# R3182221

Est. mortgage
$5,975/mo
Property taxes $7,743.54/yr

About This Home

Property Type
House, Single Family Residence, Rancher/Bungalow
Parking
1 garage, 15 parking
MLS #
R3182221
Size
2296 sqft
Basement
Crawl Space
Lot size
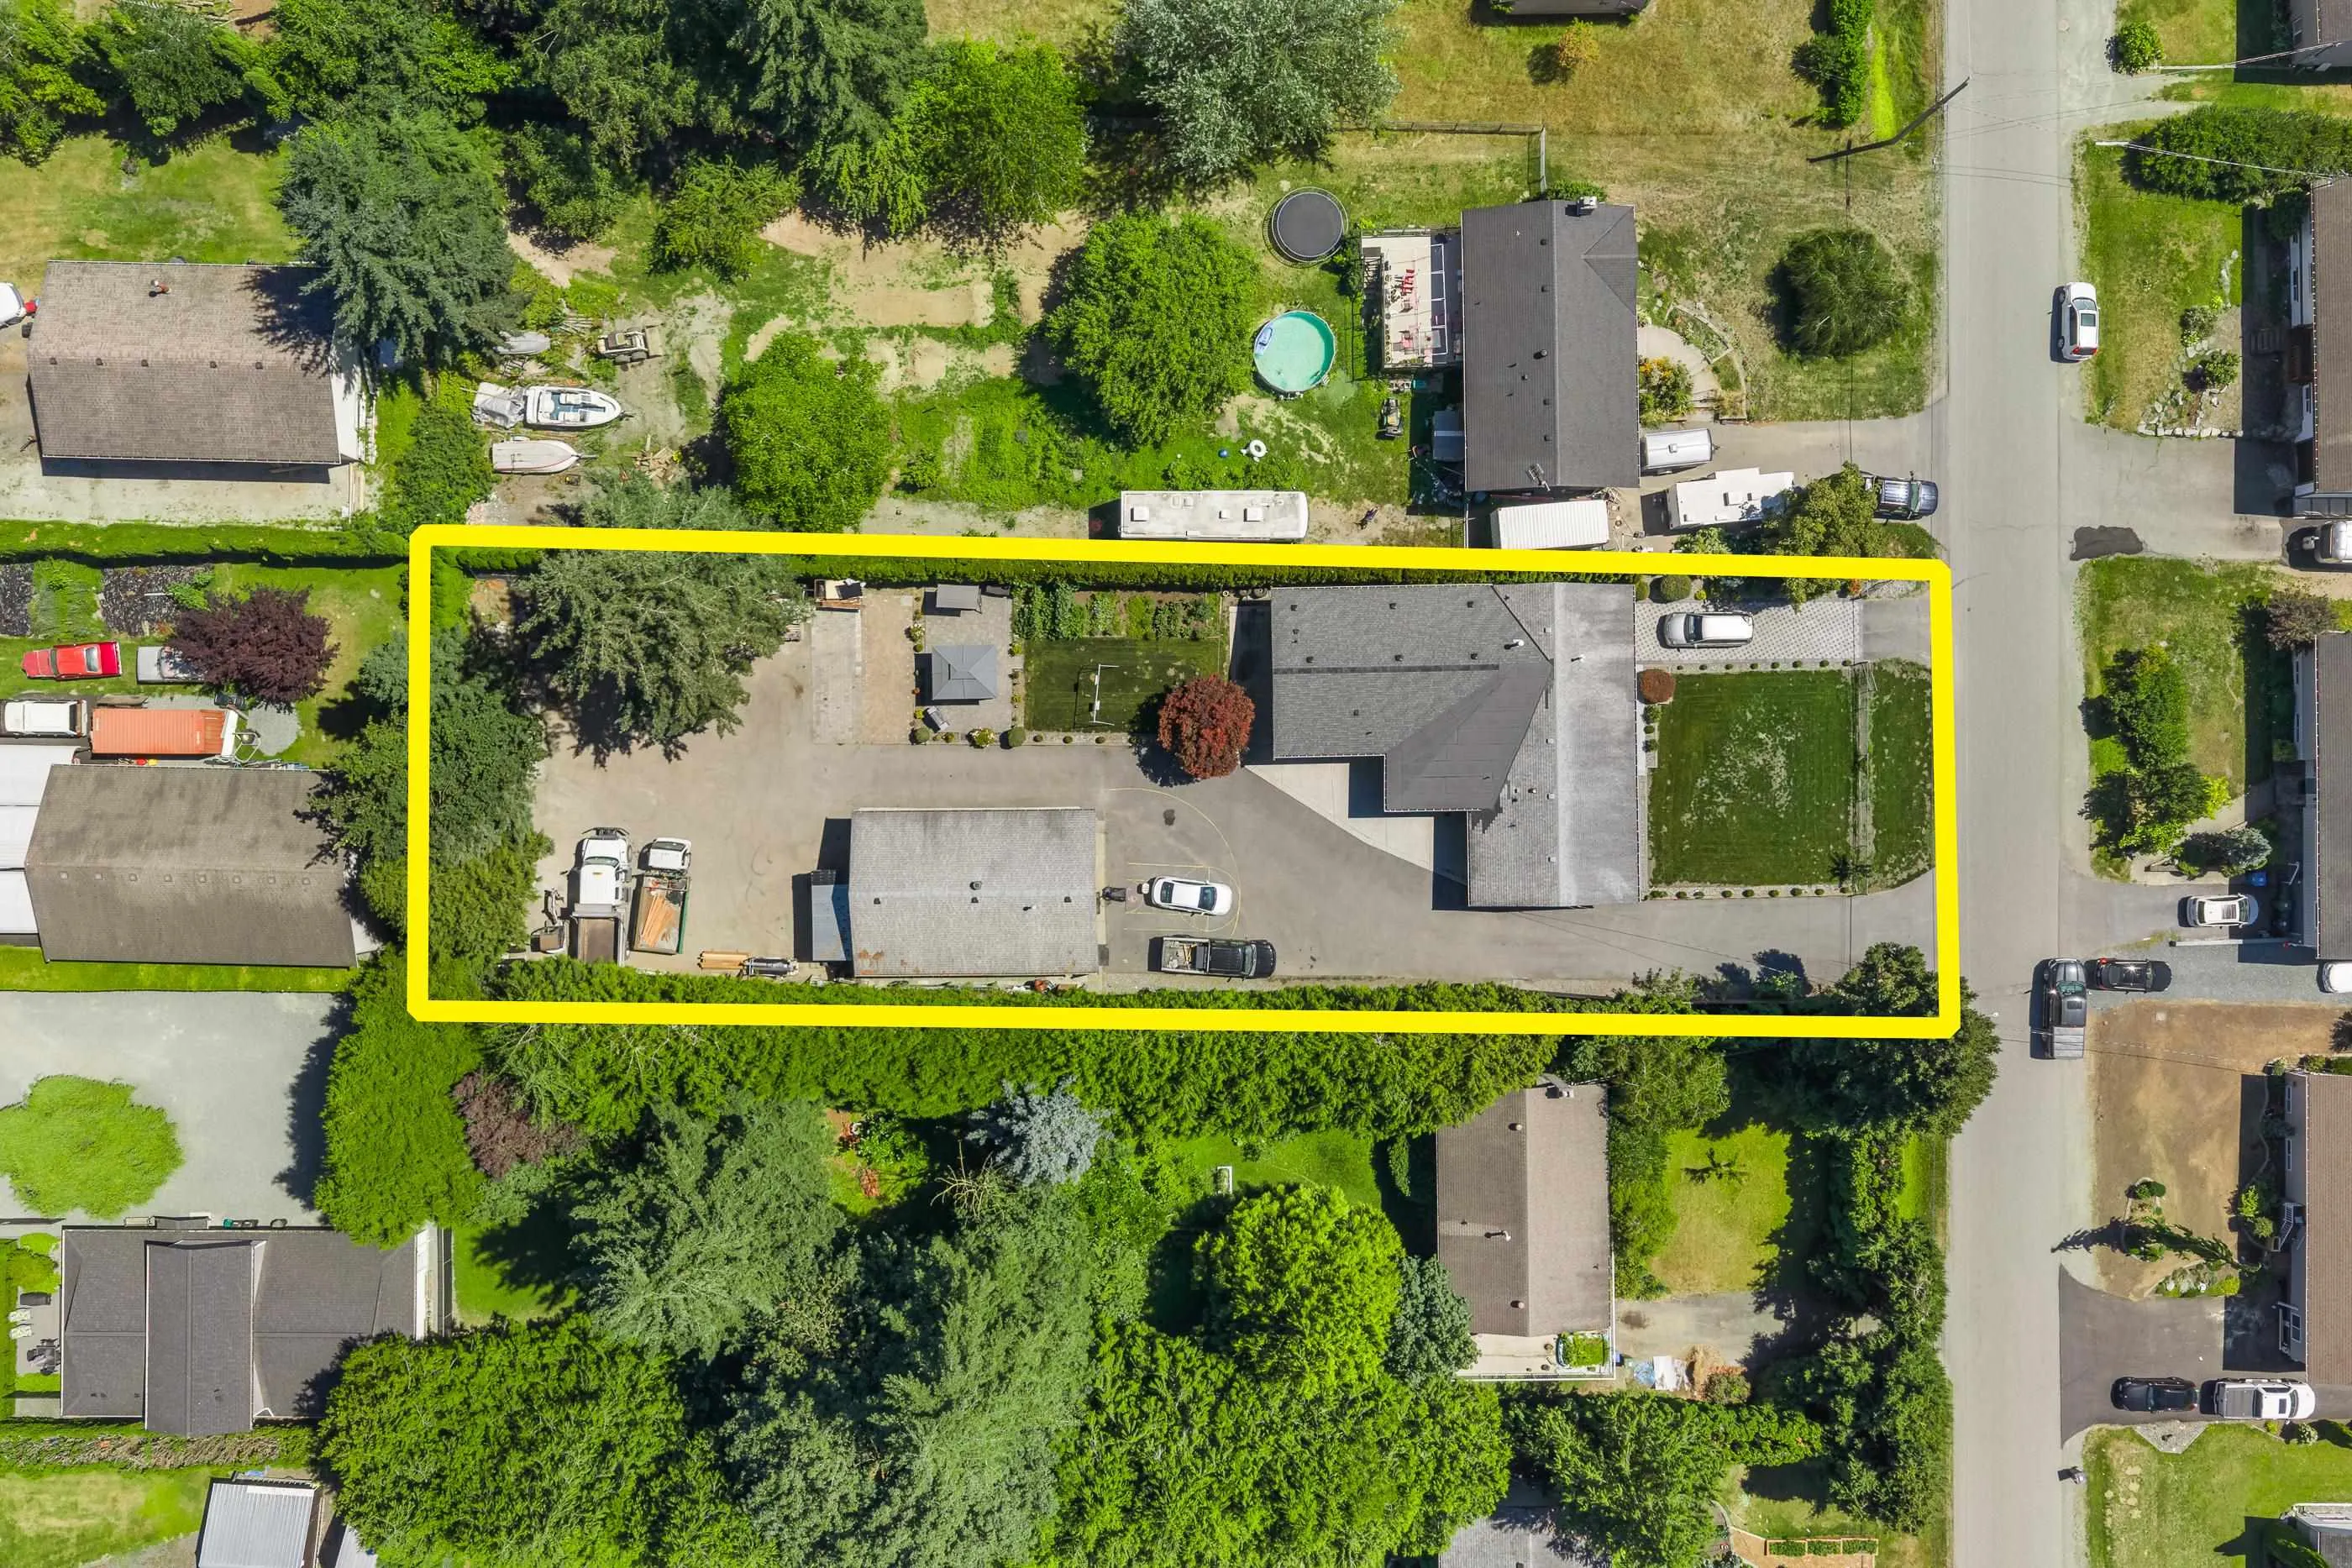
21780.00 sqft
Tax
$7,743.54 /yr
Year Built
1971
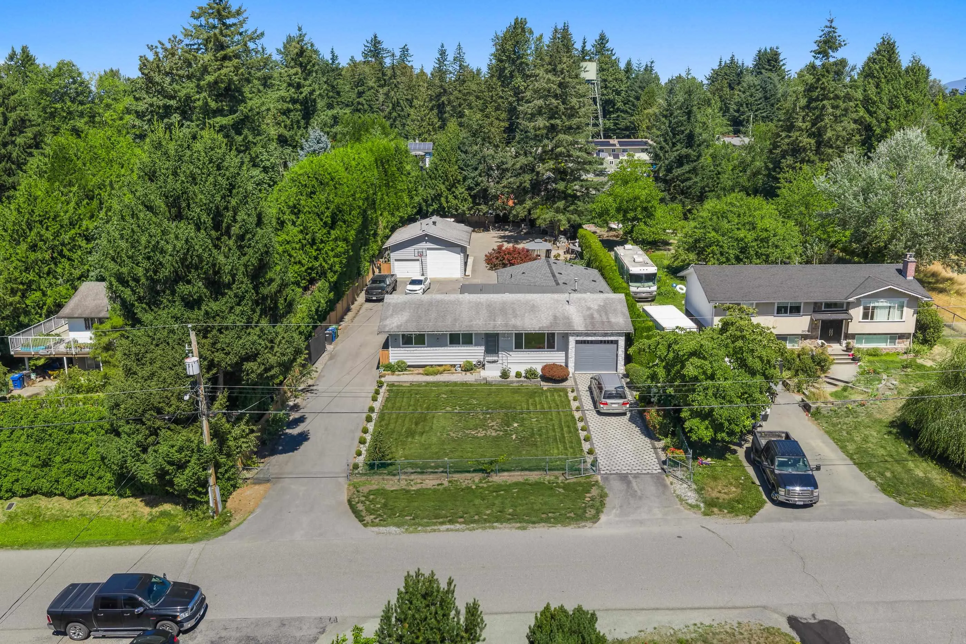
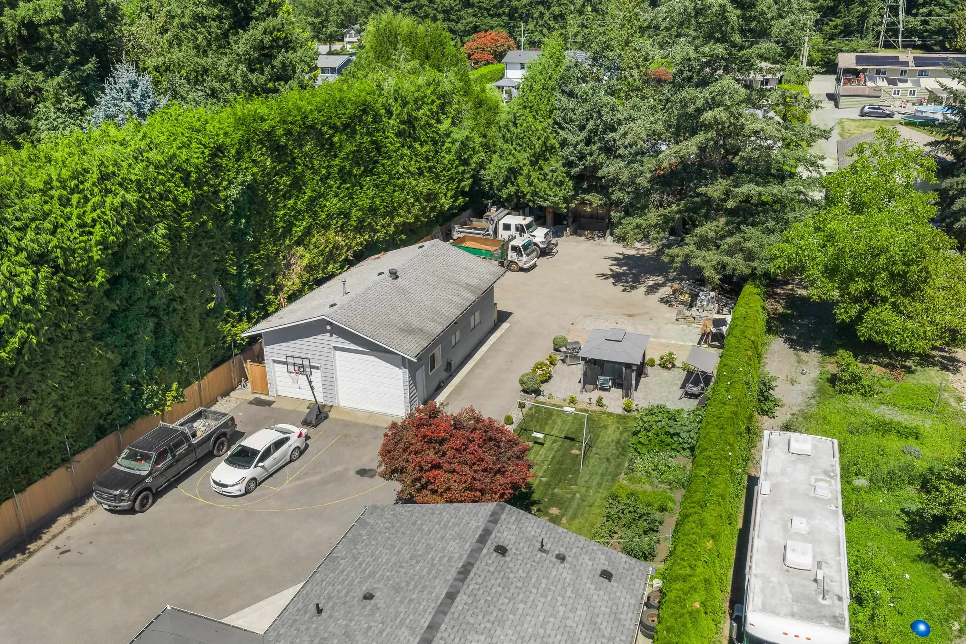
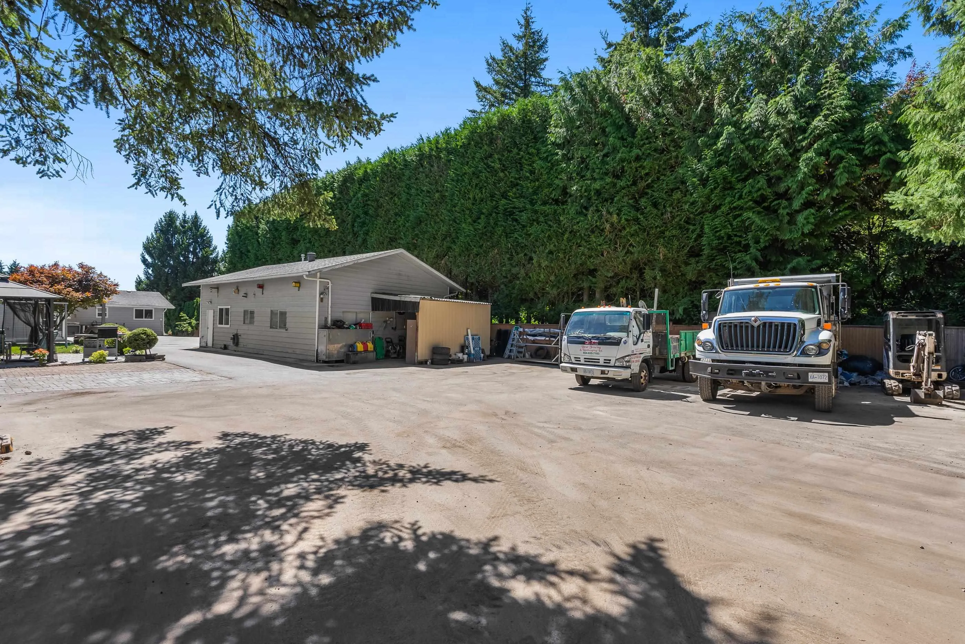
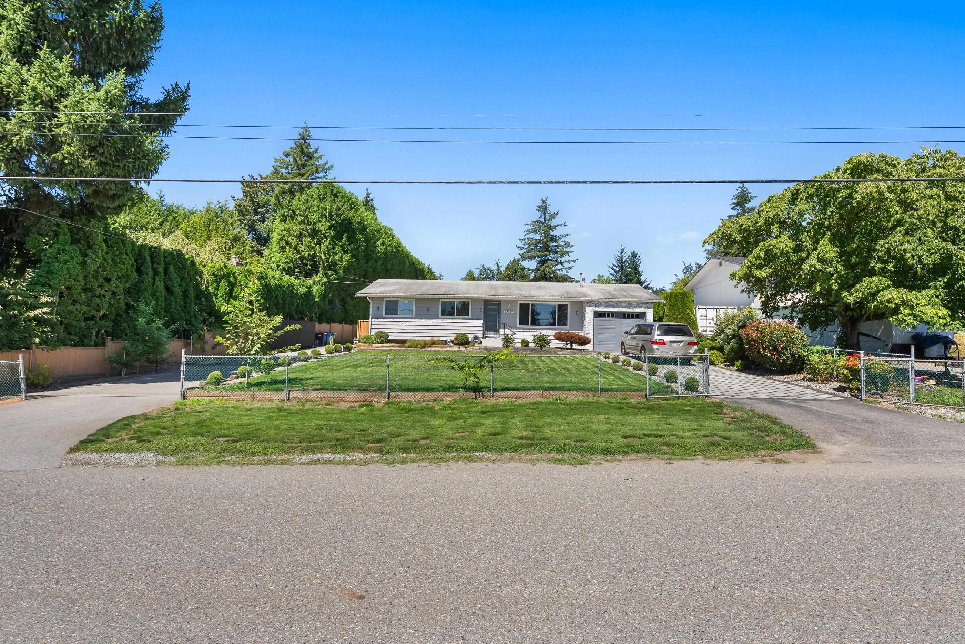
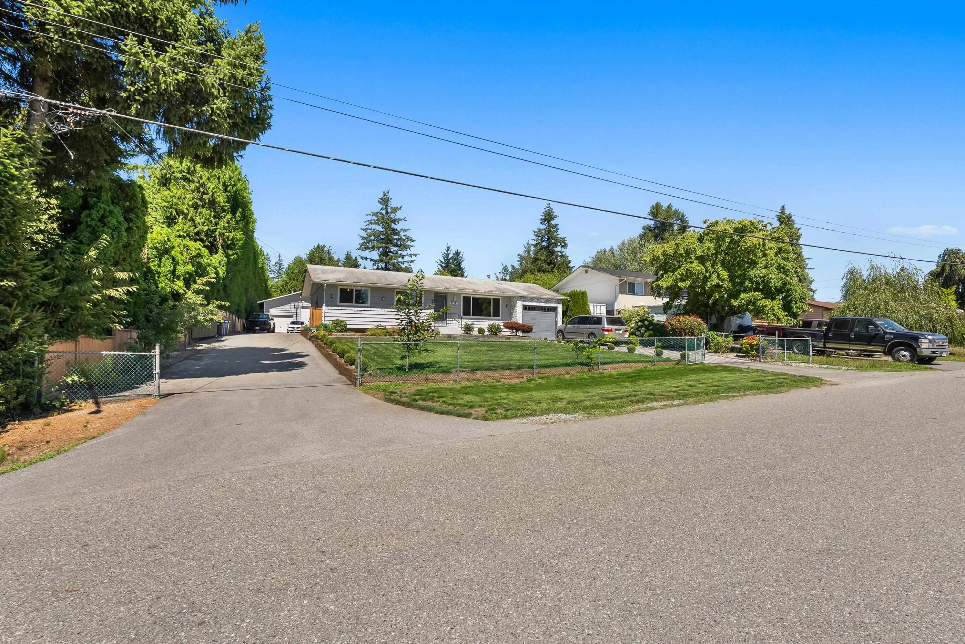
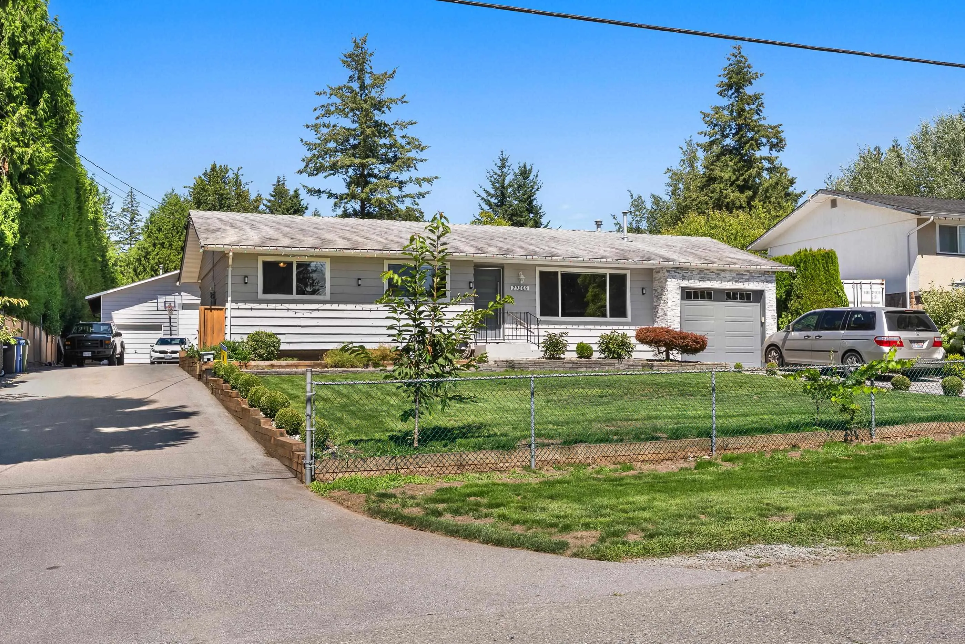
1/2 ACRE property featuring an extensively updated 2,300 SQ/FT RANCHER & 1,020 SQ/FT DETACHED SHOP! The home was EXTENDED (with permits) & RENOVATED in 2020 including windows, furnace, cameras, fireplaces, air conditioning, kitchen, flooring, bathrooms & more. Outside, enjoy beautifully landscaped & private yard with gazebo, patio, irrigation system, new paver stone driveway & second asphalt driveway offering ample parking. Detached shop boasts high ceilings / door, full bathroom & natural gas furnace heat, making it ideal for a workshop, home business, or endless other possibilities. Connected to city water & city sewer, this property offers the feel of acreage living without the maintenance. Situated in a family-friendly neighbourhood just mins to Hwy 1, Highstreet, Fraser Hwy & 16 Ave.

Property Details

Full Property Details

Interior

Bedrooms
4
Washrooms
3
Square Footage
2296 sqft
Basement
Crawl Space
Heating Type
Forced Air
Kitchens
1
Floor Finish
Mixed

Exterior

Front
81.16
Lot Size (Sq Ft)
21780.00
View
Mt. Baker to S.E.
Waterfront
No
Parking Spaces
15
Total Parking Spaces
-
Garage Spaces
1
Zoning
SRH
Roof
Asphalt

Building Description

Style
Rancher/Bungalow
Property Type
Residential Detached
Home Type
House
Subtype
Single Family Residence
Year Built
1971
Exterior
Frame Wood,Mixed (Exterior)
Water Supply
Cistern
No. Floor Levels
1

Community

Community
Aberdeen
Area Code
Abbotsford

Taxes & Fees

Taxes
$7,743.54 /yr
Tax Year
2026

Other

Virtual Tour Link

Room Types

Room Dimensions Area Description
Primary Bedroom 10'5 x 12'8 131.94 sqft -
Bedroom 10' x 10' 100 sqft -
Bedroom 9'5 x 10'5 98.09 sqft -
Living Room 14' x 19'6 273 sqft -
Kitchen 9'10 x 13'2 129.47 sqft -
Mud Room 7'6 x 11'9 88.12 sqft -
Primary Bedroom 15' x 16' 240 sqft -
Walk-In Closet 10'10 x 8'8 93.89 sqft -
Family Room 15' x 25' 375 sqft -
Jess Kuang
Jess Kuang
Sutton Group - 1st West Realty
Listed by Rajin Gill - PREC
4 days on site
Listing Broker
B.C. Farm & Ranch Realty Corp.
Courtesy
B.C. Farm & Ranch Realty Corp.

Similar homes for sale in Abbotsford

Explore Abbotsford

This representation is based in whole or in part on data generated by the Chilliwack & District Real Estate Board, Fraser Valley Real Estate Board or Greater Vancouver REALTORS® which assumes no responsibility for its accuracy. Copyright 2026 by the Greater Vancouver REALTORS®, Fraser Valley Real Estate Board, Chilliwack and District Real Estate Board, and BC Northern Real Estate Board. All Rights Reserved.
Powered by AgentLocator







