
1772 156a Street, Surrey
1 / 40
For Sale
$1,999,999
7 bd · 6 ba · 3,828 sq ft

1772 156a Street, Surrey V4A 4W1

MLS®# R3182189

Est. mortgage
$7,587/mo
Property taxes $9,592.46/yr

About This Home

Property Type
House, Single Family Residence, Ground Level Unit
Parking
2 garage, 6 parking
MLS #
R3182189
Size
3828 sqft
Basement
None,Exterior Entry
Lot size
8212.00 sqft
Tax
$9,592.46 /yr
Year Built
2017
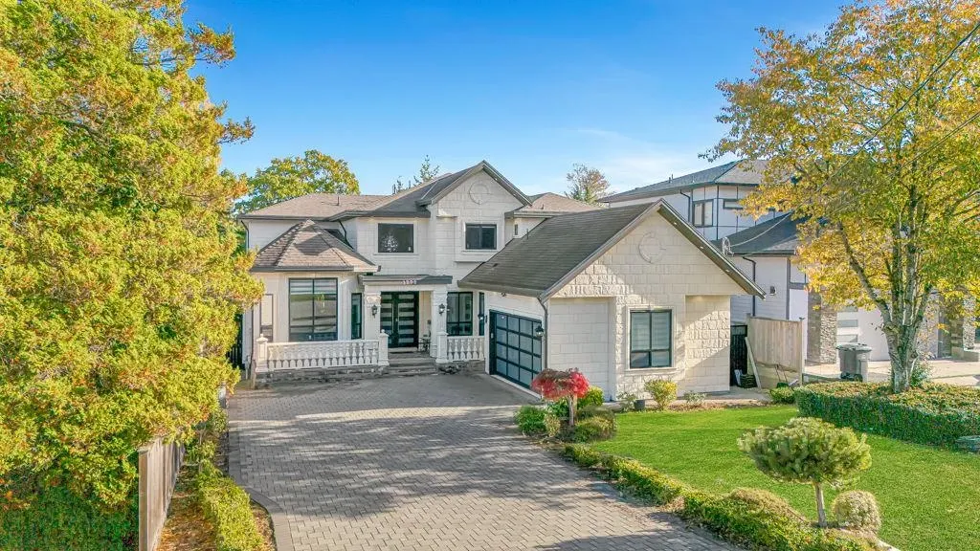
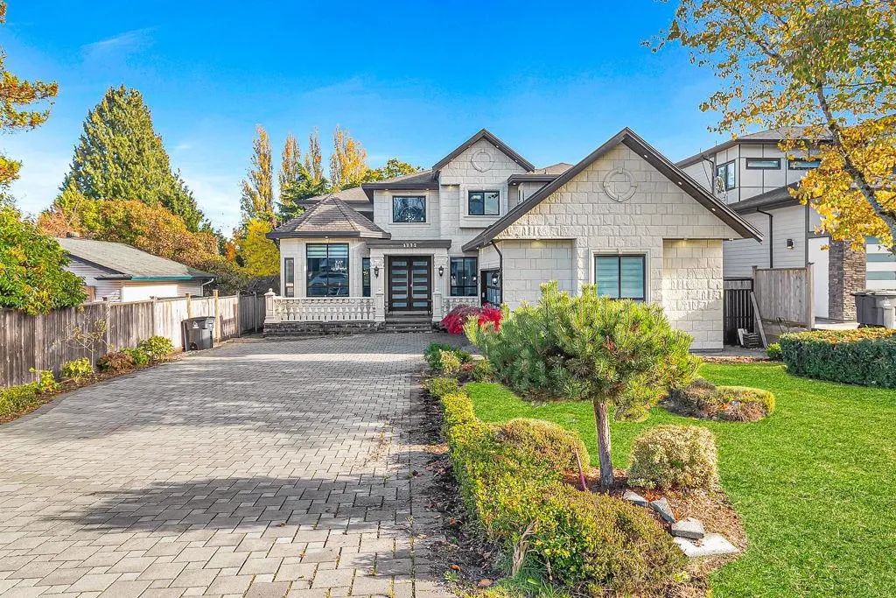
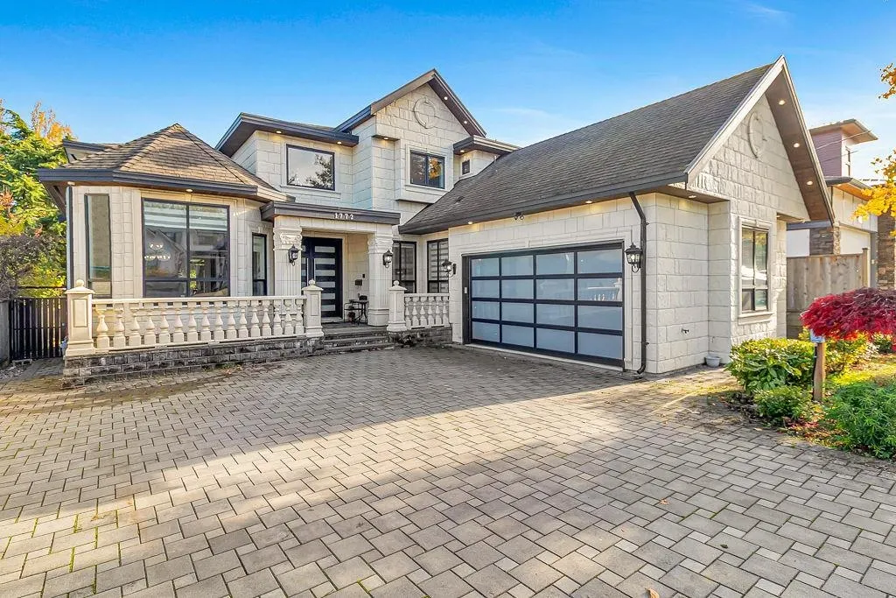
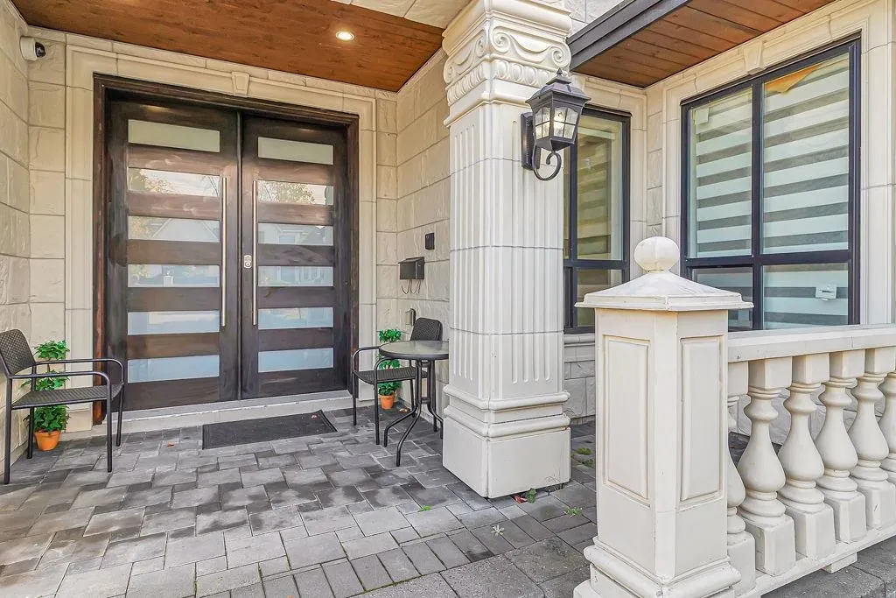
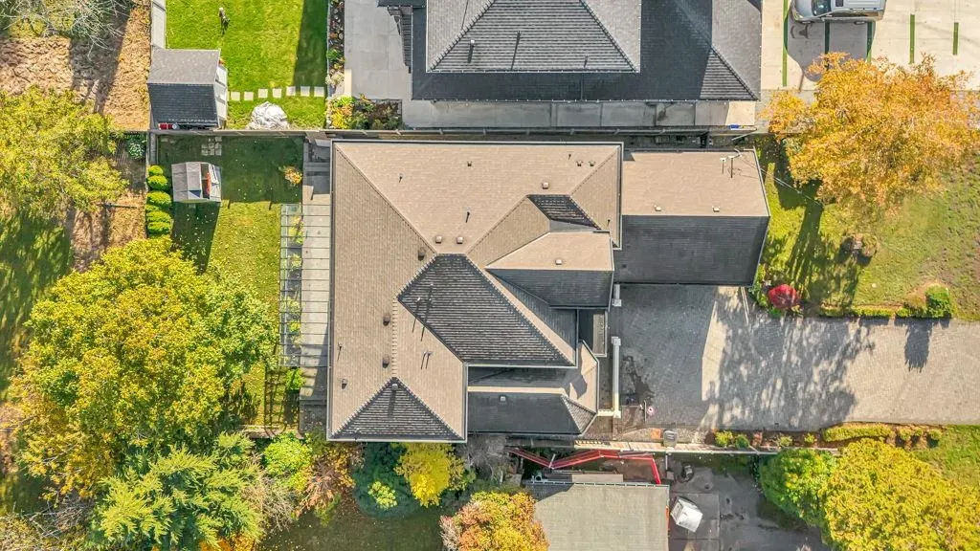
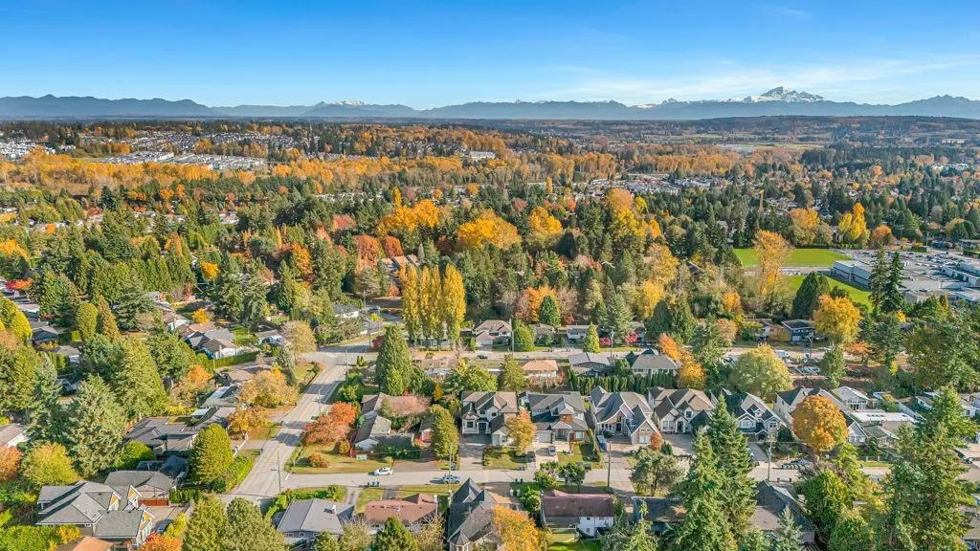
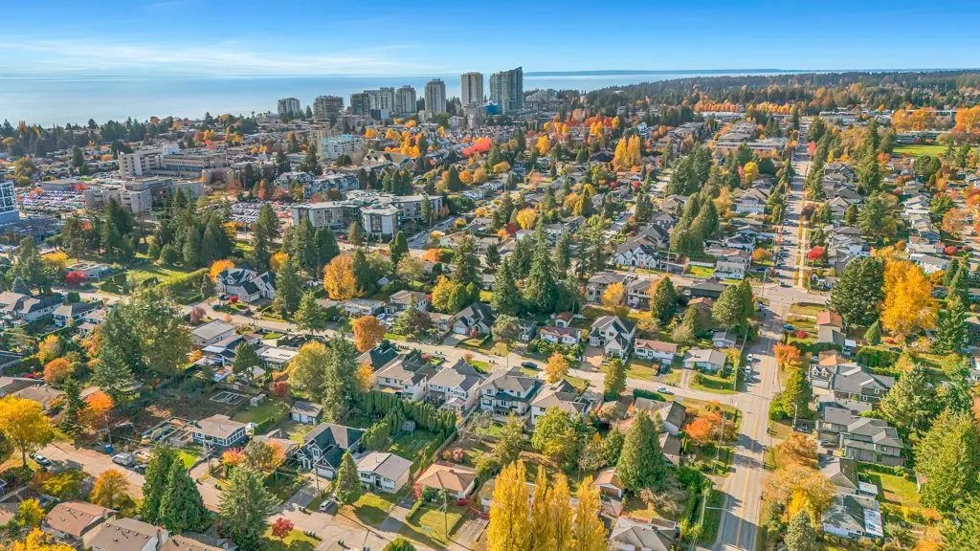
Located in a quiet Street within walking distance to White Rock Beach, parks, shops and community center. This is a generously sized home with traditional amenities, that still emphasizes the open, integrated, and functional spaces needed for modern life. The grand foyer w/chandelier leads you to the home office on the right. And Entertaining family room adjacent to gourmet kitchen, wok kitchen and dinning room. Legal 2-bedroom suite, separate access. 5 bedrooms en-suite including 2 Jack and Jill bedrooms Stone, 2 guest ensuites, and 1 master bedroom with walk-in closet and the luxurious en-suite bathroom features generous space for both tub and shower base. Lots of Parking space on the driveway. According to new law garden suite can be built ** Below assessment Value**

Property Details

Full Property Details

Interior

Bedrooms
7
Washrooms
6
Square Footage
3828 sqft
Basement
None,Exterior Entry
Heating Type
Electric,Forced Air
Kitchens
3
Floor Finish
Laminate,Mixed,Tile,Carpet

Exterior

Front
60.00
Lot Size (Sq Ft)
8212.00
Waterfront
No
Parking Spaces
6
Total Parking Spaces
-
Garage Spaces
2
Zoning
RF
Roof
Asphalt

Building Description

Style
Ground Level Unit
Property Type
Residential Detached
Home Type
House
Subtype
Single Family Residence
Year Built
2017
Exterior
Concrete Frame,Frame Wood,Brick (Exterior),Fibre Cement (Exterior),Mixed (Exterior)
Water Supply
Public
No. Floor Levels
2

Community

Community
King George Corridor
Area Code
South Surrey White Rock

Taxes & Fees

Taxes
$9,592.46 /yr
Tax Year
2026

Room Types

Room Dimensions Area Description
Living Room 12'8 x 12'9 161.5 sqft -
Dining Room 8'0 x 13'4 106.67 sqft -
Office 10'8 x 10'0 106.67 sqft -
Laundry 6'0 x 5'5 32.5 sqft -
Media Room 9'10 x 11'11 117.18 sqft -
Kitchen 14'0 x 17'0 238 sqft -
Family Room 15'0 x 14'0 210 sqft -
Kitchen 8'0 x 5'4 42.67 sqft -
Primary Bedroom 18'0 x 15'7 280.5 sqft -
Bedroom 14'1 x 13'7 191.3 sqft -
Bedroom 10'5 x 17'0 177.08 sqft -
Bedroom 13'0 x 15'7 202.58 sqft -
Bedroom 13'0 x 14'0 182 sqft -
Bedroom 9'10 x 10'0 98.33 sqft -
Living Room 9'0 x 12'10 115.5 sqft -
Kitchen 12'10 x 7'0 89.83 sqft -
Jess Kuang
Jess Kuang
Sutton Group - 1st West Realty
Listed by Gurmeet Gill PREC*
8 days on site
Listing Broker
Team 3000 Realty Ltd.
Courtesy
Team 3000 Realty Ltd.

Similar homes for sale in Surrey

Explore Surrey

This representation is based in whole or in part on data generated by the Chilliwack & District Real Estate Board, Fraser Valley Real Estate Board or Greater Vancouver REALTORS® which assumes no responsibility for its accuracy. Copyright 2026 by the Greater Vancouver REALTORS®, Fraser Valley Real Estate Board, Chilliwack and District Real Estate Board, and BC Northern Real Estate Board. All Rights Reserved.
Powered by AgentLocator







