
6142 184a Street, Surrey
1 / 40
For Sale
$1,199,000
3 bd · 3 ba · 2,390 sq ft

6142 184a Street, Surrey V3S 7P8

MLS®# R3182179

Est. mortgage
$4,549/mo
Property taxes $5,531.93/yr

About This Home

Property Type
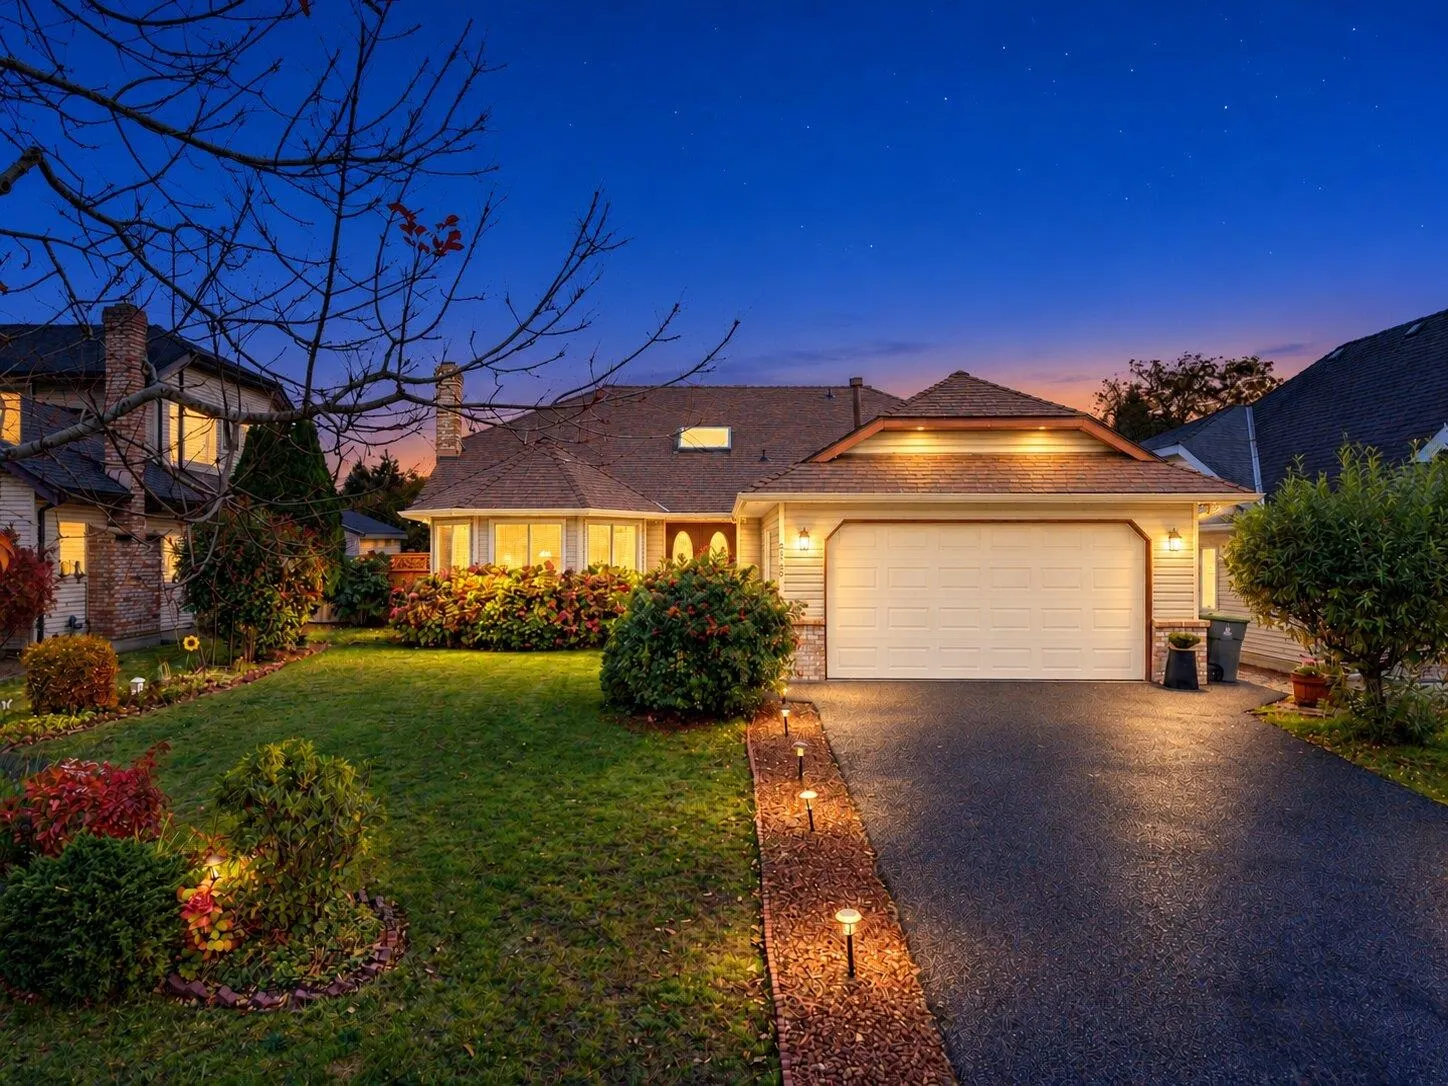
House, Single Family Residence, Rancher/Bungalow with Loft
Parking
2 garage, 5 parking
MLS #
R3182179
Size
2390 sqft
Basement
Crawl Space
Lot size
7102.00 sqft
Tax
$5,531.93 /yr
Year Built
1989
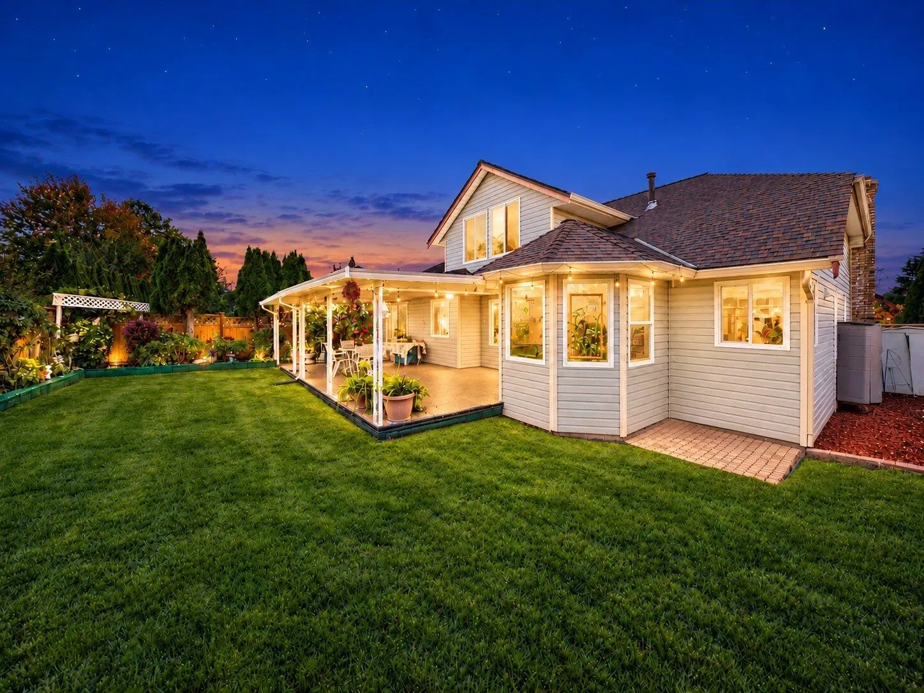
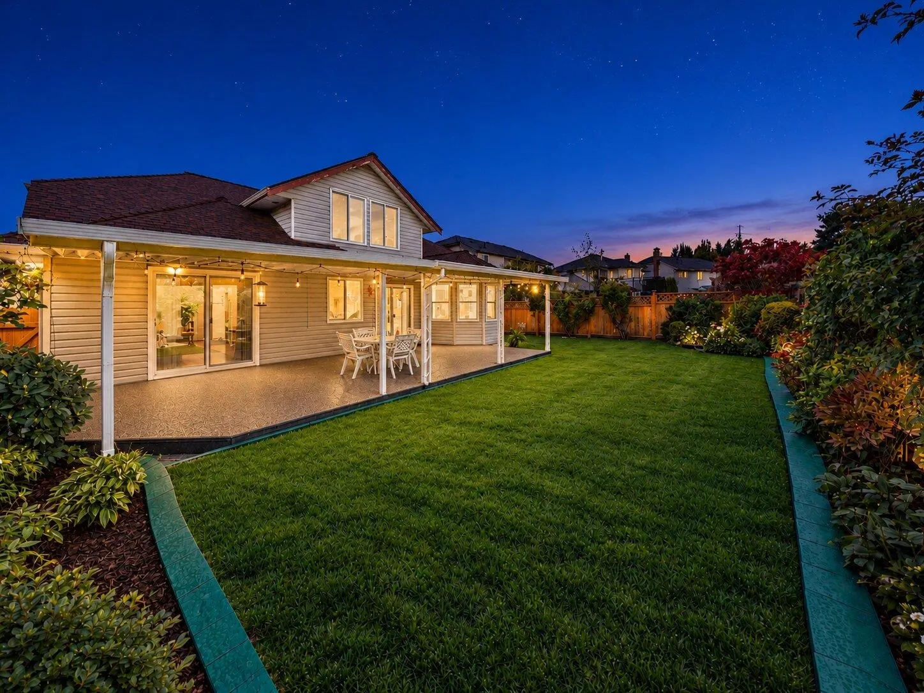
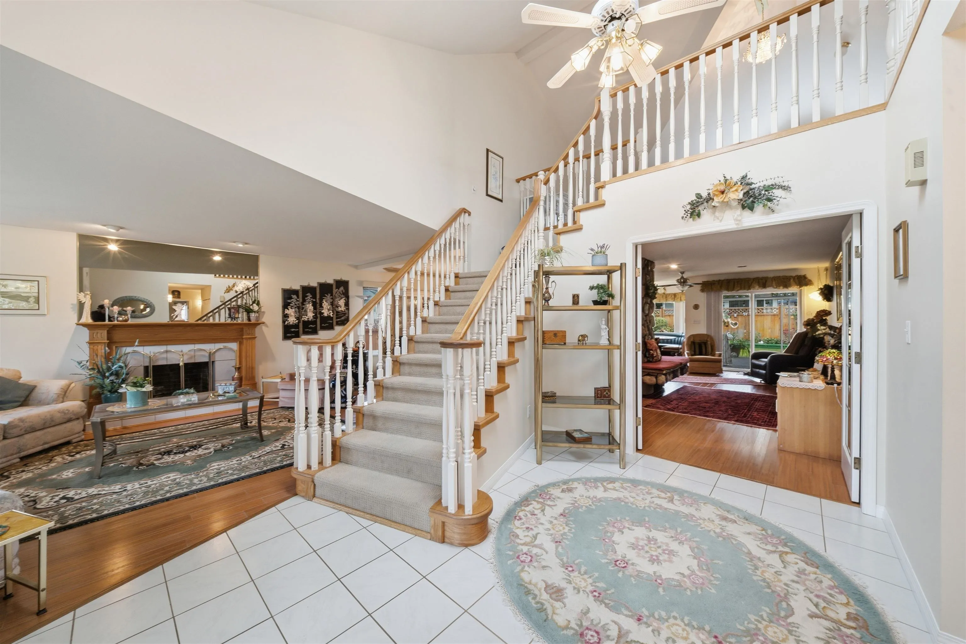
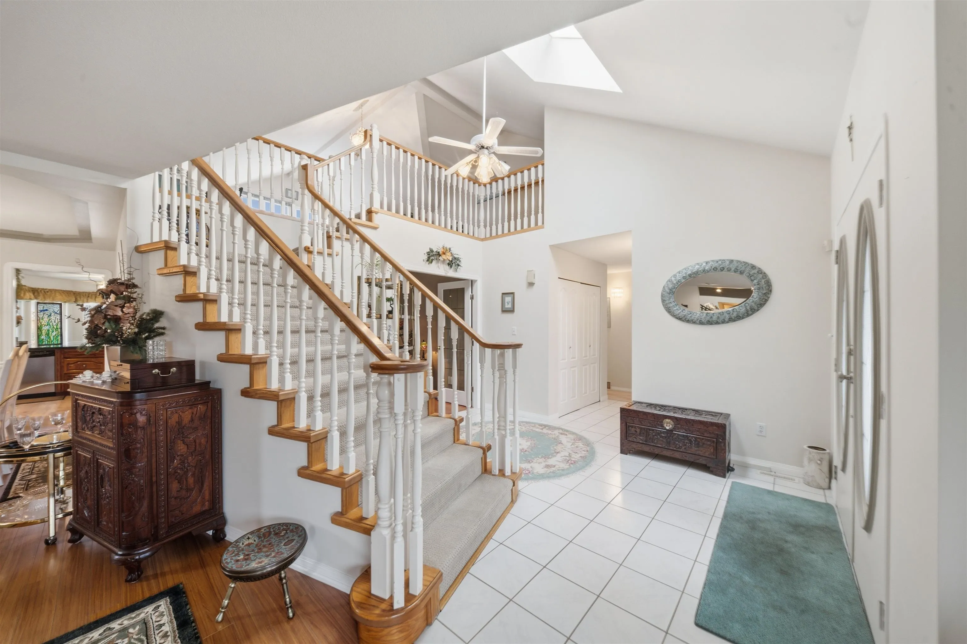
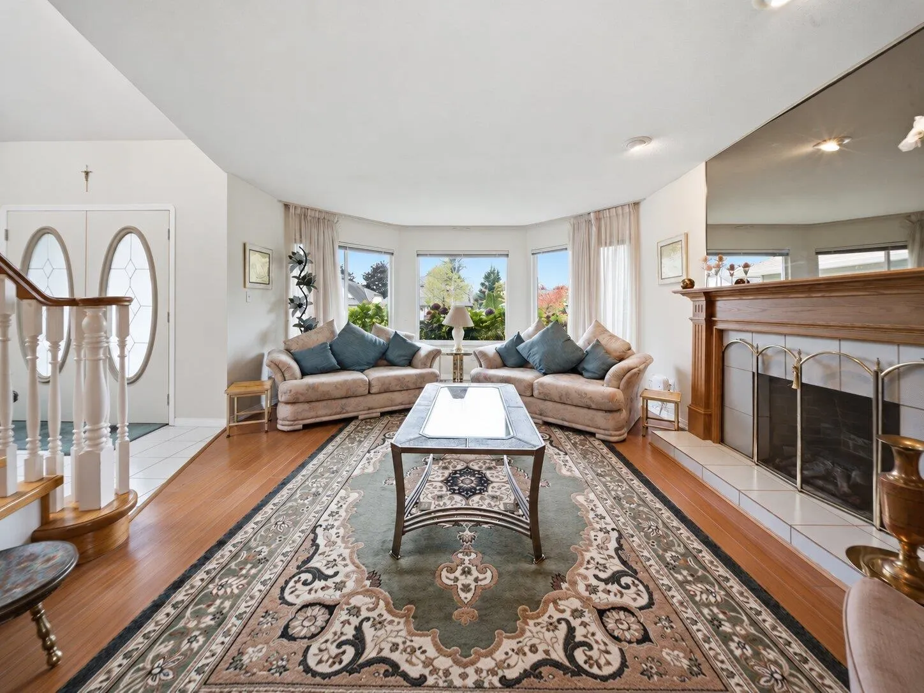
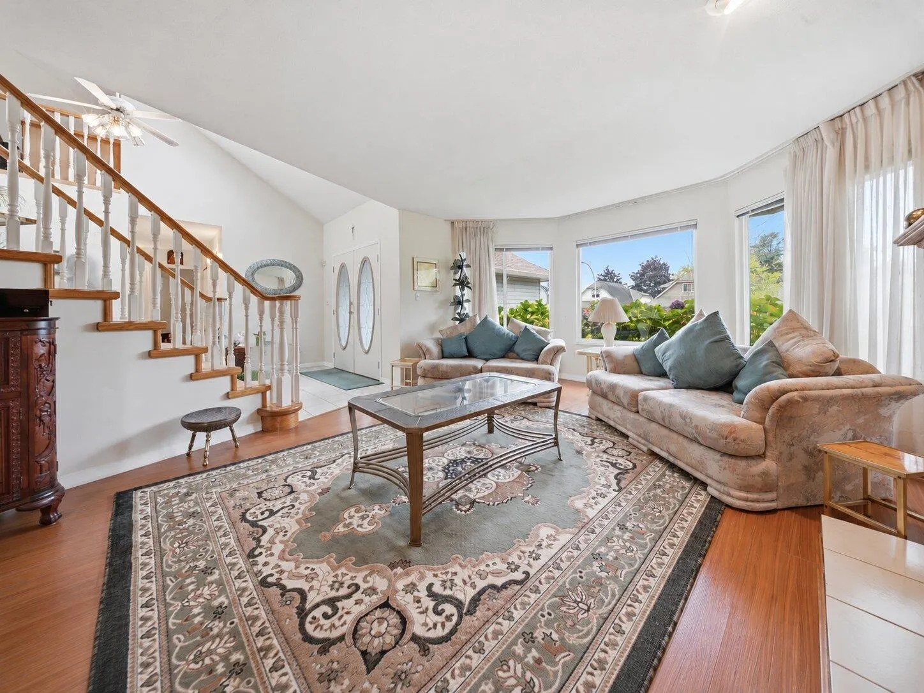
RANCHER W/LOFT | PRIVATE YARD | Situated in the heart of Cloverdale sits this meticulously maintained 3 bed/3 bath Rancher w/loft. From the moment you arrive, mature landscaping & seasonal blossoms create a warm, inviting first impression. An abundance of windows flood the interior w/natural light, enhancing the timeless charm this home offers. The convenience of main-floor living & versatile loft - perfect for that man cave, office or kids play area. A cozy double-sided fireplace adds character, while the kitchen ft. a charming built-in breakfast nook surrounded by windows overlooking the picturesque backyard. Step outside into your own private oasis, a tranquil setting perfect for relaxing or entertaining. NEW windows & driveway - desirable turn-key home…all you have to do is move-in!

Property Details

Full Property Details

Interior

Bedrooms
3
Washrooms
3
Square Footage
2390 sqft
Basement
Crawl Space
Heating Type
Natural Gas
Kitchens
1
Floor Finish
Hardwood,Tile,Carpet

Exterior

Front
62.30
Lot Size (Sq Ft)
7102.00
Waterfront
No
Parking Spaces
5
Total Parking Spaces
-
Garage Spaces
2
Zoning
R3
Roof
Asphalt

Building Description

Style
Rancher/Bungalow with Loft
Property Type
Residential Detached
Home Type
House
Subtype
Single Family Residence
Year Built
1989
Exterior
Concrete,Mixed (Exterior)
Water Supply
Public
No. Floor Levels
2

Community

Community
Cloverdale BC
Area Code
Cloverdale

Taxes & Fees

Taxes
$5,531.93 /yr
Tax Year
2026

Room Types

Room Dimensions Area Description
Foyer 12'8 x 8'6 107.67 sqft -
Living Room 19'6 x 14'6 282.75 sqft -
Dining Room 10'5 x 10'4 107.64 sqft -
Kitchen 12'3 x 10'8 130.67 sqft -
Family Room 22'9 x 12'4 280.58 sqft -
Eating Area 8'1 x 8'6 68.71 sqft -
Primary Bedroom 17'0 x 13'5 228.08 sqft -
Walk-In Closet 7'3 x 6'0 43.5 sqft -
Bedroom 11'6 x 10'0 115 sqft -
Bedroom 11'10 x 10'0 118.33 sqft -
Laundry 7'2 x 6'0 43 sqft -
Loft 27'0 x 18'8 504 sqft -
Jess Kuang
Jess Kuang
Sutton Group - 1st West Realty
Listed by Cody Bugini - PREC
5 days on site
Listing Broker
Royal LePage - Wolstencroft
Courtesy
Royal LePage - Wolstencroft

Similar homes for sale in Surrey

Explore Surrey

This representation is based in whole or in part on data generated by the Chilliwack & District Real Estate Board, Fraser Valley Real Estate Board or Greater Vancouver REALTORS® which assumes no responsibility for its accuracy. Copyright 2026 by the Greater Vancouver REALTORS®, Fraser Valley Real Estate Board, Chilliwack and District Real Estate Board, and BC Northern Real Estate Board. All Rights Reserved.
Powered by AgentLocator







