
5961 128 Street, Surrey
1 / 28
For Sale
$1,348,000
6 bd · 5 ba · 2,955 sq ft

5961 128 Street, Surrey V3X 1T4

MLS®# R3182166

Est. mortgage
$5,114/mo
Property taxes $6,525.39/yr

About This Home

Property Type
House, Single Family Residence
Parking
2 garage, 4 parking
MLS #
R3182166
Size
2955 sqft
Basement
Full
Lot size
3552.00 sqft
Tax
$6,525.39 /yr
Year Built
2020
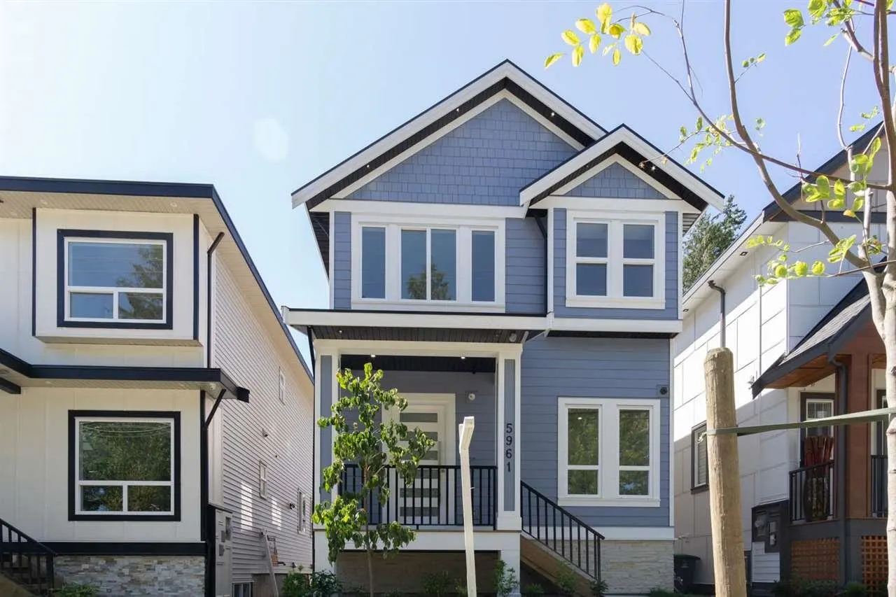
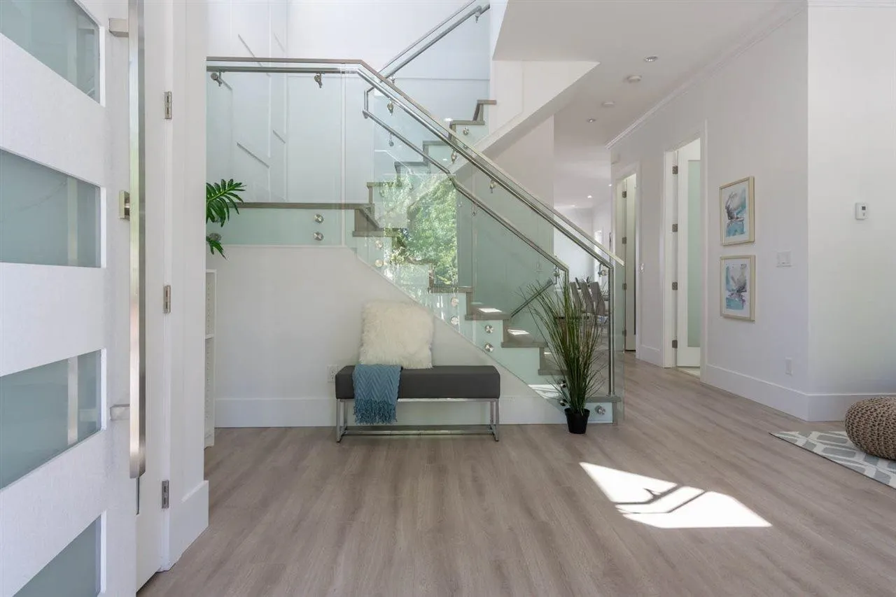
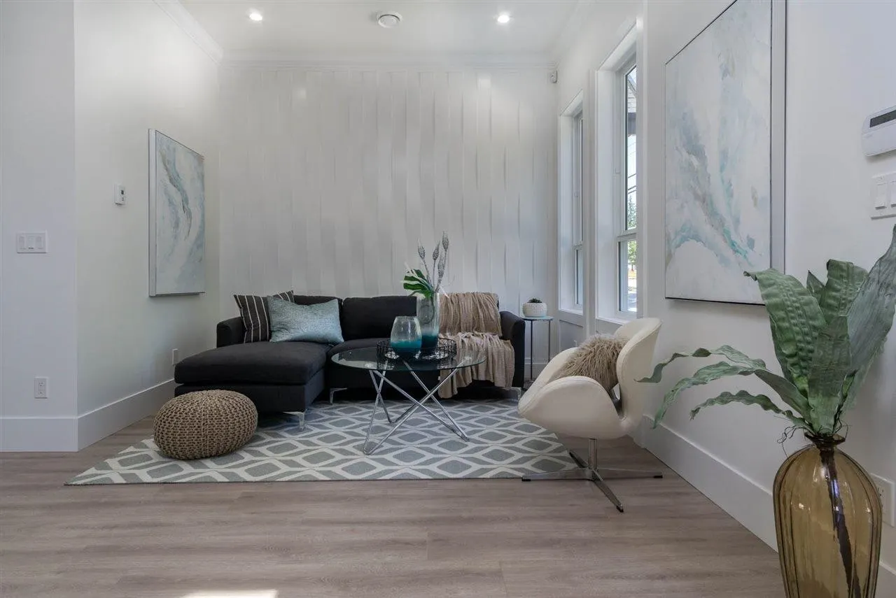
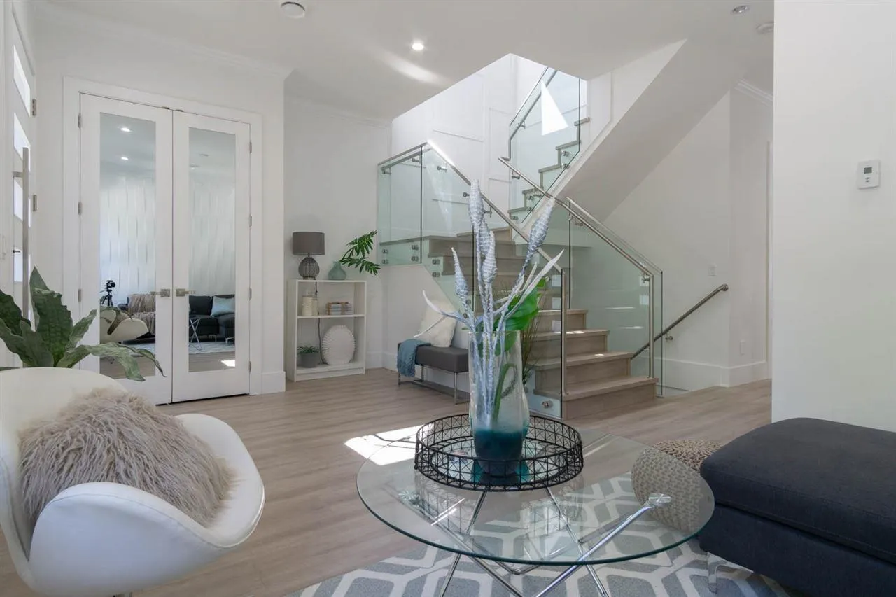
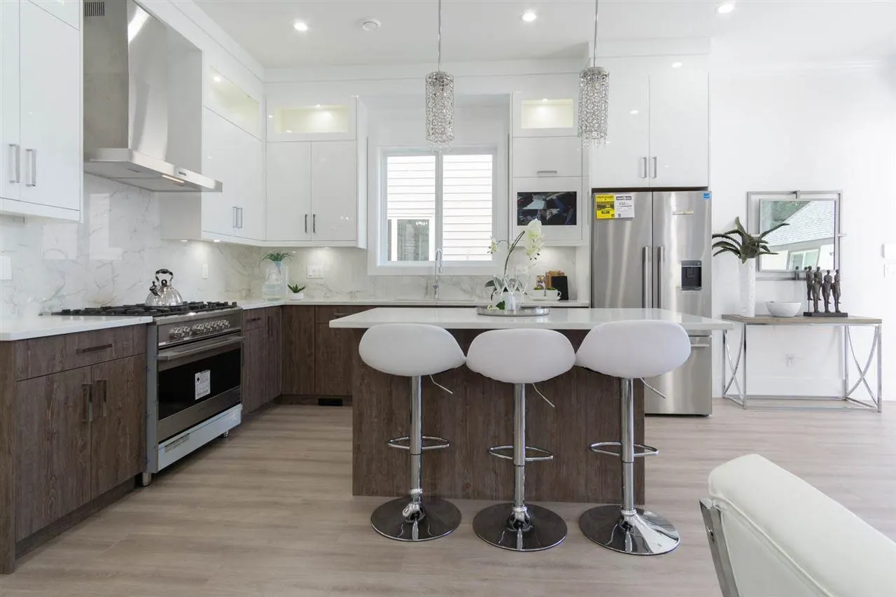
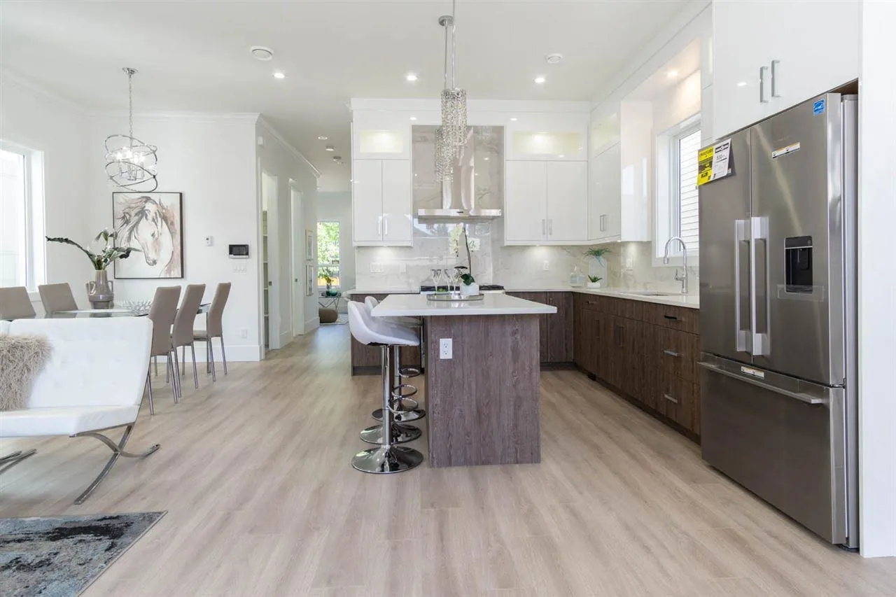
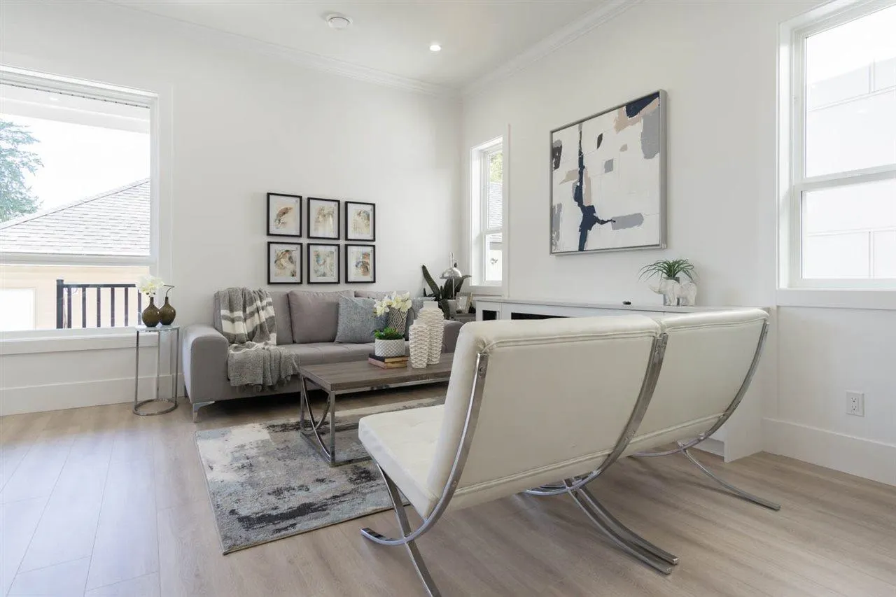
Beautiful 6-YEAR-OLD HOME in desirable Panorama Ridge.QUALITY BUILT with EXCEPTIONAL FINISHING throughout!The main floor features a LARGE INVITING LIVING ROOM & DINING ROOM,a SPACIOUS KITCHEN with ISLAND,a COZY FAMILY ROOM, POWDER ROOM,& a WALK-IN PANTRY.RADIANT IN-FLOOR HEATING throughout the home,STAINLESS STEEL APPLIANCES, CAMERA MONITOR SYSTEM,QUARTZ COUNTERTOPS,& MODERN ACRYLIC CABINETS.Bright, open-concept layout with HIGH-QUALITY FINISHING throughout.Upstairs offers 4 GOOD-SIZED BEDROOMS and 3 BATHROOMS.The PRIMARY BEDROOM features a WALK-IN CLOSET and a SPACIOUS ENSUITE.Downstairs includes a MEDIA ROOM perfect for entertainment, along with a LEGAL 2-BEDROOM SUITE providing excellent MORTGAGE HELPER potential. CENTRAL LOCATION close to SCHOOLS, TRANSIT, SHOPPING & HIGHWAYS!CALL NOW!

Property Details

Amenities & Utilities

In Unit

Full Property Details

Interior

Bedrooms
6
Washrooms
5
Square Footage
2955 sqft
Basement
Full
Heating Type
Radiant
Kitchens
3
Floor Finish
Mixed

Exterior

Front
29.52
Lot Size (Sq Ft)
3552.00
Waterfront
No
Parking Spaces
4
Total Parking Spaces
-
Garage Spaces
2
Zoning
RF10
Roof
Asphalt

Building Description

Property Type
Residential Detached
Home Type
House
Subtype
Single Family Residence
Year Built
2020
Exterior
Frame Wood,Mixed (Exterior)
Water Supply
Public
No. Floor Levels
2

Community

Community
Panorama Ridge
Area Code
Surrey

Taxes & Fees

Taxes
$6,525.39 /yr
Tax Year
2025

Room Types

Room Dimensions Area Description
Den 10' x 12' 120 sqft -
Foyer 10'6 x 6'2 64.75 sqft -
Kitchen 10'6 x 20'6 215.25 sqft -
Wok Kitchen 5'6 x 9'7 52.71 sqft -
Living Room 12'2 x 20'6 249.42 sqft -
Pantry 4'4 x 6'0 26 sqft -
Primary Bedroom 12'8 x 12'2 154.11 sqft -
Walk-In Closet 9'0 x 5'0 45 sqft -
Bedroom 10' x 10'10 108.33 sqft -
Bedroom 8' x 9'2 73.33 sqft -
Bedroom 10'6 x 11' 115.5 sqft -
Laundry 4' x 6' 24 sqft -
Media Room 13'10 x 15'8 216.72 sqft -
Kitchen 7'10 x 9' 70.5 sqft -
Bedroom 10' x 9'8 96.67 sqft -
Bedroom 10' x 9'6 95 sqft -
Living Room 13'10 x 10'6 145.25 sqft -
Jess Kuang
Jess Kuang
Sutton Group - 1st West Realty
Listed by Rimpy Hothi PREC*
8 days on site
Listing Broker
Sutton Group-West Coast Realty
Courtesy
Sutton Group-West Coast Realty

Similar homes for sale in Surrey

Explore Surrey

This representation is based in whole or in part on data generated by the Chilliwack & District Real Estate Board, Fraser Valley Real Estate Board or Greater Vancouver REALTORS® which assumes no responsibility for its accuracy. Copyright 2026 by the Greater Vancouver REALTORS®, Fraser Valley Real Estate Board, Chilliwack and District Real Estate Board, and BC Northern Real Estate Board. All Rights Reserved.
Powered by AgentLocator







