
10233 No. 2 Road #12, Richmond
1 / 30
For Sale
$1,388,000
4 bd · 4 ba · 1,586 sq ft

10233 No. 2 Road #12, Richmond V7E 0C7

MLS®# R3182163

Est. mortgage
$5,266/mo
Property taxes $4,780.44/yr

About This Home

Property Type
Townhome, Townhouse, 3 Storey
Parking
2 garage, 2 parking
MLS #
R3182163
Size
1586 sqft
Basement
None
Tax
$4,780.44 /yr
Year Built
2024
Maintenance Fee
$438.46 /mo
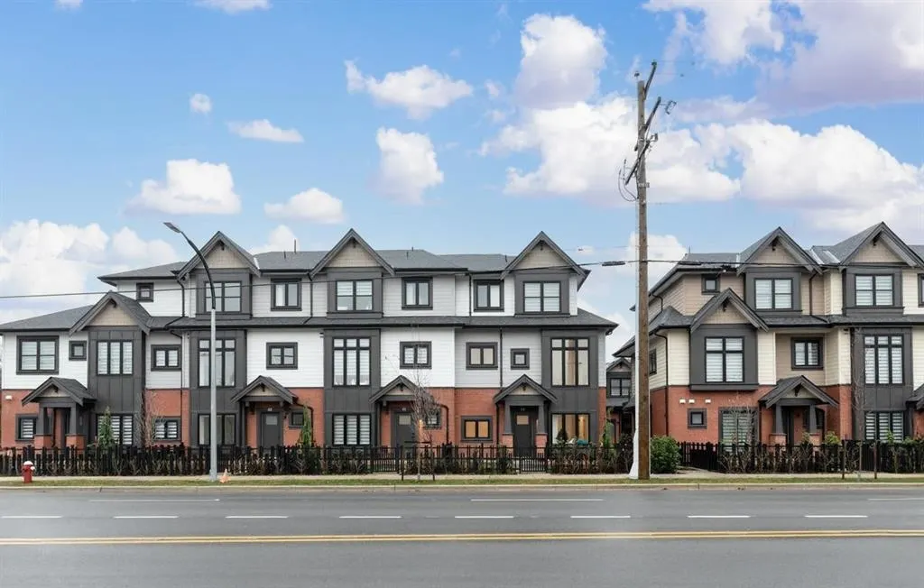
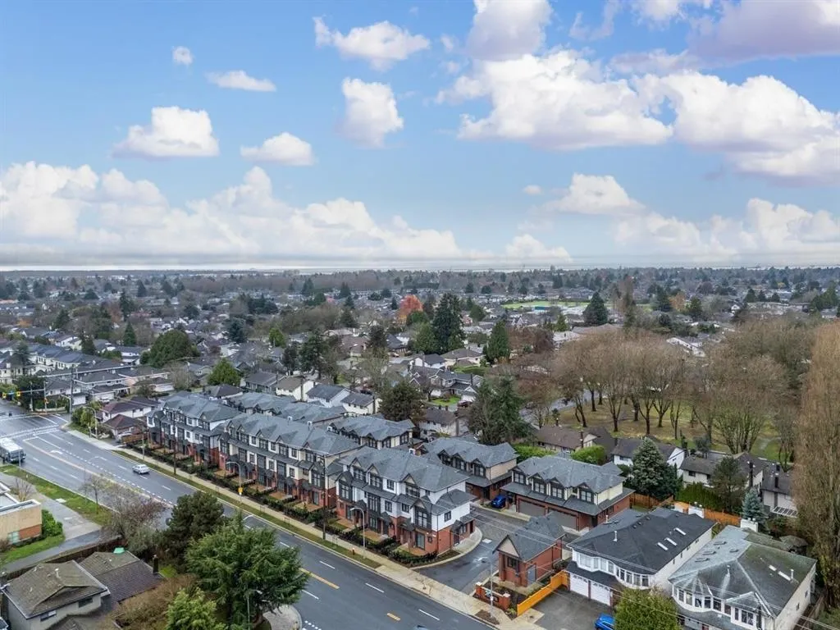
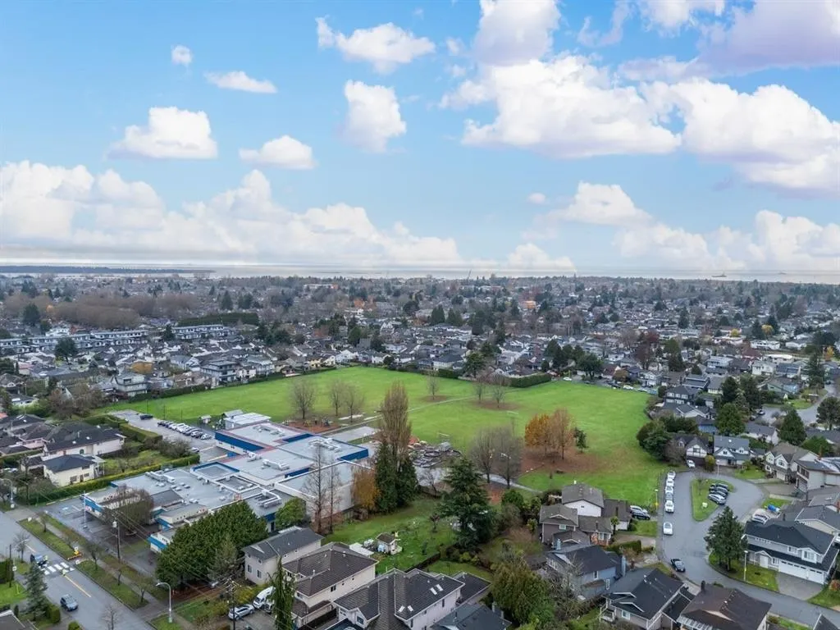
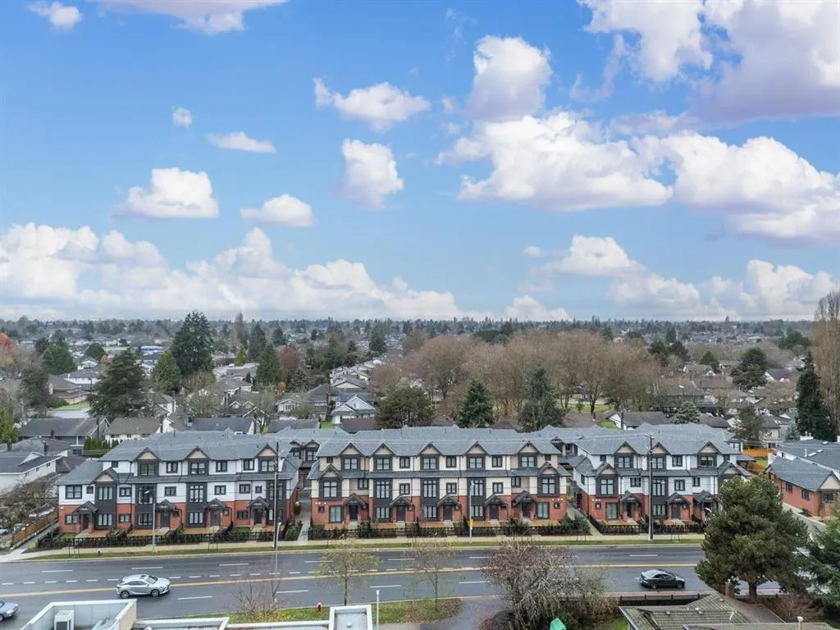
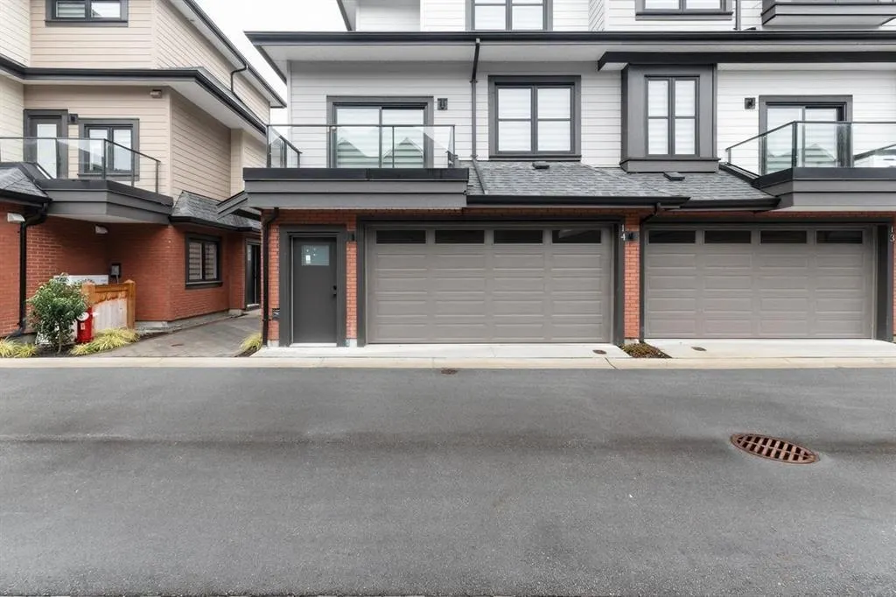
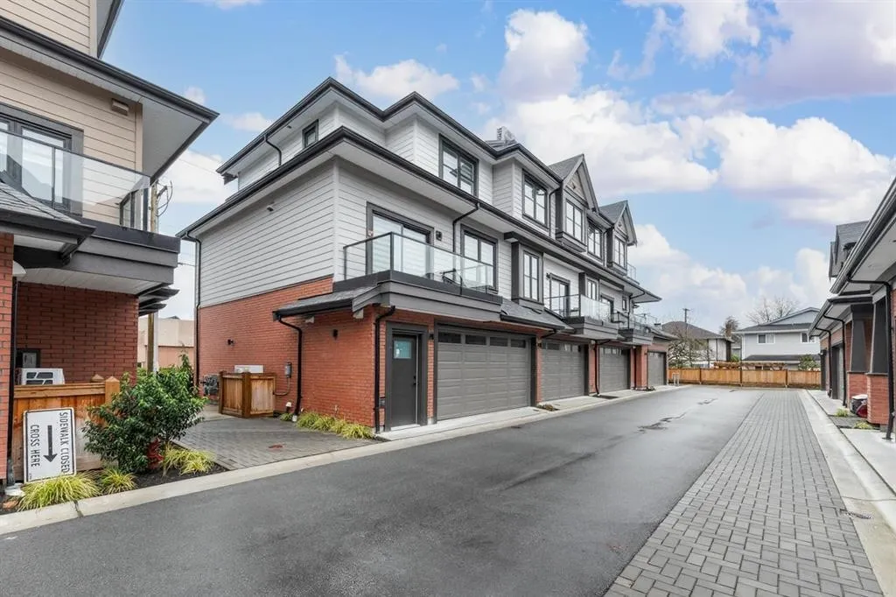
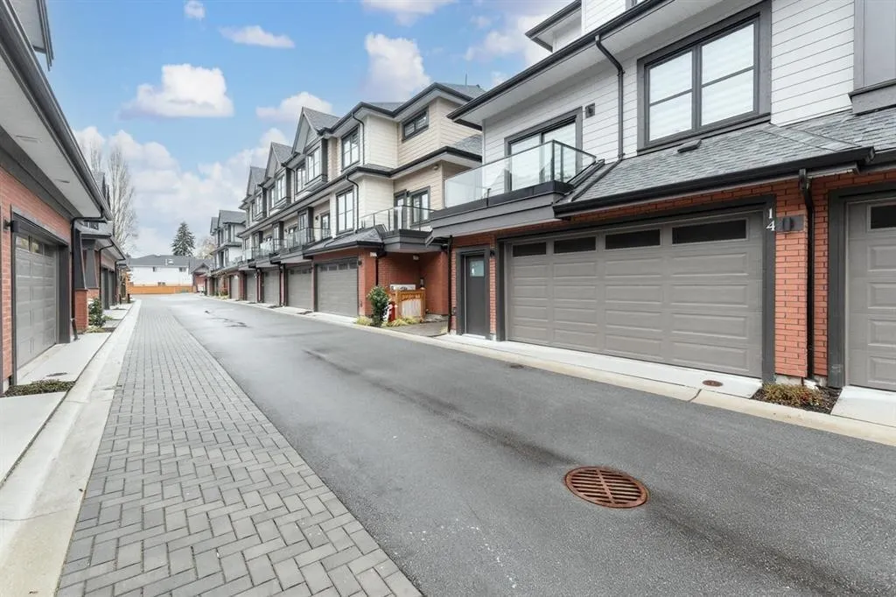
Located in Richmond’s sought-after Steveston North community, this modern townhouse by reputable builder Forest offers 1,586 sq.ft. of thoughtfully designed living space, featuring 4 bedrooms, 4 full bathrooms and a versatile den/office. Enjoy soaring 10-ft ceilings, a contemporary kitchen with quartz waterfall countertops, full-height backsplash and premium Bosch appliances, plus efficient heating and A/C for year-round comfort. An oversized double garage with EV charging and ample storage adds convenience. Ideally situated near transit and everyday amenities, with easy access to Richmond Centre and YVR. A perfect blend of modern design, comfort and functionality!

Property Details

Amenities & Utilities

In Unit

Full Property Details

Interior

Bedrooms
4
Washrooms
4
Square Footage
1586 sqft
Basement
None
Heating Type
Heat Pump
Kitchens
1
Floor Finish
Laminate,Mixed,Tile

Exterior

Waterfront
No
Parking Spaces
2
Total Parking Spaces
-
Garage Spaces
2
Zoning
RTL4
Roof
Other

Building Description

Style
3 Storey
Property Type
Residential Attached
Home Type
Townhome
Subtype
Townhouse
Year Built
2024
Exterior
Frame Wood,Brick (Exterior),Fibre Cement (Exterior),Stucco
Water Supply
Public
No. Floor Levels
3
Pets Allowed
Yes With Restrictions

Community

Community
Steveston North
Area Code
Richmond

Taxes & Fees

Taxes
$4,780.44 /yr
Tax Year
2025
Maintenance Fee
$438.46 /mo

Other

Pets
Yes With Restrictions

Room Types

Room Dimensions Area Description
Living Room 14'5 x 17'7 253.49 sqft -
Kitchen 11'6 x 8'8 99.67 sqft -
Dining Room 7'8 x 8'10 67.72 sqft -
Bedroom 7'4 x 8'6 62.33 sqft -
Primary Bedroom 12'2 x 10'6 127.75 sqft -
Bedroom 10'5 x 10'0 104.17 sqft -
Walk-In Closet 4'1 x 9'11 40.49 sqft -
Foyer 5'6 x 4'1 22.46 sqft -
Bedroom 14'8 x 8' 117.33 sqft -
Storage 2'5 x 6'2 14.9 sqft -
Jess Kuang
Jess Kuang
Sutton Group - 1st West Realty
Listed by Cass Lao PREC*
8 days on site
Listing Broker
Sutton Group-West Coast Realty
Courtesy
Sutton Group-West Coast Realty

Similar homes for sale in Richmond

Explore Richmond

This representation is based in whole or in part on data generated by the Chilliwack & District Real Estate Board, Fraser Valley Real Estate Board or Greater Vancouver REALTORS® which assumes no responsibility for its accuracy. Copyright 2026 by the Greater Vancouver REALTORS®, Fraser Valley Real Estate Board, Chilliwack and District Real Estate Board, and BC Northern Real Estate Board. All Rights Reserved.
Powered by AgentLocator







