
1922 136 Street, Surrey
1 / 38
For Sale
$2,388,000
5 bd · 4 ba · 3,010 sq ft

1922 136 Street, Surrey V4A 4E5

MLS®# R3182156

Est. mortgage
$9,059/mo
Property taxes $8,153.84/yr

About This Home

Property Type
House, Single Family Residence
Parking
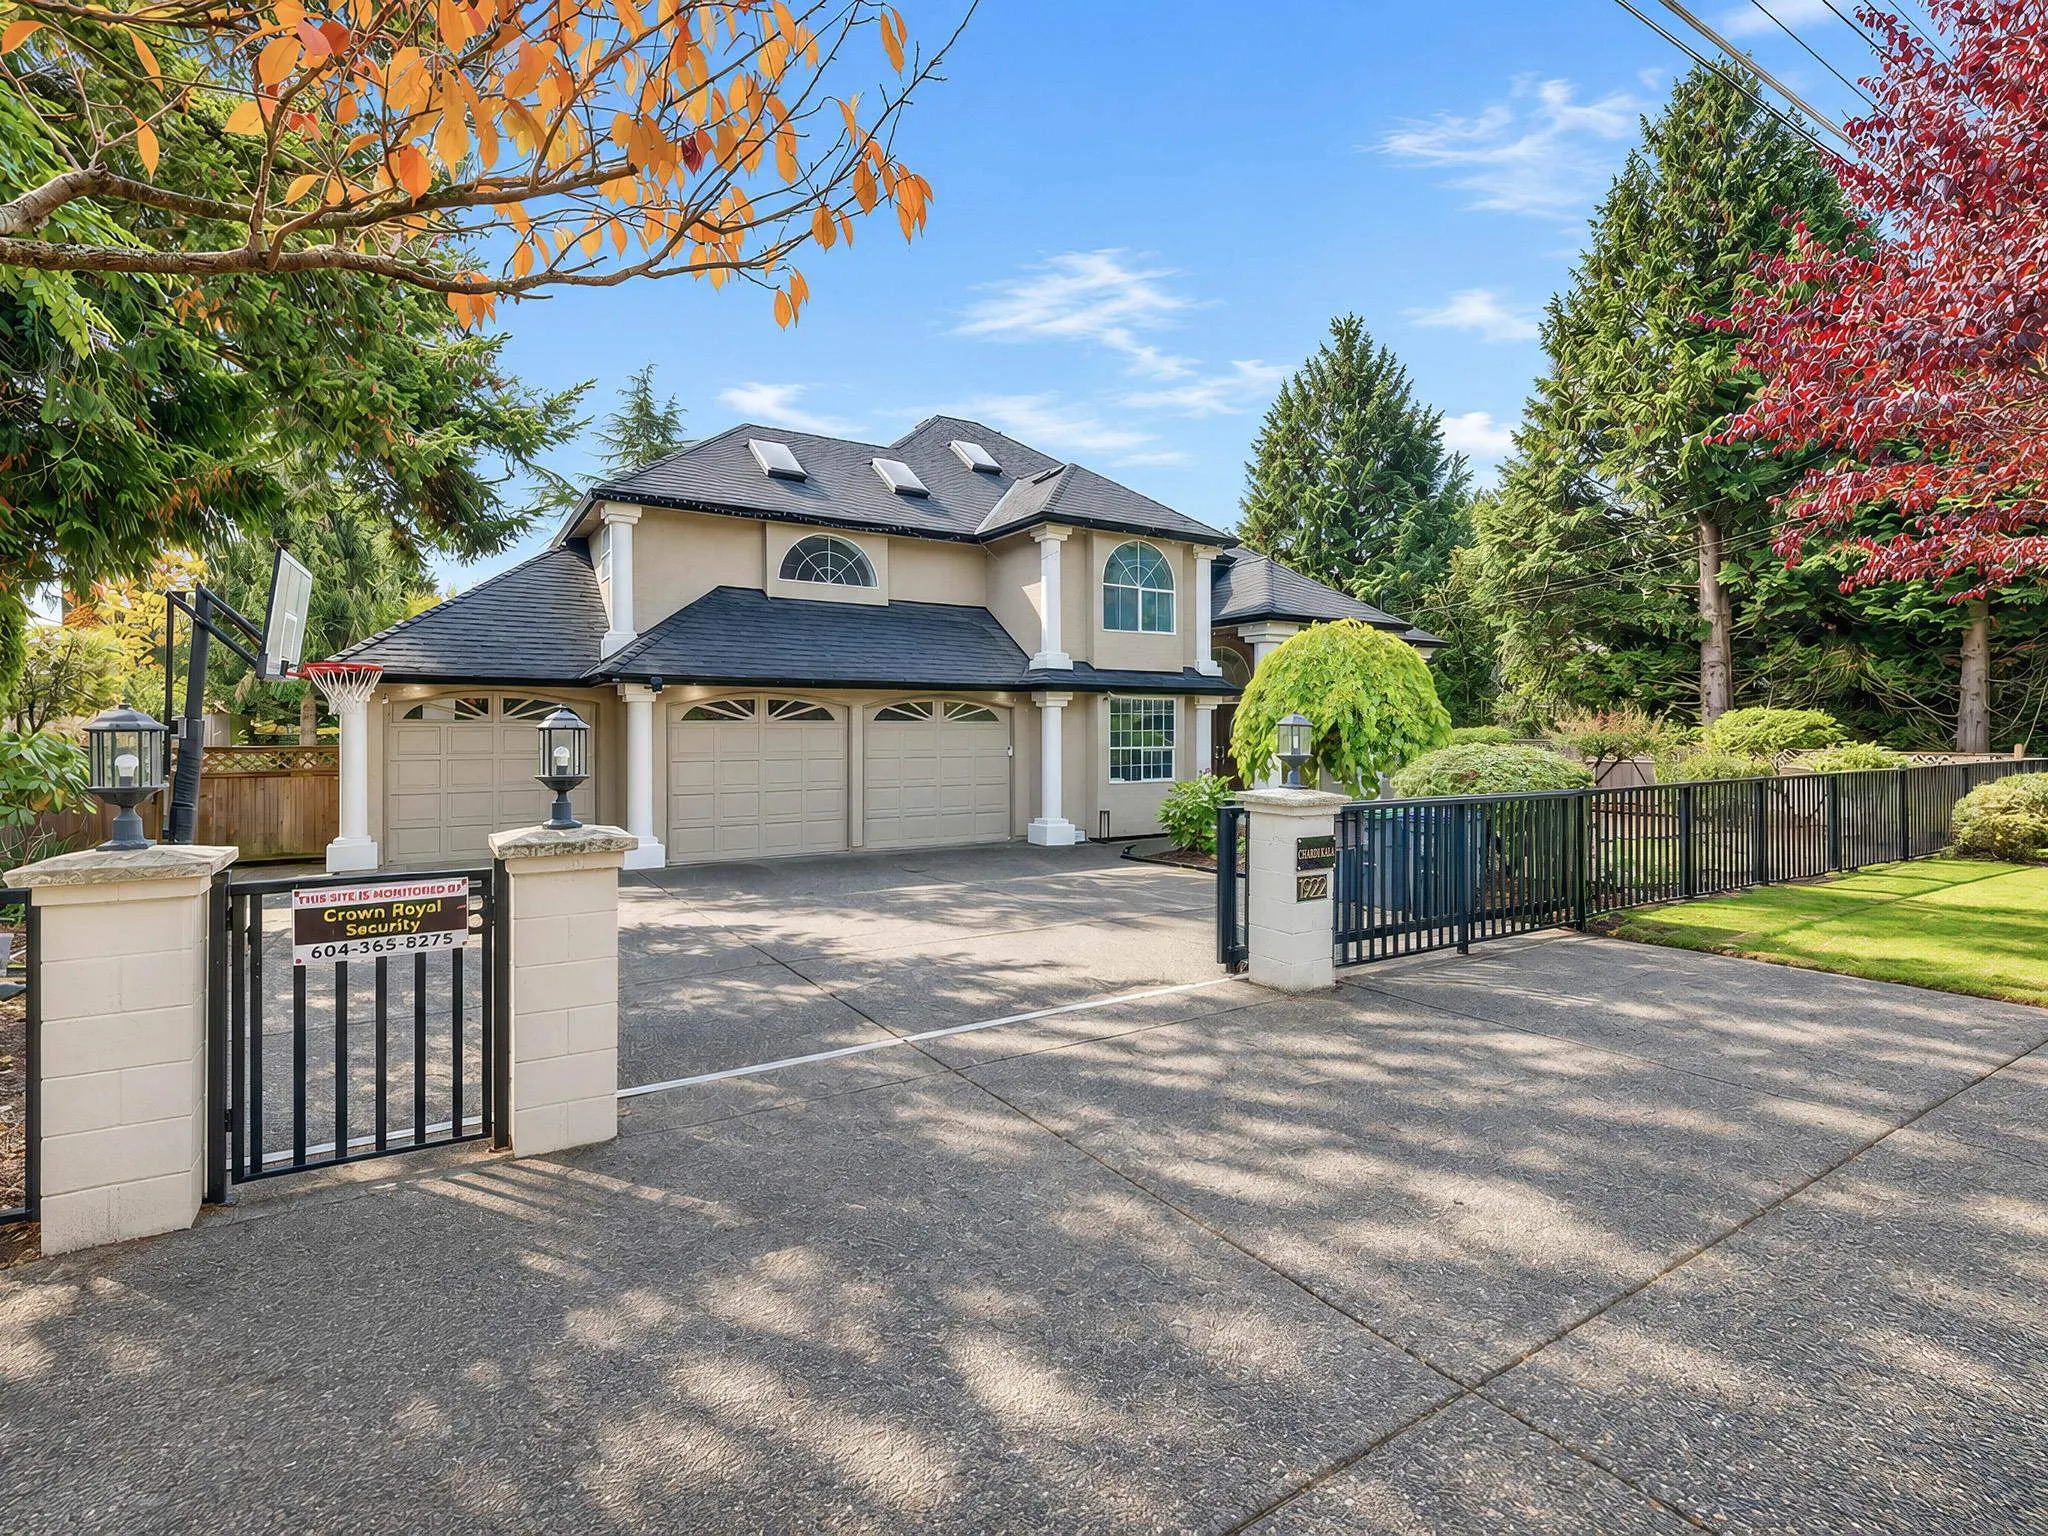
3 garage, 9 parking
MLS #
R3182156
Size
3010 sqft
Basement
Crawl Space
Lot size
14332.00 sqft
Tax
$8,153.84 /yr
Year Built
1991
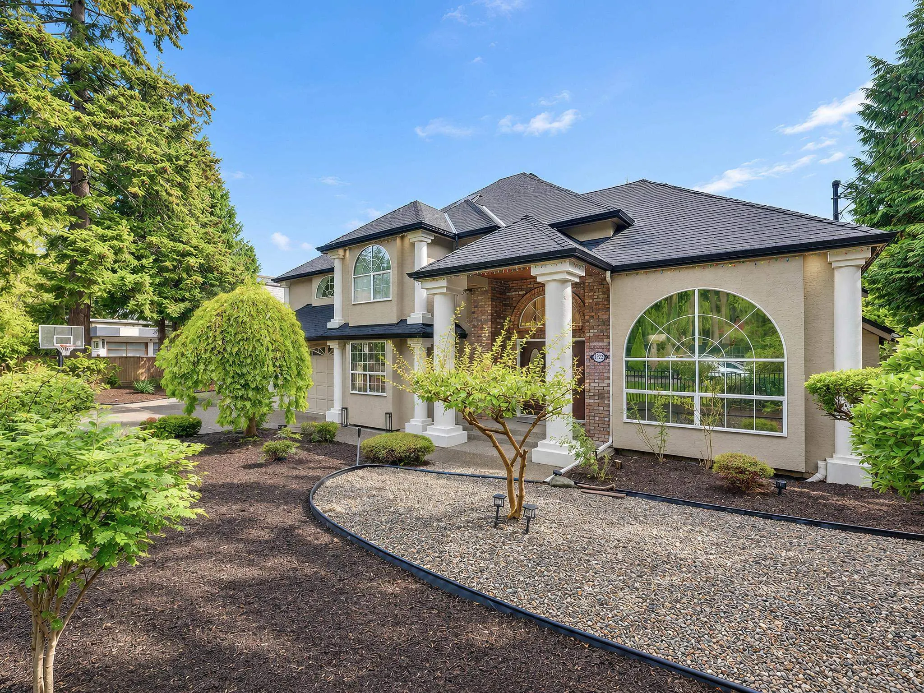
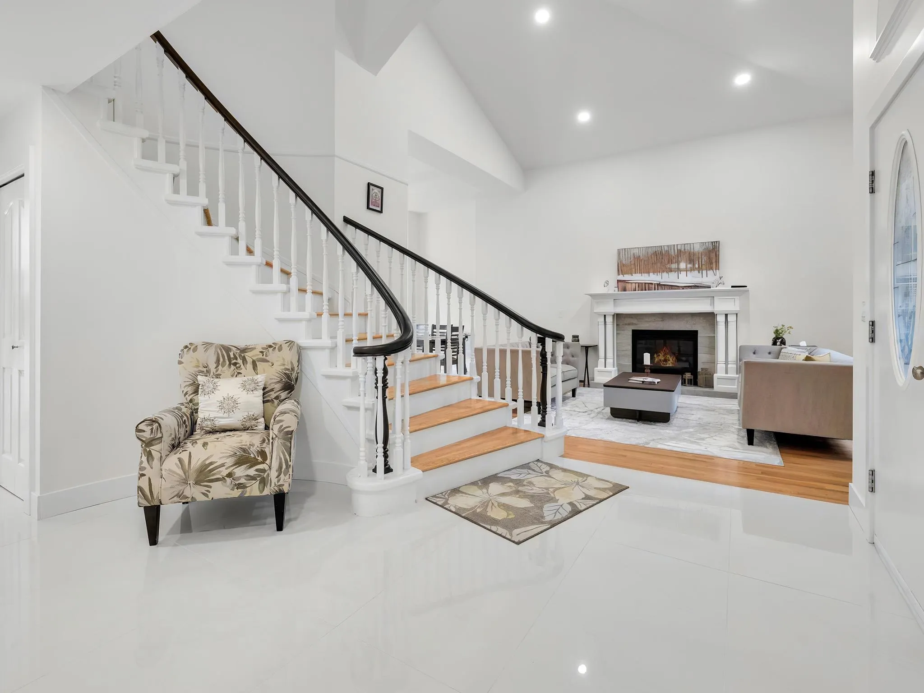
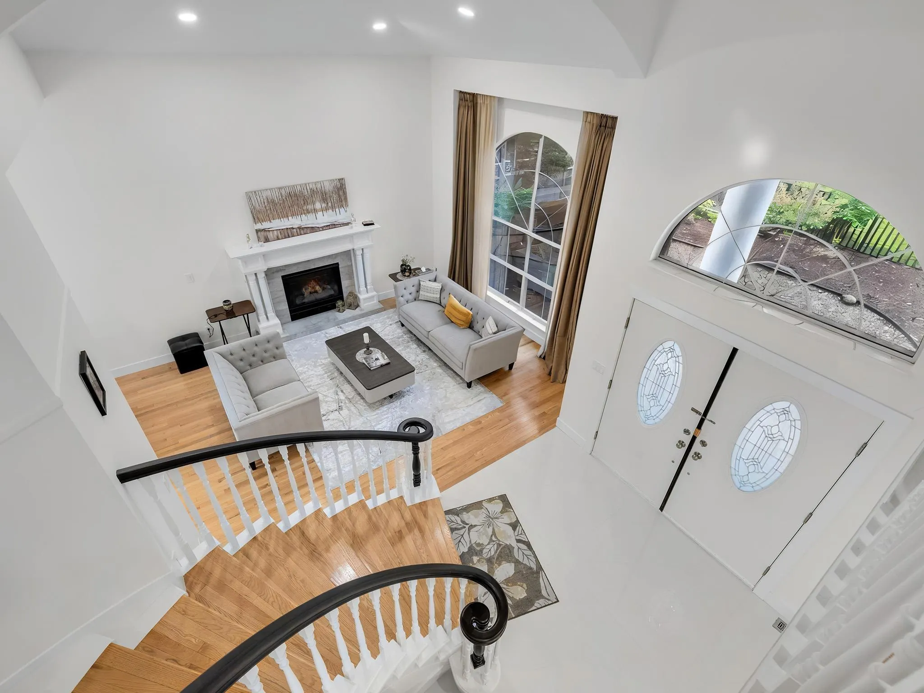
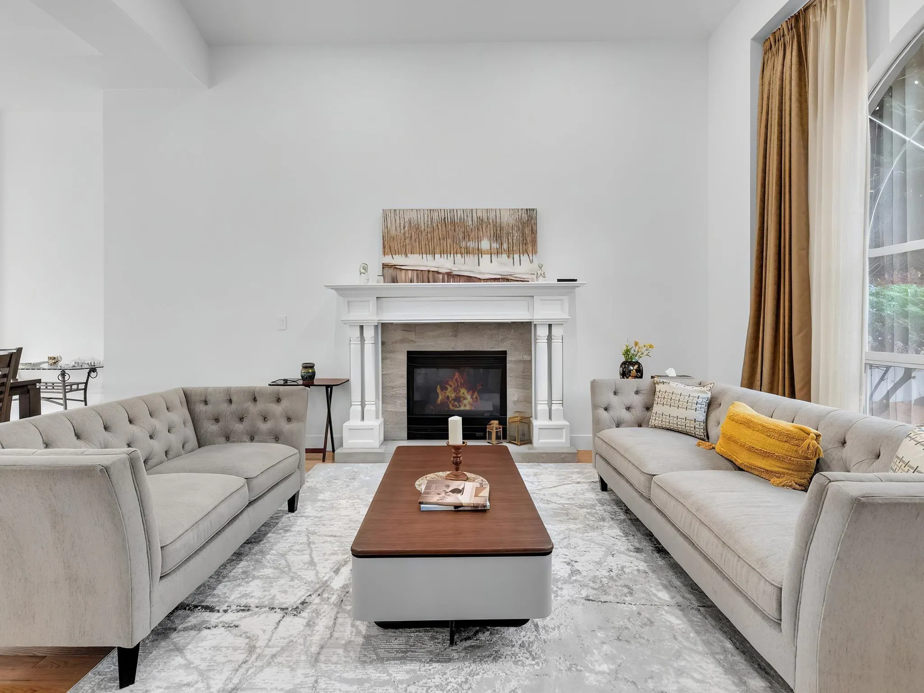
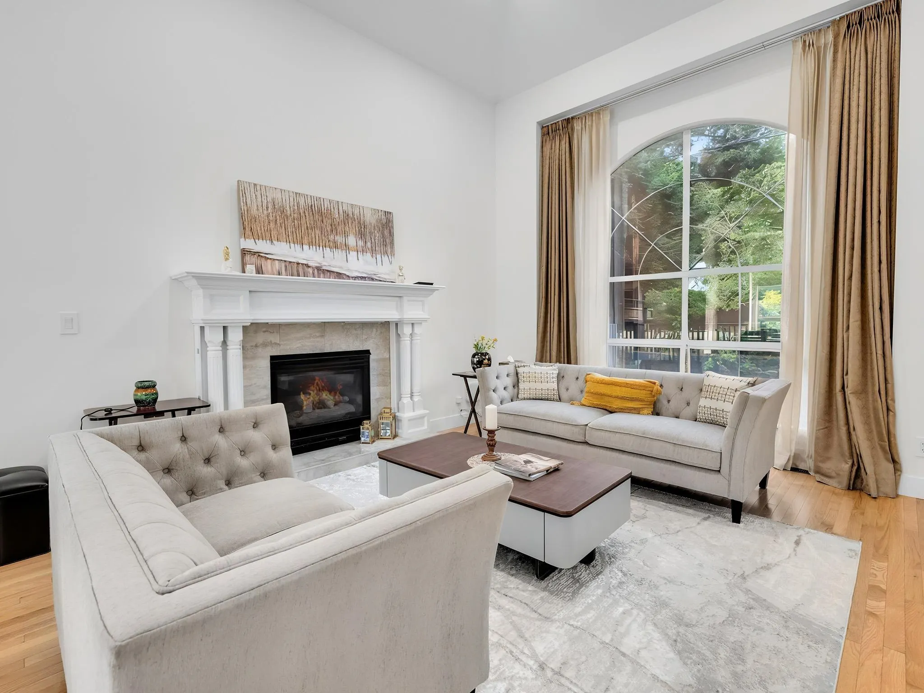
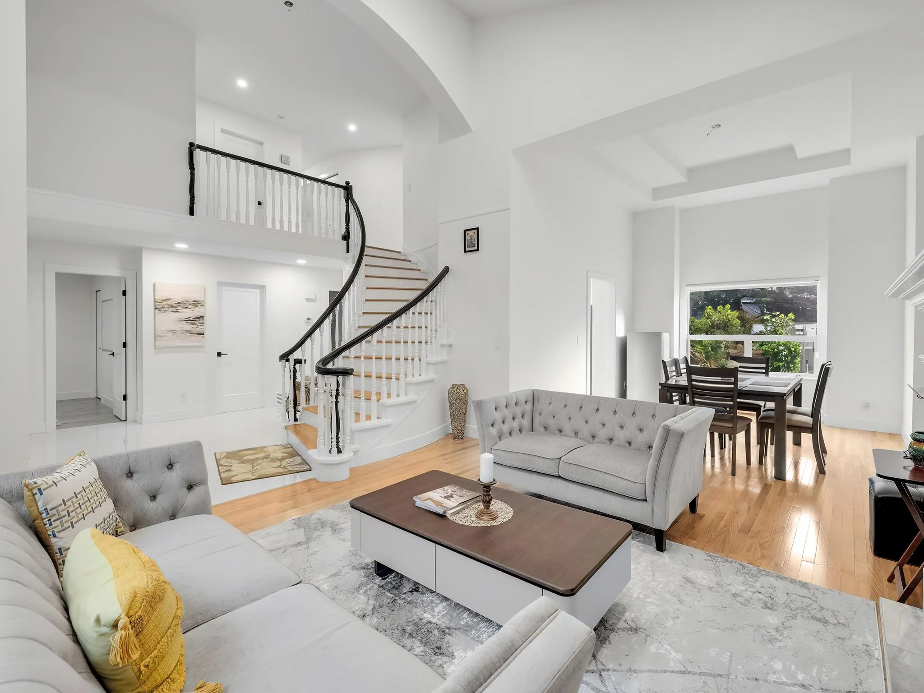
This exquisite Bell Park gated residence sits on a private 14,300 sq. ft. lot with an impressive 98 ft. frontage, featuring one of Ocean Park’s most beautiful, level, park-like backyards. Fully renovated with new flooring, beautifully updated bathrooms, and fresh exterior paint, this home offers timeless elegance and modern comfort. A grand foyer welcomes you with a vaulted ceiling. The main floor features a bedroom/office, full bath, and modern kitchen opening to a spacious great room. Upstairs offers 4 bedrooms and 3 full bathrooms, including a luxurious primary suite with a spa-inspired ensuite, walk-in closet, and private balcony overlooking the lush gardens. Surrounded by mature trees, seasonal blooms, this exceptional property a rare private sanctuary in the heart of Ocean Park!

Property Details

Amenities & Utilities

In Unit

Full Property Details

Interior

Bedrooms
5
Washrooms
4
Square Footage
3010 sqft
Basement
Crawl Space
Heating Type
Forced Air,Natural Gas
Kitchens
1
Floor Finish
Laminate,Tile

Exterior

Front
99.06
Lot Size (Sq Ft)
14332.00
Waterfront
No
Parking Spaces
9
Total Parking Spaces
-
Garage Spaces
3
Zoning
R2
Roof
Asphalt

Building Description

Property Type
Residential Detached
Home Type
House
Subtype
Single Family Residence
Year Built
1991
Exterior
Frame Wood,Brick (Exterior),Stucco
Water Supply
Public
No. Floor Levels
2

Community

Community
Sunnyside Park Surrey
Area Code
South Surrey White Rock

Taxes & Fees

Taxes
$8,153.84 /yr
Tax Year
2026

Room Types

Room Dimensions Area Description
Foyer 16'9 x 13'3 221.94 sqft -
Living Room 14'5 x 13'4 192.22 sqft -
Dining Room 15'4 x 12'7 192.94 sqft -
Kitchen 14'4 x 11'5 163.64 sqft -
Eating Area 20'2 x 9'4 188.22 sqft -
Family Room 14'4 x 18'10 269.94 sqft -
Laundry 6'1 x 11'4 68.94 sqft -
Bedroom 12'7 x 10'3 128.98 sqft -
Primary Bedroom 14'2 x 15'10 224.31 sqft -
Walk-In Closet 4'11 x 9'3 45.48 sqft -
Bedroom 16'10 x 13'6 227.25 sqft -
Bedroom 13'3 x 12'2 161.21 sqft -
Bedroom 15'7 x 10'9 167.52 sqft -
Walk-In Closet 5'6 x 6'10 37.58 sqft -
Jess Kuang
Jess Kuang
Sutton Group - 1st West Realty
Listed by Lena Xu - PREC
5 days on site
Listing Broker
RE/MAX Colonial Pacific Realty
Courtesy
RE/MAX Colonial Pacific Realty

Similar homes for sale in Surrey

Explore Surrey

This representation is based in whole or in part on data generated by the Chilliwack & District Real Estate Board, Fraser Valley Real Estate Board or Greater Vancouver REALTORS® which assumes no responsibility for its accuracy. Copyright 2026 by the Greater Vancouver REALTORS®, Fraser Valley Real Estate Board, Chilliwack and District Real Estate Board, and BC Northern Real Estate Board. All Rights Reserved.
Powered by AgentLocator







