
18998 20 Avenue, Surrey
1 / 14
For Sale
$10,900,000
5 bd · 3 ba · 4,274 sq ft

18998 20 Avenue, Surrey V3Z 9V2

MLS®# R3182124

Est. mortgage
$41,351/mo
Property taxes $49,239.63/yr

About This Home

Property Type
House, Single Family Residence
Parking
2 garage, 10 parking
MLS #
R3182124
Size
4274 sqft
Basement
Finished,Exterior Entry
Lot size
218409.00 sqft
Tax
$49,239.63 /yr
Year Built
1992
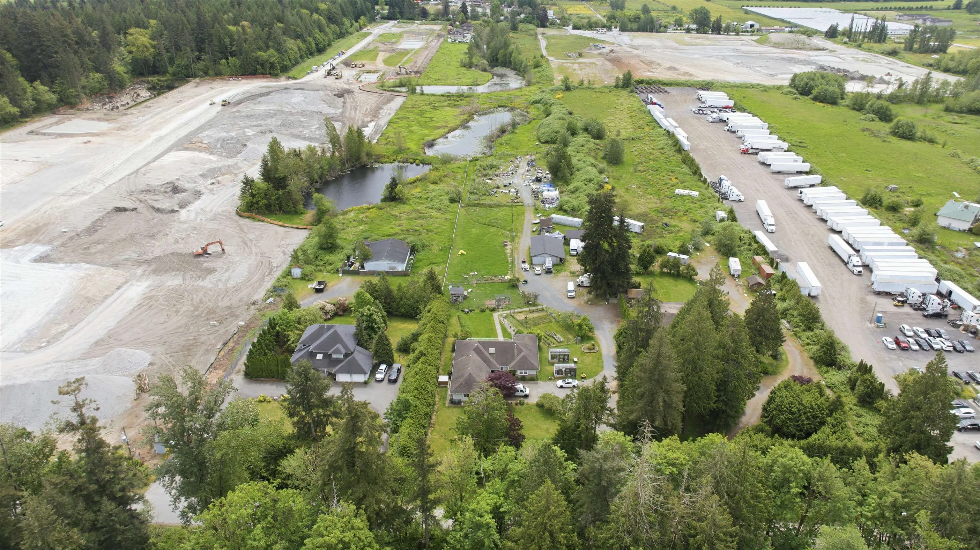
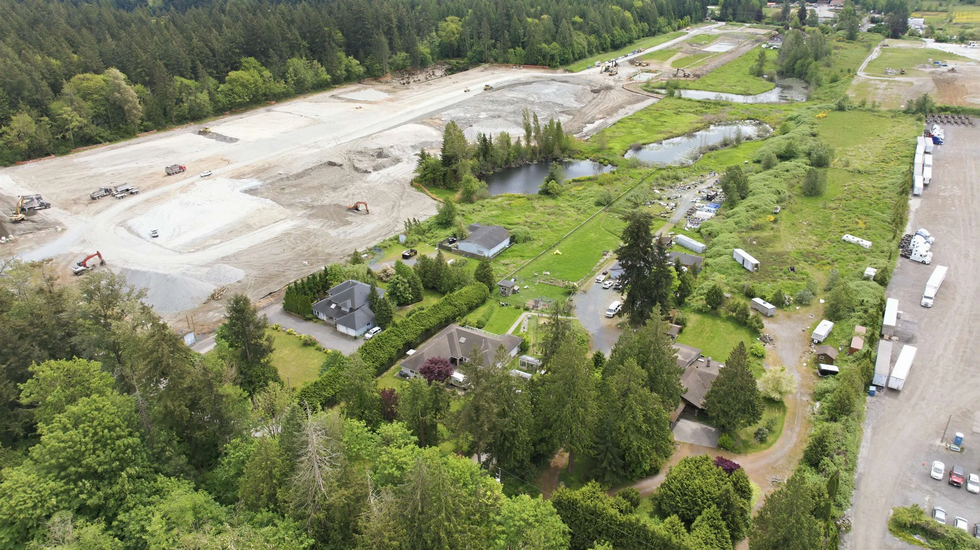
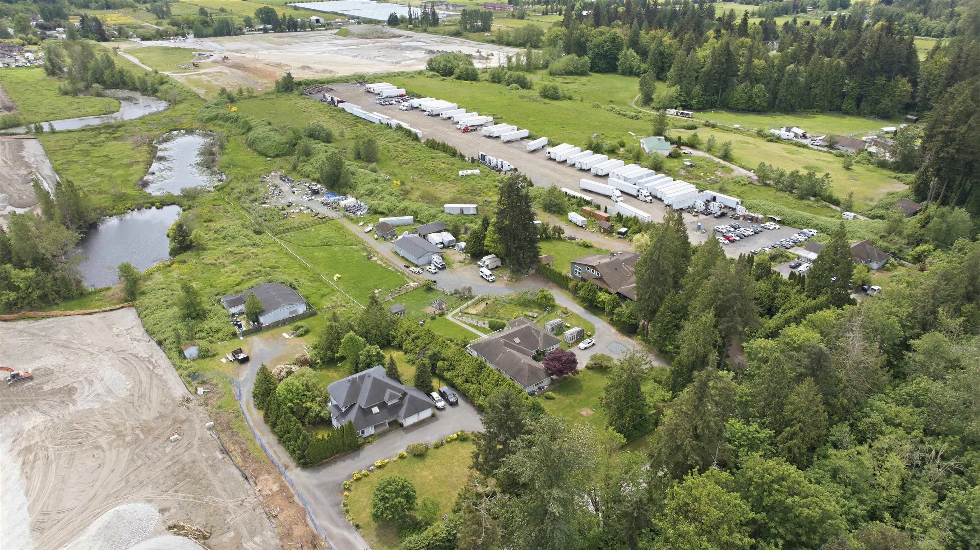
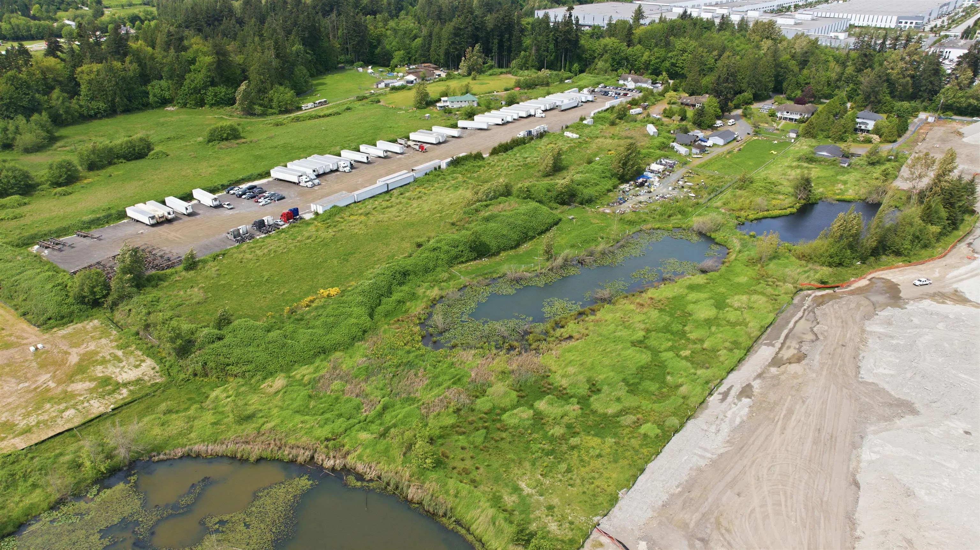
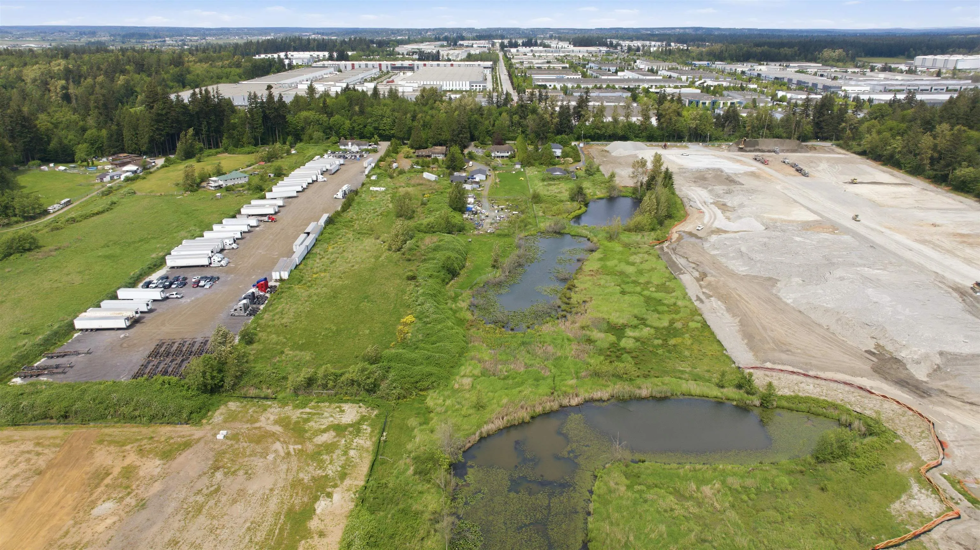
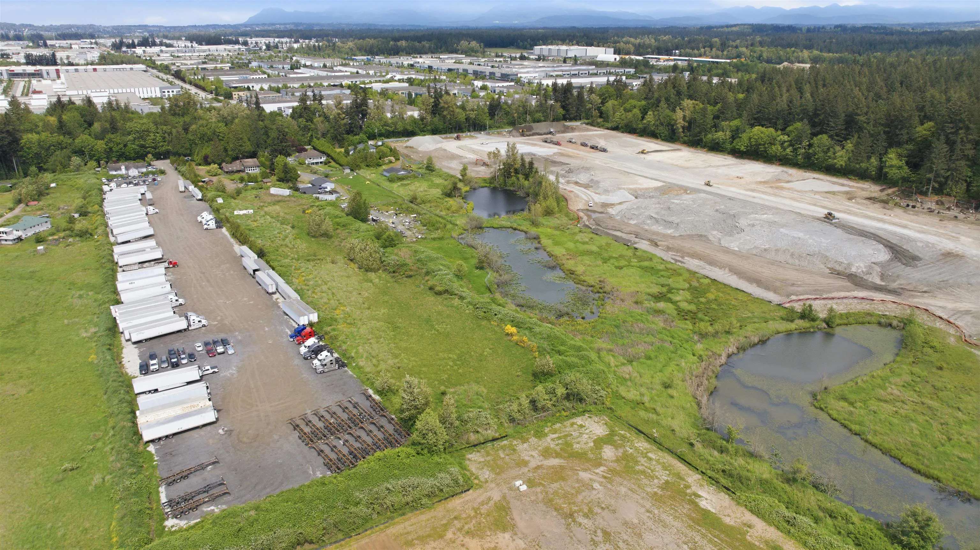
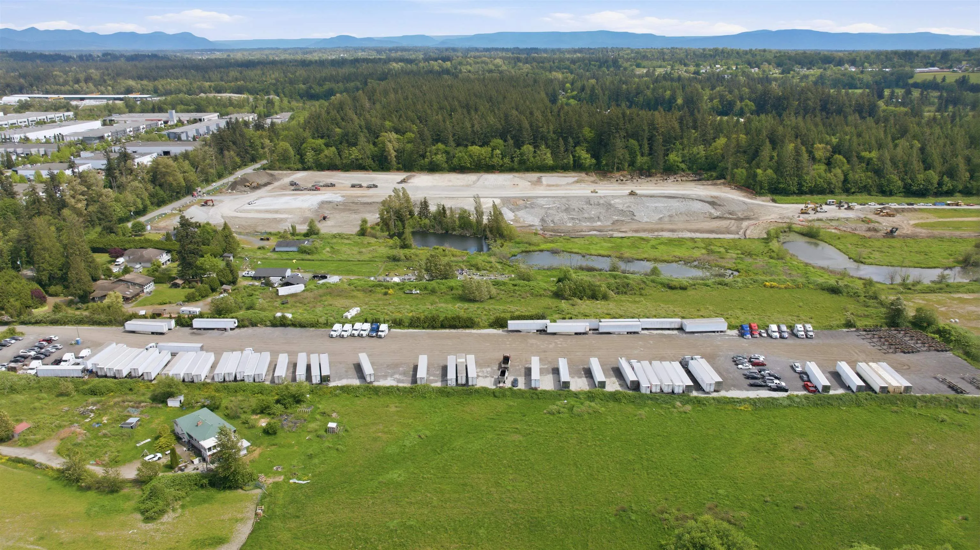
5 ACRE PARCEL WITH WELL BUILT HOME HOME ZONED INDUSTRIAL / BUSINESS PARK located directly beside BEEDIE 1 Million square feet of leaseable space, Toyota Canada's future 210,000 sq. ft. BC Parts Distribution Centre, all expected to be constructed and operational before 2028. A rare rectangular Industrial Property in South Campbell Heights. Could be made suitable for temporary truck parking while you make your building plans. Buyer to Verify all particulars with City of Surrey.

Property Details

Full Property Details

Interior

Bedrooms
5
Washrooms
3
Square Footage
4274 sqft
Basement
Finished,Exterior Entry
Heating Type
Forced Air
Kitchens
3
Floor Finish
Hardwood,Mixed,Carpet

Exterior

Lot Size (Sq Ft)
218409.00
Waterfront
No
Parking Spaces
10
Total Parking Spaces
-
Garage Spaces
2
Zoning
A1
Roof
Asphalt

Building Description

Property Type
Residential Detached
Home Type
House
Subtype
Single Family Residence
Year Built
1992
Exterior
Frame Wood,Other,Mixed (Exterior)
Water Supply
Well Shallow
No. Floor Levels
2

Community

Community
Hazelmere
Area Code
South Surrey White Rock

Taxes & Fees

Taxes
$49,239.63 /yr
Tax Year
2026

Other

Virtual Tour Link

Room Types

Room Dimensions Area Description
Living Room 17'2 x 14'9 253.21 sqft -
Dining Room 15'1 x 12'4 186.03 sqft -
Family Room 12' x 16' 192 sqft -
Nook 6'3 x 17'5 108.85 sqft -
Kitchen 10'5 x 16' 166.67 sqft -
Kitchen 12' x 12' 144 sqft -
Bedroom 23'9 x 13'6 320.62 sqft -
Bedroom 10'7 x 13'6 142.88 sqft -
Laundry 6'6 x 15'5 100.21 sqft -
Living Room 15'1 x 15'10 238.82 sqft -
Kitchen 17'3 x 14'7 251.56 sqft -
Bedroom 17'3 x 15'89 386.69 sqft -
Bedroom 20'2 x 13'6 272.25 sqft -
Bedroom 16' x 16' 256 sqft -
Storage 9'5 x 13'7 127.91 sqft -
Storage 16'7 x 13'7 225.26 sqft -
Laundry 9'5 x 13'7 127.91 sqft -
Walk-In Closet 6'6 x 8'1 52.54 sqft -
Jess Kuang
Jess Kuang
Sutton Group - 1st West Realty
Listed by Gurp Khosa - PREC
8 days on site
Listing Broker
Century 21 Coastal Realty Ltd.
Courtesy
Century 21 Coastal Realty Ltd.

Similar homes for sale in Surrey

Explore Surrey

This representation is based in whole or in part on data generated by the Chilliwack & District Real Estate Board, Fraser Valley Real Estate Board or Greater Vancouver REALTORS® which assumes no responsibility for its accuracy. Copyright 2026 by the Greater Vancouver REALTORS®, Fraser Valley Real Estate Board, Chilliwack and District Real Estate Board, and BC Northern Real Estate Board. All Rights Reserved.
Powered by AgentLocator







