
39249 Stellar Drive, Squamish
1 / 27
For Sale
$1,595,000
3 bd · 3 ba · 2,751 sq ft

39249 Stellar Drive, Squamish V8B 1G2

MLS®# R3182100

Est. mortgage
$6,051/mo
Property taxes $6,329.25/yr

About This Home

Property Type
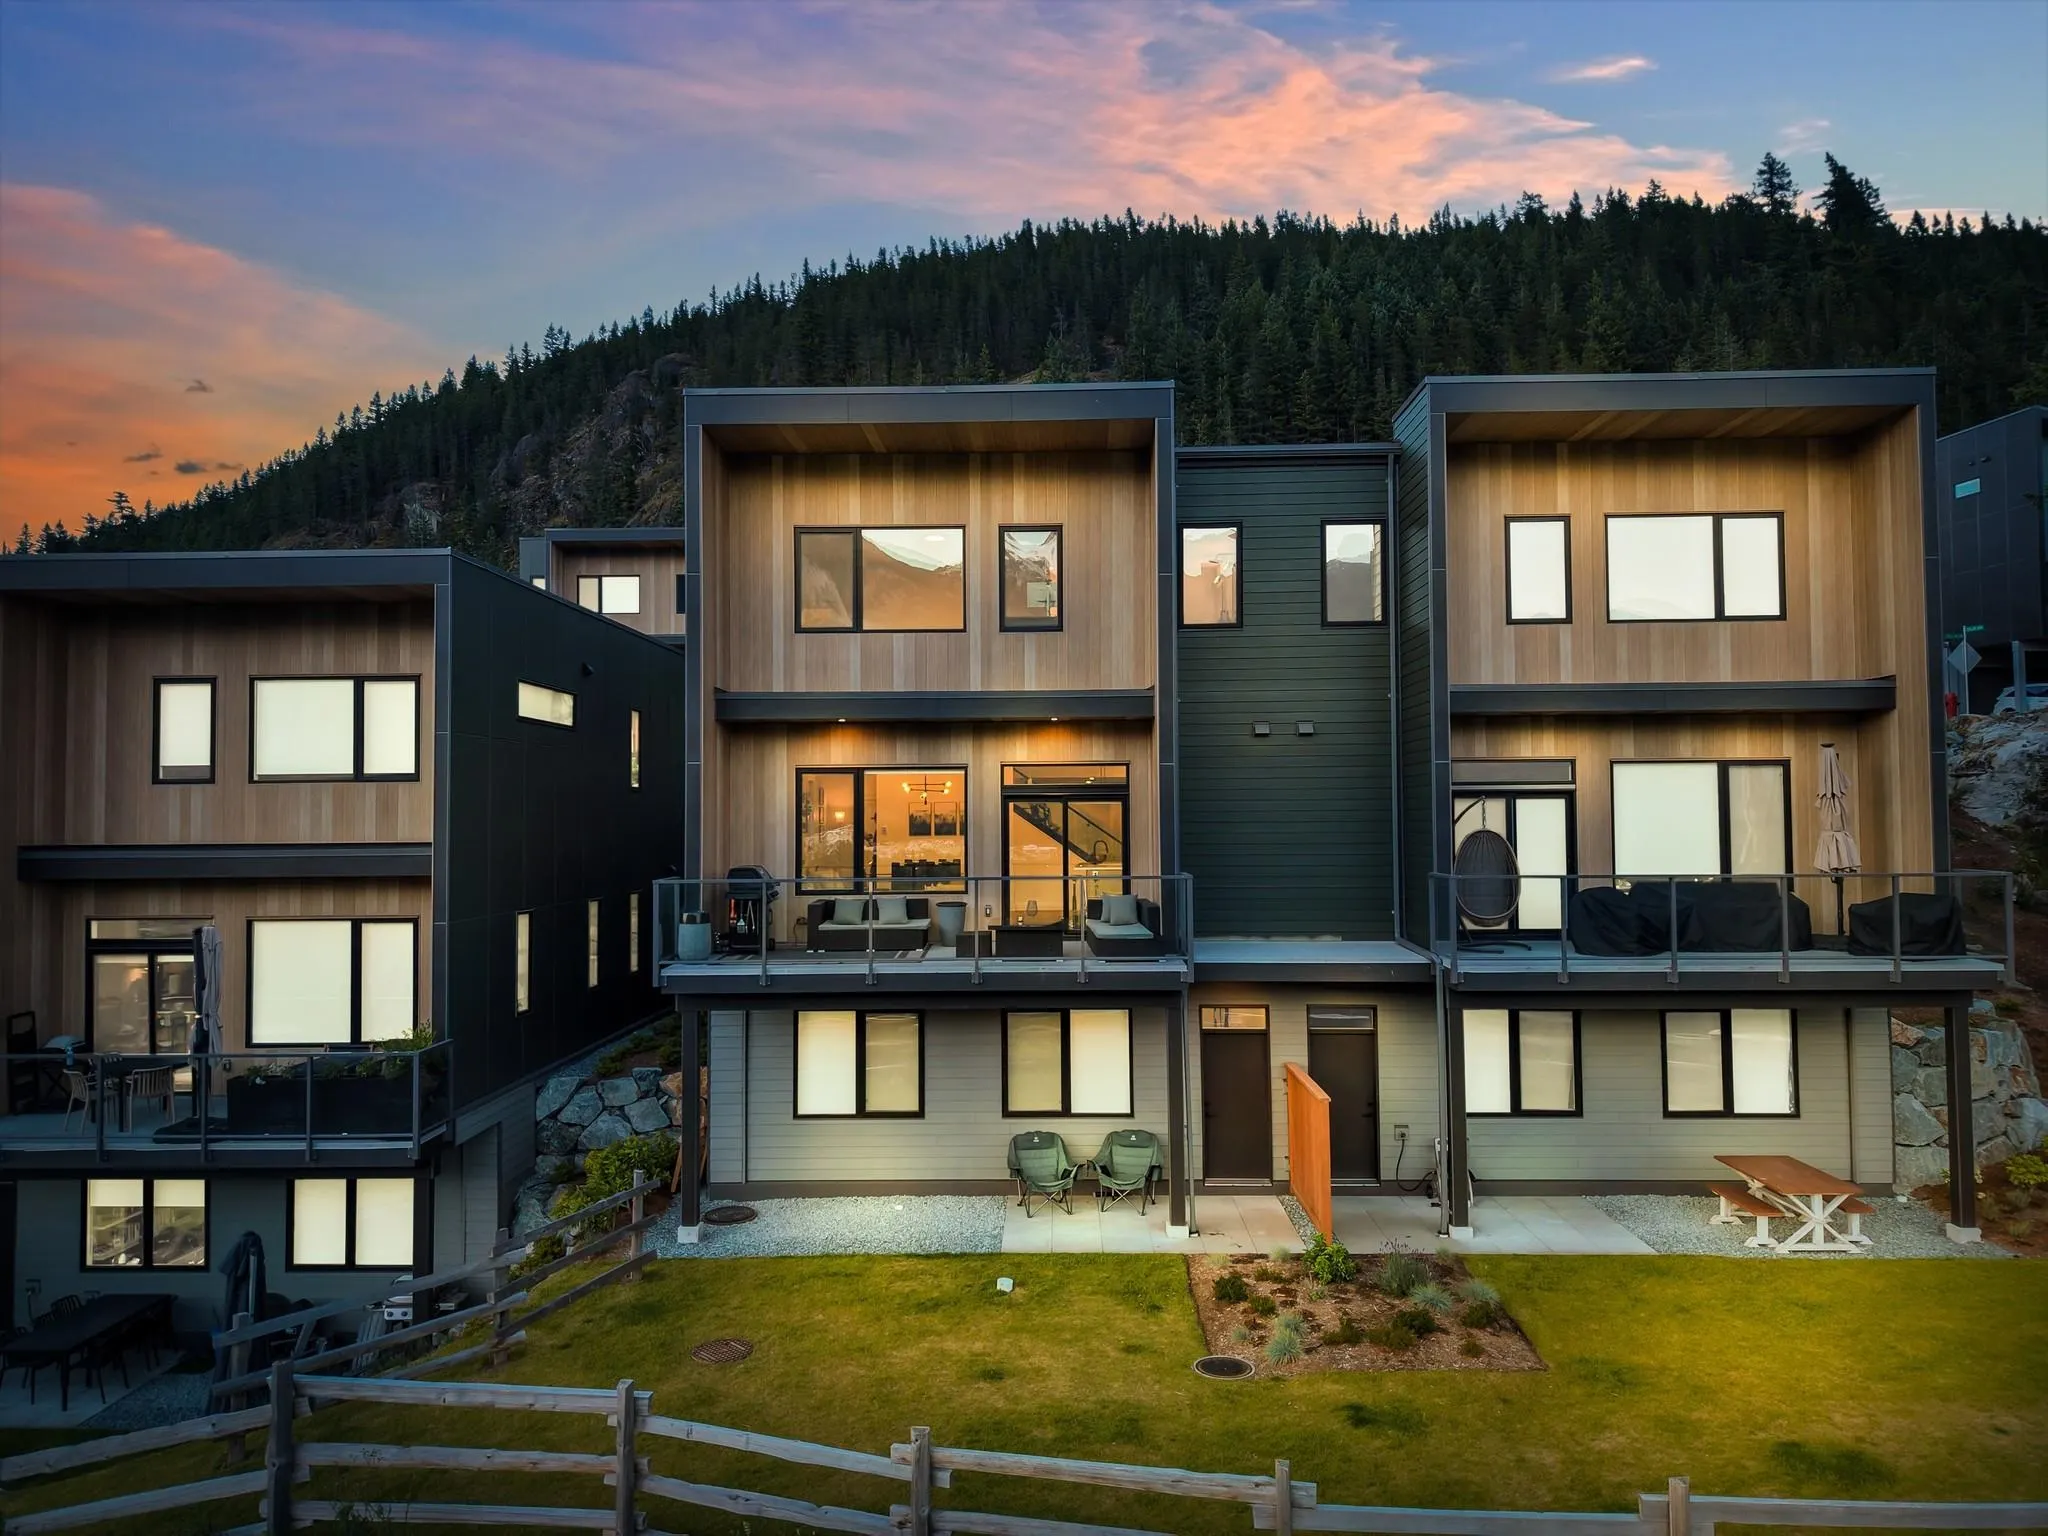
Townhome, Half Duplex, 3 Storey
Parking
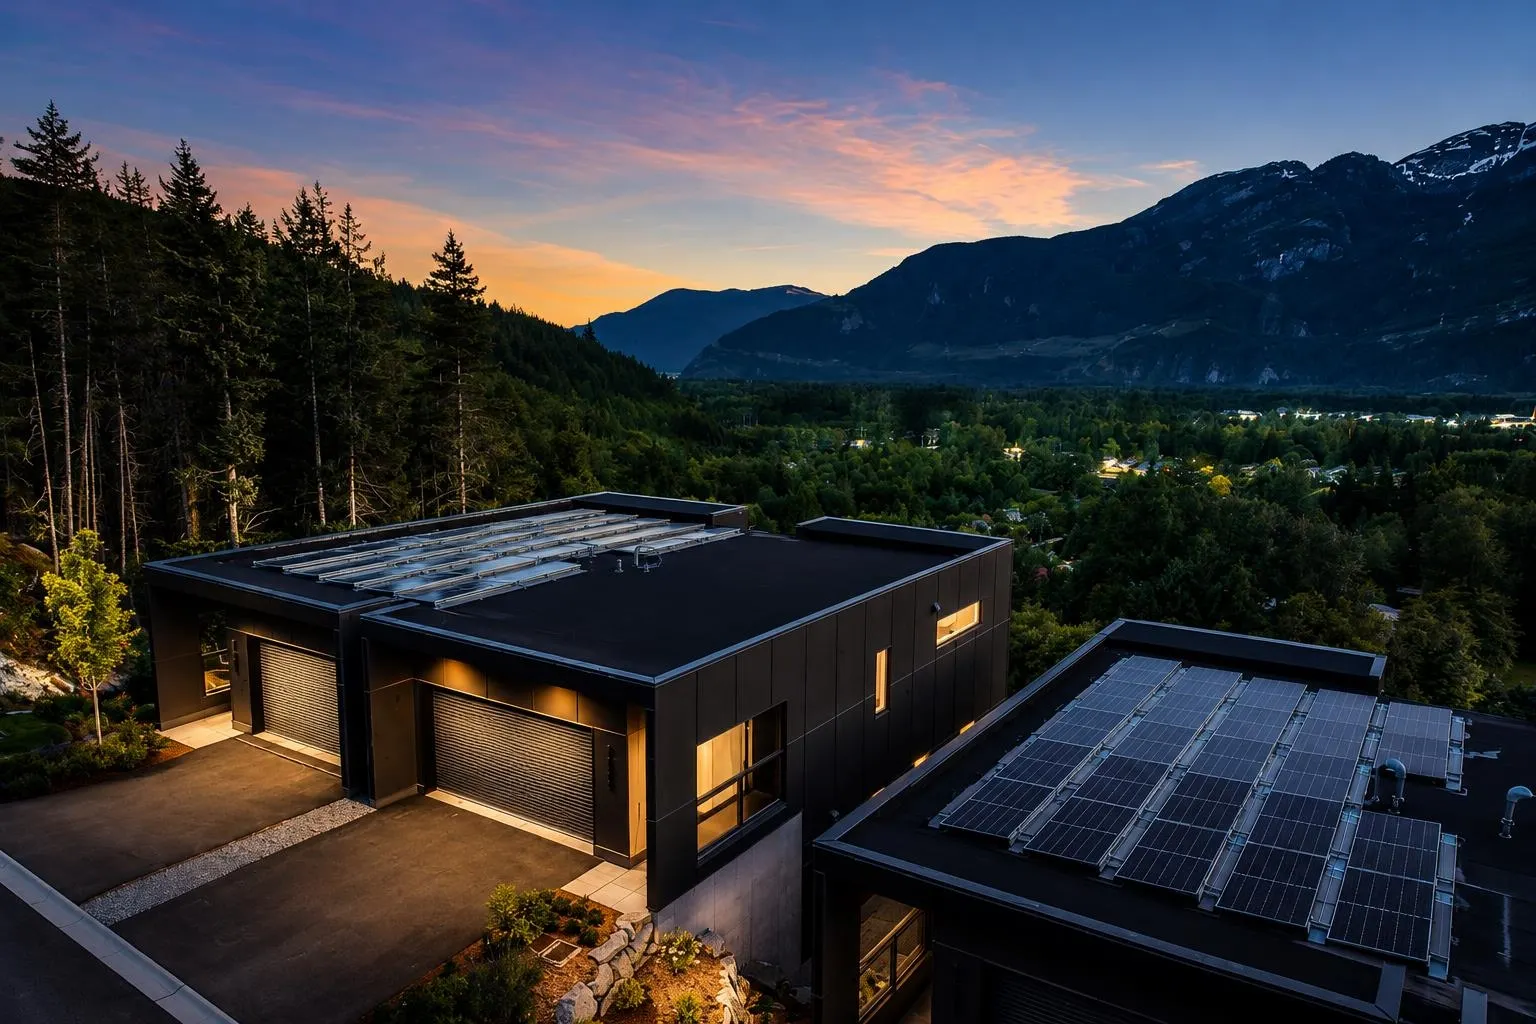
2 garage, 4 parking
MLS #
R3182100
Size
2751 sqft
Basement
None
Tax
$6,329.25 /yr
Year Built
2025
Maintenance Fee
$619.26 /mo
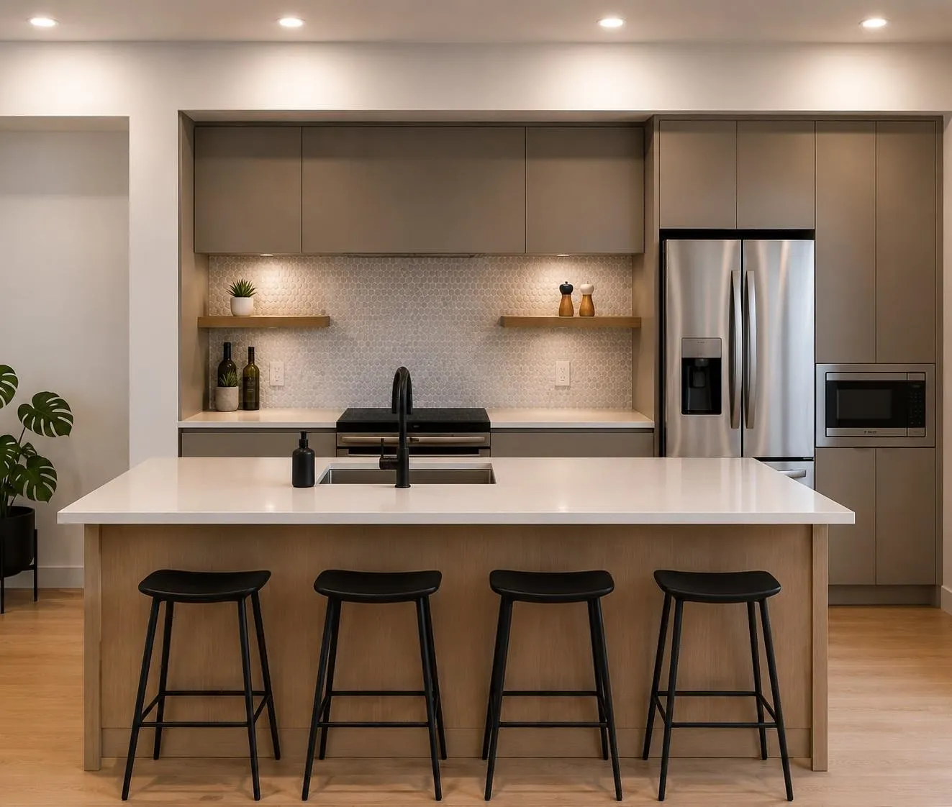
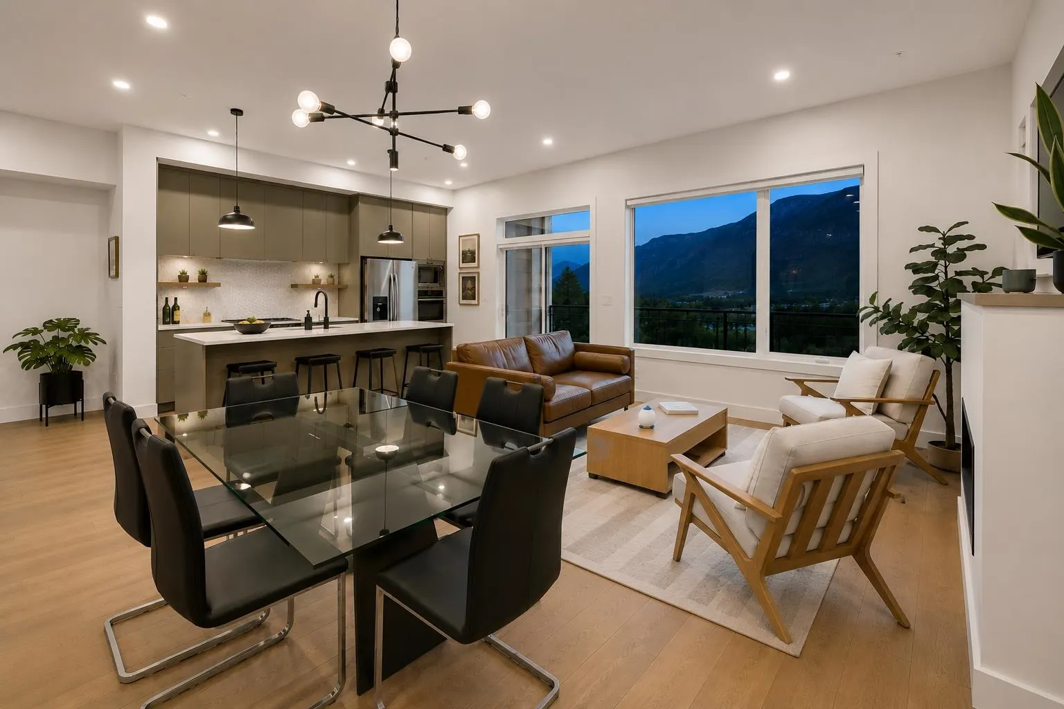
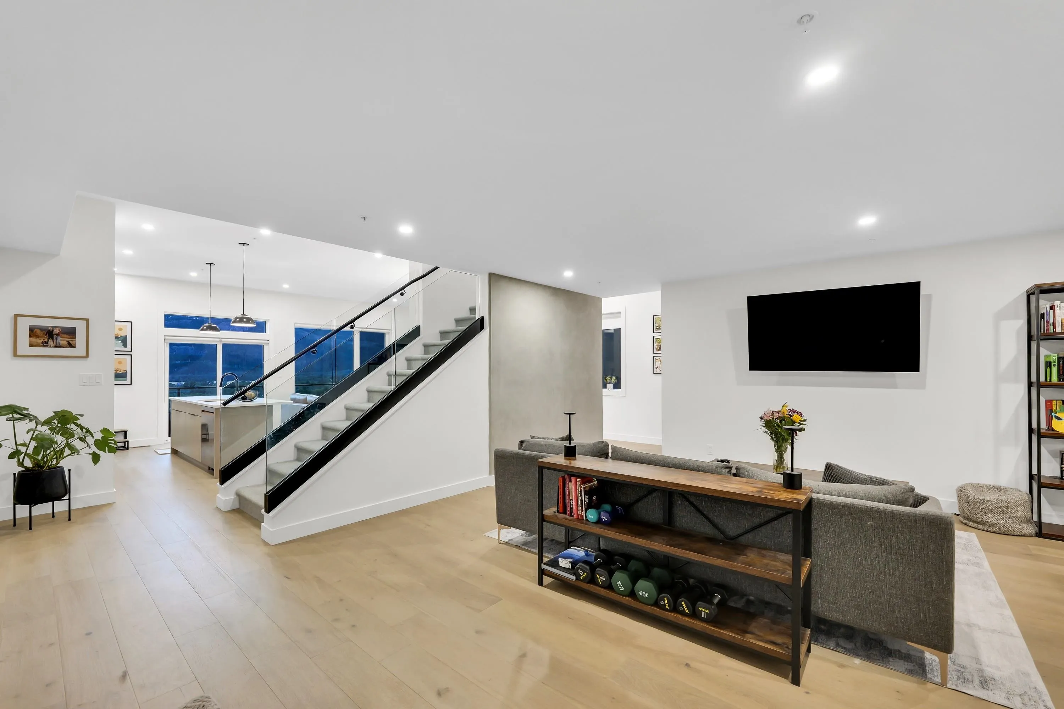
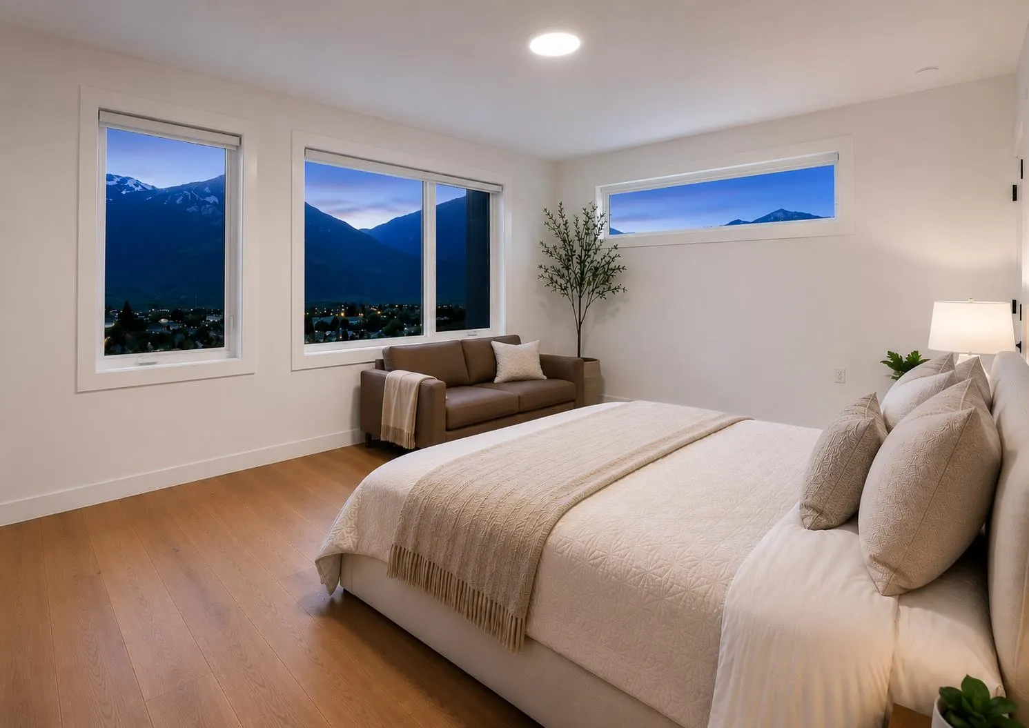
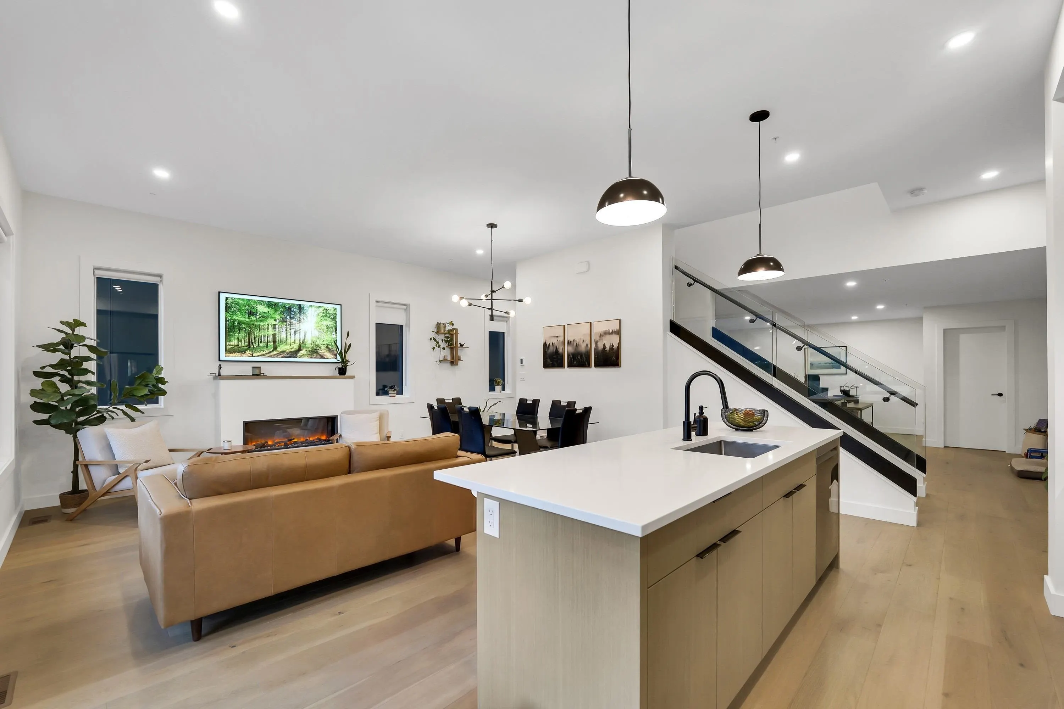
BEST VIEWS AT FINCH DRIVE! Discover The Madden at Finch Drive by award winning developer builder Diamond Head Development. The Madden was winner of the 2025 Georgie Award for Best Energy Labelled Home. At 2,751 sq. ft., this spacious West Plan duplex home offers room to grow. Featuring 3 bedrooms + Rec, 2.5 bathrooms, and a double car garage plus driveway for extra 2 cars; this modern home offers over height ceilings and sleek modern finishes in a tranquil yet connected setting. Just minutes from downtown Squamish and surrounded by nature, Finch Drive is the ideal Squamish location. Geothermal heating/cooling and option for solar panel package to make the home Net Zero. NO GST! 2-5-10 Warranty.

Property Details

Amenities & Utilities

In Unit

Full Property Details

Interior

Bedrooms
3
Washrooms
3
Square Footage
2751 sqft
Basement
None
Heating Type
Forced Air,Geothermal,Heat Pump
Kitchens
1
Floor Finish
Hardwood,Tile,Carpet

Exterior

View
Mountains & Valley
Waterfront
No
Parking Spaces
4
Total Parking Spaces
-
Garage Spaces
2
Zoning
CD-40
Roof
Torch On

Building Description

Style
3 Storey
Property Type
Duplex,Residential Attached
Home Type
Townhome
Subtype
Half Duplex
Year Built
2025
Exterior
Frame Wood,Mixed (Exterior)
Water Supply
Public
No. Floor Levels
3
Pets Allowed
Cats OK,Dogs OK,Number Limit (Two),Yes With Restrictions

Community

Community
Brennan Center
Area Code
Squamish

Taxes & Fees

Taxes
$6,329.25 /yr
Tax Year
2026
Maintenance Fee
$619.26 /mo

Other

Pets
Cats OK,Dogs OK,Number Limit (Two),Yes With Restrictions

Room Types

Room Dimensions Area Description
Living Room 11' x 8'6 93.5 sqft -
Dining Room 11' x 8'6 93.5 sqft -
Kitchen 11' x 13'4 146.67 sqft -
Primary Bedroom 18' x 13'3 238.5 sqft -
Bedroom 9'7 x 12'11 123.78 sqft -
Bedroom 10'2 x 10'11 110.99 sqft -
Recreation Room 13'6 x 10'11 147.38 sqft -
Jess Kuang
Jess Kuang
Sutton Group - 1st West Realty
Listed by Angie Vazquez PREC*
8 days on site
Listing Broker
Engel & Volkers Whistler
Courtesy
Engel & Volkers Whistler

Similar homes for sale in Squamish

Explore Squamish

This representation is based in whole or in part on data generated by the Chilliwack & District Real Estate Board, Fraser Valley Real Estate Board or Greater Vancouver REALTORS® which assumes no responsibility for its accuracy. Copyright 2026 by the Greater Vancouver REALTORS®, Fraser Valley Real Estate Board, Chilliwack and District Real Estate Board, and BC Northern Real Estate Board. All Rights Reserved.
Powered by AgentLocator





