
6833 Churchill Street, Vancouver
1 / 40
For Sale
$8,380,000
5 bd · 7 ba · 6,569 sq ft

6833 Churchill Street, Vancouver V6P 5B4

MLS®# R3182062

Est. mortgage
$31,791/mo
Property taxes $60,965.60/yr

About This Home

Property Type
House, Single Family Residence
Parking
2 garage, 4 parking
MLS #
R3182062
Size
6569 sqft
Basement
Full
Lot size
11452.00 sqft
Tax
$60,965.60 /yr
Year Built
2009
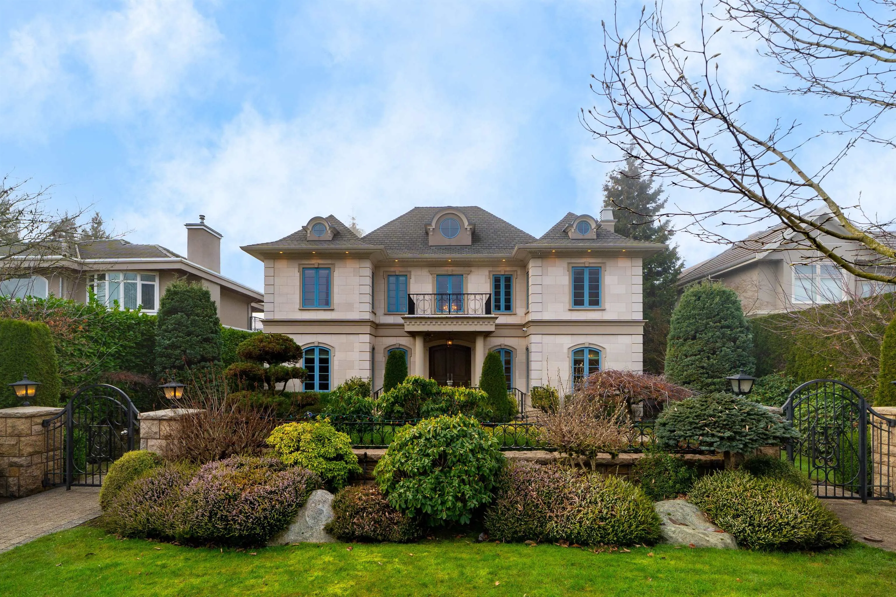
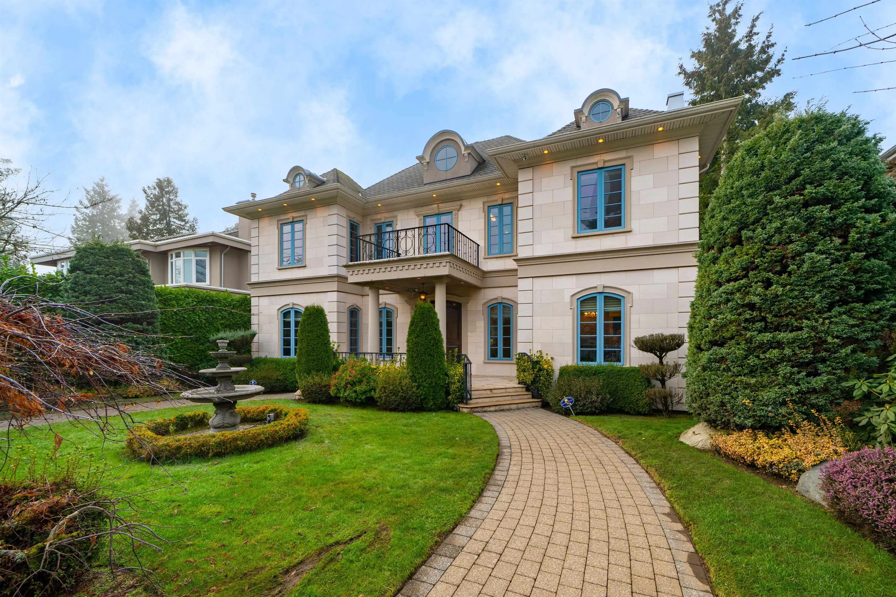
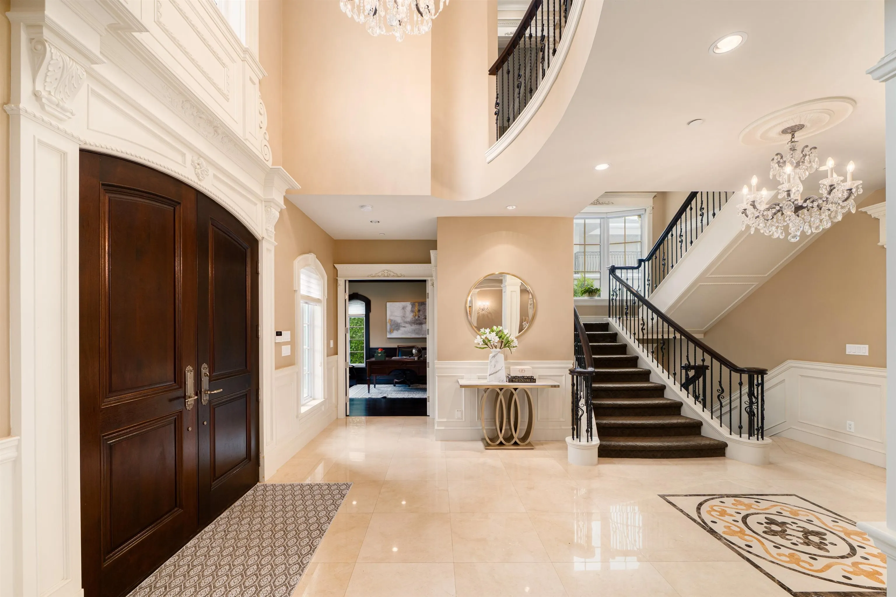
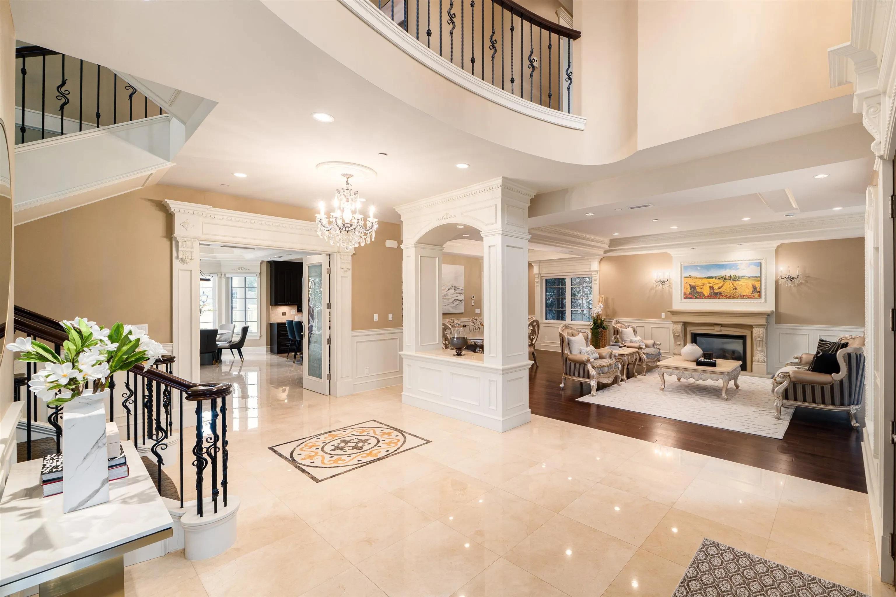
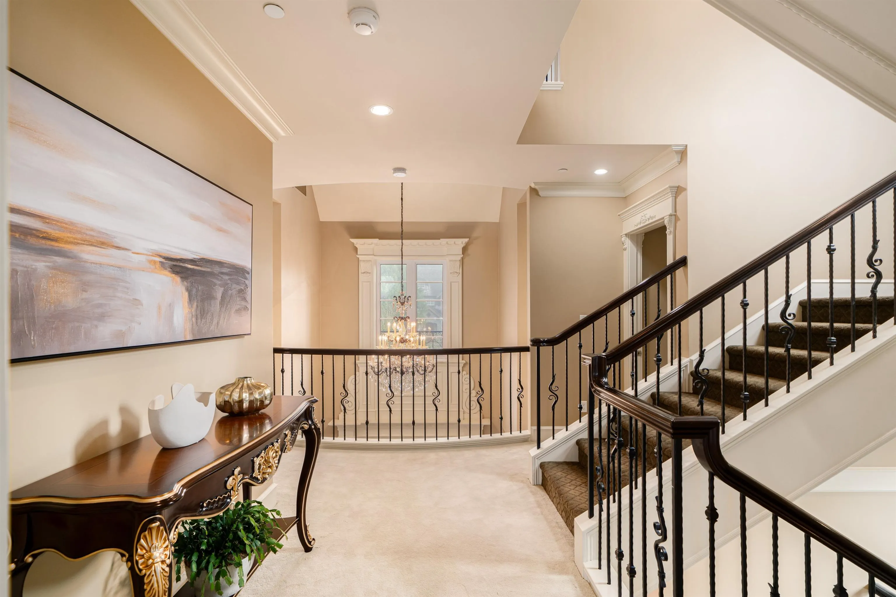
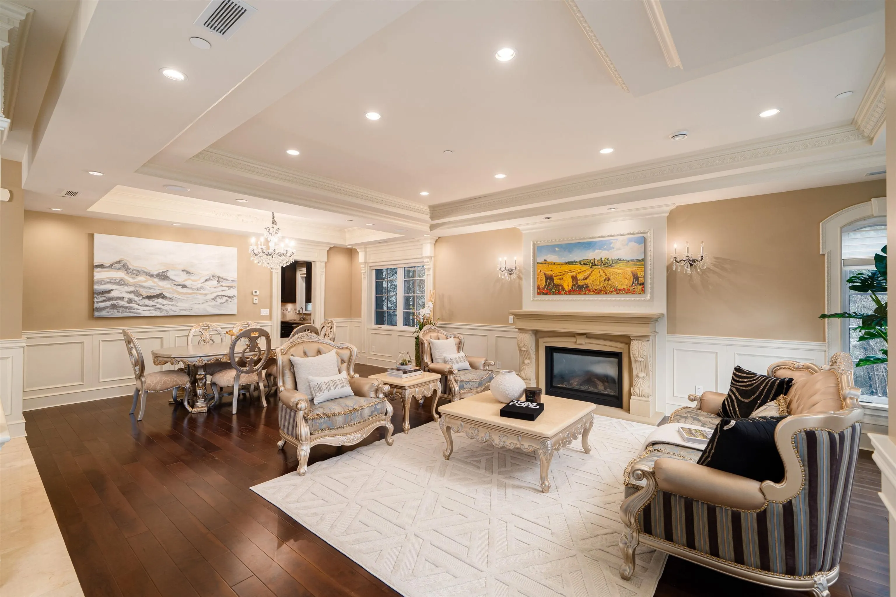
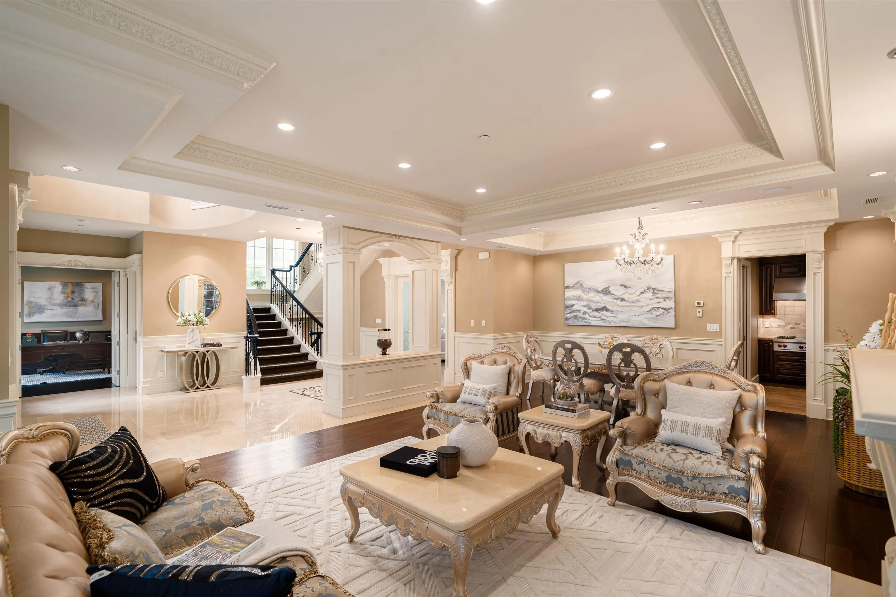
An exquisite French Château estate on prestigious Churchill Street, designed by Georgie Award Gold Winner Kingsley Lo. Set amid enchanting English gardens on a 66' x 173.52' lot, this 4-level residence offers over 6,800 sq ft of elegant living. Features include a soaring 28-ft foyer, Schonbek crystal chandeliers, intricate mouldings, French doors and custom windows. Gourmet and wok kitchens, gracious living and dining rooms, and 4 upper-level suites. The primary suite opens to a 512 sq ft terrace overlooking a sunken garden. Enjoy an indoor pool, hot tub, wet bar, home theatre, gym and guest suite. A/C, HRV and security system. Convenient to UBC, downtown and the airport. Additional 288 sq ft attic area excluded from permit.

Property Details

Full Property Details

Interior

Bedrooms
5
Washrooms
7
Square Footage
6569 sqft
Basement
Full
Heating Type
Radiant
Kitchens
2
Floor Finish
Hardwood,Mixed,Carpet

Exterior

Front
66.00
Lot Size (Sq Ft)
11452.00
Waterfront
No
Parking Spaces
4
Total Parking Spaces
-
Garage Spaces
2
Zoning
R1-1
Roof
Asphalt

Building Description

Property Type
Residential Detached
Home Type
House
Subtype
Single Family Residence
Year Built
2009
Exterior
Concrete,Frame Wood,Mixed (Exterior),Other (Exterior),Stone (Exterior)
Water Supply
Public
No. Floor Levels
3

Community

Community
South Granville
Area Code
Vancouver West

Taxes & Fees

Taxes
$60,965.60 /yr
Tax Year
2026

Other

Virtual Tour Link

Room Types

Room Dimensions Area Description
Living Room 18'2 x 19'3 349.71 sqft -
Kitchen 11'9 x 16'2 189.96 sqft -
Wok Kitchen 6'2 x 10'10 66.81 sqft -
Dining Room 12' x 19'3 231 sqft -
Family Room 16'8 x 22'3 370.83 sqft -
Eating Area 9'2 x 12' 110 sqft -
Study 13' x 15'4 199.33 sqft -
Primary Bedroom 13'10 x 19'8 272.06 sqft -
Walk-In Closet 6'4 x 12' 76 sqft -
Bedroom 11'11 x 16'2 192.65 sqft -
Bedroom 13' x 13' 169 sqft -
Media Room 18'6 x 20'8 382.33 sqft -
Bedroom 12' x 14'10 178 sqft -
Gym 13'6 x 16'8 225 sqft -
Sauna 5'6 x 5'8 31.17 sqft -
Jess Kuang
Jess Kuang
Sutton Group - 1st West Realty
Listed by Judy Dou PREC*
8 days on site
Listing Broker
Luxmore Realty
Courtesy
Luxmore Realty

Similar homes for sale in Vancouver

Explore Vancouver

This representation is based in whole or in part on data generated by the Chilliwack & District Real Estate Board, Fraser Valley Real Estate Board or Greater Vancouver REALTORS® which assumes no responsibility for its accuracy. Copyright 2026 by the Greater Vancouver REALTORS®, Fraser Valley Real Estate Board, Chilliwack and District Real Estate Board, and BC Northern Real Estate Board. All Rights Reserved.
Powered by AgentLocator






