
12500 99a Avenue, Surrey
1 / 40
For Sale
$1,196,000
6 bd · 2 ba · 2,100 sq ft

12500 99a Avenue, Surrey V3V 2R5

MLS®# R3182046

Est. mortgage
$4,537/mo
Property taxes $5,321.51/yr

About This Home

Property Type
House, Single Family Residence
Parking
5 parking
MLS #
R3182046
Size
2100 sqft
Basement
Full,Finished,Exterior Entry
Lot size
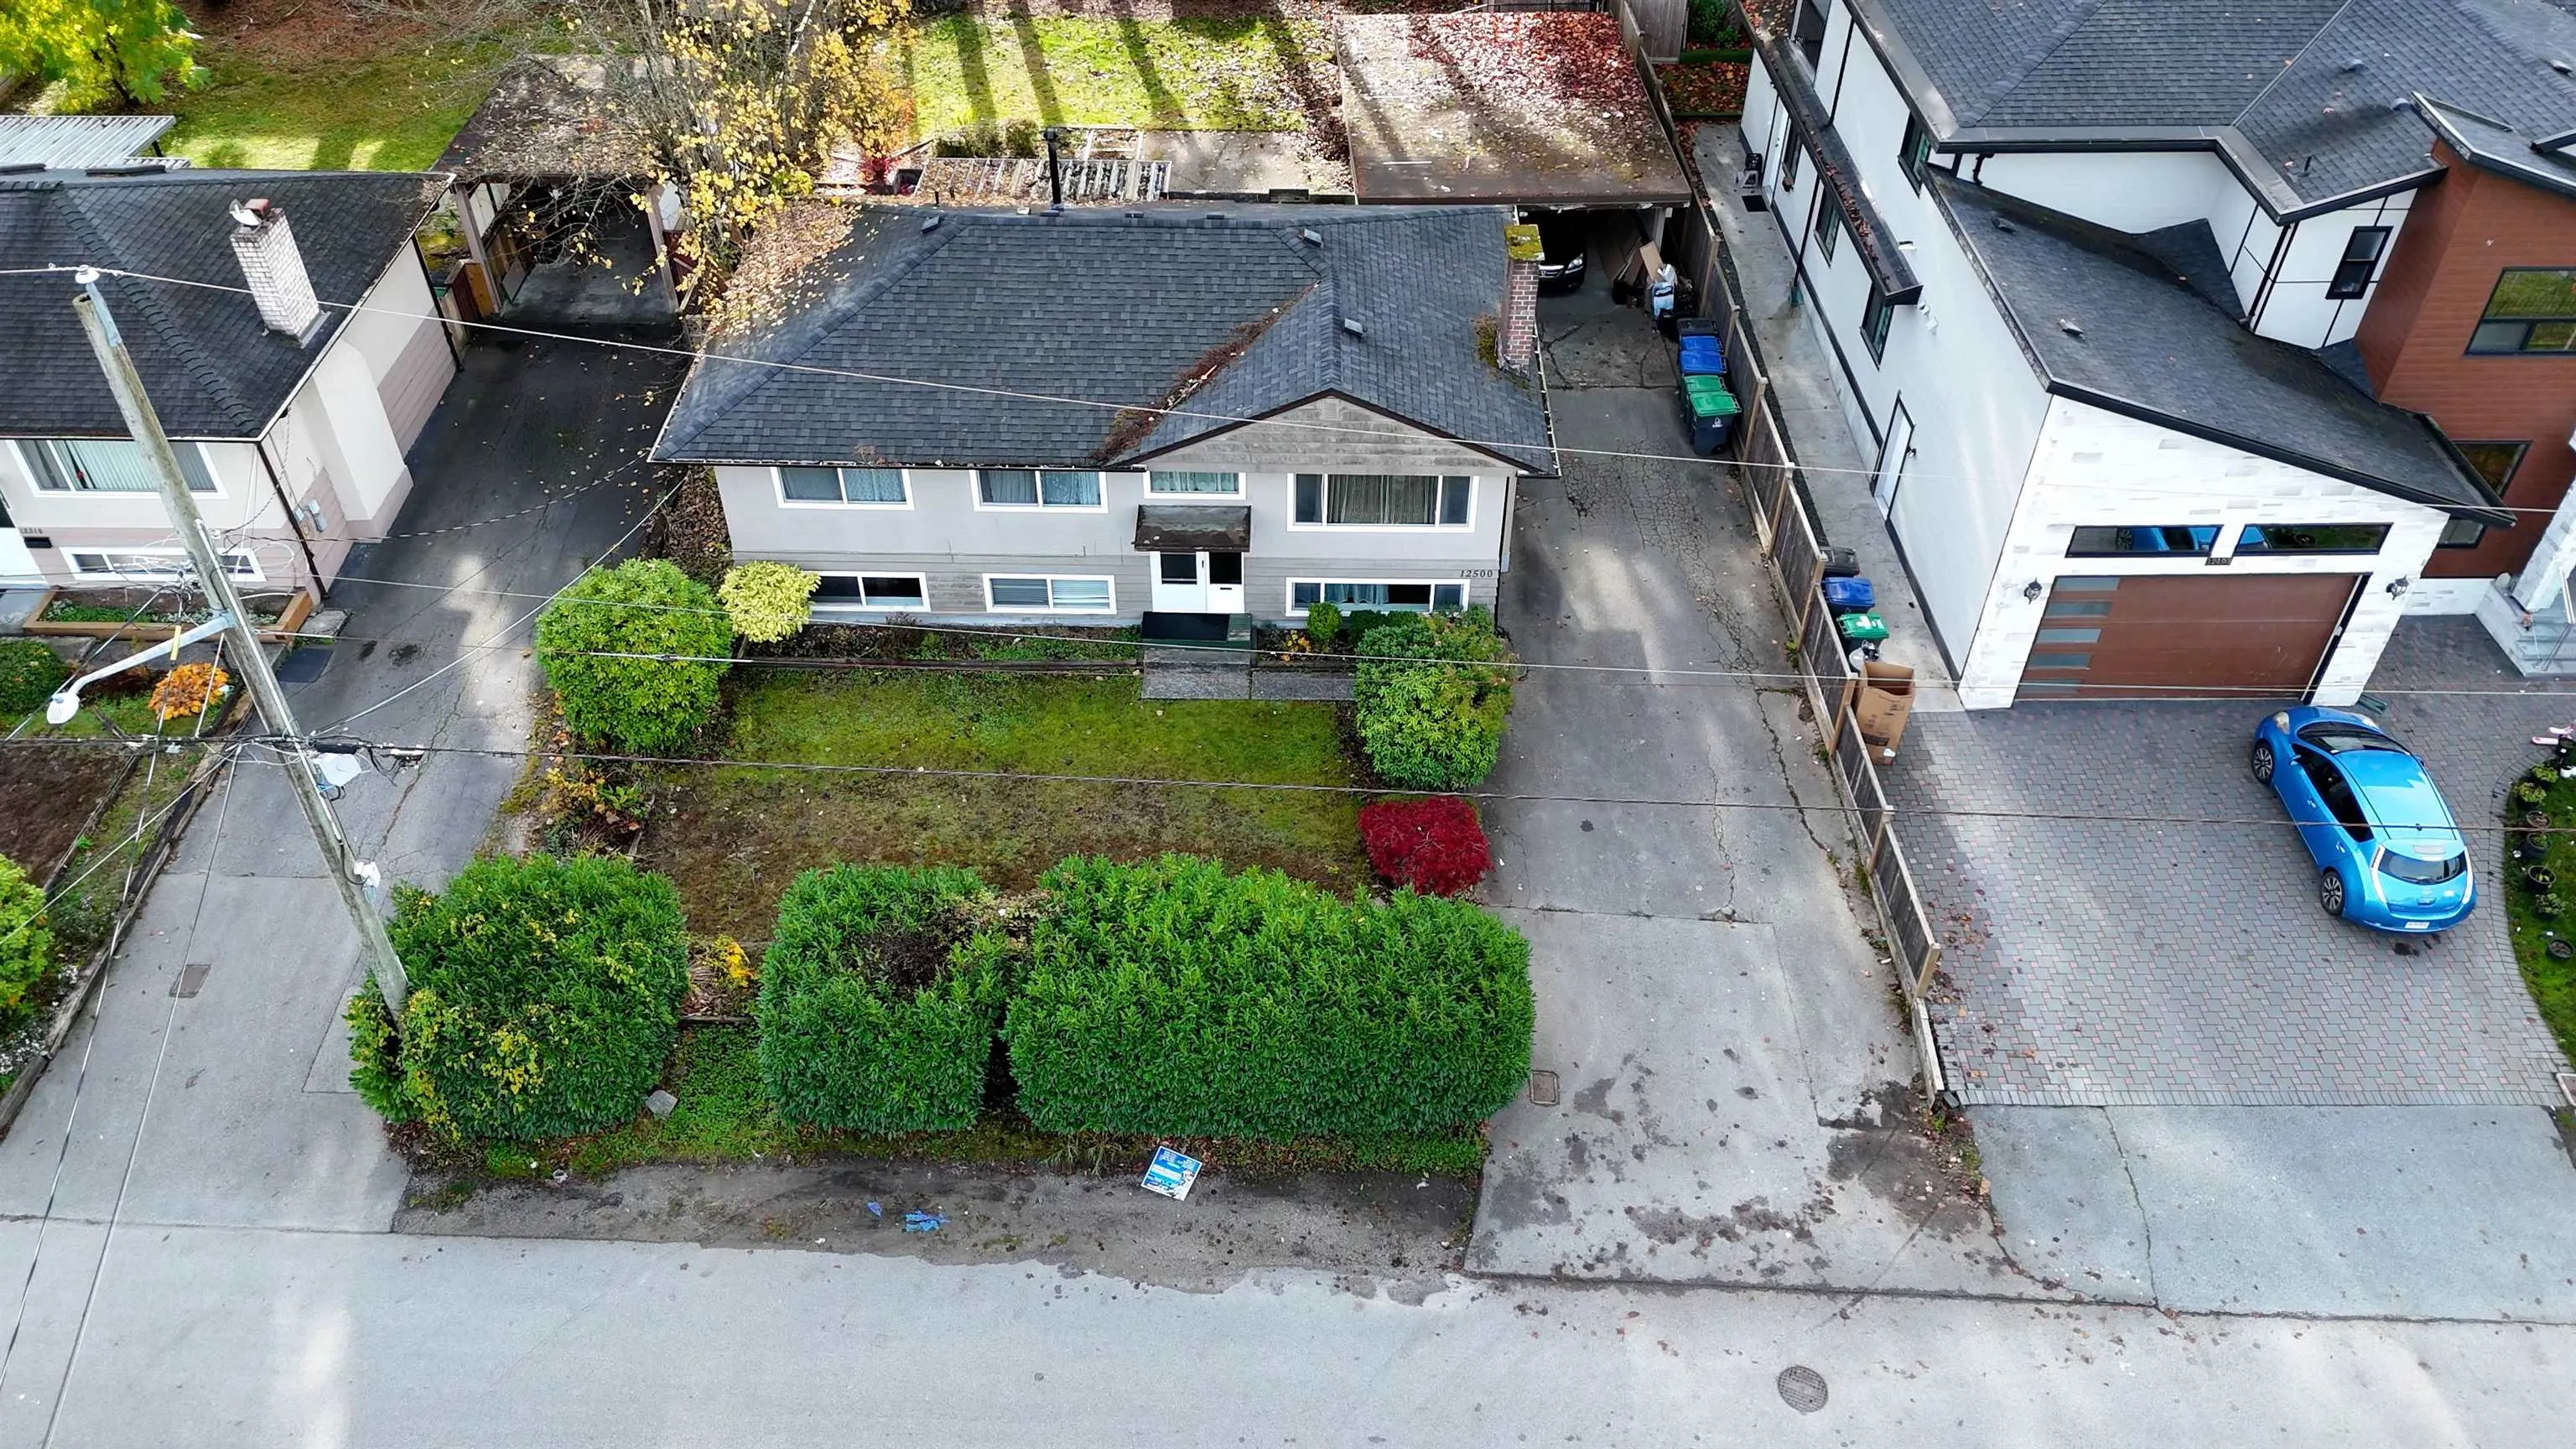
7788.00 sqft
Tax
$5,321.51 /yr
Year Built
1960
Discover endless possibilities in this expansive 2100 sq ft home, perfectly tailored for growing families with its generous six-bedroom, two-bathroom layout. The lot is exceptionally big enough to build your dream home in future or now depending on your affordability. Situated in a highly connected neighborhood, daily life here is convenient. You are a short stroll from Prince Charles Elementary and Robson Park, making morning school runs a breeze. Groceries are effortless with No Frills, Safeway, and T&T Supermarket a quick drive away. Commuting is exceptionally easy with nearby bus stops, Surrey Central SkyTrain, and future transit extensions minutes away. Experience the perfect blend of space, nearby parks, and premier city access. Open house on Nov 14 from 2-5pm

Property Details

Full Property Details

Interior

Bedrooms
6
Washrooms
2
Square Footage
2100 sqft
Basement
Full,Finished,Exterior Entry
Heating Type
Forced Air
Kitchens
2
Floor Finish
Laminate,Mixed

Exterior

Front
65.96
Lot Size (Sq Ft)
7788.00
Waterfront
No
Parking Spaces
5
Total Parking Spaces
-
Garage Spaces
-
Zoning
R3
Roof
Asphalt

Building Description

Property Type
Residential Detached
Home Type
House
Subtype
Single Family Residence
Year Built
1960
Exterior
Frame Wood,Stucco
Water Supply
Public
No. Floor Levels
2

Community

Community
Cedar Hills
Area Code
North Surrey

Taxes & Fees

Taxes
$5,321.51 /yr
Tax Year
2026

Other

Virtual Tour Link

Room Types

Room Dimensions Area Description
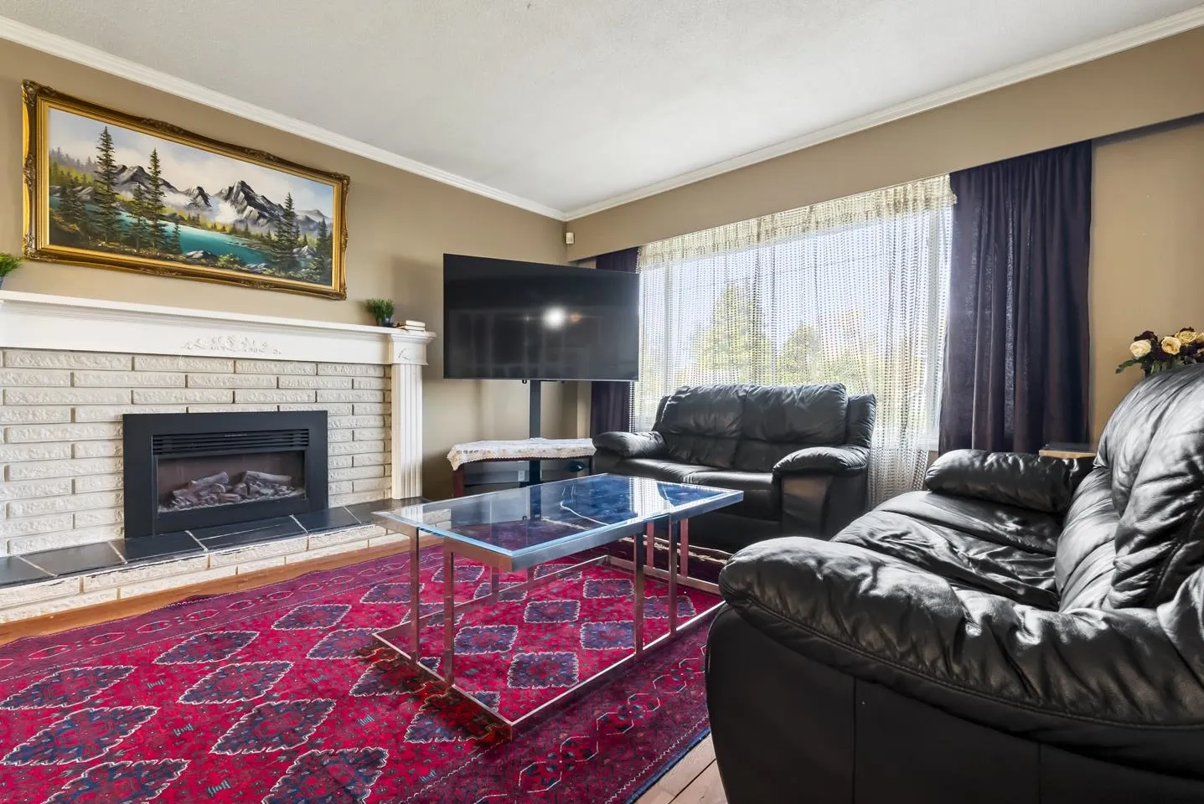
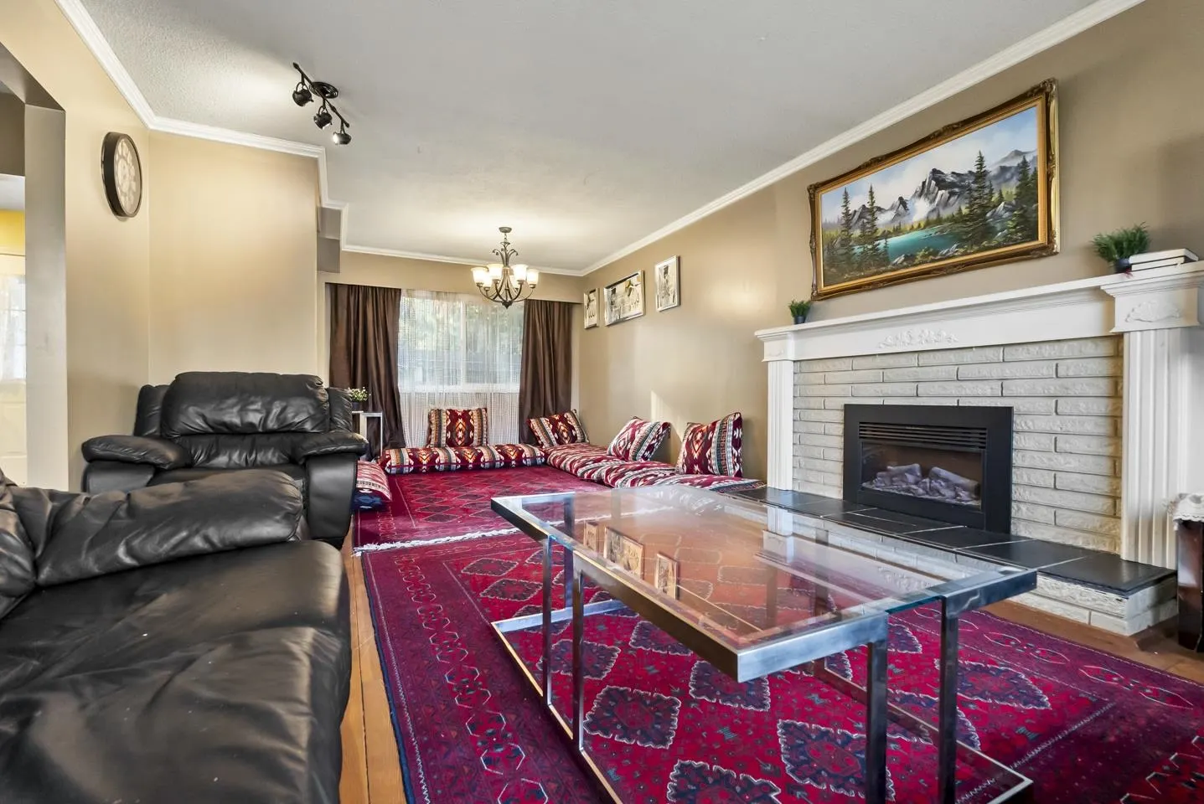
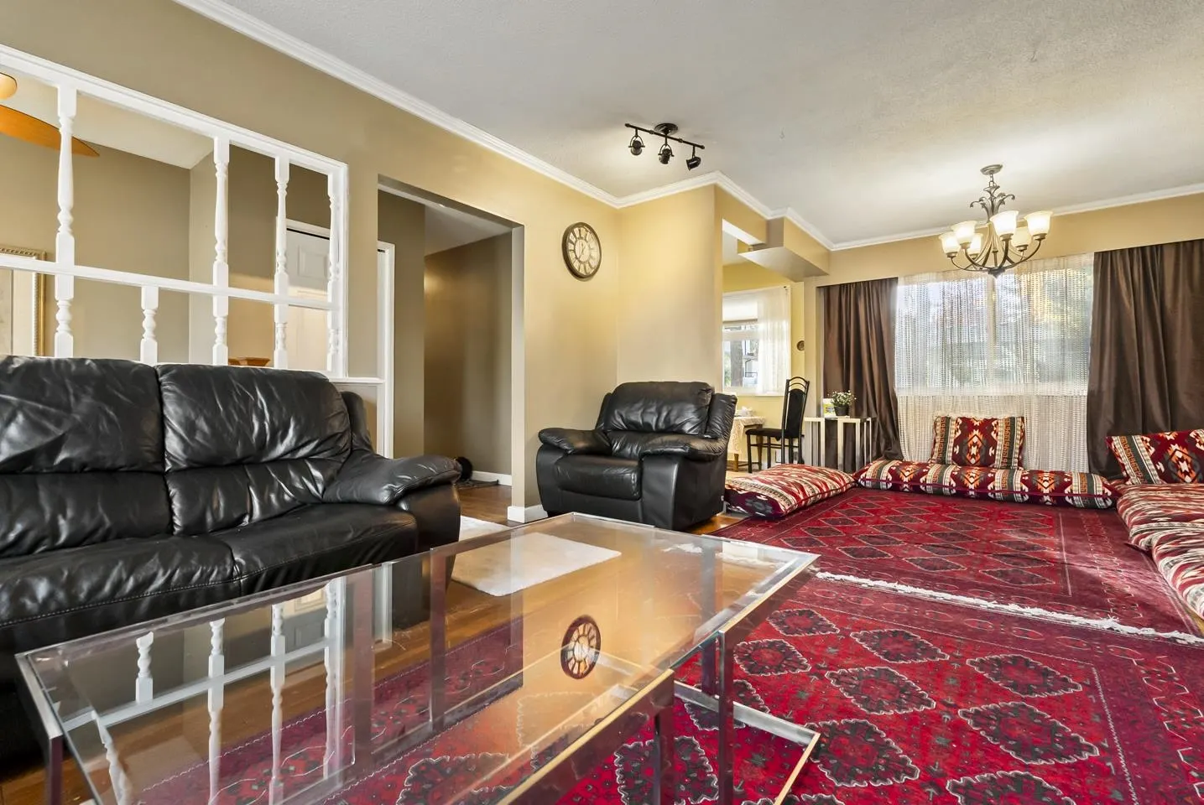
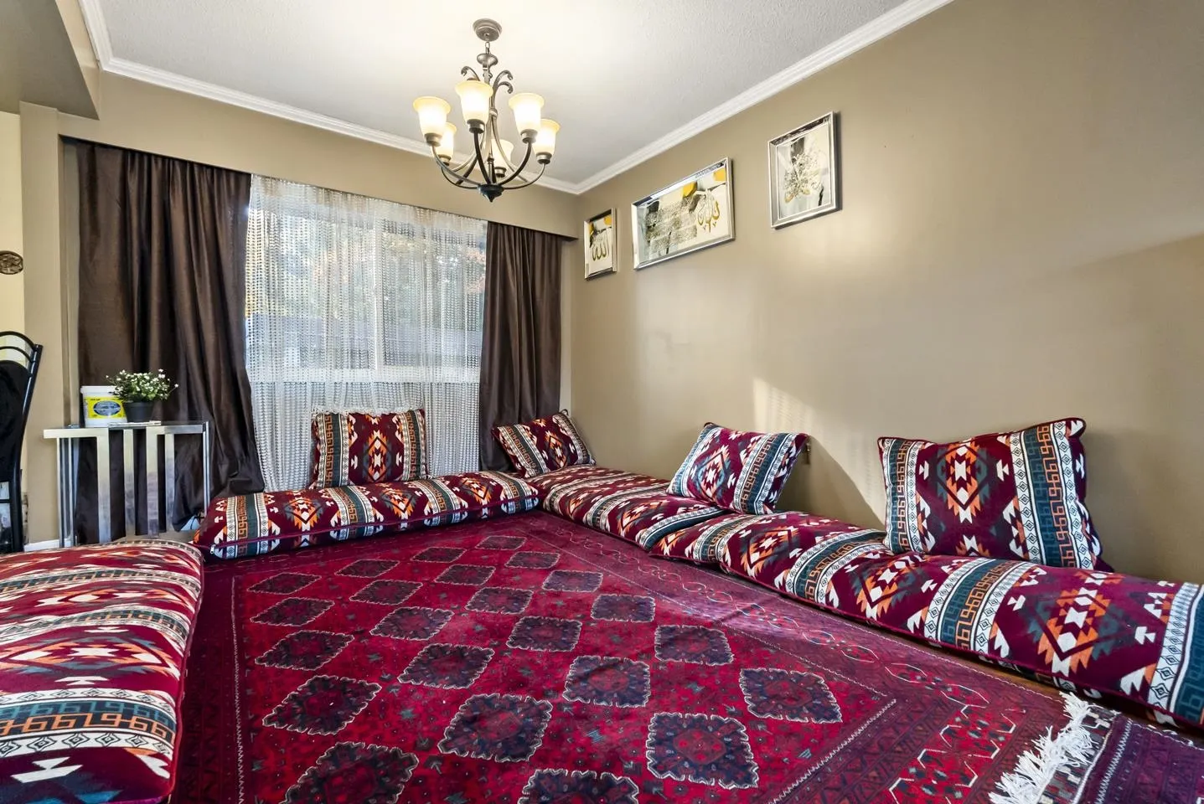
Living Room 24' x 12'8 304 sqft -
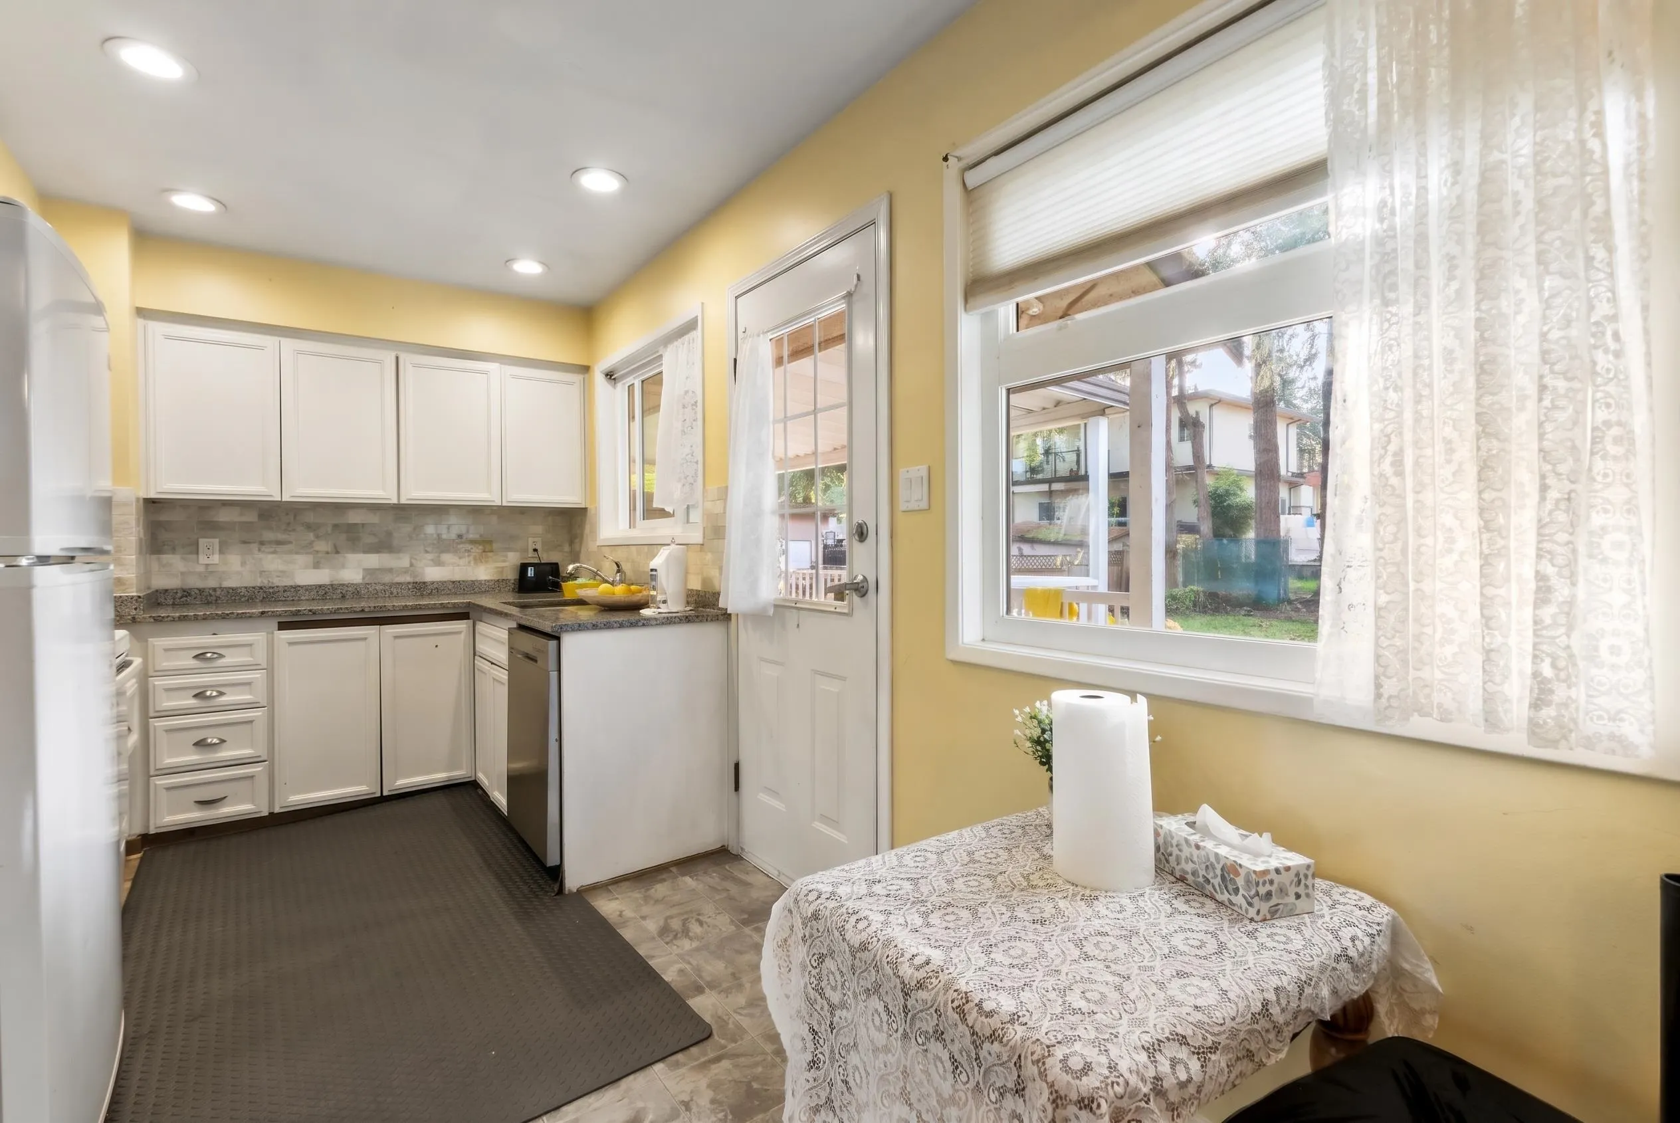
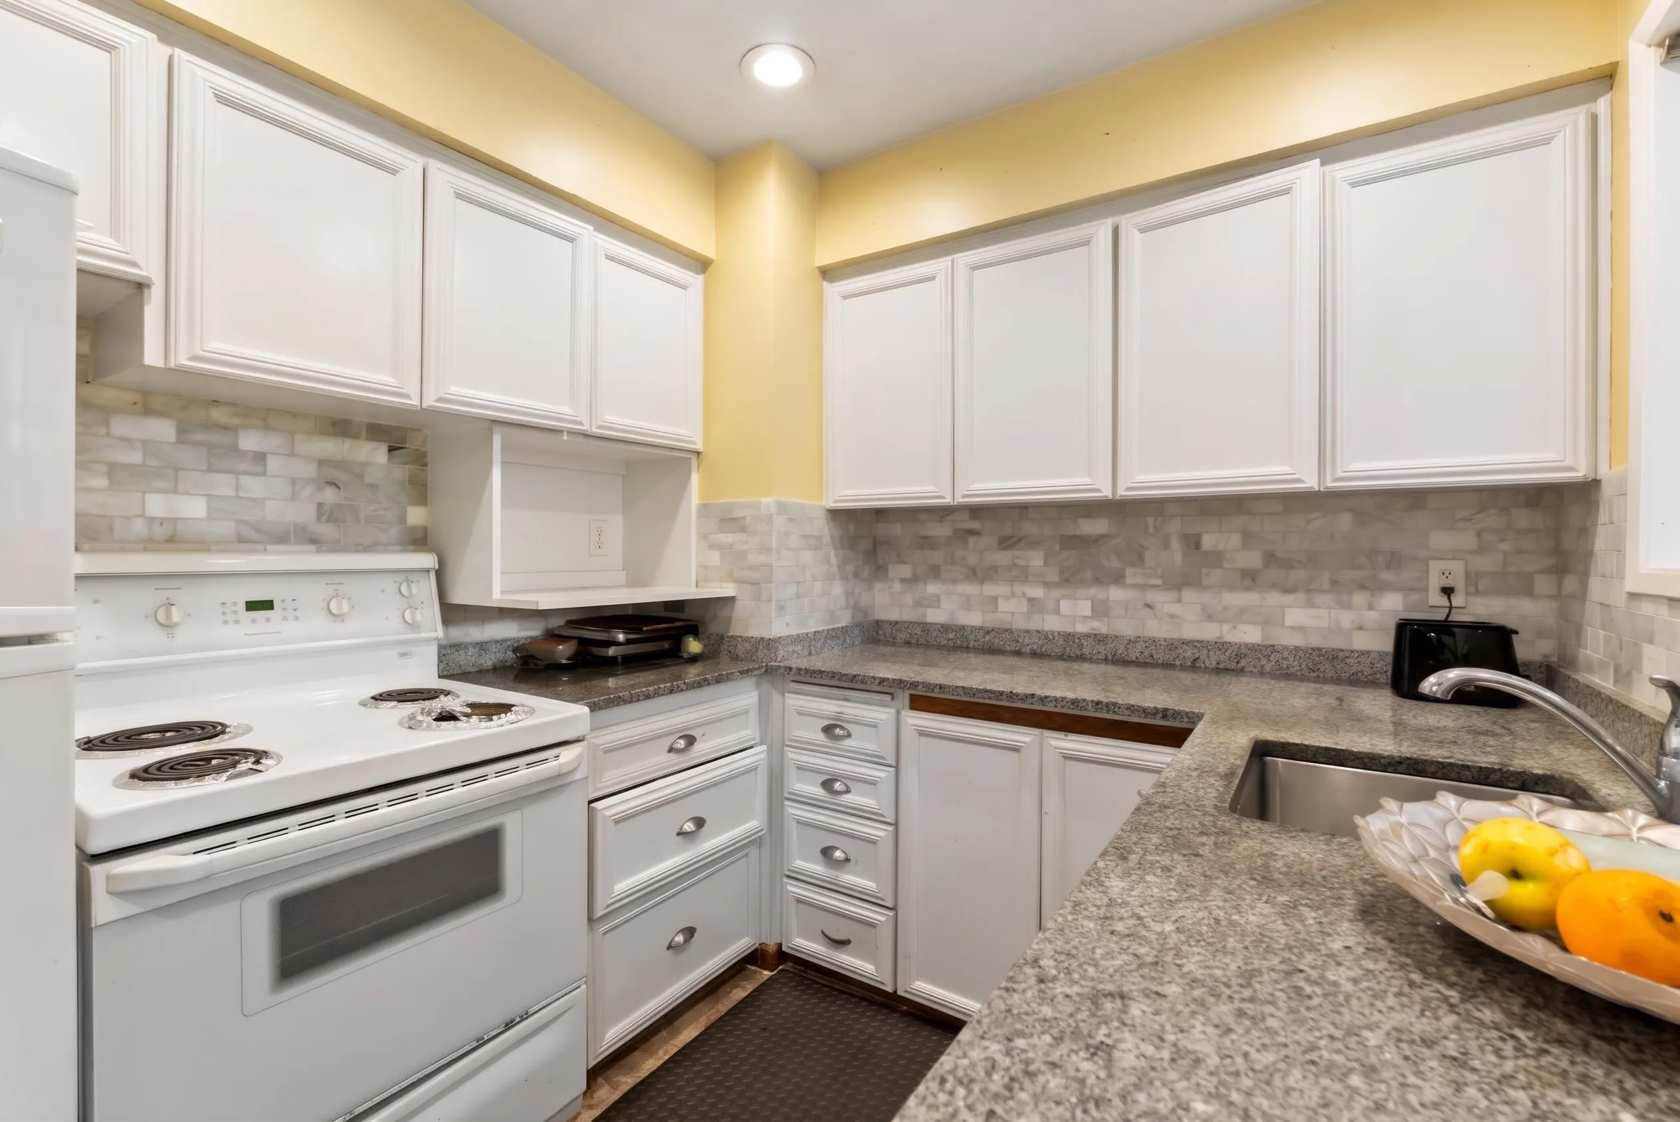
Kitchen 7'11 x 14'10 117.43 sqft -
Primary Bedroom 9'4 x 12'6 116.67 sqft -
Bedroom 12'6 x 8'7 107.29 sqft -
Bedroom 7'11 x 9' 71.25 sqft -
Living Room 11'8 x 12'8 147.78 sqft -
Kitchen 10'9 x 8'6 91.38 sqft -
Bedroom 11'9 x 12'3 143.94 sqft -
Bedroom 10'10 x 12'8 137.22 sqft -
Bedroom 12'6 x 8'3 103.12 sqft -
Laundry 5'2 x 8'7 44.35 sqft -
Jess Kuang
Jess Kuang
Sutton Group - 1st West Realty
Listed by Katrina Amurao - PREC
8 days on site
Listing Broker
eXp Realty of Canada Inc.
Courtesy
eXp Realty of Canada Inc.

Similar homes for sale in Surrey

Explore Surrey

This representation is based in whole or in part on data generated by the Chilliwack & District Real Estate Board, Fraser Valley Real Estate Board or Greater Vancouver REALTORS® which assumes no responsibility for its accuracy. Copyright 2026 by the Greater Vancouver REALTORS®, Fraser Valley Real Estate Board, Chilliwack and District Real Estate Board, and BC Northern Real Estate Board. All Rights Reserved.
Powered by AgentLocator







