
45900 South Sumas Road #113, Chilliwack
1 / 40
For Sale
$899,999
2 bd · 3 ba · 3,190 sq ft

45900 South Sumas Road #113, Chilliwack V2R 0S9

MLS®# R3182007

Est. mortgage
$3,414/mo
Property taxes $4,447.33/yr

About This Home

Property Type
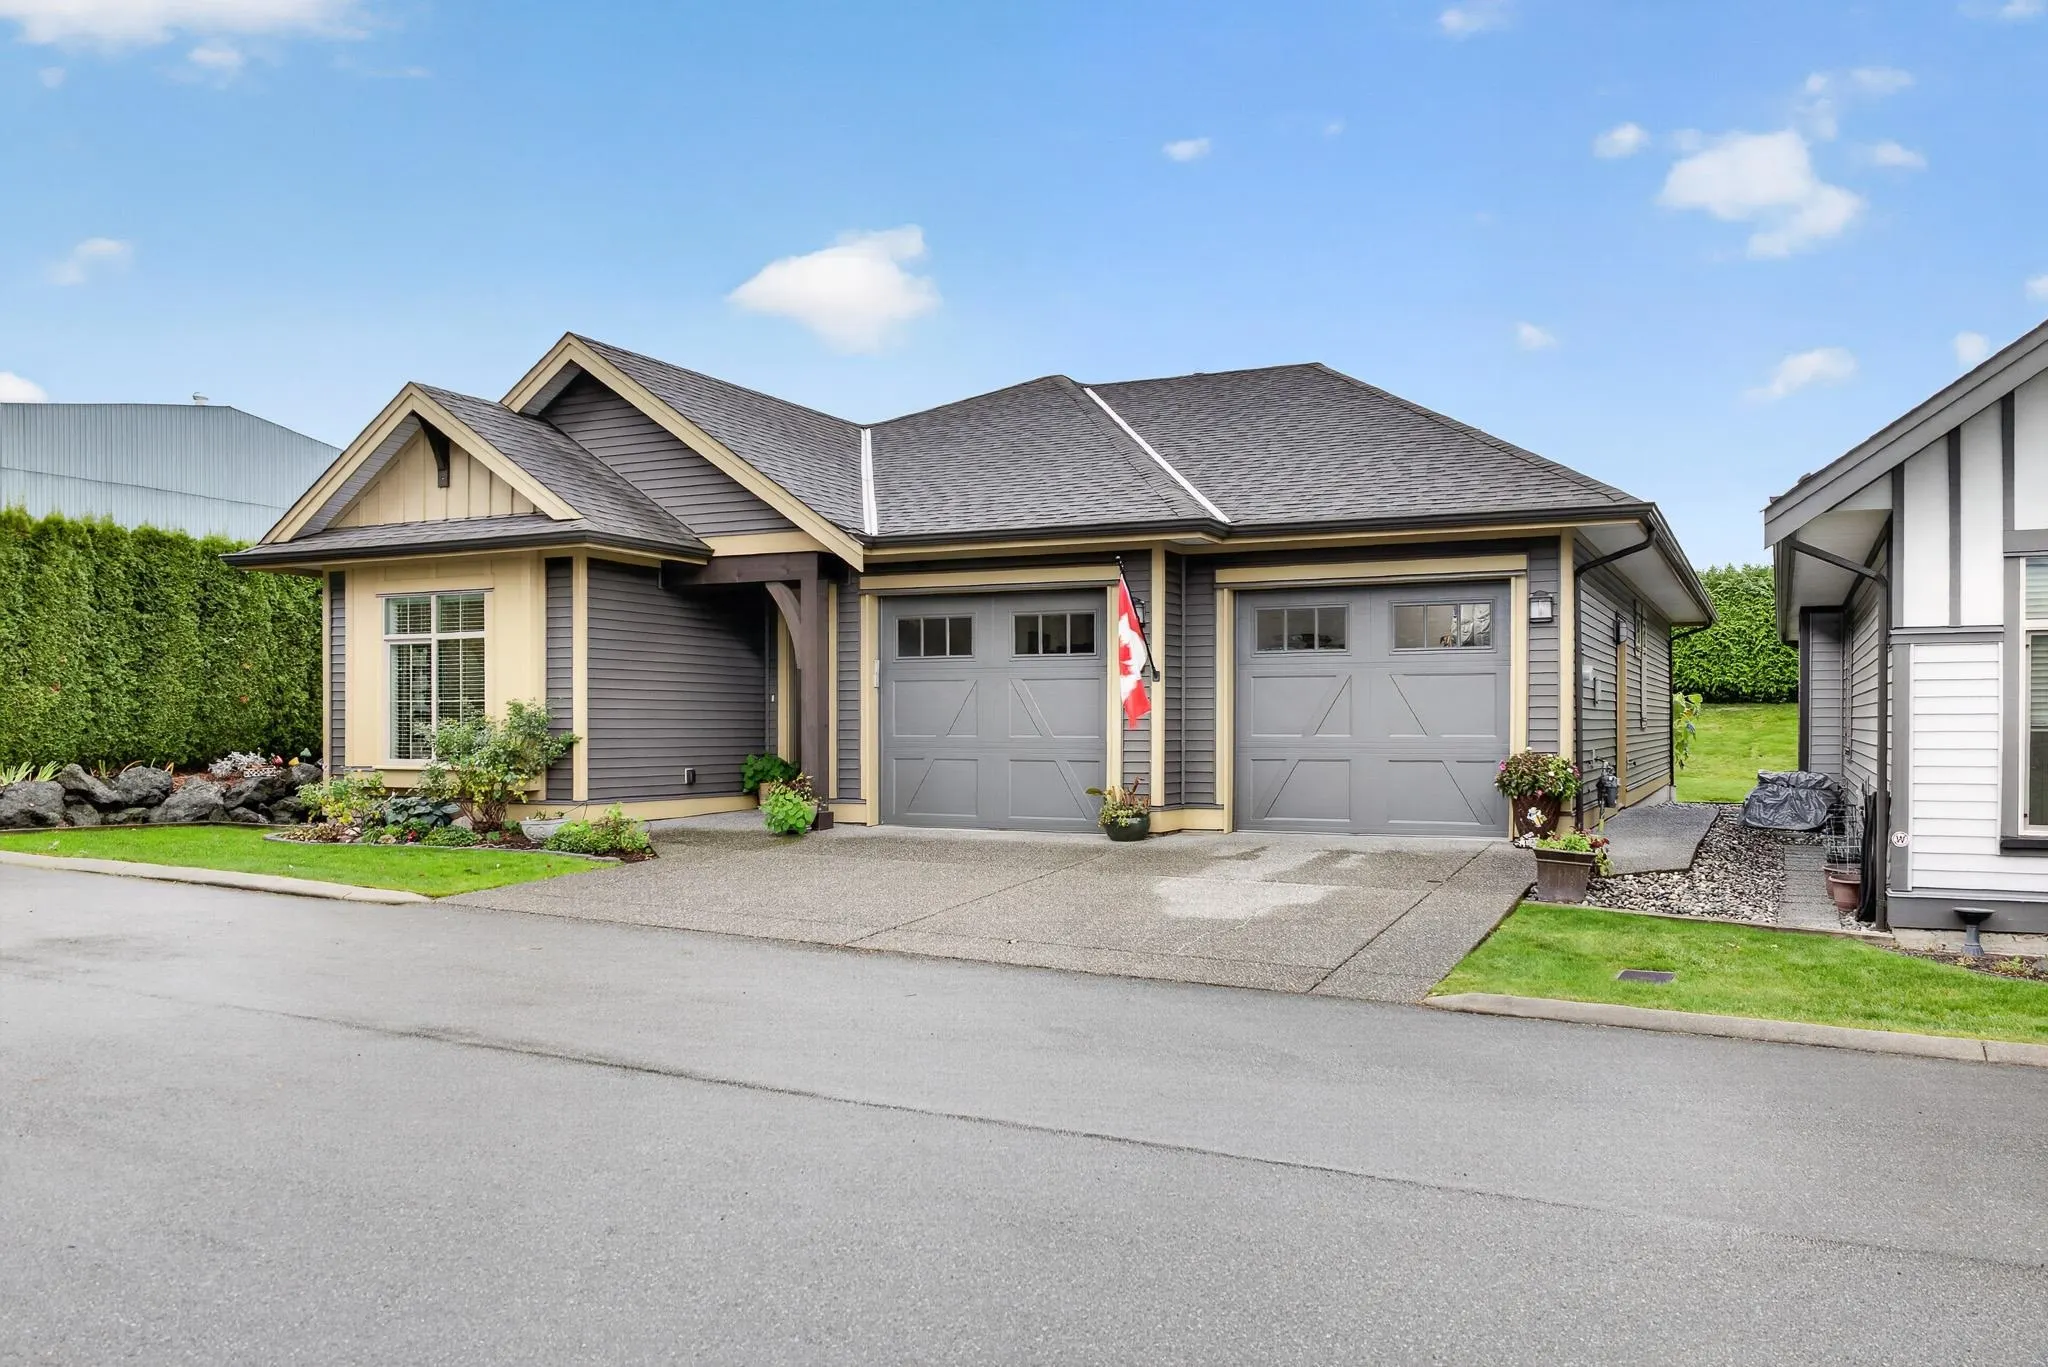
House, Single Family Residence, Rancher/Bungalow with Basement
Parking
2 garage, 4 parking
MLS #
R3182007
Size
3190 sqft
Basement
Full
Lot size
4467.00 sqft
Tax
$4,447.33 /yr
Year Built
2015
Maintenance Fee
$208 /mo
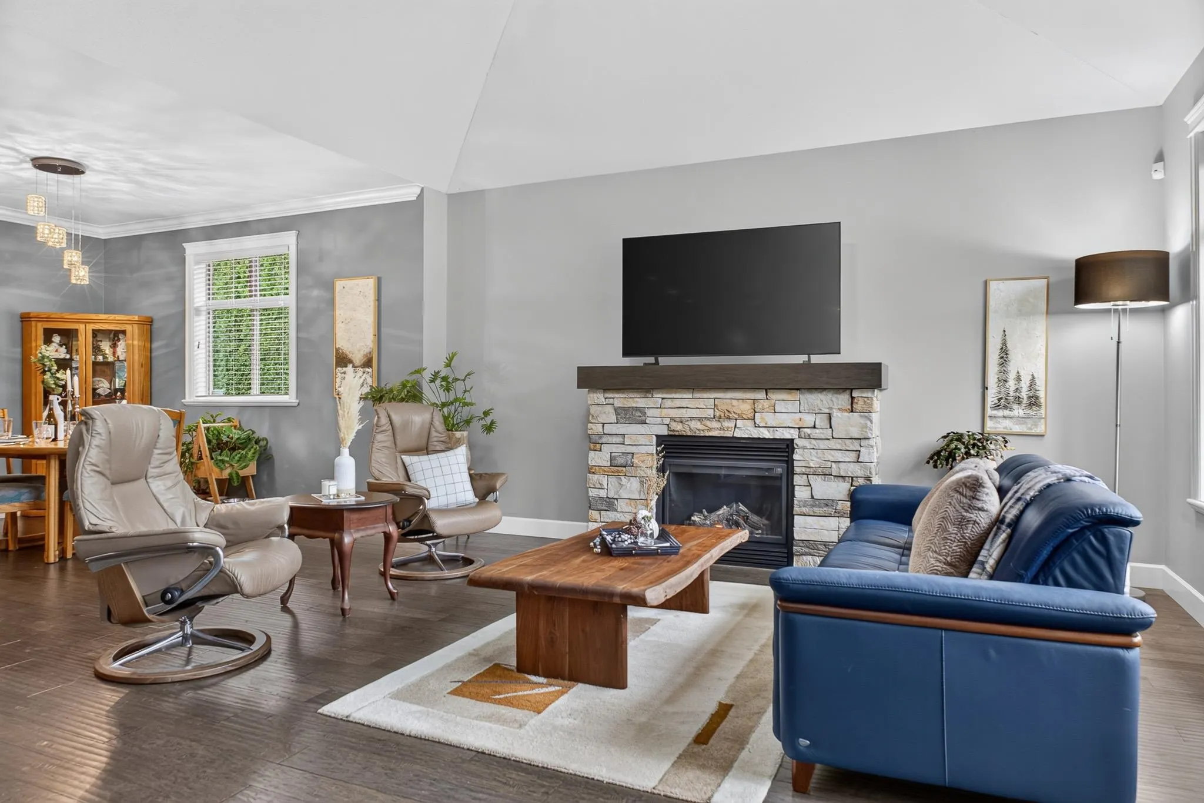
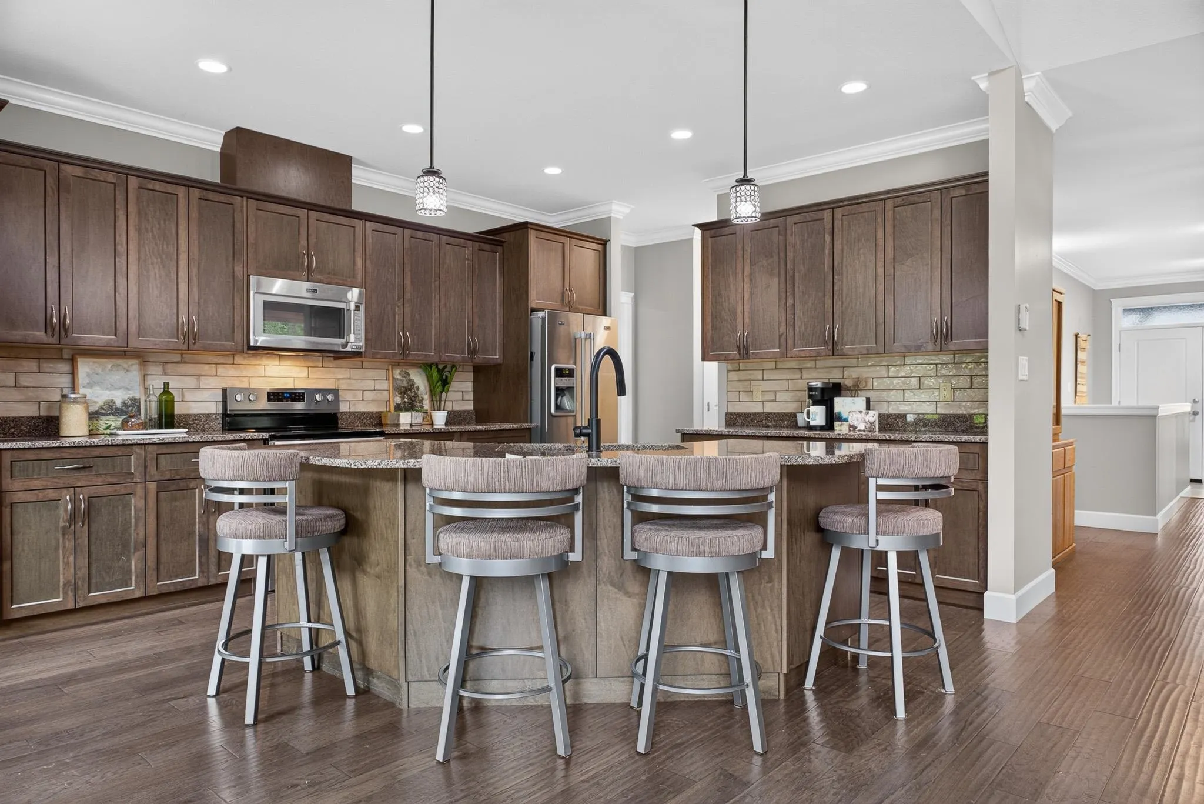
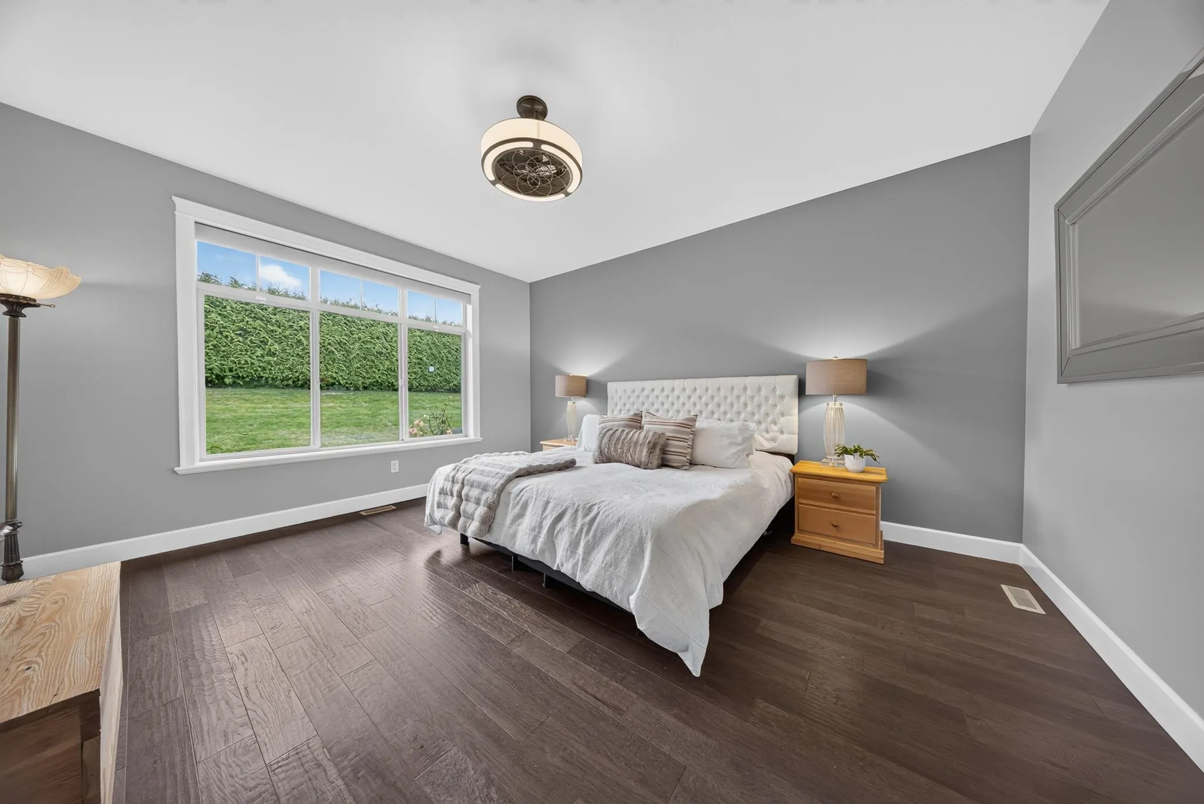
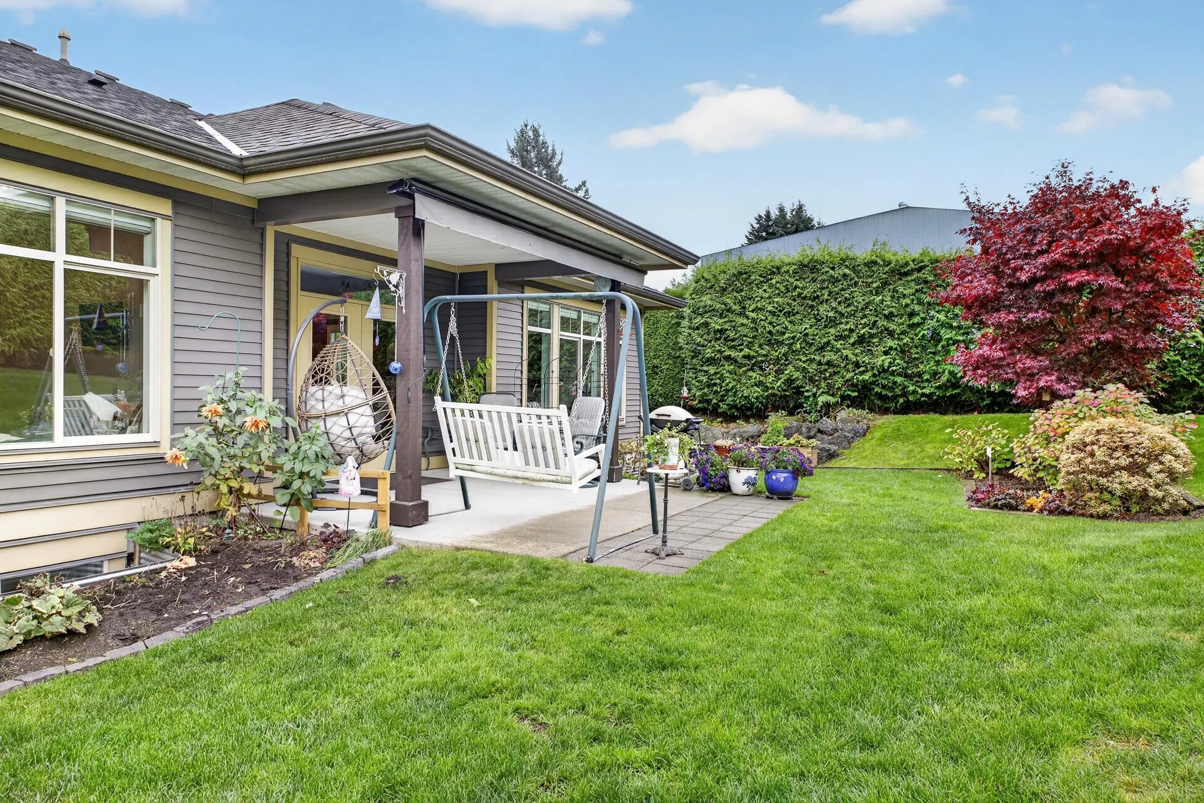
PRIVATE END UNIT RANCHER W/ BSMT in the SOUGHT-AFTER EVERGREENS AT ENSLEY! Offering 3,190 SQ.FT. w/ 2 BEDROOMS & 3 BATHROOMS, this BEAUTIFULLY MAINTAINED home features a bright, inviting layout & spacious living areas! Lovely kitchen w/ NEW TILED BACKSPLASH, custom lighting, POWERED BLINDS, refreshed INTERIOR & EXTERIOR PAINT plus NEW A/C (2025)! Downstairs offers a UNIQUE wood-finished rec room w/ built-in desks, perfect for a home office or hobby space, PLUS a separate workshop & ample storage! Relax on your COVERED PATIO overlooking a beautifully landscaped backyard w/ mature hedging, colourful gardens & exceptional PRIVACY! Enjoy LOW-MAINTENANCE LIVING in this desirable community. A FANTASTIC PLACE TO CALL HOME!

Property Details

Amenities & Utilities

In Unit

Full Property Details

Interior

Bedrooms
2
Washrooms
3
Square Footage
3190 sqft
Basement
Full
Heating Type
Forced Air,Natural Gas
Kitchens
1
Floor Finish
Mixed,Tile,Vinyl

Exterior

Front
0.00
Lot Size (Sq Ft)
4467.00
View
Mountain views!
Waterfront
No
Parking Spaces
4
Total Parking Spaces
-
Garage Spaces
2
Zoning
RSV3
Roof
Asphalt

Building Description

Style
Rancher/Bungalow with Basement
Property Type
Residential Detached
Home Type
House
Subtype
Single Family Residence
Year Built
2015
Exterior
Frame Wood,Mixed (Exterior),Vinyl Siding
Water Supply
Public
No. Floor Levels
2
Pets Allowed
Cats OK,Dogs OK,Number Limit (Two),Yes With Restrictions

Community

Community
Sardis South
Area Code
Sardis

Taxes & Fees

Taxes
$4,447.33 /yr
Tax Year
2026
Maintenance Fee
$208 /mo

Other

Virtual Tour Link
Pets
Cats OK,Dogs OK,Number Limit (Two),Yes With Restrictions

Room Types

Room Dimensions Area Description
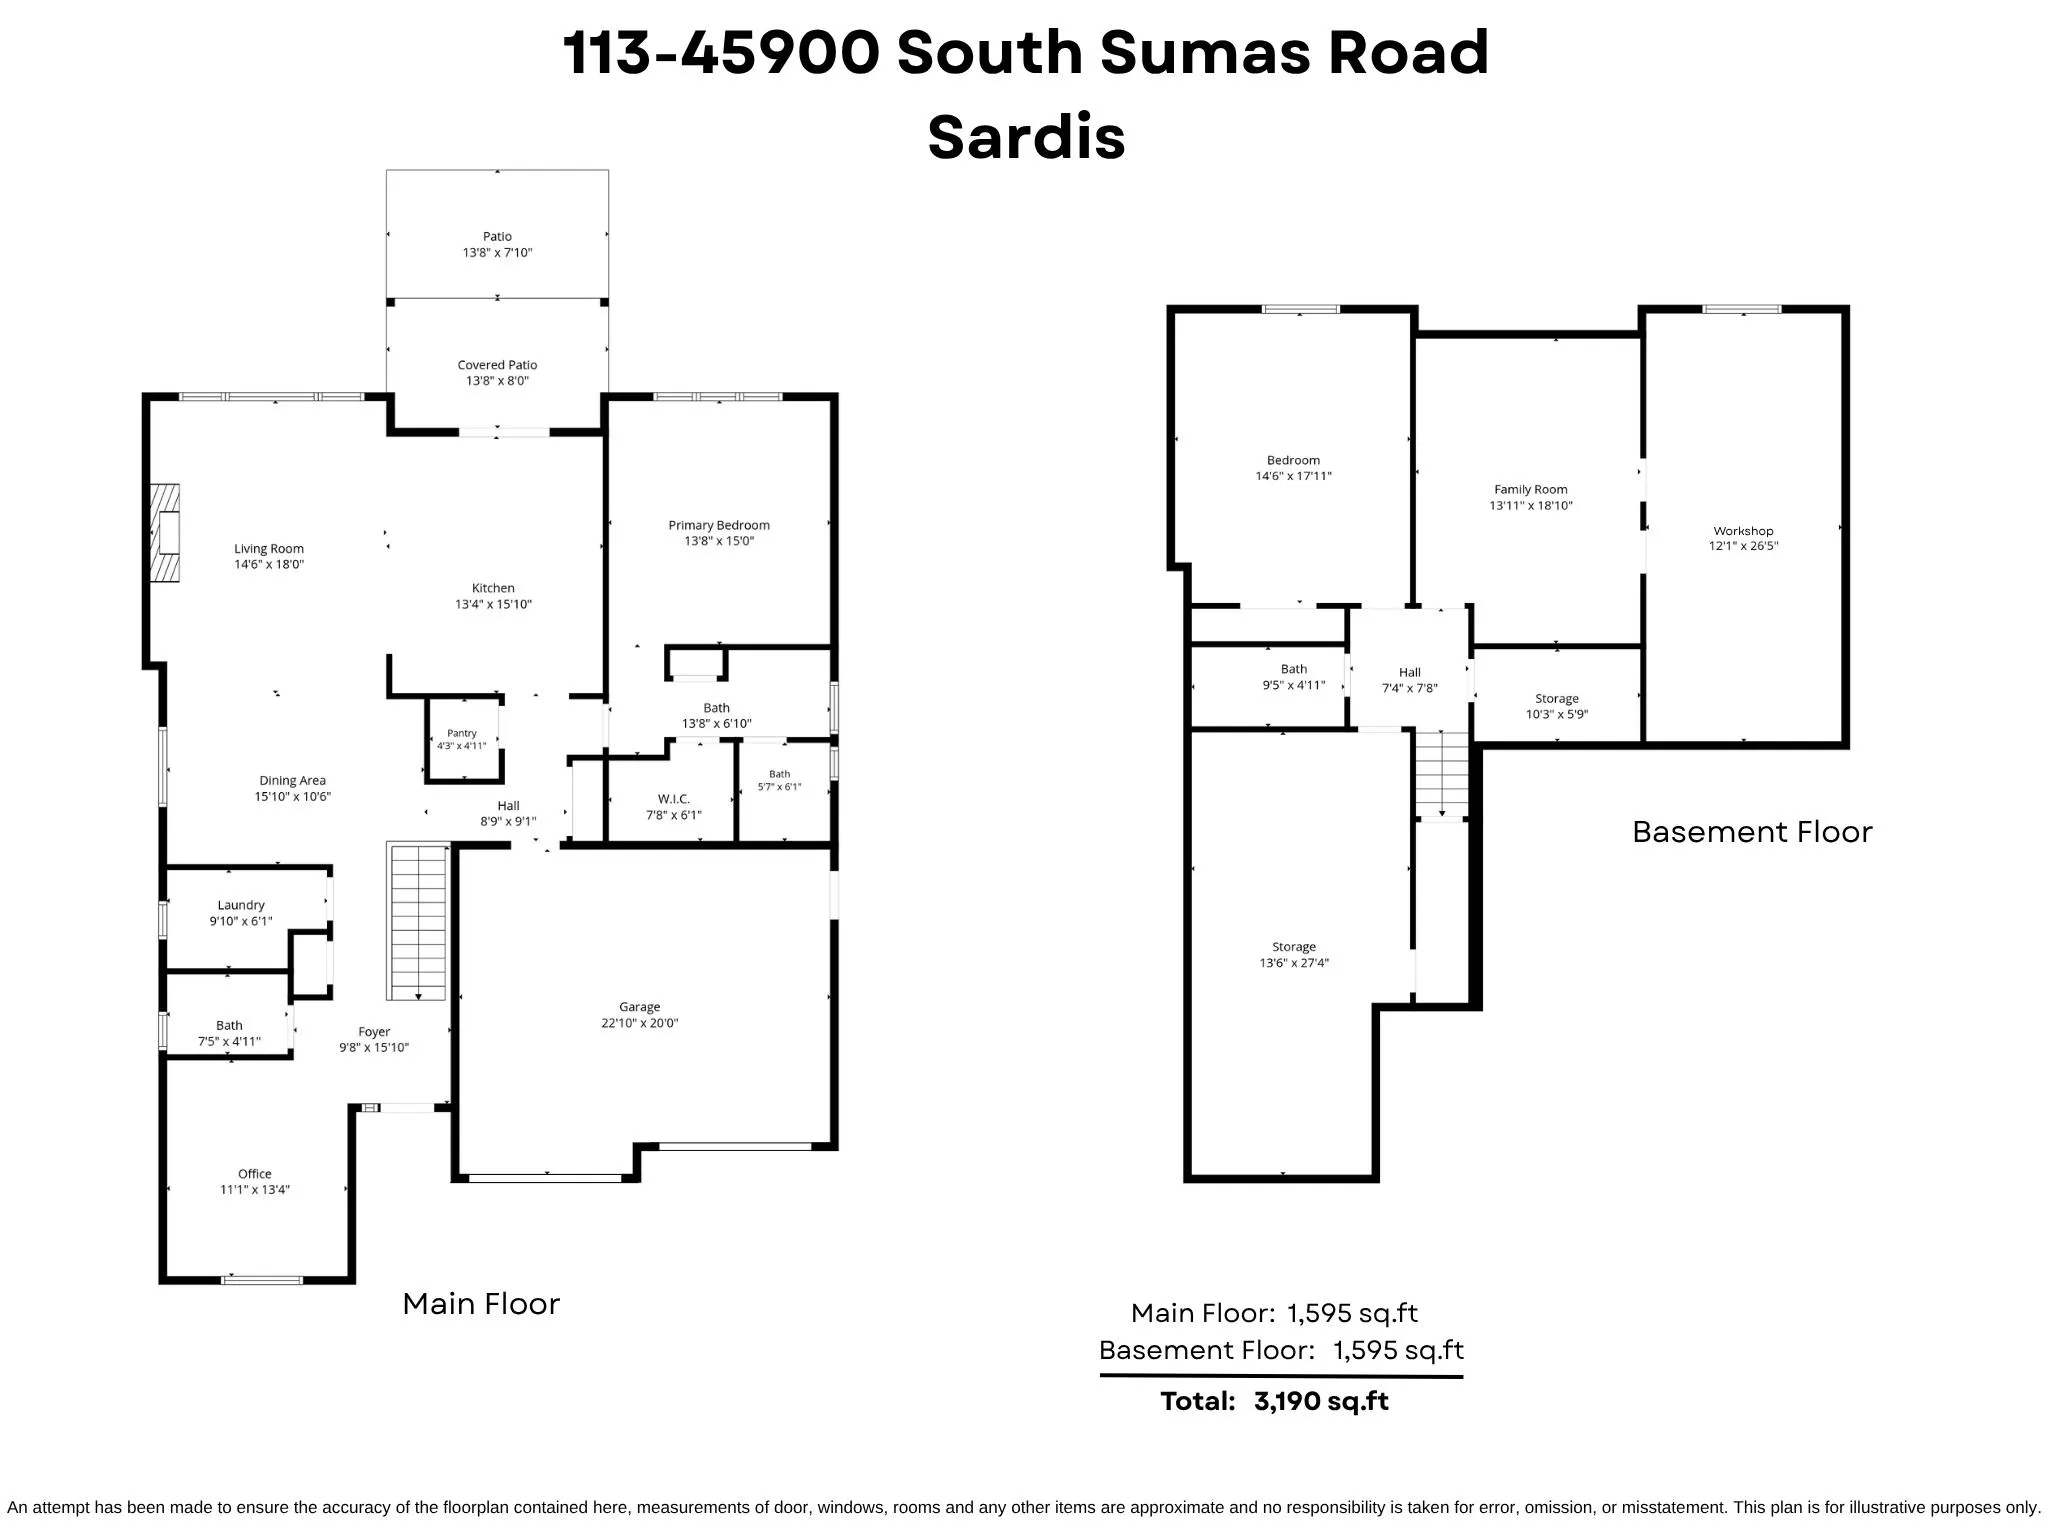
Foyer 15'10 x 9'8 153.06 sqft -
Primary Bedroom 15'0 x 13'8 205 sqft -
Walk-In Closet 6'1 x 7'8 46.64 sqft -
Kitchen 15'10 x 13'4 211.11 sqft -
Living Room 18'0 x 14'6 261 sqft -
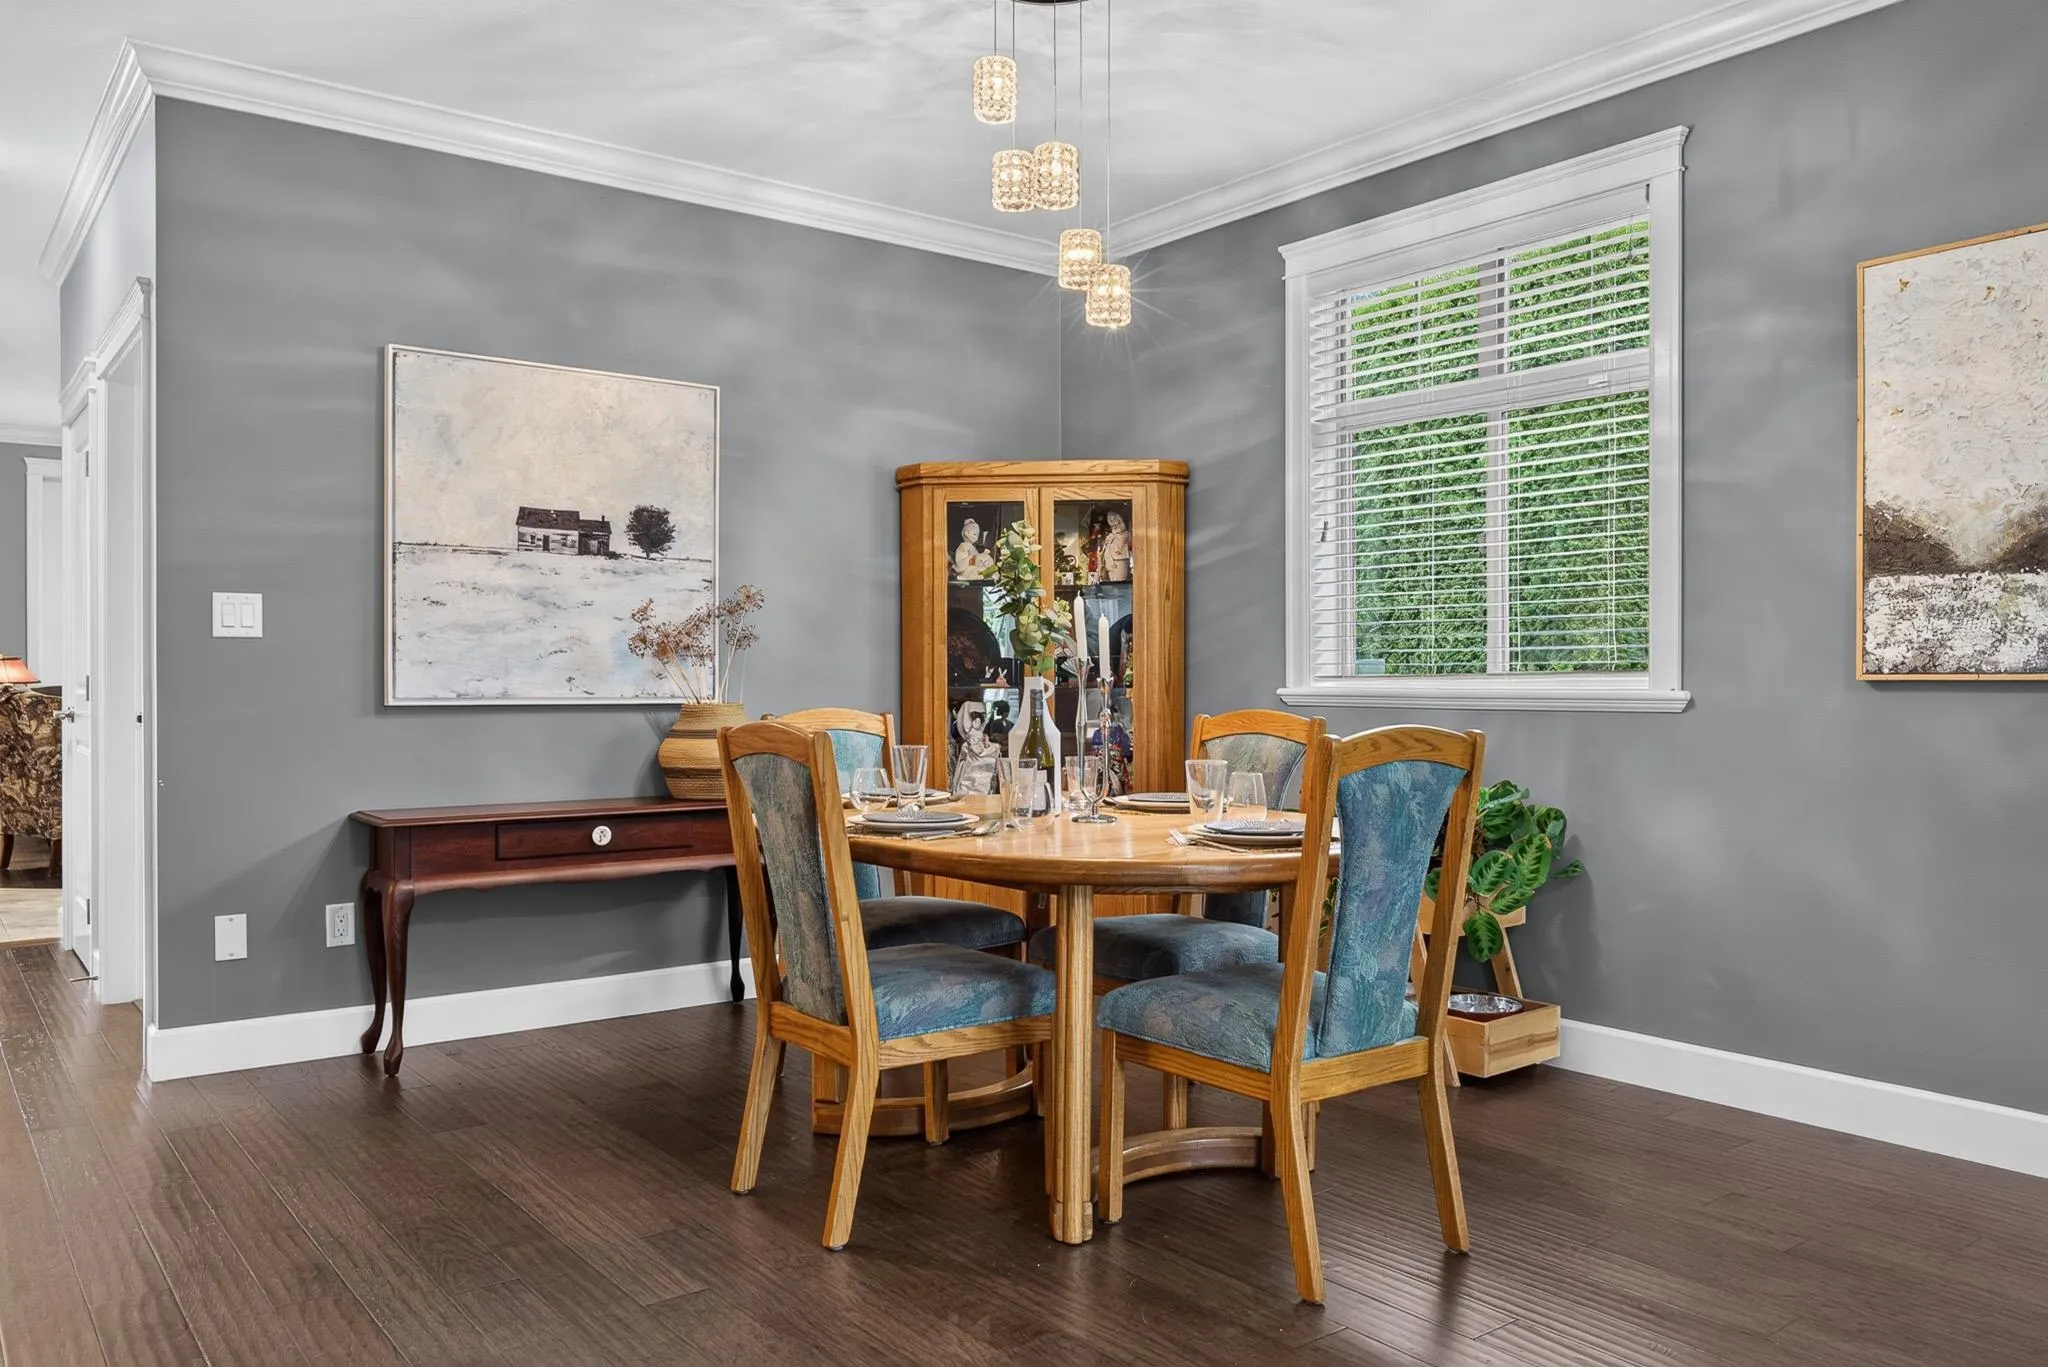
Dining Room 10'6 x 15'10 166.25 sqft -
Laundry 6'1 x 9'10 59.82 sqft -
Office 13'4 x 11'1 147.78 sqft -
Bedroom 17'11 x 14'6 259.79 sqft -
Family Room 18'10 x 13'11 262.1 sqft -
Workshop 26'5 x 12'1 319.2 sqft -
Storage 5'9 x 10'3 58.94 sqft -
Storage 27'4 x 13'6 369 sqft -
Jess Kuang
Jess Kuang
Sutton Group - 1st West Realty
Listed by Sarah Toop - PREC*
8 days on site
Listing Broker
RE/MAX Nyda Realty Inc. (Vedder North)
Courtesy
RE/MAX Nyda Realty Inc. (Vedder North)

Similar homes for sale in Chilliwack

Explore Chilliwack

This representation is based in whole or in part on data generated by the Chilliwack & District Real Estate Board, Fraser Valley Real Estate Board or Greater Vancouver REALTORS® which assumes no responsibility for its accuracy. Copyright 2026 by the Greater Vancouver REALTORS®, Fraser Valley Real Estate Board, Chilliwack and District Real Estate Board, and BC Northern Real Estate Board. All Rights Reserved.
Powered by AgentLocator






