
1198 W 55th Avenue, Vancouver
1 / 21
For Sale
$4,688,000
4 bd · 4 ba · 5,739 sq ft

1198 W 55th Avenue, Vancouver V6P 7A1

MLS®# R3181996

Est. mortgage
$17,785/mo
Property taxes $42,723.50/yr

About This Home

Property Type
House, Single Family Residence
Parking
3 garage, 3 parking
MLS #
R3181996
Size
5739 sqft
Basement
Partially Finished,Exterior Entry
Lot size
12842.10 sqft
Tax
$42,723.50 /yr
Year Built
2004
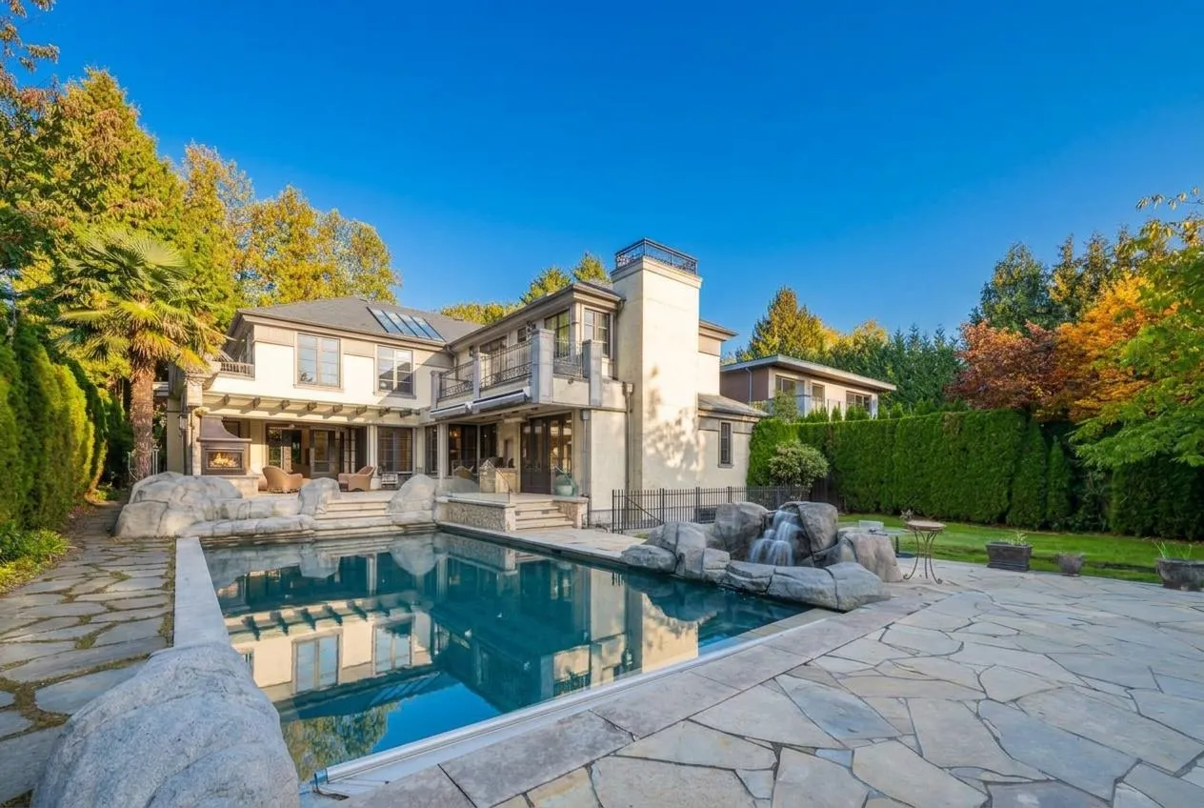
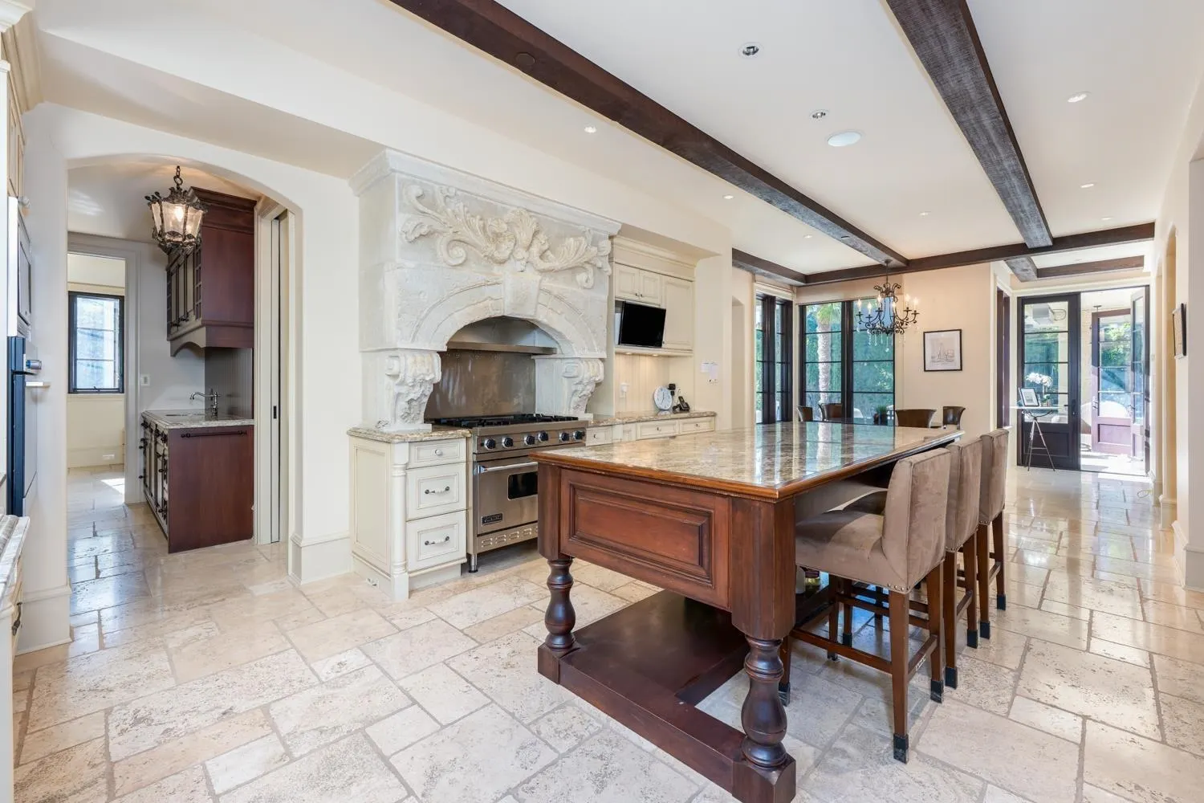
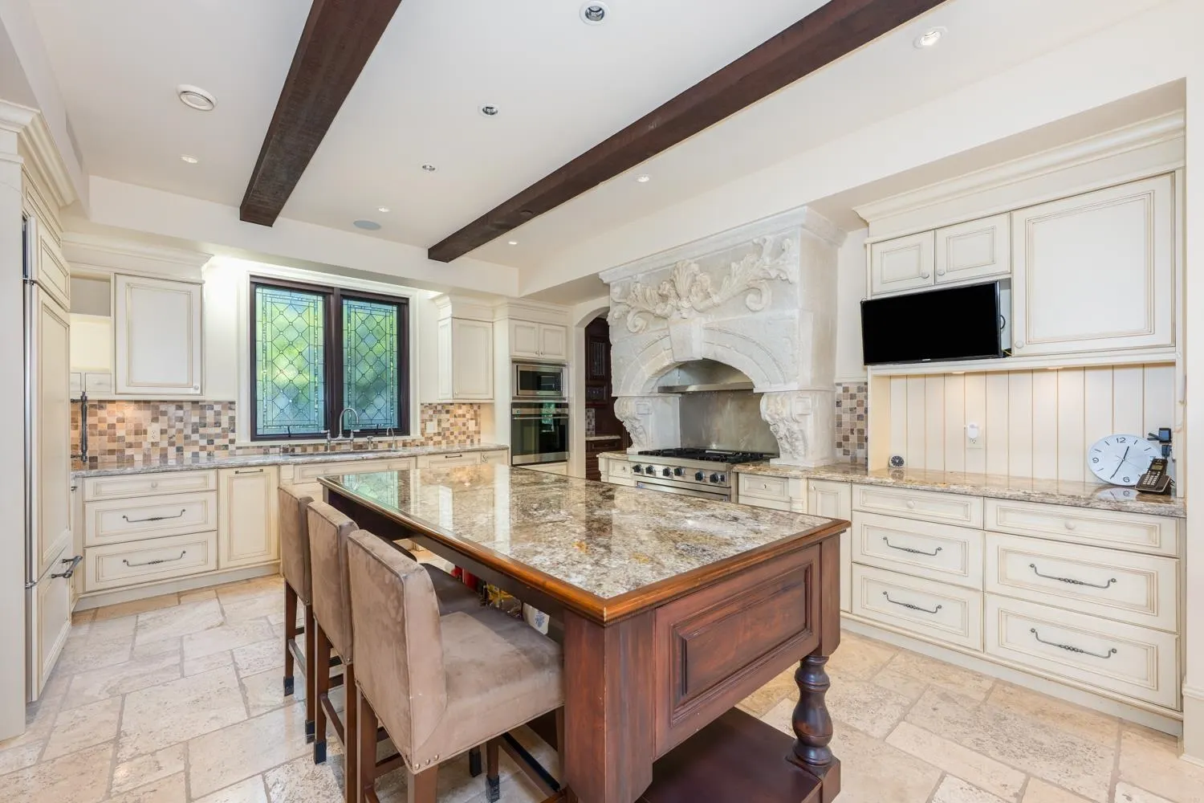
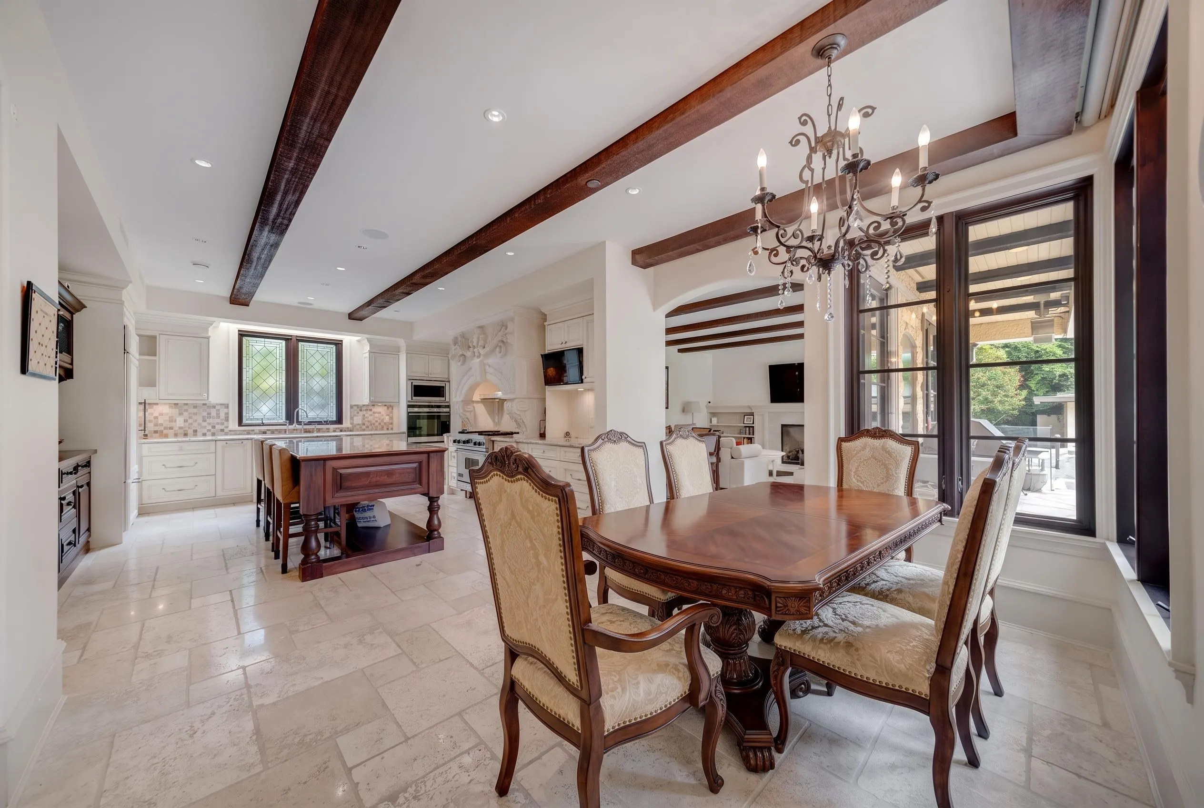
Live every day like you're on vacation in this extraordinary custom-built home. Designed with entertaining and relaxation in mind, it combines architectural beauty with resort-style amenities. A striking marble exterior, limestone entry, and intricate wrought iron details create an unforgettable first impression. Inside, marble flooring, soaring ceilings, and artisan finishes set a tone of sophistication. The gourmet kitchen is equipped with top-of-the-line appliances and a catering-ready pantry - perfect for hosting family and friends. Step through grand walnut French doors to your private paradise: a sparkling designer pool, cabana, hot tub, and a secluded waterfall grotto nestled within lush, natural landscaping. This home offers privacy, elegance, and effortless indoor-outdoor living.

Property Details

Amenities & Utilities

In Unit

Full Property Details

Interior

Bedrooms
4
Washrooms
4
Square Footage
5739 sqft
Basement
Partially Finished,Exterior Entry
Heating Type
Geothermal,Hot Water,Natural Gas
Kitchens
1
Floor Finish
Hardwood,Tile,Carpet

Exterior

Front
75.10
Lot Size (Sq Ft)
12842.10
Waterfront
No
Parking Spaces
3
Total Parking Spaces
-
Garage Spaces
3
Zoning
R1-1
Roof
Other

Building Description

Property Type
Residential Detached
Home Type
House
Subtype
Single Family Residence
Year Built
2004
Exterior
Frame Wood,Stone (Exterior),Stucco
Water Supply
Public
No. Floor Levels
2

Community

Community
South Granville
Area Code
Vancouver West

Taxes & Fees

Taxes
$42,723.50 /yr
Tax Year
2026

Room Types

Room Dimensions Area Description
Foyer 6'6 x 17'2 111.58 sqft -
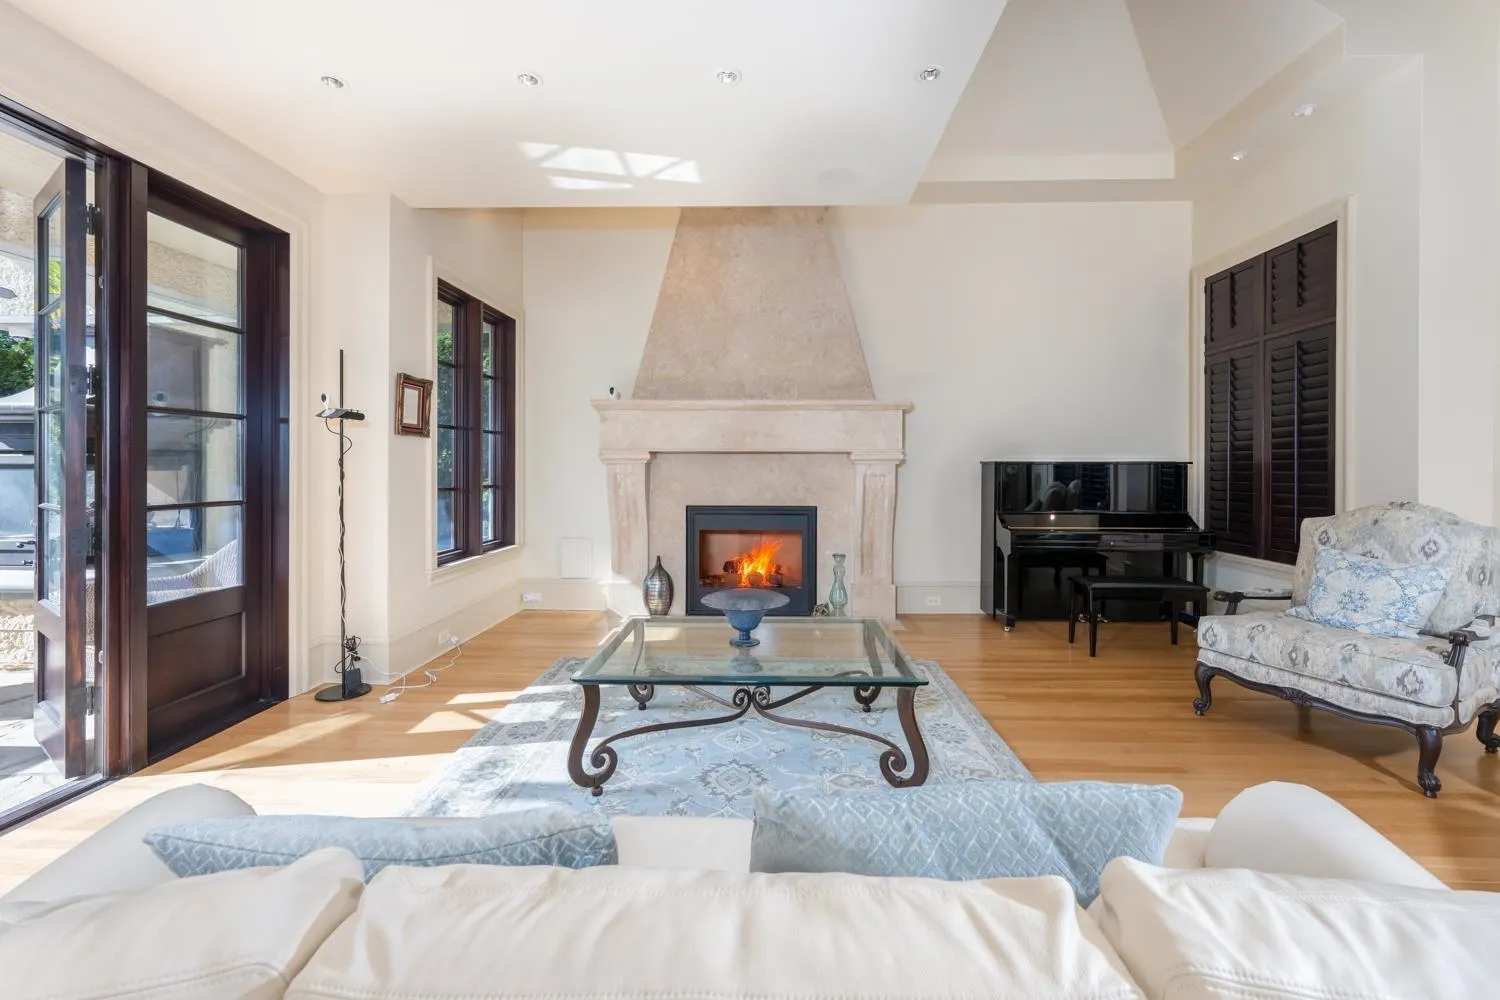
Living Room 21'9 x 17'3 375.19 sqft -
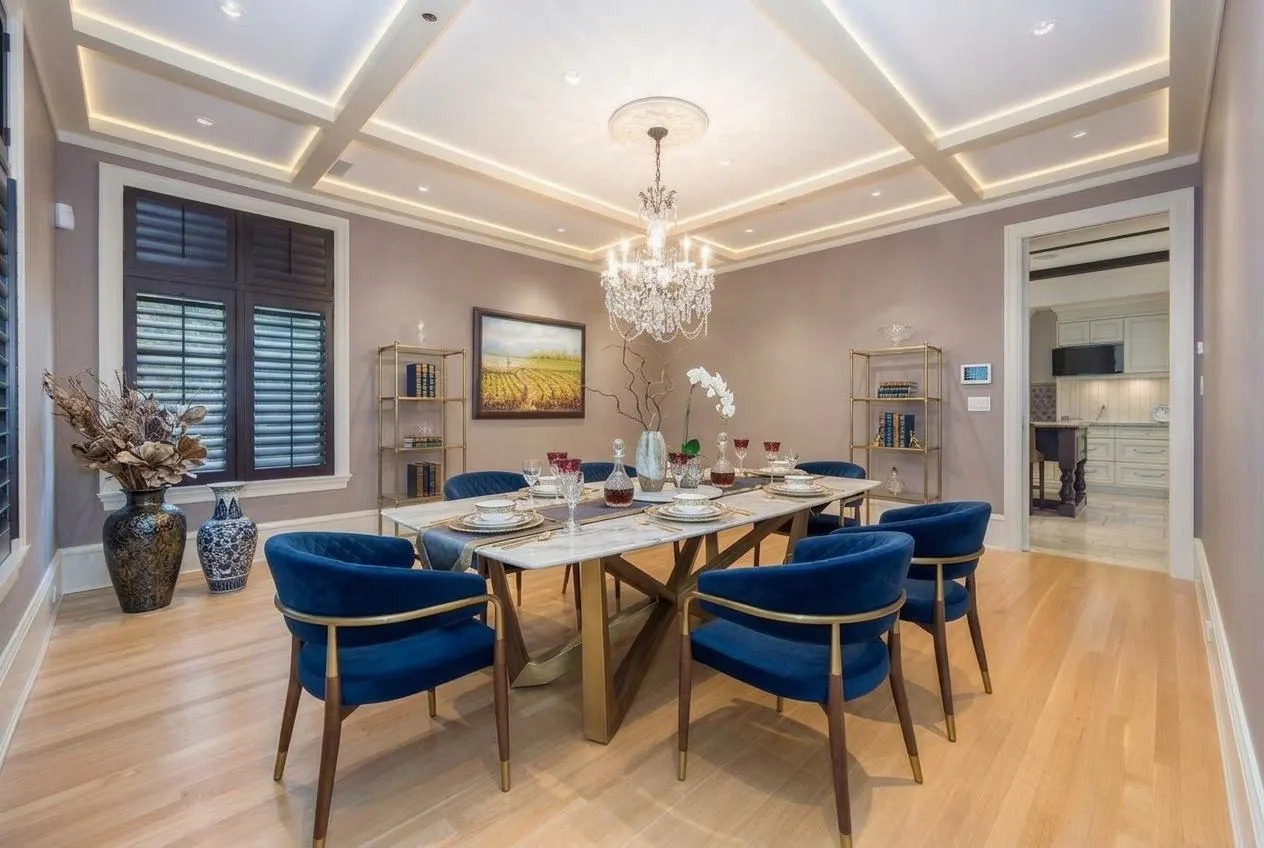
Dining Room 17'4 x 15'8 271.56 sqft -
Kitchen 14'10 x 17'6 259.58 sqft -
Nook 14'1 x 10'7 149.05 sqft -
Family Room 22'11 x 16'9 383.85 sqft -
Laundry 11'4 x 7' 79.33 sqft -
Primary Bedroom 17'5 x 21'7 375.91 sqft -
Dressing Room 11'11 x 14'1 167.83 sqft -
Bedroom 16'7 x 11'3 186.56 sqft -
Recreation Room 16'2 x 26' 420.33 sqft -
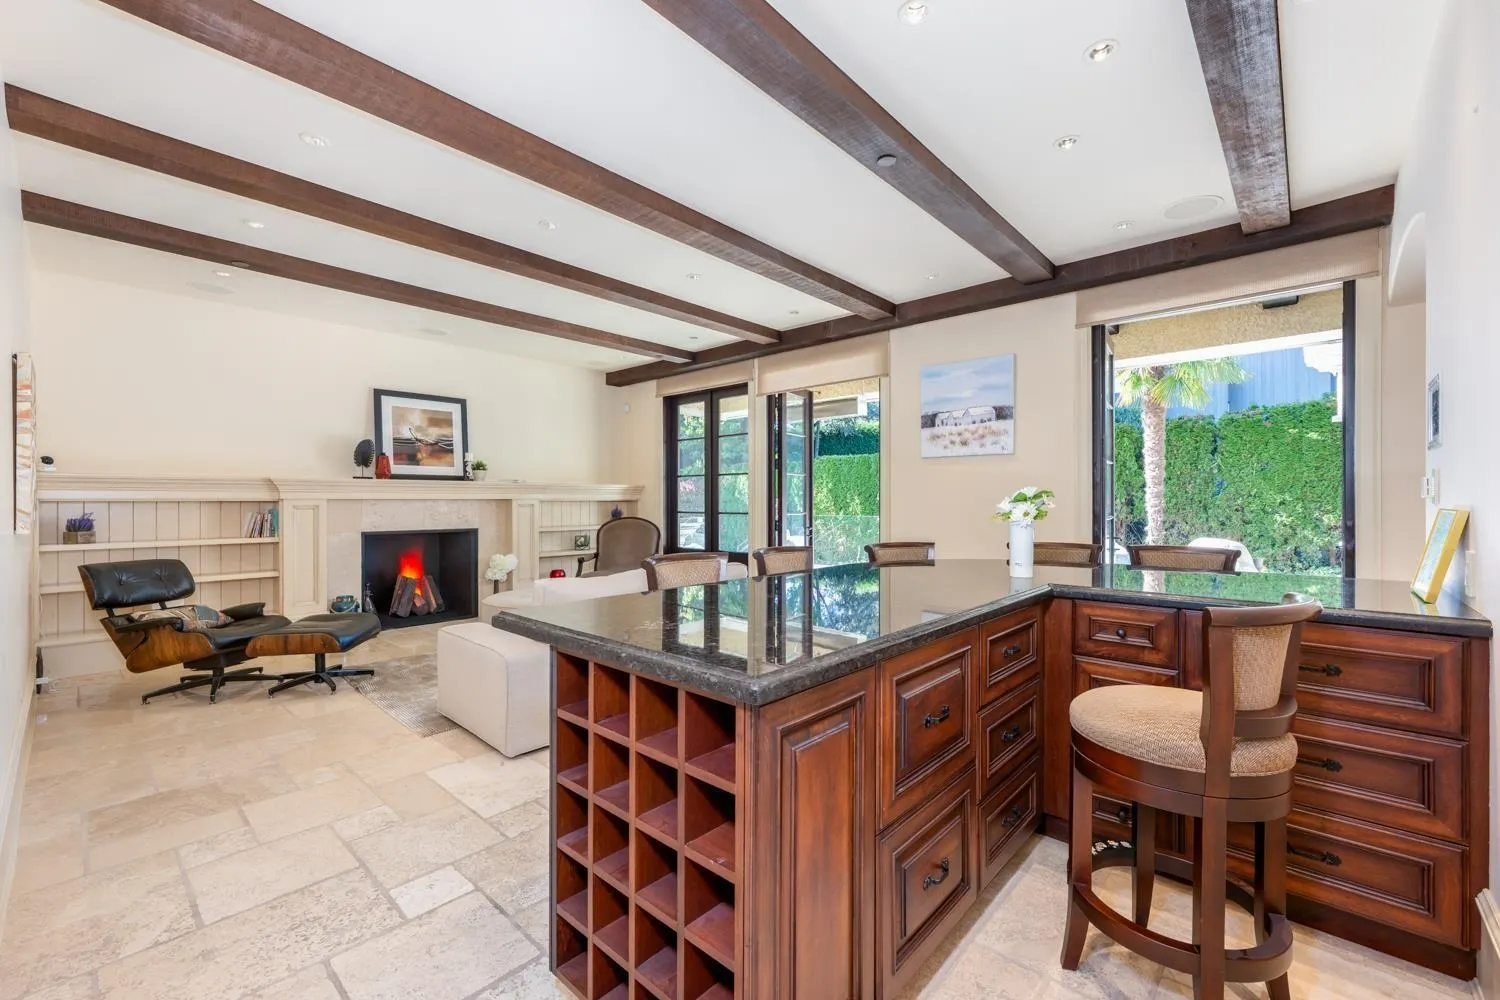
Bar Room 14'2 x 9'8 136.94 sqft -
Games Room 14'2 x 17'7 249.1 sqft -
Games Room 8'7 x 17'7 150.92 sqft -
Bedroom 11'7 x 17'5 201.74 sqft -
Bedroom 13'11 x 17'5 242.38 sqft -
Jess Kuang
Jess Kuang
Sutton Group - 1st West Realty
Listed by Layla Yang PREC*
8 days on site
Listing Broker
Dracco Pacific Realty
Courtesy
Dracco Pacific Realty

Similar homes for sale in Vancouver

Explore Vancouver

This representation is based in whole or in part on data generated by the Chilliwack & District Real Estate Board, Fraser Valley Real Estate Board or Greater Vancouver REALTORS® which assumes no responsibility for its accuracy. Copyright 2026 by the Greater Vancouver REALTORS®, Fraser Valley Real Estate Board, Chilliwack and District Real Estate Board, and BC Northern Real Estate Board. All Rights Reserved.
Powered by AgentLocator






