
6880 Lucas Road #89, Richmond
1 / 34
For Sale
$899,000
3 bd · 3 ba · 1,575 sq ft

6880 Lucas Road #89, Richmond V7C 4T8

MLS®# R3181994

Est. mortgage
$3,411/mo
Property taxes $3,616.93/yr

About This Home

Property Type
Townhome, Townhouse
Parking
4 parking
MLS #
R3181994
Size
1575 sqft
Basement
None
Tax
$3,616.93 /yr
Year Built
1977
Maintenance Fee
$565.61 /mo
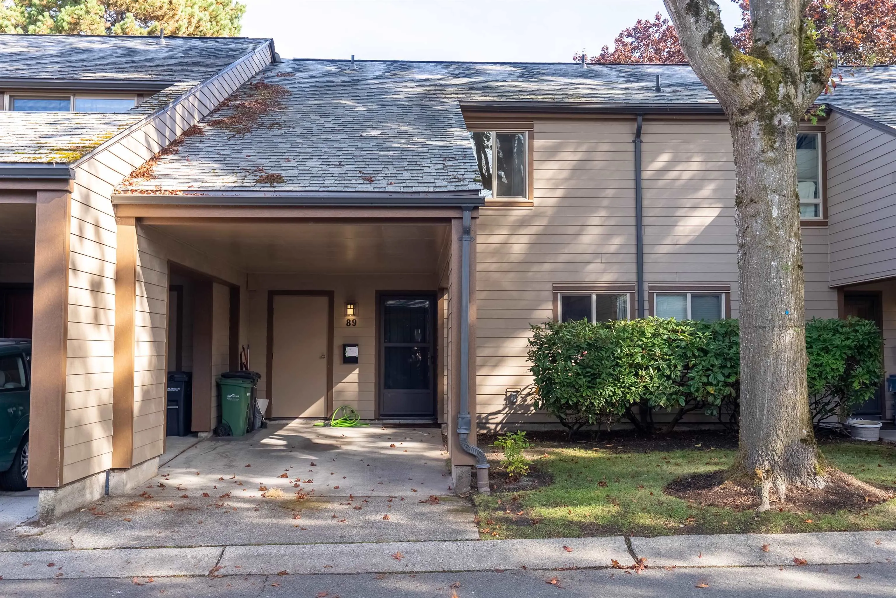
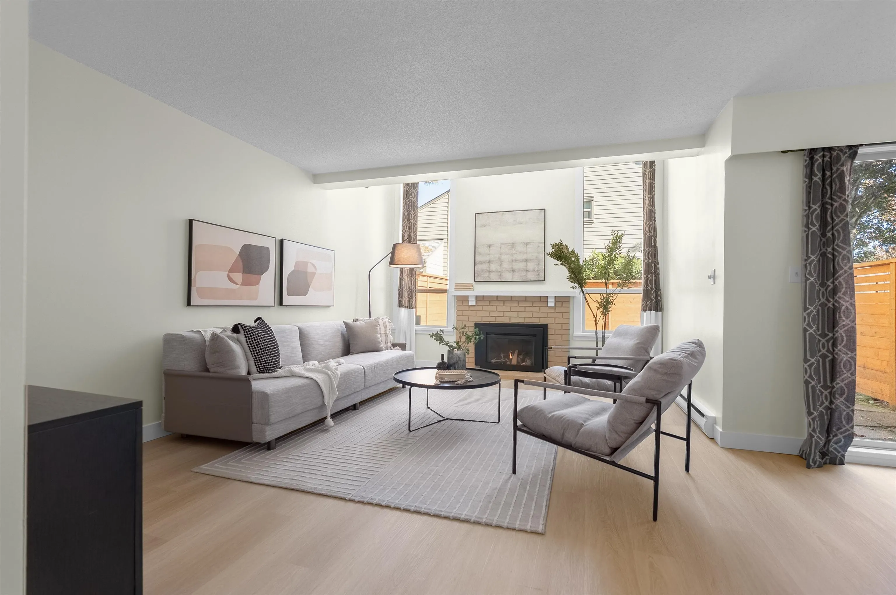
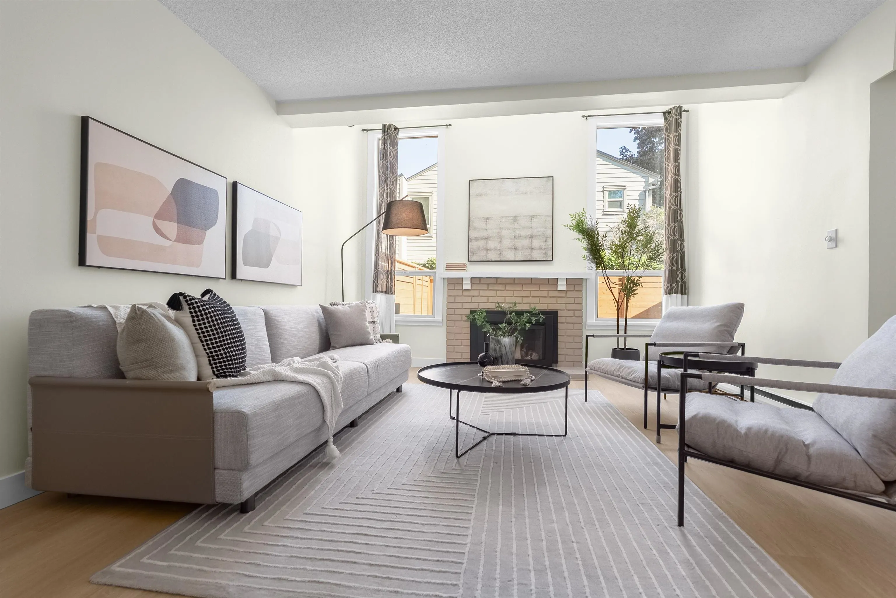
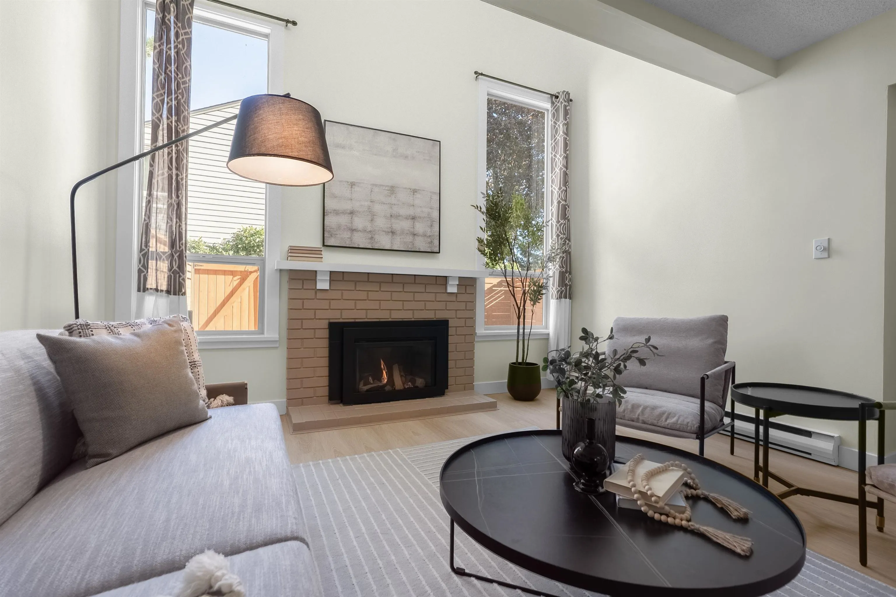
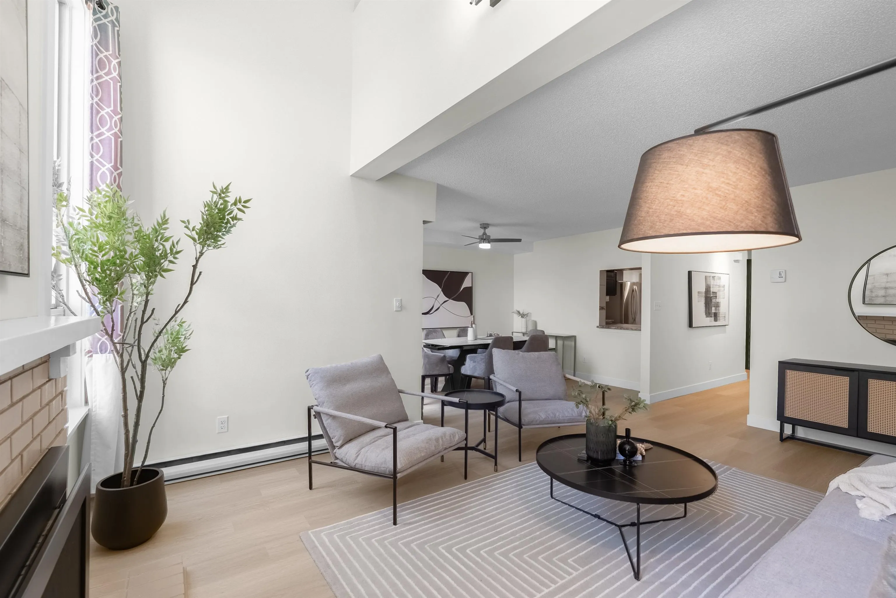
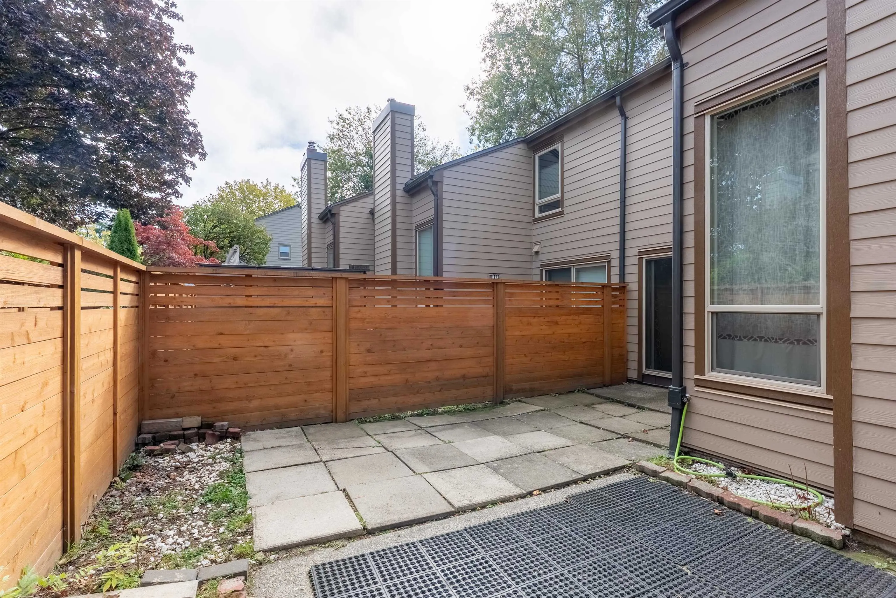
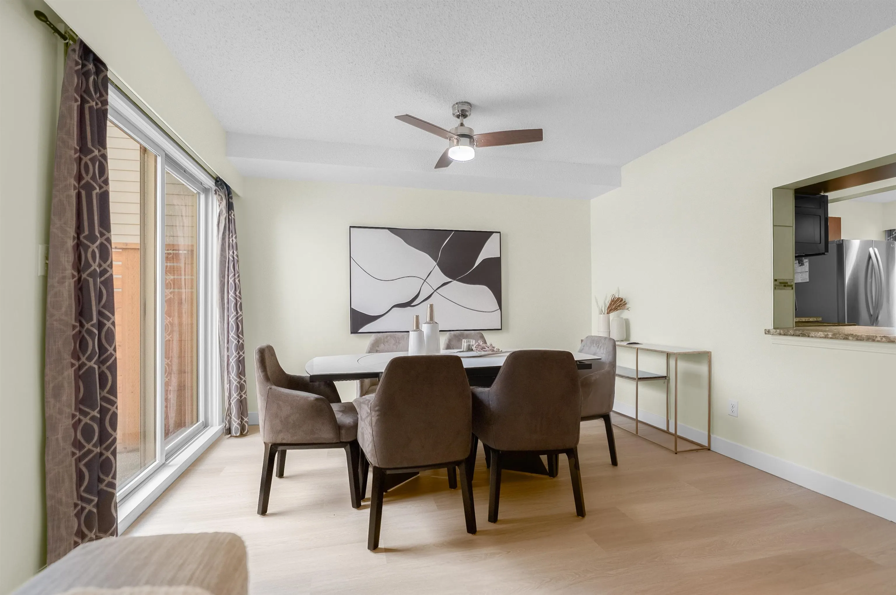
Move in ready! Central Richmond townhome with updated brand new vinyl plank flooring, new carpets, fresh paint, new baseboards, updated lighting, kitchen with stainless steel appliances and a recently renovated powder room. This spacious 3 bedroom home offers 1,575 sf and feels fresh and modern from top to bottom. The complex completed major capital upgrades: including roof, Hardie Plank rainscreened siding, windows, exterior doors, gas fireplace inserts and fencing. Timberwood Village offers mature trees & a seasonal outdoor pool, rec/party room, guest parking and proactive strata. Across from Blundell Elementary and the school park, close to Steveston-London Secondary, Blundell Centre and just minutes to the Canada Line. Truly move-in ready with quick possession available.

Property Details

Amenities & Utilities

In Unit

Full Property Details

Interior

Bedrooms
3
Washrooms
3
Square Footage
1575 sqft
Basement
None
Heating Type
Baseboard,Electric
Kitchens
1
Floor Finish
Laminate,Carpet

Exterior

Waterfront
No
Parking Spaces
4
Total Parking Spaces
-
Garage Spaces
-
Zoning
ZT101
Roof
Asphalt

Building Description

Property Type
Residential Attached
Home Type
Townhome
Subtype
Townhouse
Year Built
1977
Exterior
Frame Wood,Fibre Cement (Exterior)
Water Supply
Public
No. Floor Levels
2
Pets Allowed
Cats OK,Dogs OK,Number Limit (One),Yes With Restrictions

Community

Community
Woodwards
Area Code
Richmond

Taxes & Fees

Taxes
$3,616.93 /yr
Tax Year
2026
Maintenance Fee
$565.61 /mo

Other

Virtual Tour Link
Pets
Cats OK,Dogs OK,Number Limit (One),Yes With Restrictions

Room Types

Room Dimensions Area Description
Living Room 12'7 x 17'11 225.45 sqft -
Dining Room 10' x 12' 120 sqft -
Kitchen 8' x 9'11 79.33 sqft -
Eating Area 7' x 9'11 69.42 sqft -
Primary Bedroom 11'11 x 15'5 183.72 sqft -
Bedroom 10'10 x 13'1 141.74 sqft -
Bedroom 9'11 x 10'1 99.99 sqft -
Walk-In Closet 5'7 x 10'10 60.49 sqft -
Jess Kuang
Jess Kuang
Sutton Group - 1st West Realty
Listed by Austin Kay
8 days on site
Listing Broker
RE/MAX Austin Kay Realty
Courtesy
RE/MAX Austin Kay Realty

Similar homes for sale in Richmond

Explore Richmond

This representation is based in whole or in part on data generated by the Chilliwack & District Real Estate Board, Fraser Valley Real Estate Board or Greater Vancouver REALTORS® which assumes no responsibility for its accuracy. Copyright 2026 by the Greater Vancouver REALTORS®, Fraser Valley Real Estate Board, Chilliwack and District Real Estate Board, and BC Northern Real Estate Board. All Rights Reserved.
Powered by AgentLocator







