
1250 E 11th Avenue, Vancouver
1 / 35
For Sale
$2,499,888
7 bd · 5 ba · 2,697 sq ft

1250 E 11th Avenue, Vancouver V5T 2G3

MLS®# R3181943

Est. mortgage
$9,484/mo
Property taxes $10,896.40/yr

About This Home

Property Type
House, Single Family Residence
Parking
2 garage, 2 parking
MLS #
R3181943
Size
2697 sqft
Basement
Full
Lot size
4605.00 sqft
Tax
$10,896.40 /yr
Year Built
1910
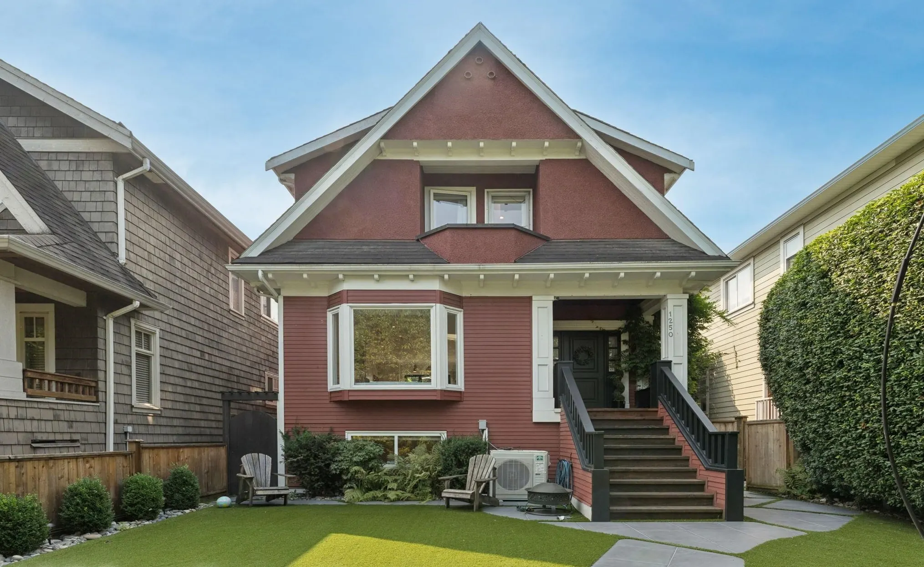
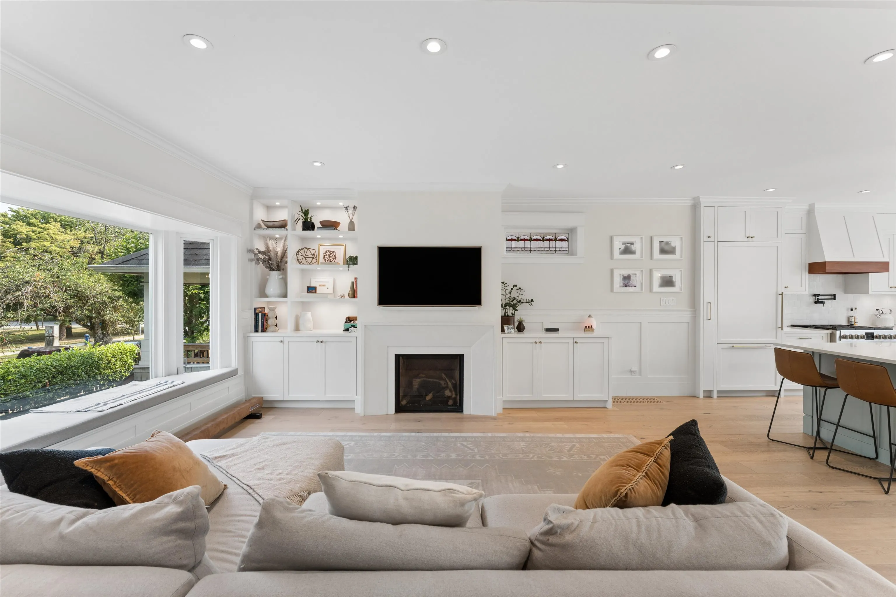
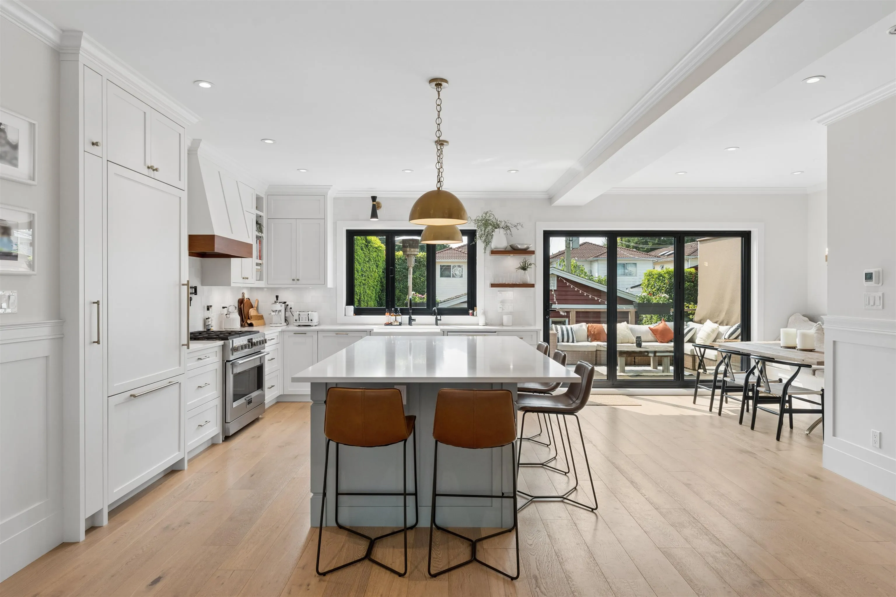
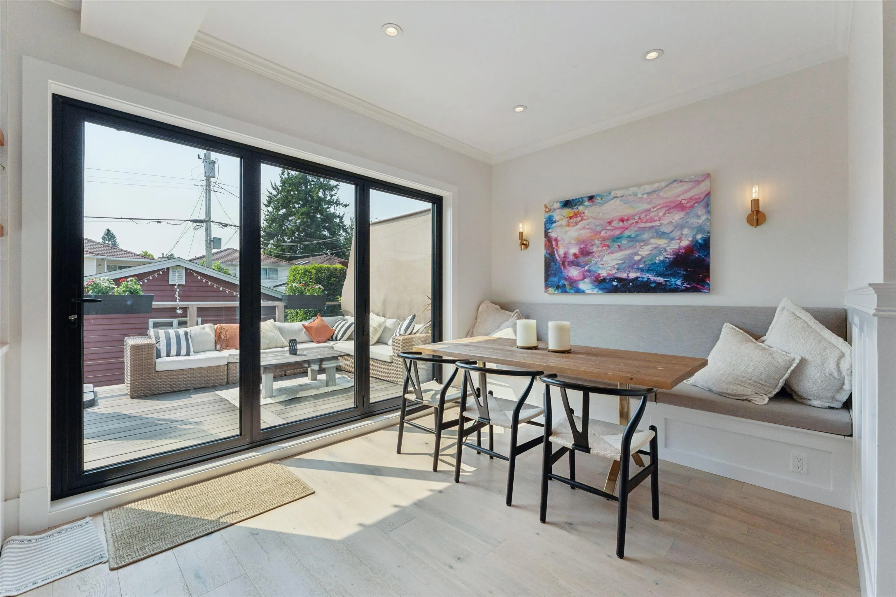
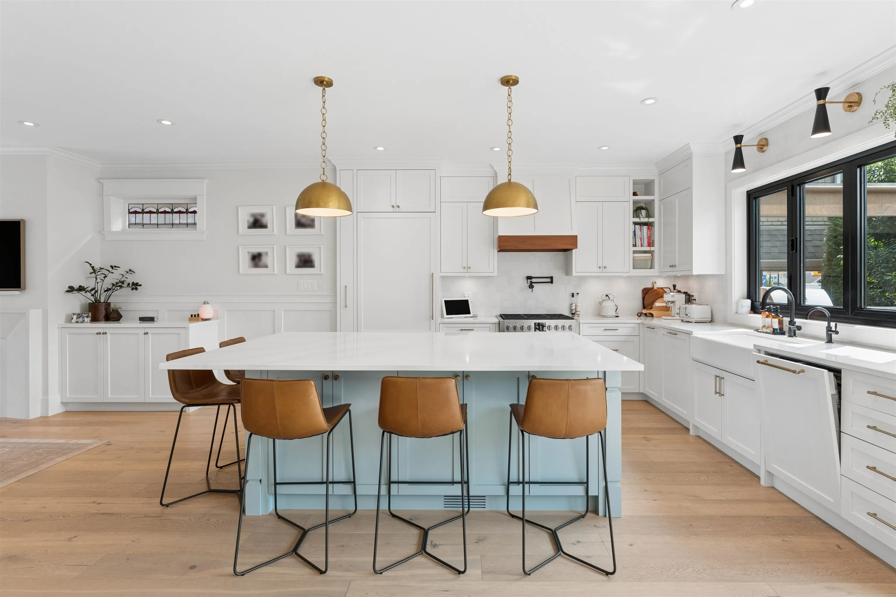
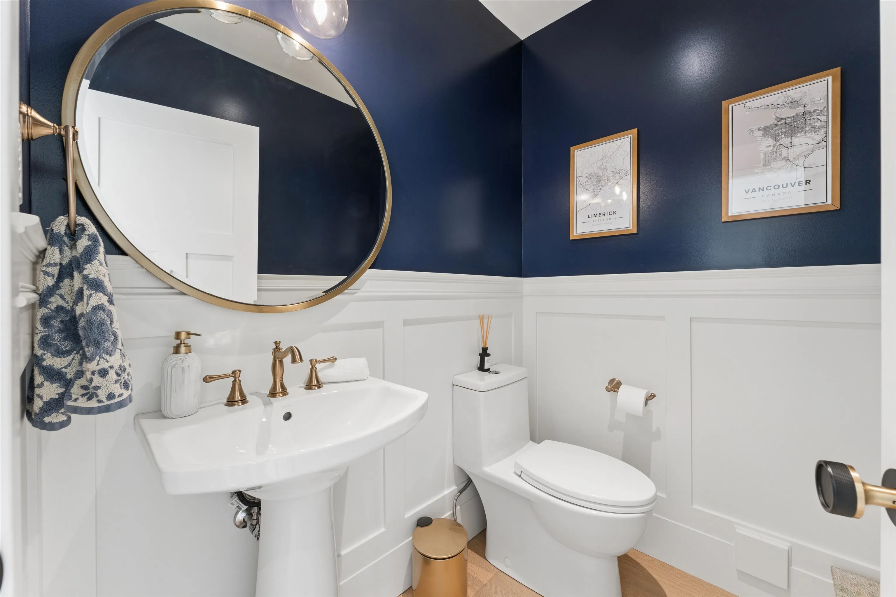
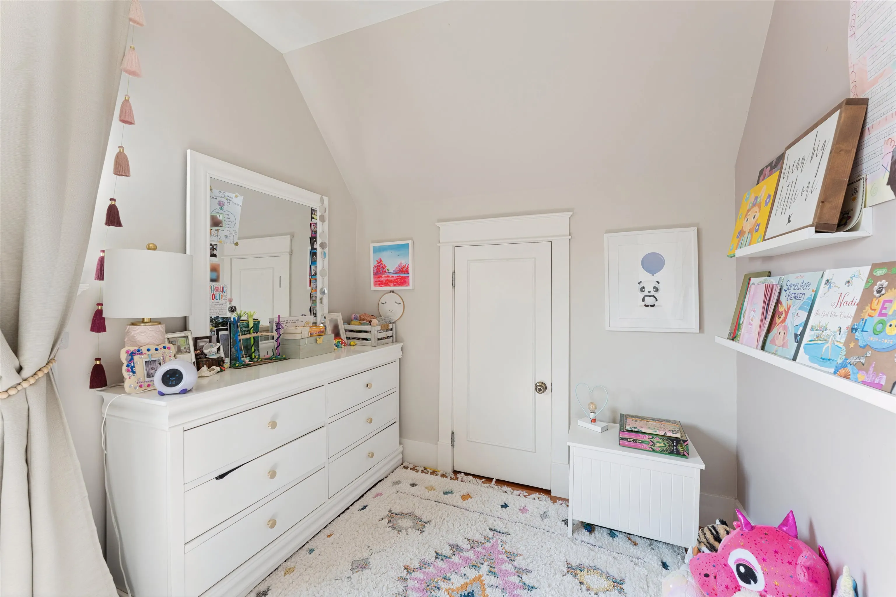
Welcome to 1250 E 11th Ave, Vancouver’s ultimate Wellness Home. Directly across from China Creek Park, this reimagined heritage residence offers seven bedrooms, five bathrooms and approximately 2,700 sq. ft. of thoughtfully designed living space. An extensive $650,000+ renovation blends timeless character with modern comfort, including solid oak floors, air conditioning, a stunning open kitchen and accordion doors connecting the living area to a private backyard retreat. Relax in the hot tub, unwind in the dry sauna or work out in the converted double-garage gym. A spacious two-bedroom basement suite is ideal for extended family or additional income. Just minutes from Commercial Drive, cafés, shops, and Savio Volpe, this home is designed for family, connection, and living well.

Property Details

Full Property Details

Interior

Bedrooms
7
Washrooms
5
Square Footage
2697 sqft
Basement
Full
Heating Type
Forced Air
Kitchens
2
Floor Finish
Hardwood,Tile

Exterior

Front
0.00
Lot Size (Sq Ft)
4605.00
Waterfront
No
Parking Spaces
2
Total Parking Spaces
-
Garage Spaces
2
Zoning
RT-5
Roof
Asphalt

Building Description

Property Type
Residential Detached
Home Type
House
Subtype
Single Family Residence
Year Built
1910
Exterior
Frame Wood,Wood Siding
Water Supply
Public
No. Floor Levels
2

Community

Community
Mount Pleasant VE
Area Code
Vancouver East

Taxes & Fees

Taxes
$10,896.40 /yr
Tax Year
2026

Other

Virtual Tour Link

Room Types

Room Dimensions Area Description
Foyer 6'1 x 7'10 47.65 sqft -
Living Room 17'2 x 17'6 300.42 sqft -
Kitchen 10'4 x 15'10 163.61 sqft -
Dining Room 9'5 x 12'4 116.14 sqft -
Primary Bedroom 11'5 x 11'9 134.15 sqft -
Bedroom 10'8 x 11'5 121.78 sqft -
Bedroom 7'6 x 15'5 115.62 sqft -
Dining Room 7'3 x 8'1 58.6 sqft -
Living Room 9'10 x 10'9 105.71 sqft -
Kitchen 5'3 x 8'4 43.75 sqft -
Bedroom 9'5 x 10'7 99.66 sqft -
Bedroom 7'7 x 10'3 77.73 sqft -
Bedroom 10'7 x 10'7 112.01 sqft -
Bedroom 9'3 x 10'6 97.12 sqft -
Laundry 4'11 x 9'4 45.89 sqft -
Jess Kuang
Jess Kuang
Sutton Group - 1st West Realty
Listed by Jessi Johnson PREC*
8 days on site
Listing Broker
eXp Realty
Courtesy
eXp Realty

Similar homes for sale in Vancouver

Explore Vancouver

This representation is based in whole or in part on data generated by the Chilliwack & District Real Estate Board, Fraser Valley Real Estate Board or Greater Vancouver REALTORS® which assumes no responsibility for its accuracy. Copyright 2026 by the Greater Vancouver REALTORS®, Fraser Valley Real Estate Board, Chilliwack and District Real Estate Board, and BC Northern Real Estate Board. All Rights Reserved.
Powered by AgentLocator






