
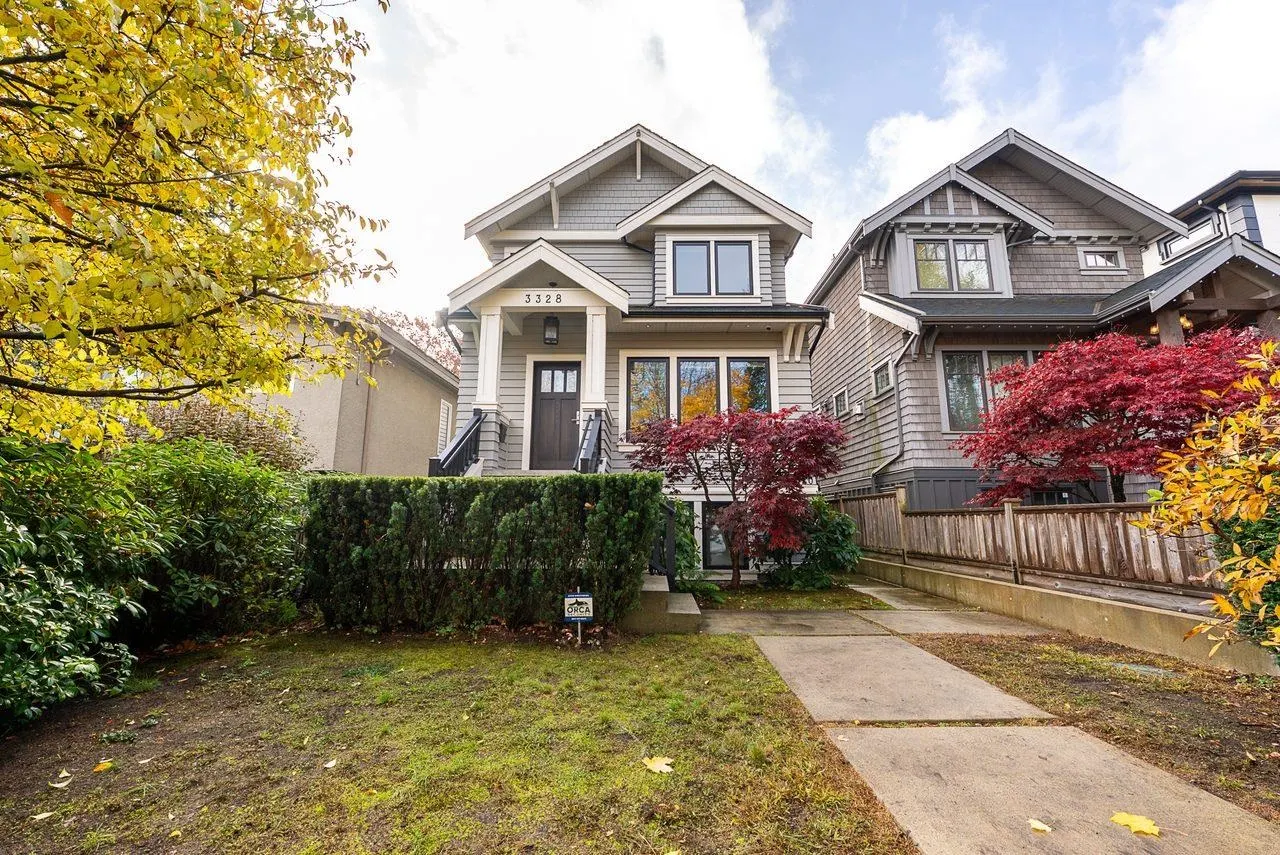
3328 W King Edward Avenue, Vancouver
1 / 36
For Sale
$3,680,000
5 bd · 5 ba · 2,631 sq ft

3328 W King Edward Avenue, Vancouver V6S 1M3

MLS®# R3181933

Est. mortgage
$13,961/mo
Property taxes $12,545.10/yr

About This Home

Property Type
House, Single Family Residence
Parking
2 garage, 2 parking
MLS #
R3181933
Size
2631 sqft
Basement
Full
Lot size
3769.29 sqft
Tax
$12,545.10 /yr
Year Built
2017
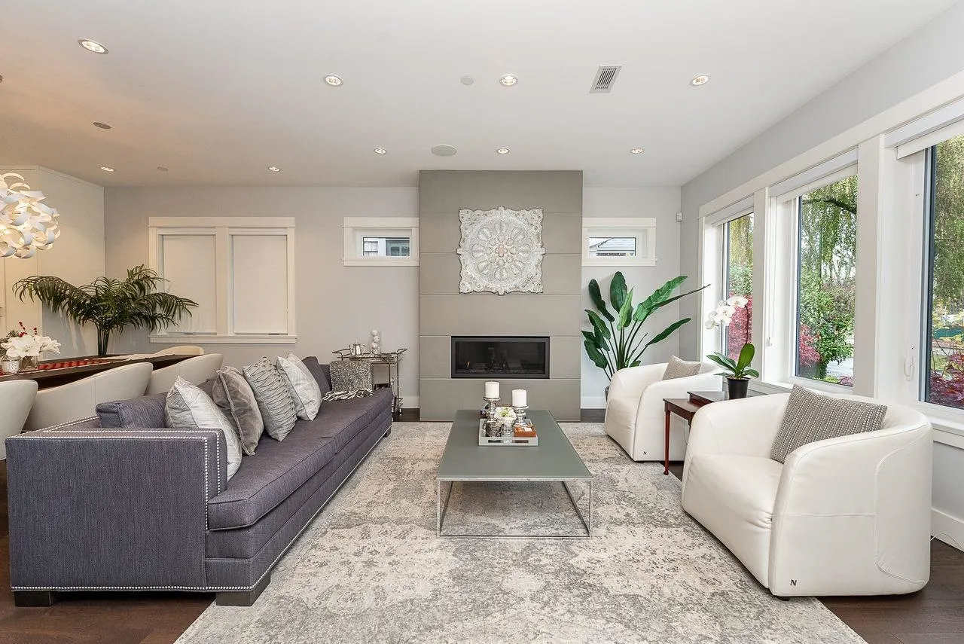
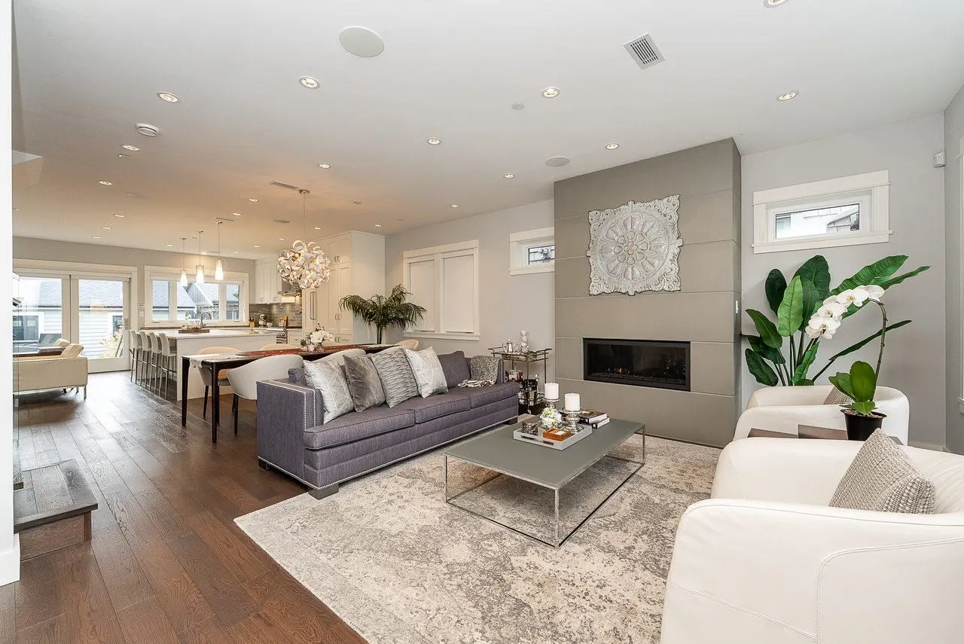
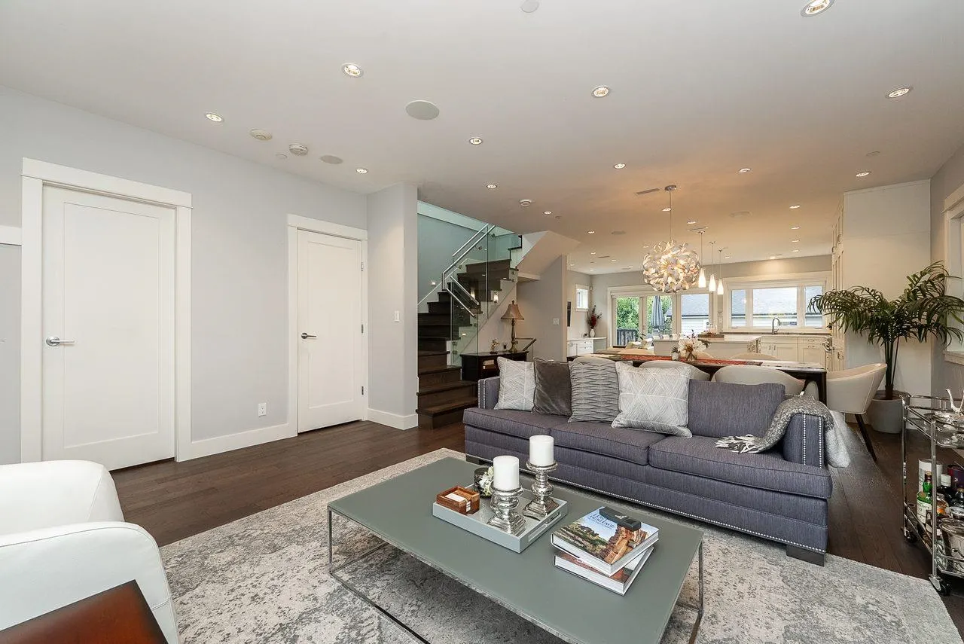
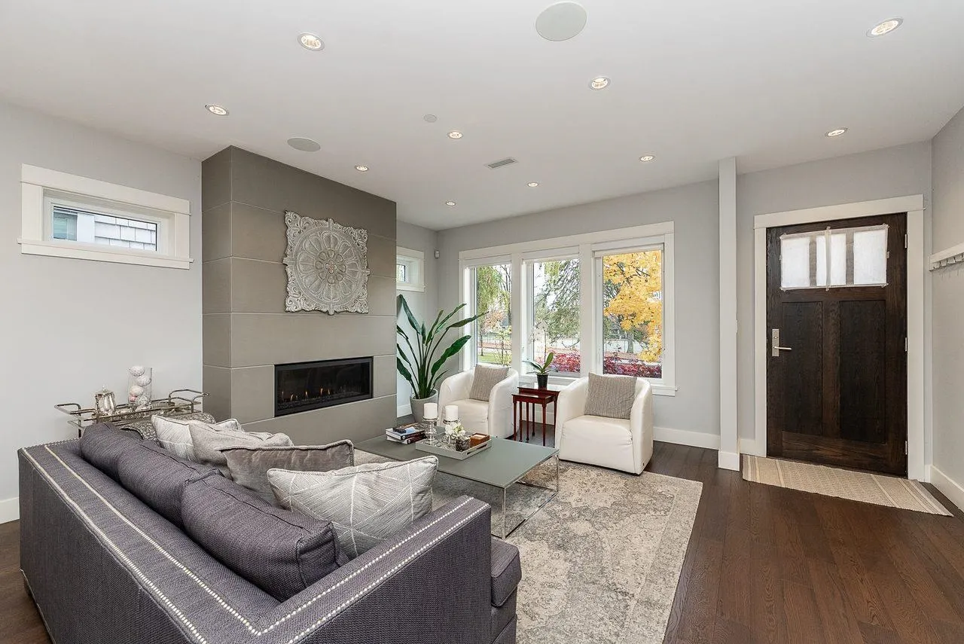
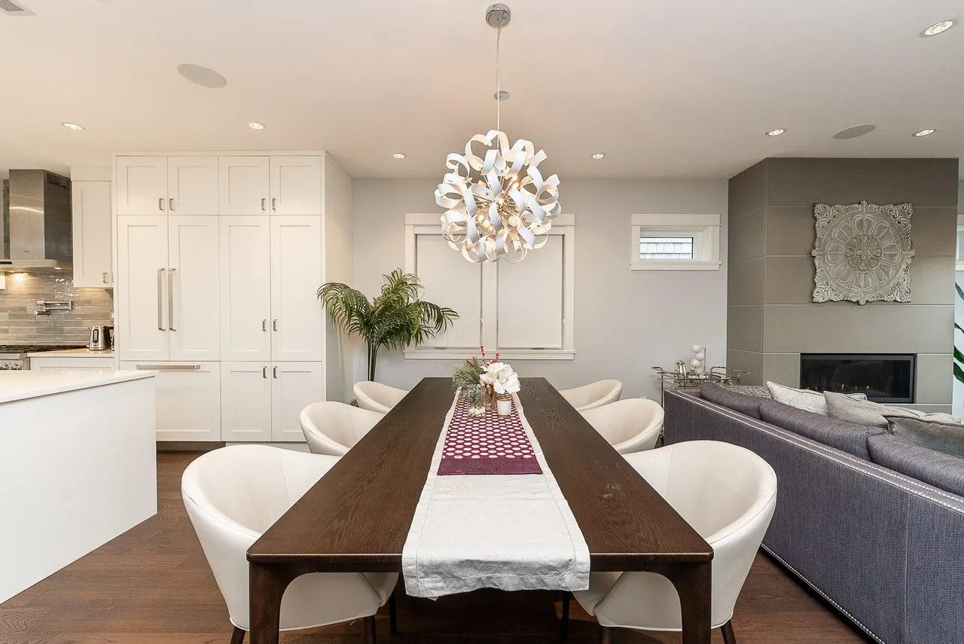
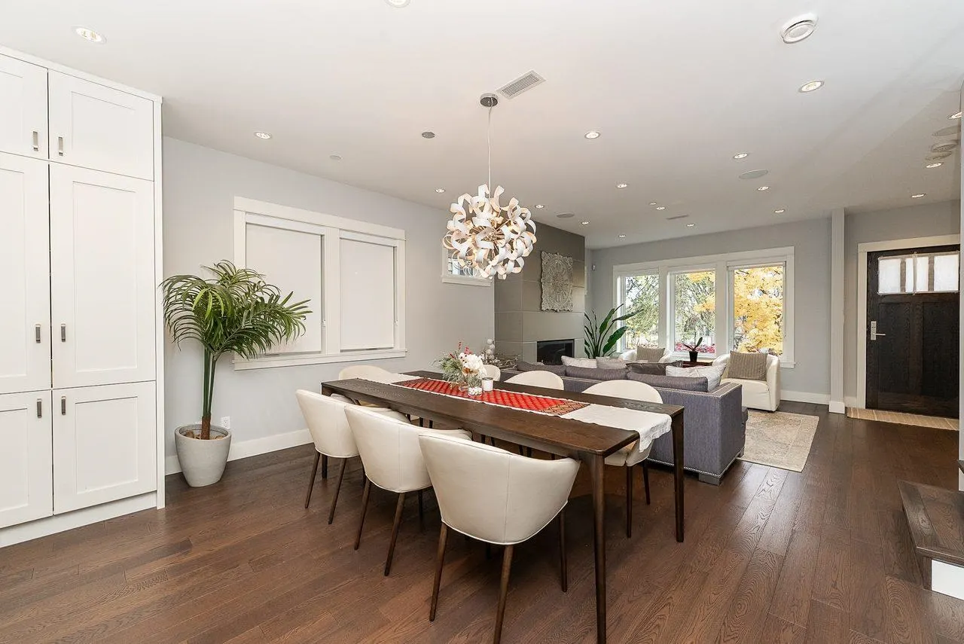
Sought-after Dunbar location on Vancouver’s West Side! Well-maintained 5-bed, 5-bath SMART home featuring soaring ceilings, A/C, HVAC, spacious living/dining areas with gas fireplace, and a gourmet kitchen with quartz counters, custom cabinetry and oversized island. Bright family room opens through Eclipse folding doors to a huge partially covered deck and beautifully landscaped south-facing backyard with irrigation system. Double heated garage with alarm. Upstairs features a private primary retreat with patio, 2 additional bedrooms with vaulted ceilings and skylights. Lower level offers a furnished 1-bed suite with separate laundry, plus an additional bedroom/media room and bath. Across from Lord Kitchener Elementary and playing field, in the Lord Byng Secondary catchment!

Property Details

Full Property Details

Interior

Bedrooms
5
Washrooms
5
Square Footage
2631 sqft
Basement
Full
Heating Type
Natural Gas,Radiant
Kitchens
2

Exterior

Front
28.93
Lot Size (Sq Ft)
3769.29
Waterfront
No
Parking Spaces
2
Total Parking Spaces
-
Garage Spaces
2
Zoning
R1-1
Roof
Other

Building Description

Property Type
Residential Detached
Home Type
House
Subtype
Single Family Residence
Year Built
2017
Exterior
Frame Wood,Glass (Exterior),Mixed (Exterior)
Water Supply
Public
No. Floor Levels
2

Community

Community
Dunbar
Area Code
Vancouver West

Taxes & Fees

Taxes
$12,545.10 /yr
Tax Year
2026

Other

Virtual Tour Link

Room Types

Room Dimensions Area Description
Living Room 15'10 x 17' 269.17 sqft -
Dining Room 7'6 x 17' 127.5 sqft -
Family Room 11'6 x 15'5 177.29 sqft -
Kitchen 9'2 x 15'5 141.32 sqft -
Primary Bedroom 12'2 x 12'4 150.06 sqft -
Bedroom 9'0 x 9'11 89.25 sqft -
Bedroom 9'0 x 9'8 87 sqft -
Bedroom 11'3 x 13'11 156.56 sqft -
Bedroom 7'4 x 9'8 70.89 sqft -
Living Room 9'1 x 15'9 143.06 sqft -
Kitchen 7'9 x 9'7 74.27 sqft -
Jess Kuang
Jess Kuang
Sutton Group - 1st West Realty
Listed by Hanson Lu PREC*
8 days on site
Listing Broker
Rennie & Associates Realty Ltd.
Courtesy
Rennie & Associates Realty Ltd.

Similar homes for sale in Vancouver

Explore Vancouver

This representation is based in whole or in part on data generated by the Chilliwack & District Real Estate Board, Fraser Valley Real Estate Board or Greater Vancouver REALTORS® which assumes no responsibility for its accuracy. Copyright 2026 by the Greater Vancouver REALTORS®, Fraser Valley Real Estate Board, Chilliwack and District Real Estate Board, and BC Northern Real Estate Board. All Rights Reserved.
Powered by AgentLocator






