
8086 Cedar Street, Mission
1 / 35
For Sale
$899,000
3 bd · 2 ba · 1,784 sq ft

8086 Cedar Street, Mission V2V 3N3

MLS®# R3181890

Est. mortgage
$3,411/mo
Property taxes $3,414.61/yr

About This Home

Property Type
House, Single Family Residence, 3 Level Split
Parking
1 garage, 10 parking
MLS #
R3181890
Size
1784 sqft
Basement
Crawl Space,Finished
Lot size
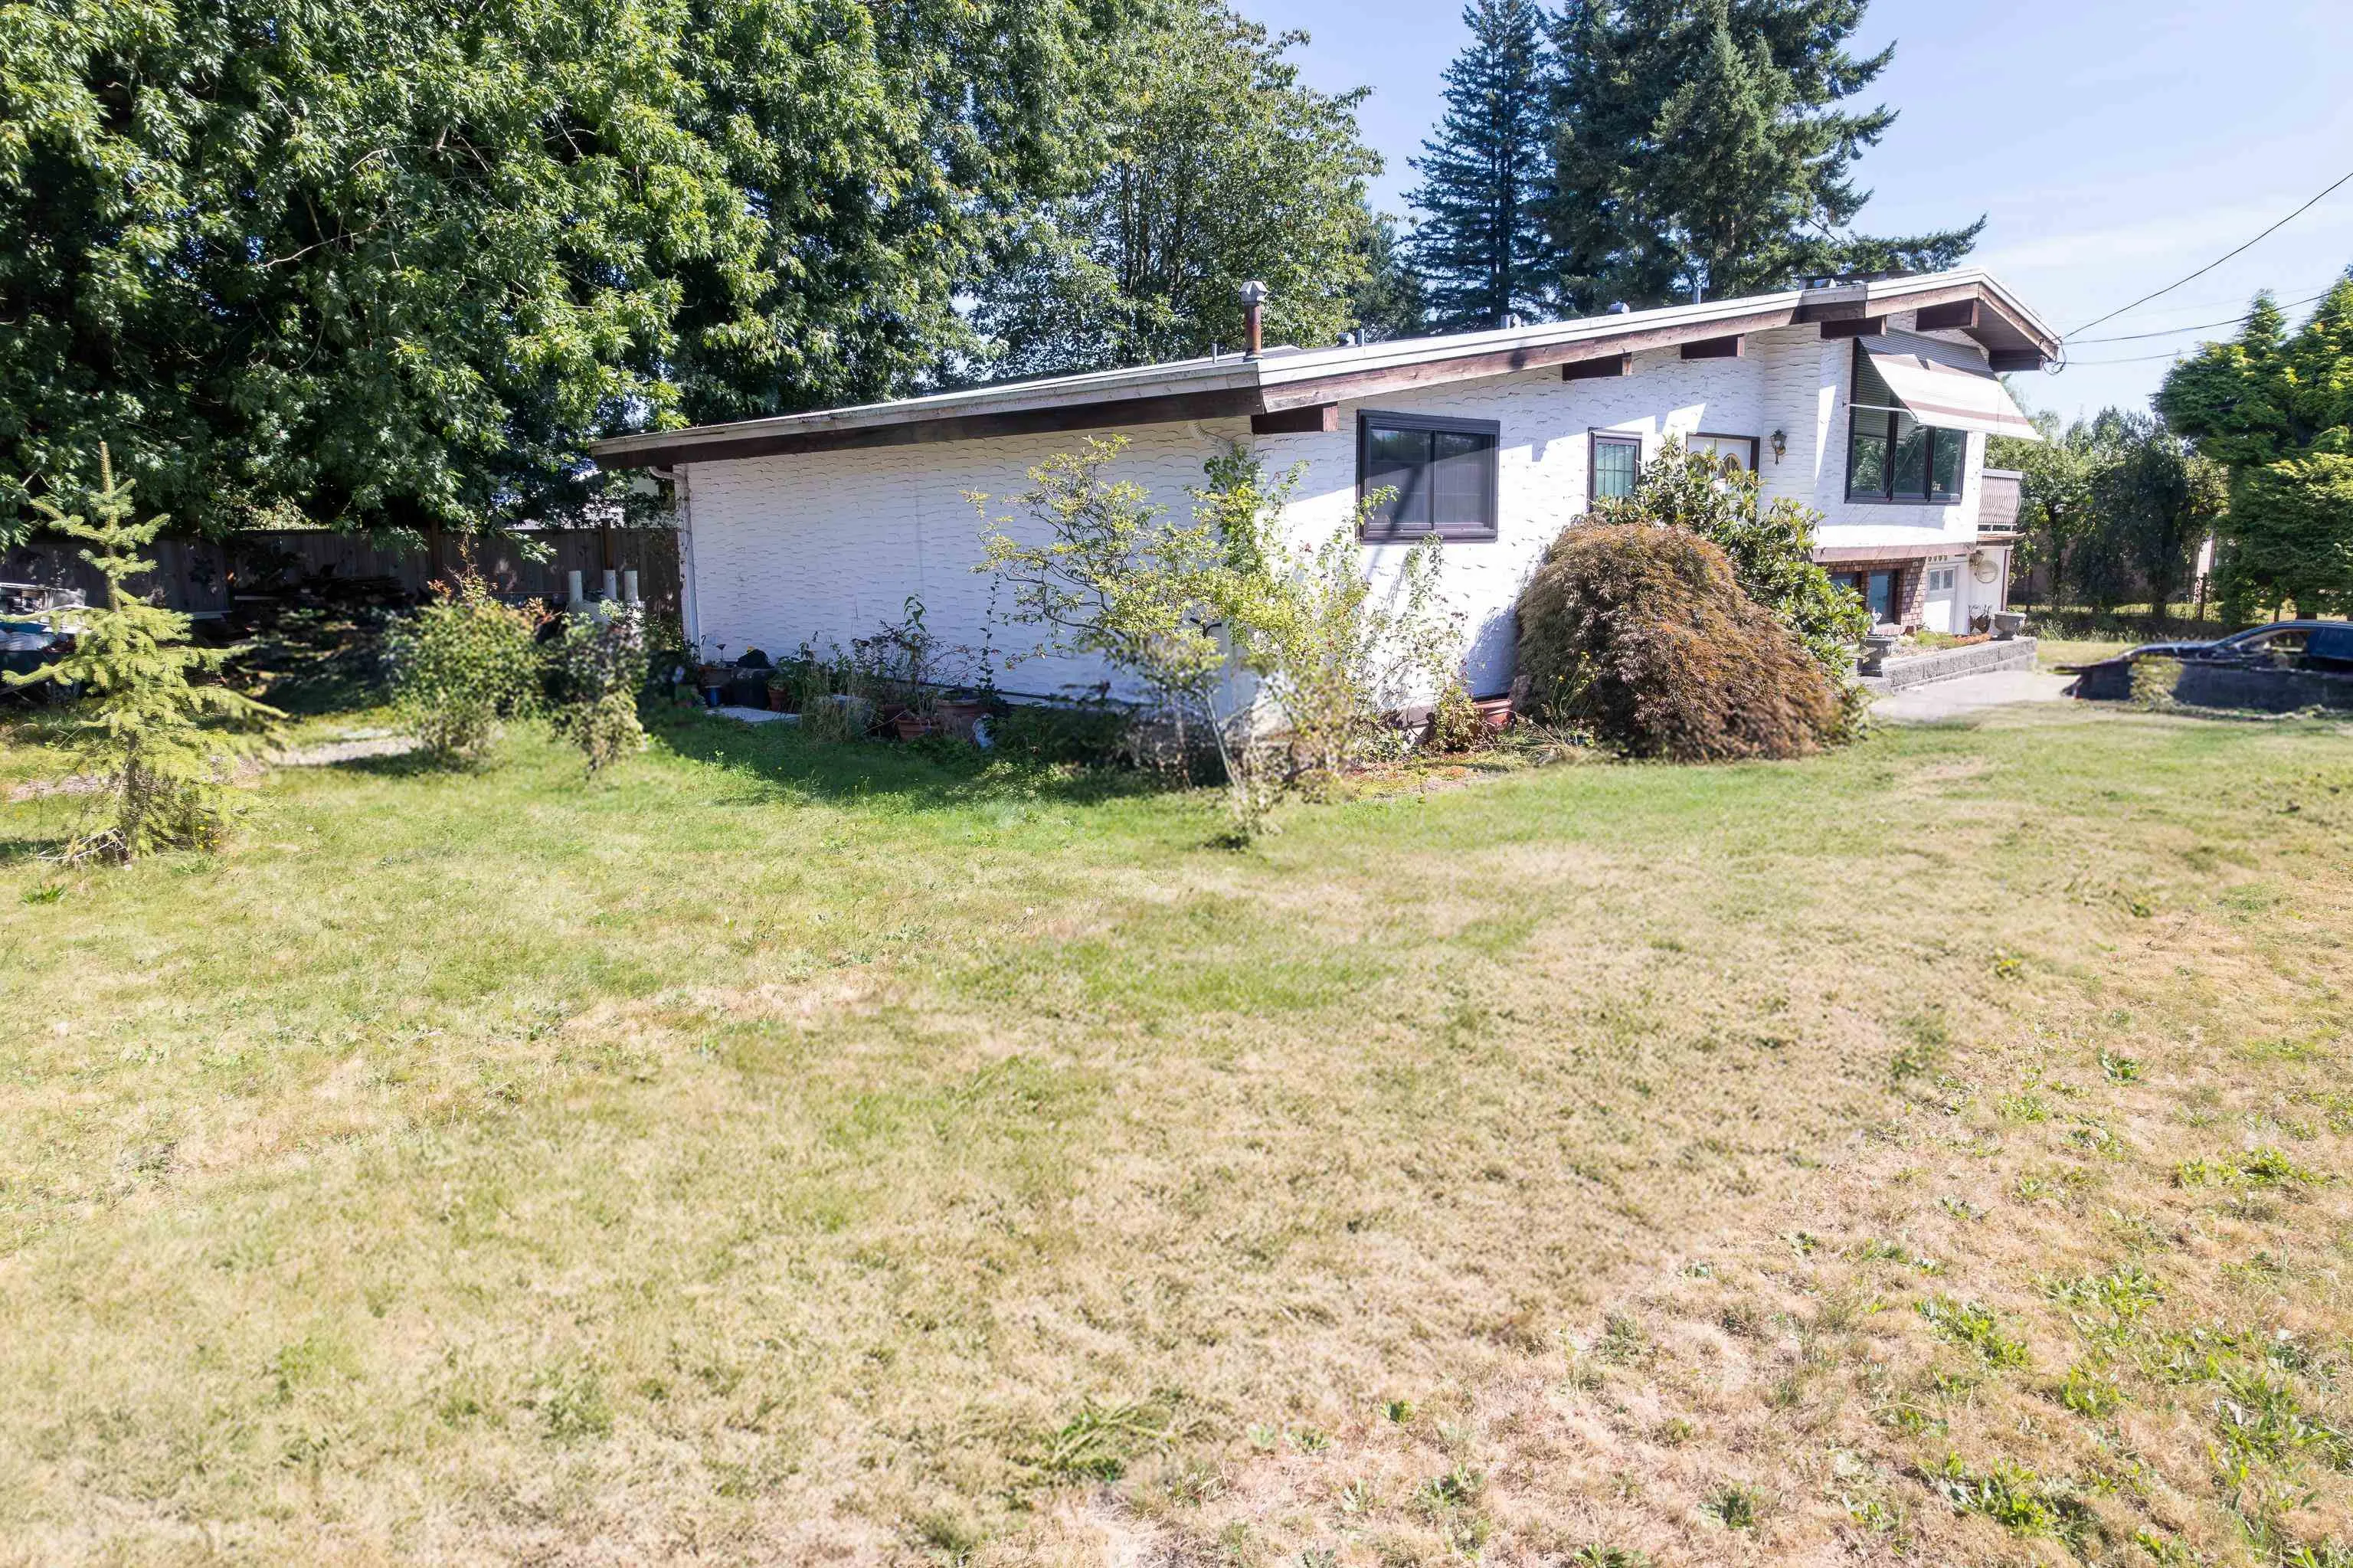
11060.00 sqft
Tax
$3,414.61 /yr
Year Built
1970
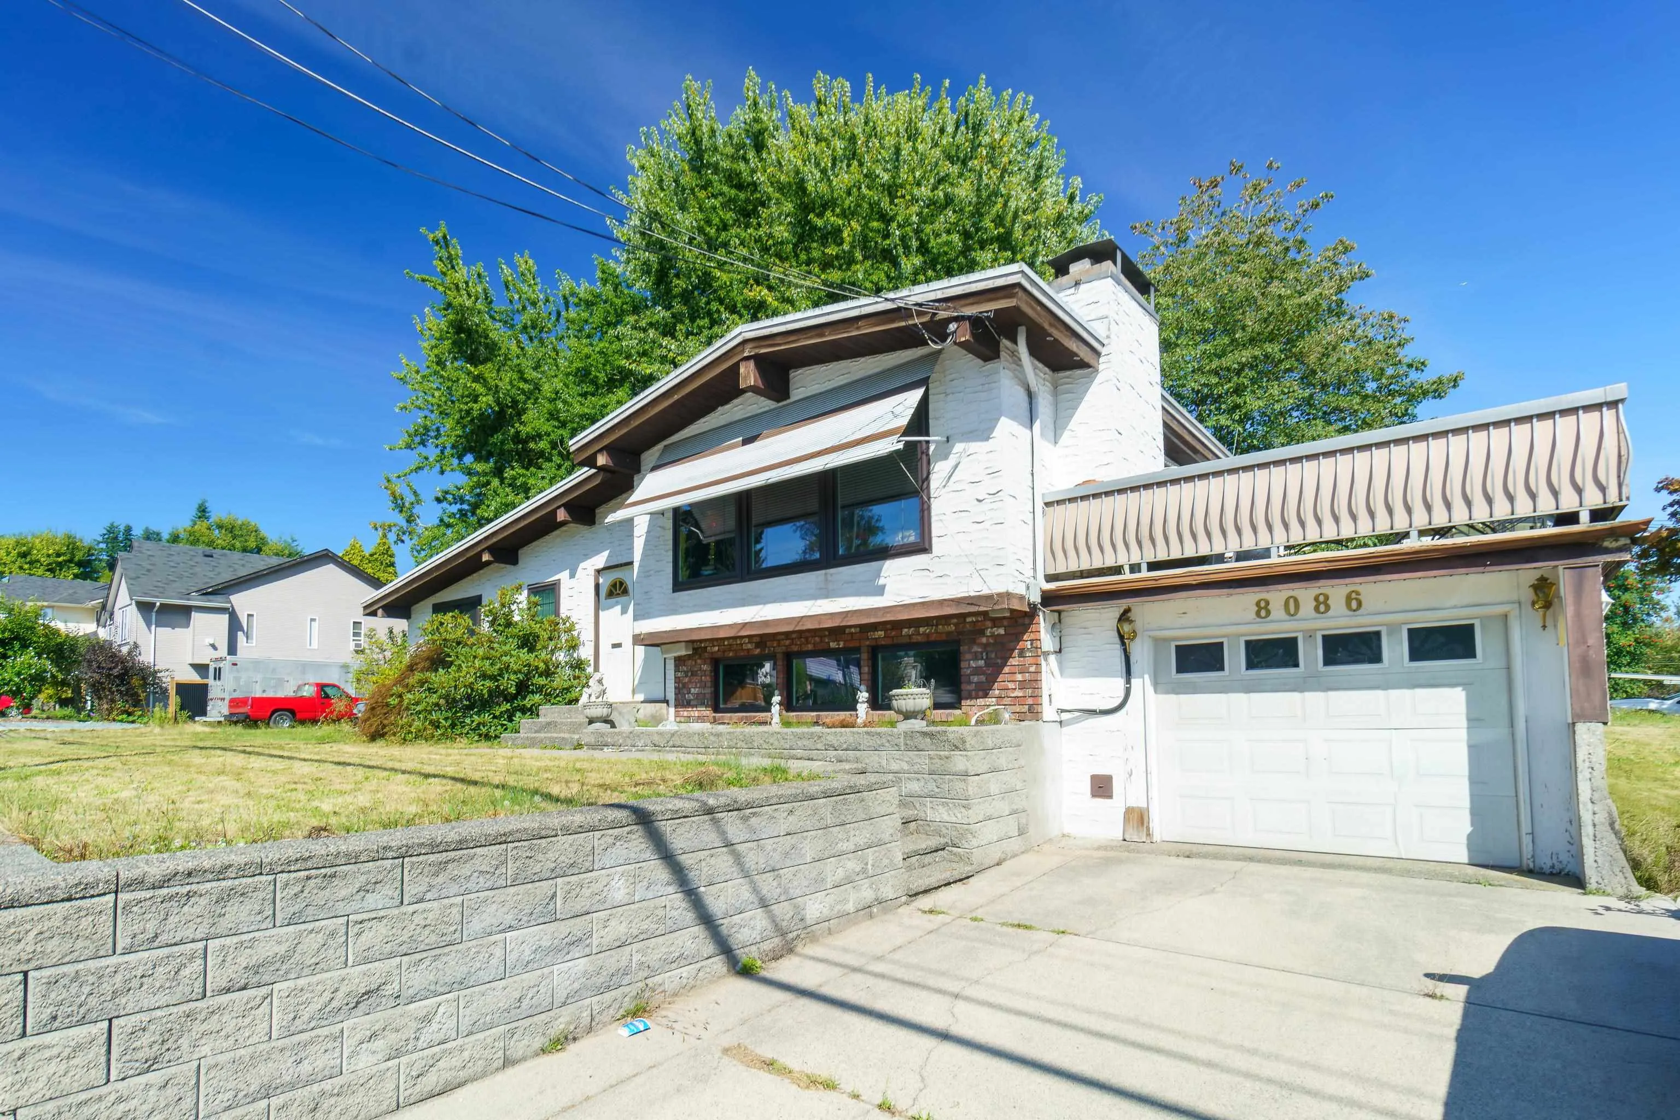
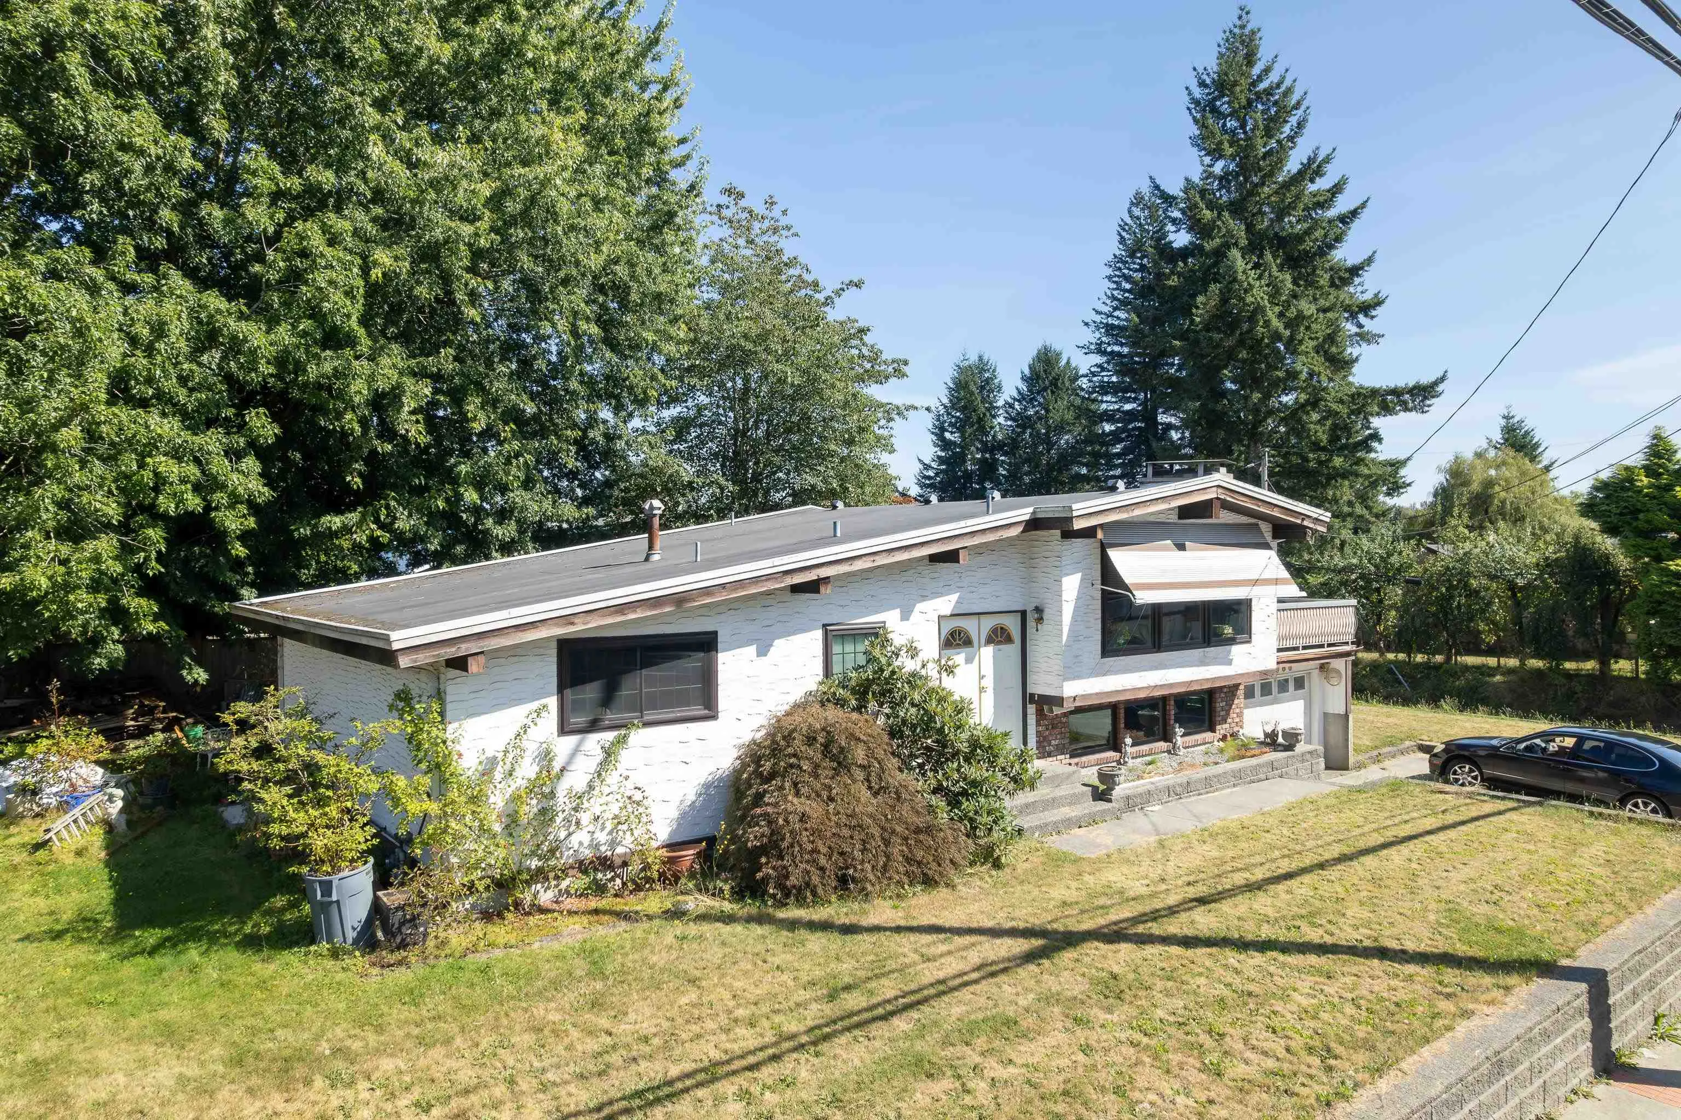
Corner Lot with Development Potential!!! Exceptional 10,000+ sqft corner lot featuring dual road frontage and three driveways. Zoning allows for future development, making this property ideal for builders, investors, or those seeking long-term value. Endless possibilities, zoned to add a Coach House, fourplex, triplex, townhouses, check with the city. With unmatched access, visibility, and versatility, this is a rare opportunity in a prime location. Lot provides a unique chance to build, expand, or create a multi-use vision. Whether you’re looking to design your dream home, invest in a redevelopment project, or secure a property with long-term value, this site delivers incredible upside.

Property Details

Amenities & Utilities

In Unit

Full Property Details

Interior

Bedrooms
3
Washrooms
2
Square Footage
1784 sqft
Basement
Crawl Space,Finished
Heating Type
Forced Air,Natural Gas,Wood
Kitchens
1
Floor Finish
Mixed,Carpet

Exterior

Front
73.00
Lot Size (Sq Ft)
11060.00
Waterfront
No
Parking Spaces
10
Total Parking Spaces
-
Garage Spaces
1
Zoning
R558

Building Description

Style
3 Level Split
Property Type
Residential Detached
Home Type
House
Subtype
Single Family Residence
Year Built
1970
Exterior
Frame Wood,Brick (Exterior),Mixed (Exterior),Stucco
Water Supply
Public
No. Floor Levels
2

Community

Community
Mission BC
Area Code
Mission

Taxes & Fees

Taxes
$3,414.61 /yr
Tax Year
2025

Room Types

Room Dimensions Area Description
Primary Bedroom 12'8 x 13' 164.67 sqft -
Bedroom 10'4 x 12' 124 sqft -
Bedroom 10'4 x 11'11 123.14 sqft -
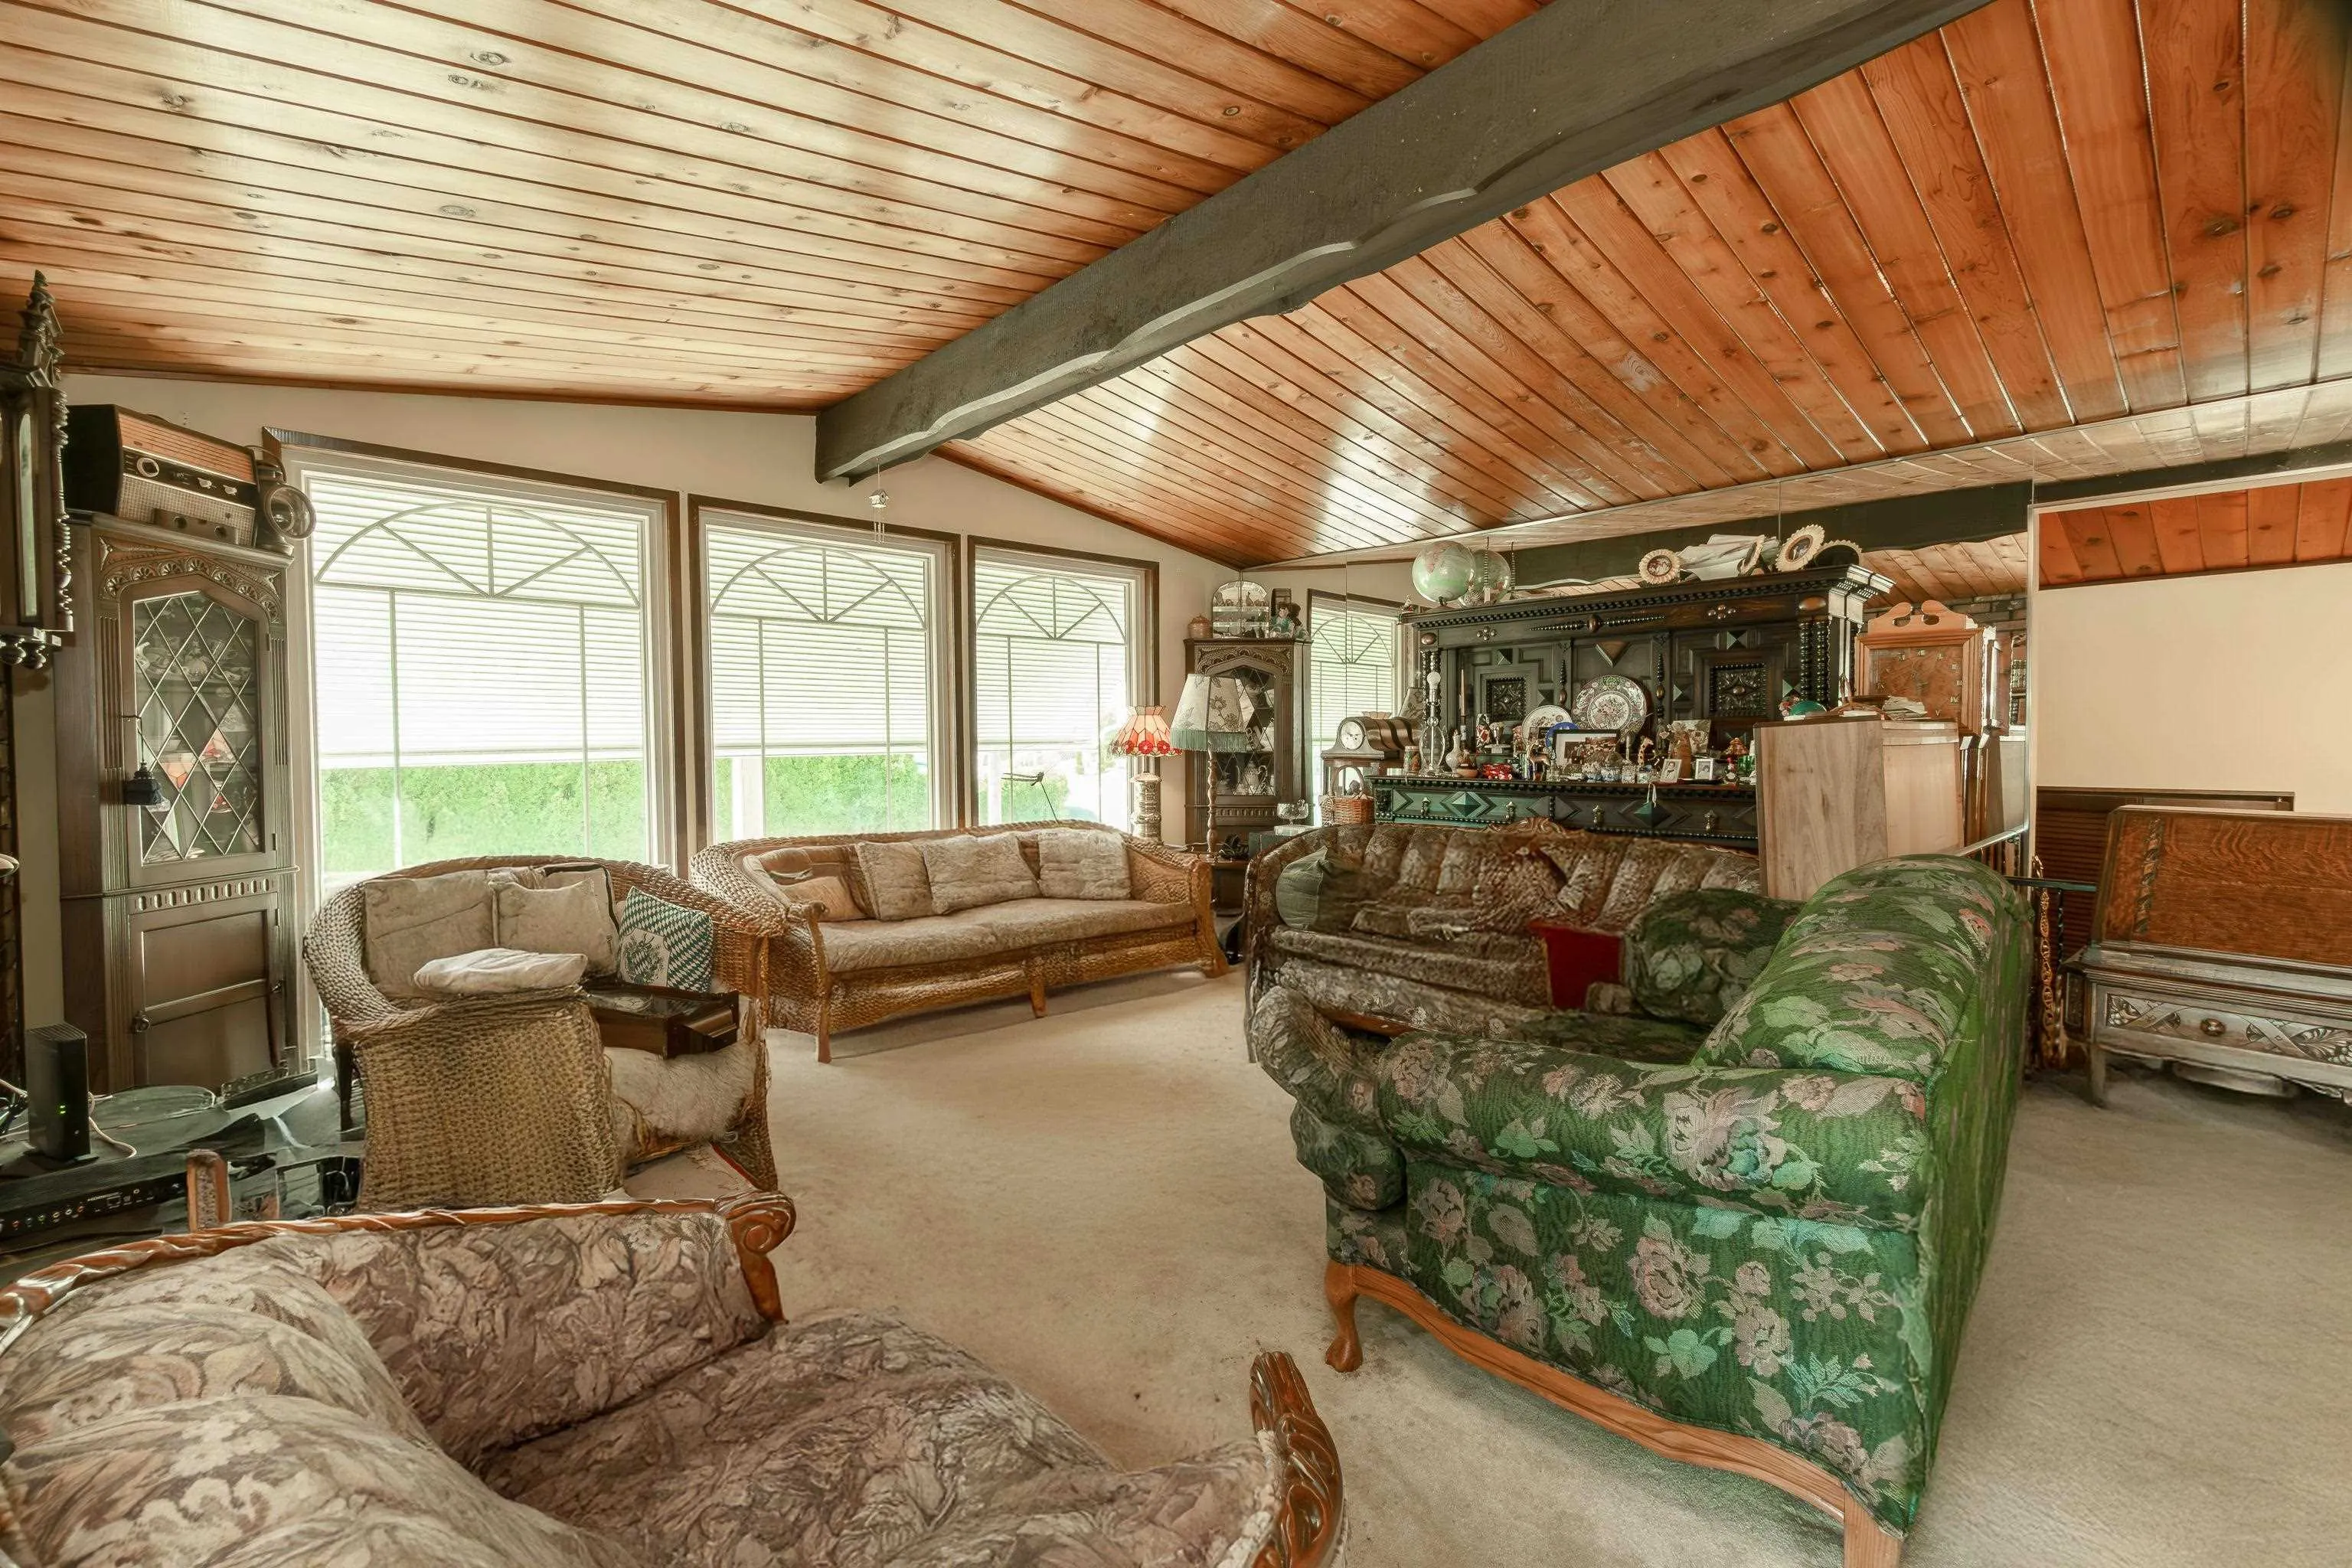
Living Room 16'9 x 18'6 309.88 sqft -
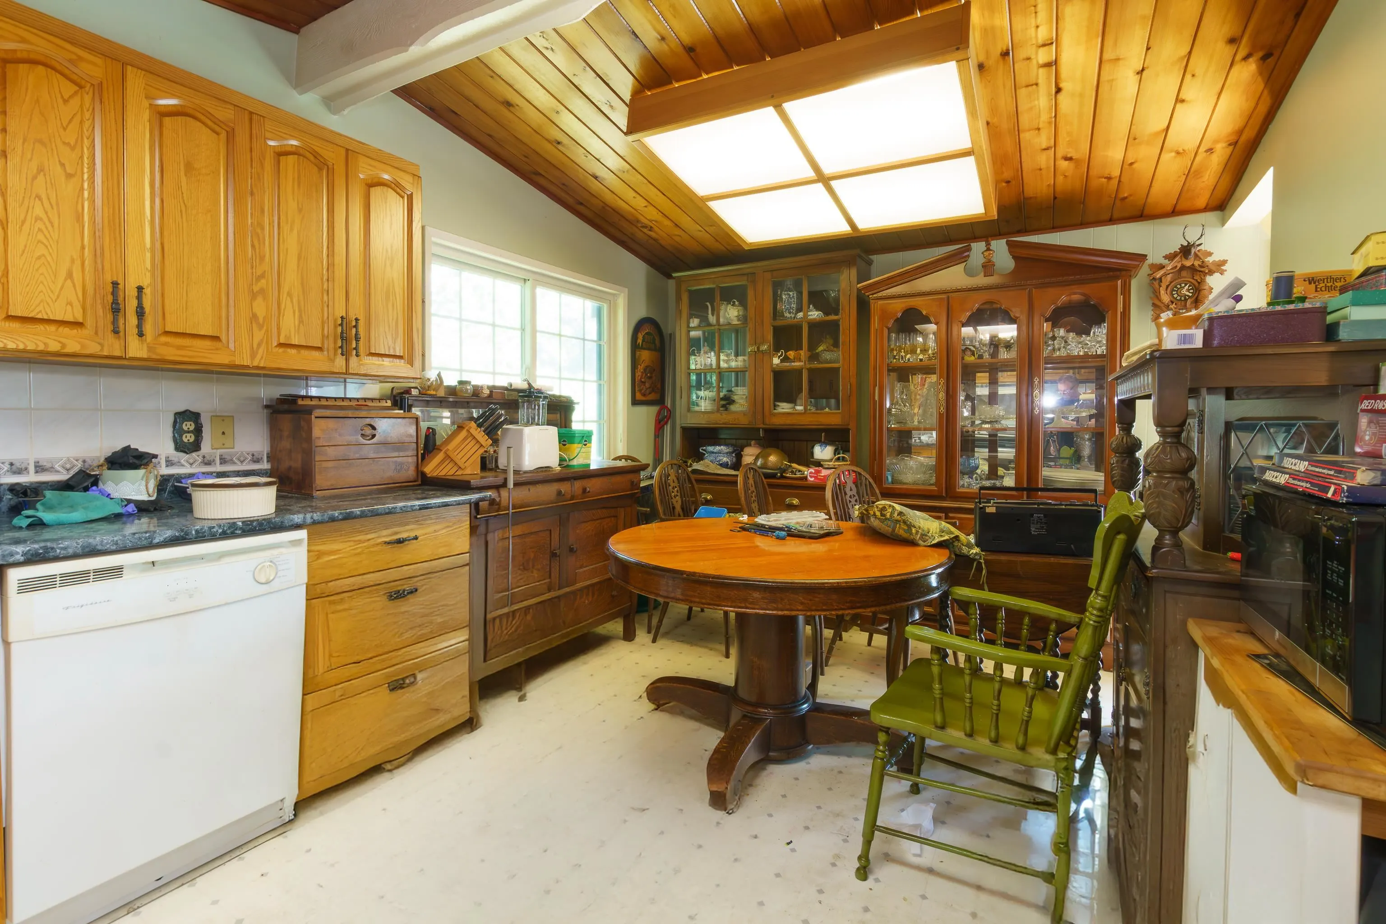
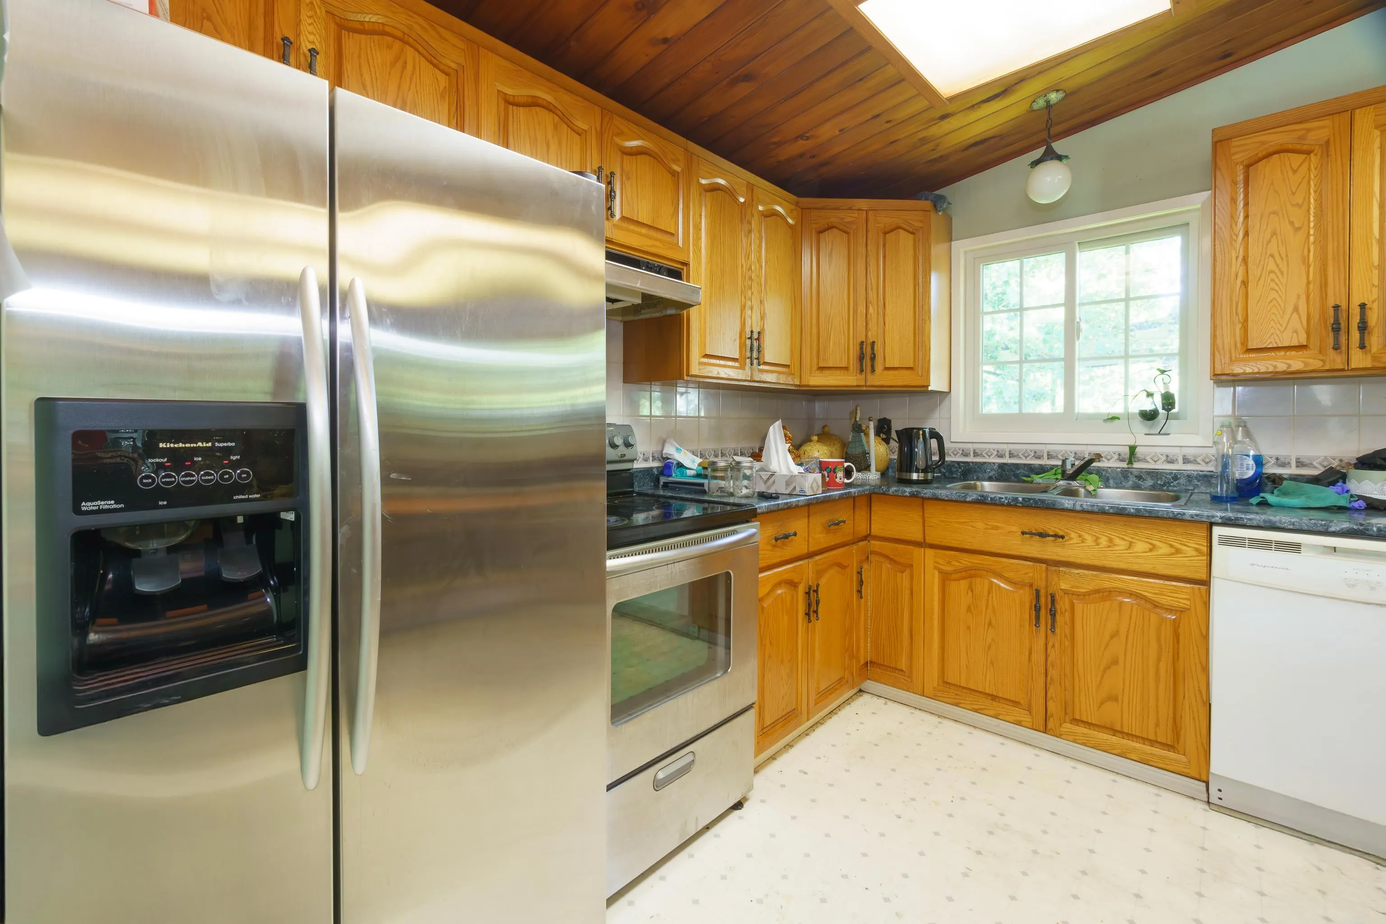
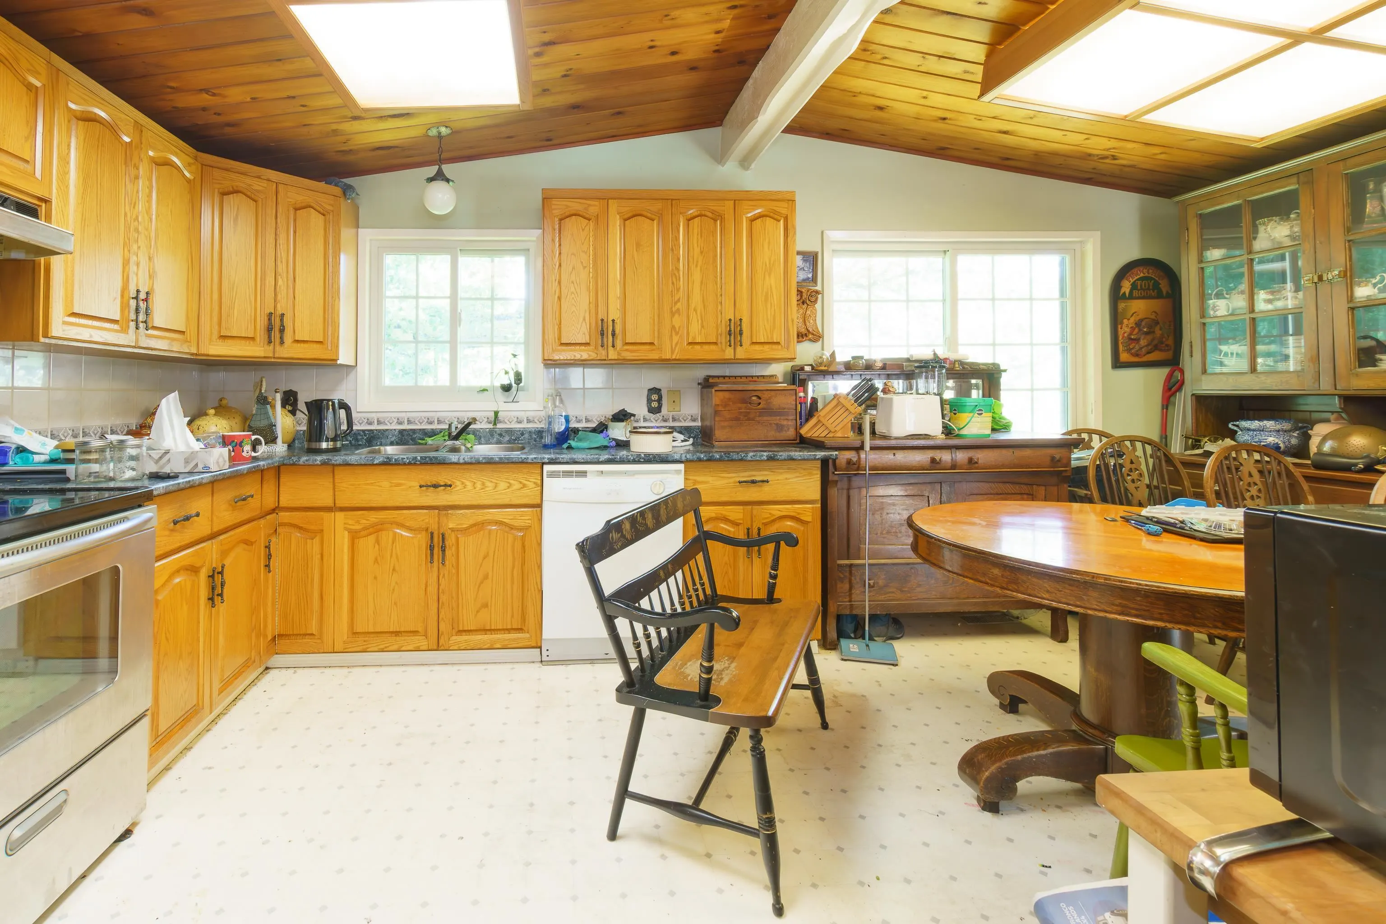
Kitchen 10'4 x 17'7 181.69 sqft -
Recreation Room 12' x 24'6 294 sqft -
Laundry 5'4 x 10' 53.33 sqft -
Jess Kuang
Jess Kuang
Sutton Group - 1st West Realty
Listed by Cass MacLeod
8 days on site
Listing Broker
Royal LePage - Wolstencroft
Courtesy
Royal LePage - Wolstencroft

Similar homes for sale in Mission

Explore Mission

This representation is based in whole or in part on data generated by the Chilliwack & District Real Estate Board, Fraser Valley Real Estate Board or Greater Vancouver REALTORS® which assumes no responsibility for its accuracy. Copyright 2026 by the Greater Vancouver REALTORS®, Fraser Valley Real Estate Board, Chilliwack and District Real Estate Board, and BC Northern Real Estate Board. All Rights Reserved.
Powered by AgentLocator







