
46382 Chilliwack Central Road, Chilliwack
1 / 38
For Sale
$749,900
3 bd · 2 ba · 1,700 sq ft

46382 Chilliwack Central Road, Chilliwack V2P 1J9

MLS®# R3181879

Est. mortgage
$2,845/mo
Property taxes $3,175.53/yr

About This Home

Property Type
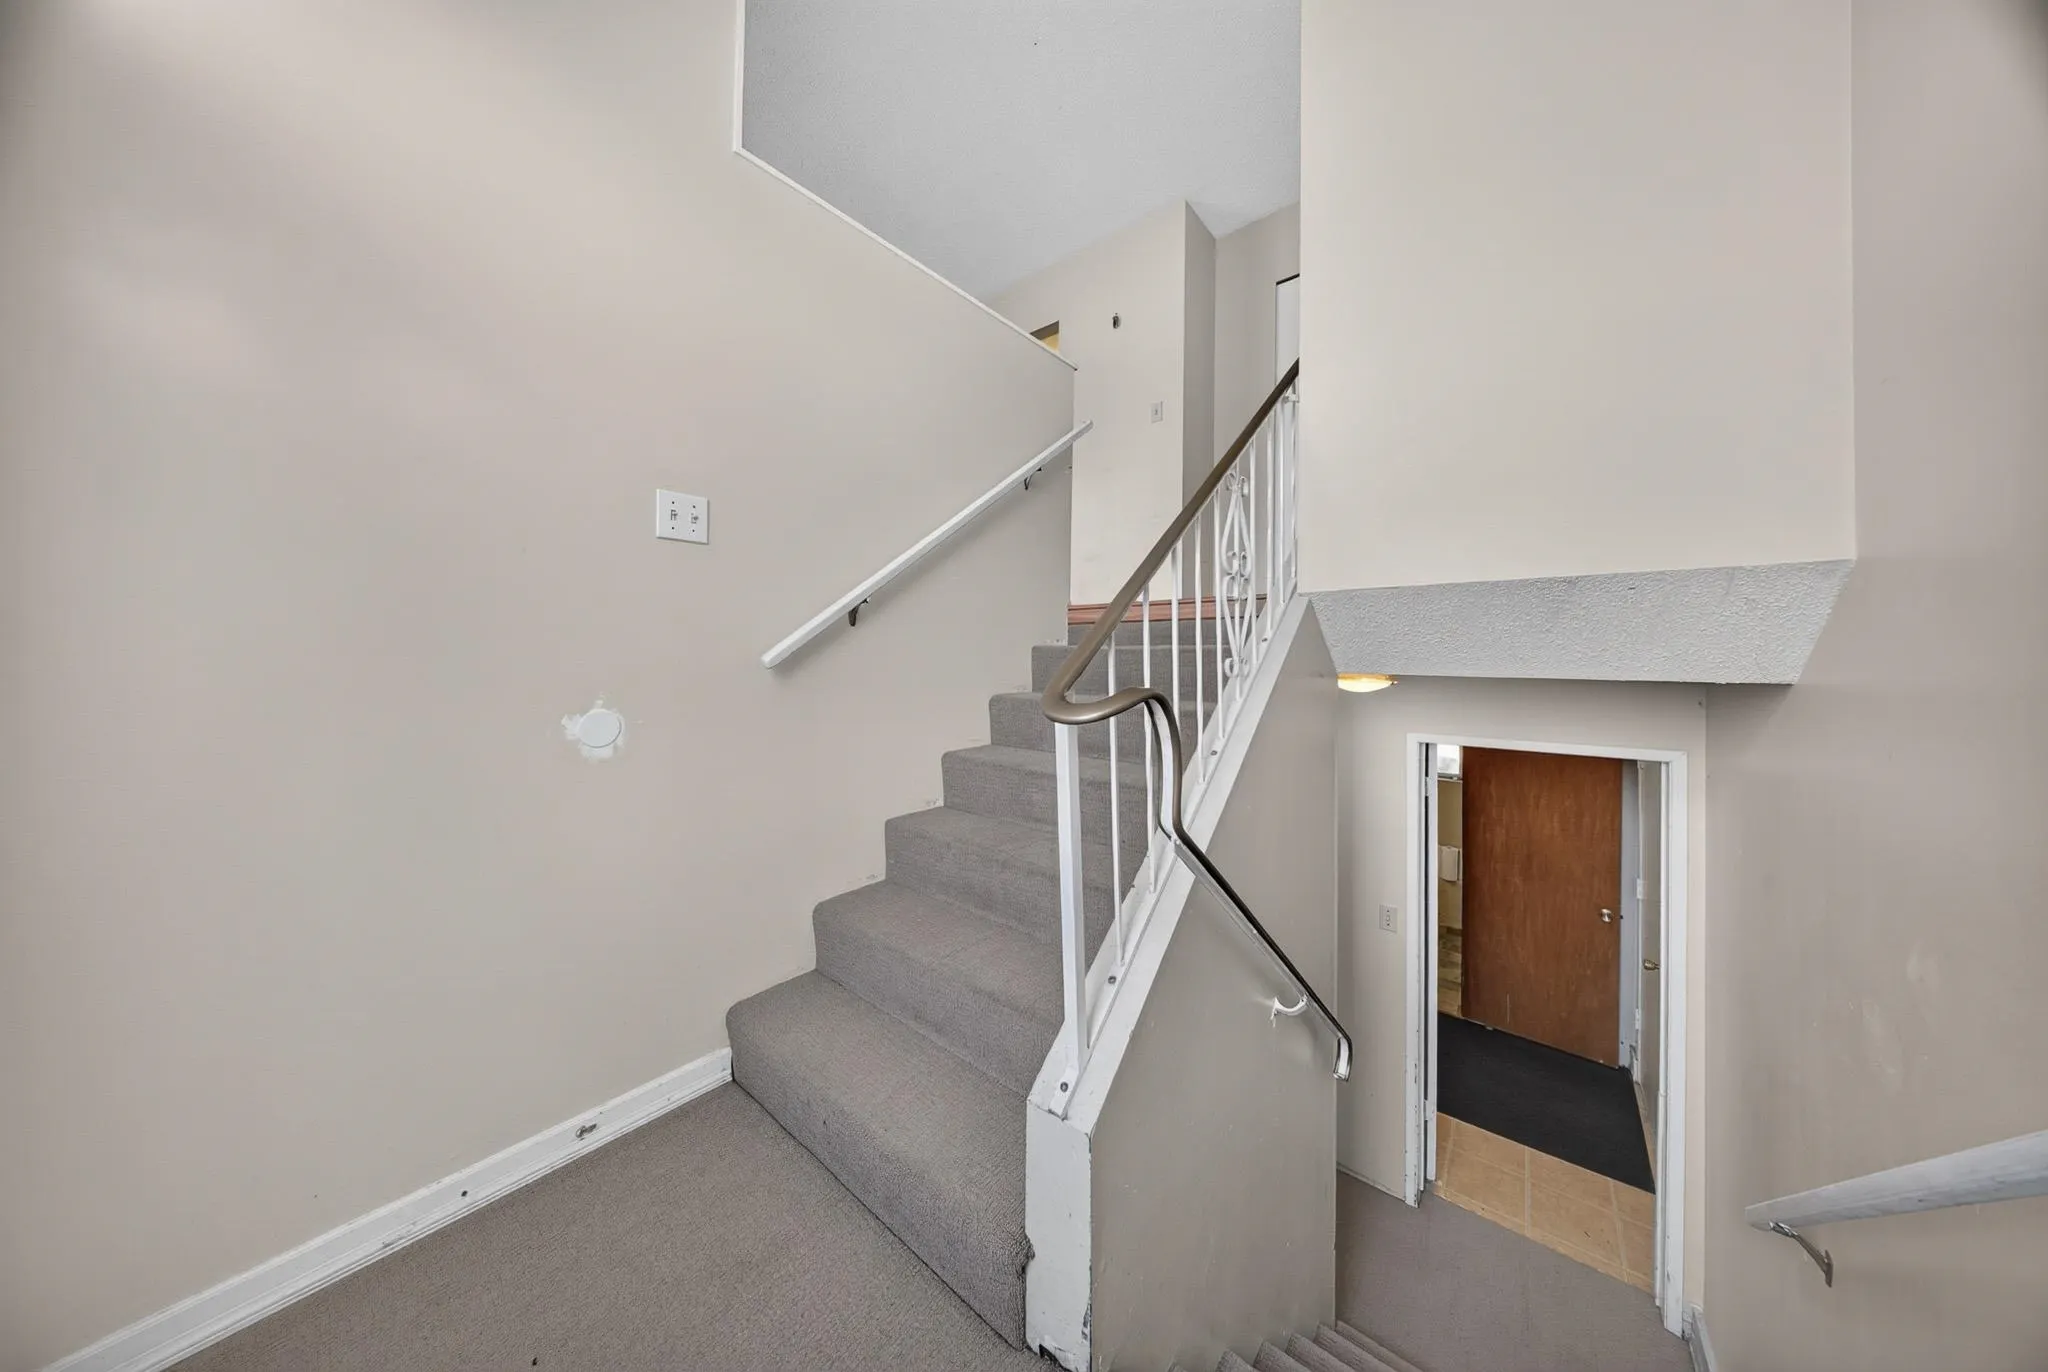
House, Single Family Residence, Split Entry
Parking
10 parking
MLS #
R3181879
Size
1700 sqft
Basement
Full,Finished,Exterior Entry
Lot size
6011.00 sqft
Tax
$3,175.53 /yr
Year Built
1980
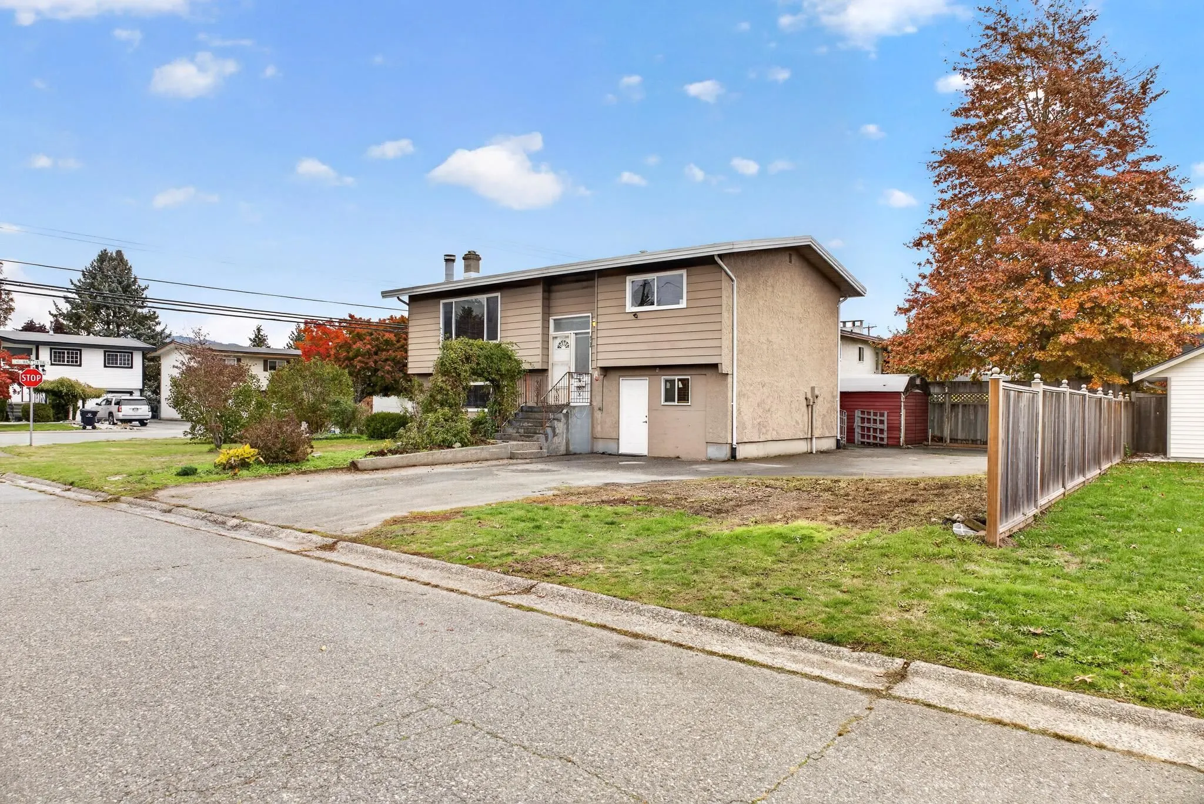
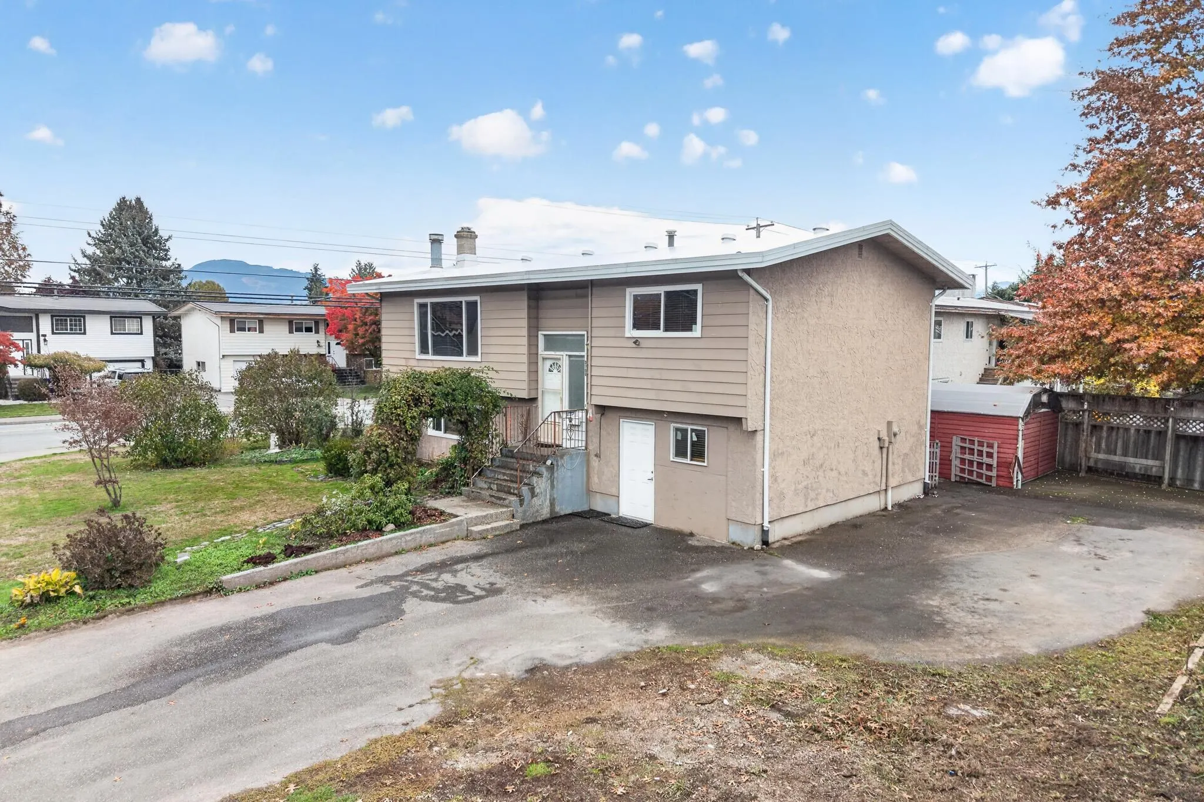
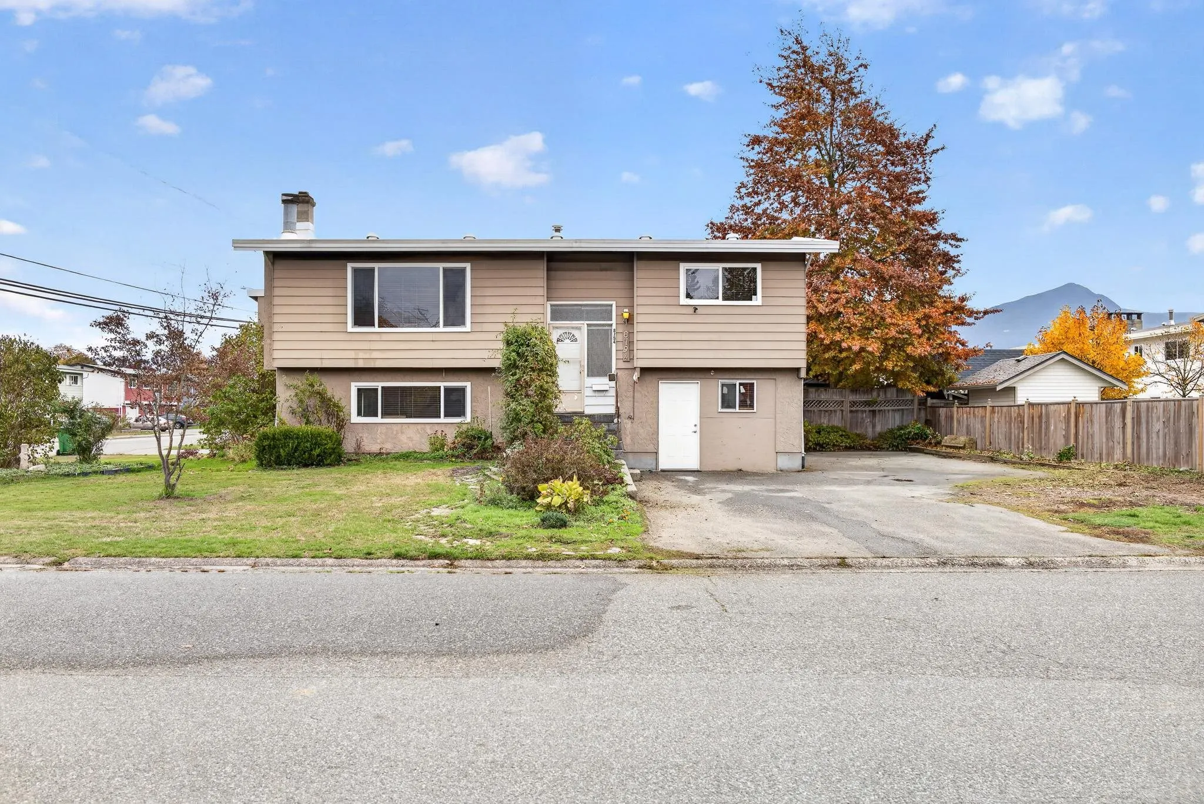
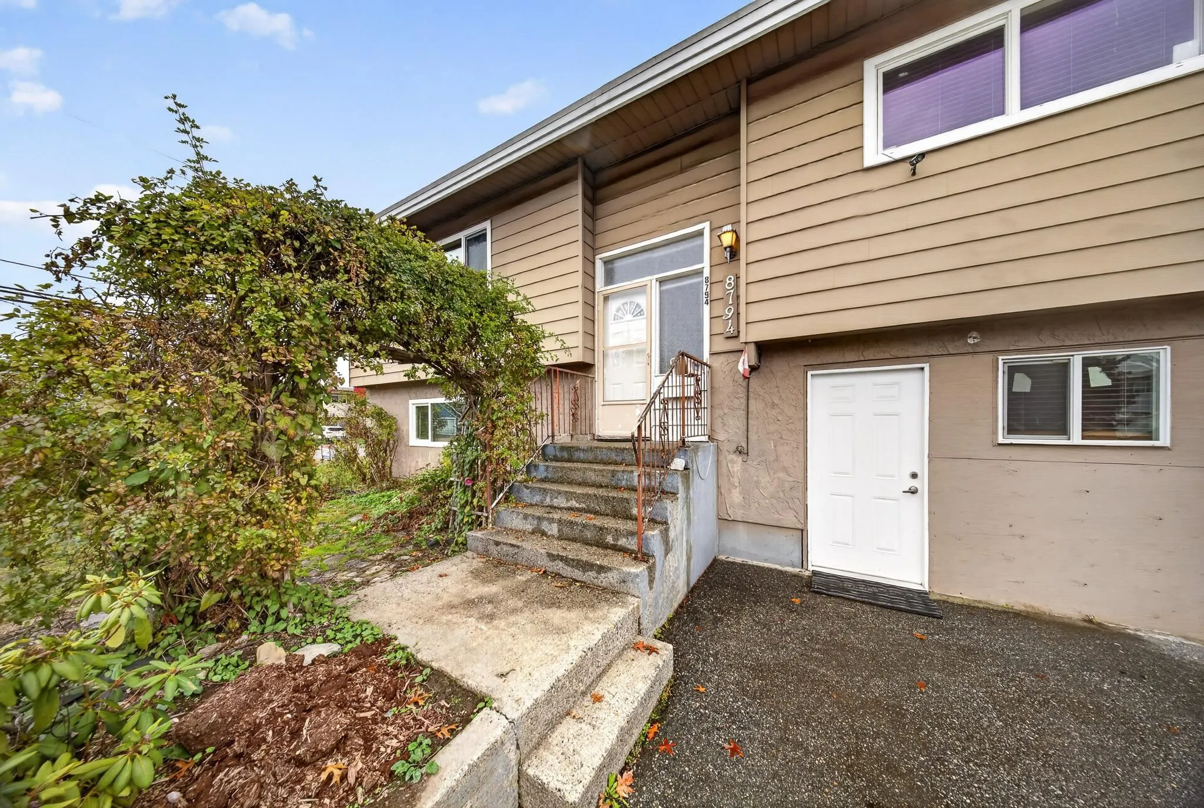
ONE OWNER for nearly 3 DECADES on a DUAL FRONTAGE CORNER LOT! This traditional 'BC Box' is ready for your imagination & reinvigoration! Nearly 160' of DUAL FRONTAGE in a low density neighbourhood offering LONG TERM FUTURE value in a quiet / upcoming neighbourhood! Solid bone 70's construction blended with a NEWER ROOF (2020), Windows (2011), Furnace update & is fully insurable = ready to rent or live in! R1A zoning allows for a coach/carriage house or a secondary suite addition today & a possible future sub-divison into 2+ homes (Check w/ City) tomorrow! Tons of parking including space for the RV, Boat & 10 cars! Motivated Sellers & a great deal for a LARGE piece of land in Central Chilliwack surrounded by SCHOOLS, PARKS, TRANSIT, HWY 1 Access & so much more!

Property Details

Full Property Details

Interior

Bedrooms
3
Washrooms
2
Square Footage
1700 sqft
Basement
Full,Finished,Exterior Entry
Heating Type
Forced Air,Natural Gas
Kitchens
1
Floor Finish
Laminate,Mixed

Exterior

Front
156.00
Lot Size (Sq Ft)
6011.00
View
Mountains
Waterfront
No
Parking Spaces
10
Total Parking Spaces
-
Garage Spaces
-
Zoning
R1A
Roof
Torch On

Building Description

Style
Split Entry
Property Type
Residential Detached
Home Type
House
Subtype
Single Family Residence
Year Built
1980
Exterior
Frame Wood,Aluminum Siding,Stucco
Water Supply
Public
No. Floor Levels
2

Community

Community
Chilliwack Proper South
Area Code
Chilliwack

Taxes & Fees

Taxes
$3,175.53 /yr
Tax Year
2025

Room Types

Room Dimensions Area Description
Foyer 7' x 5' 35 sqft -
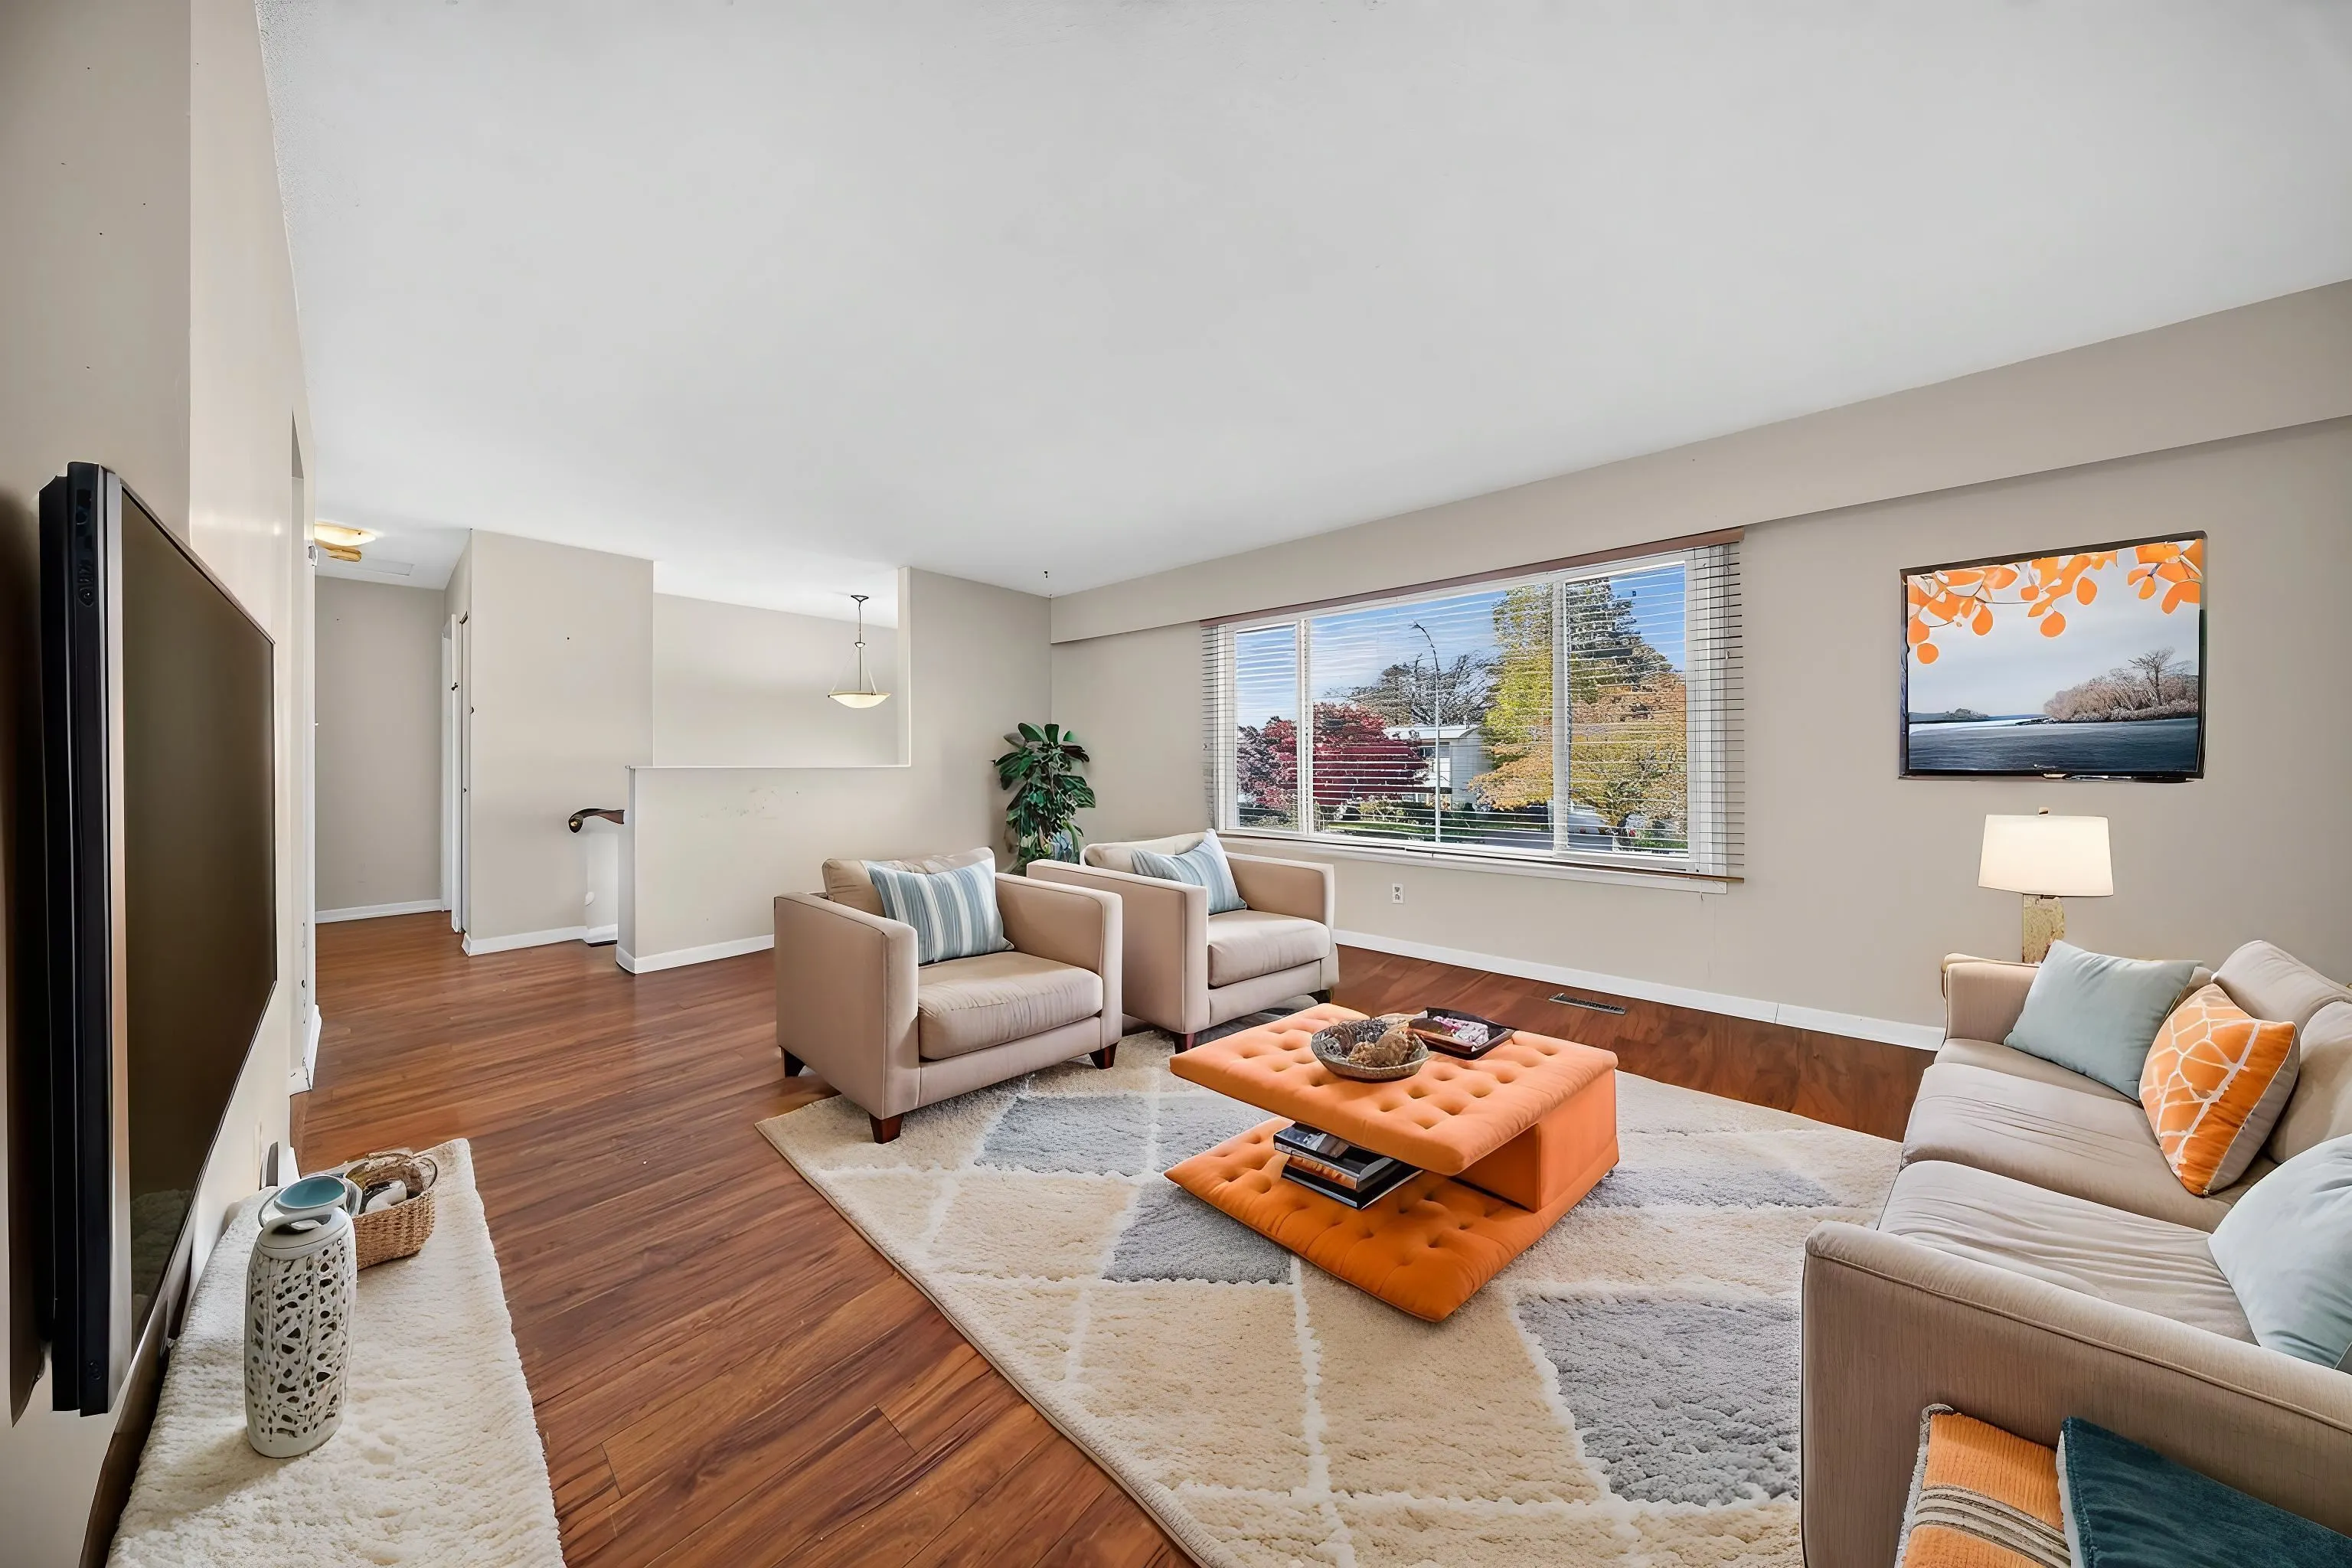
Living Room 12' x 20' 240 sqft -
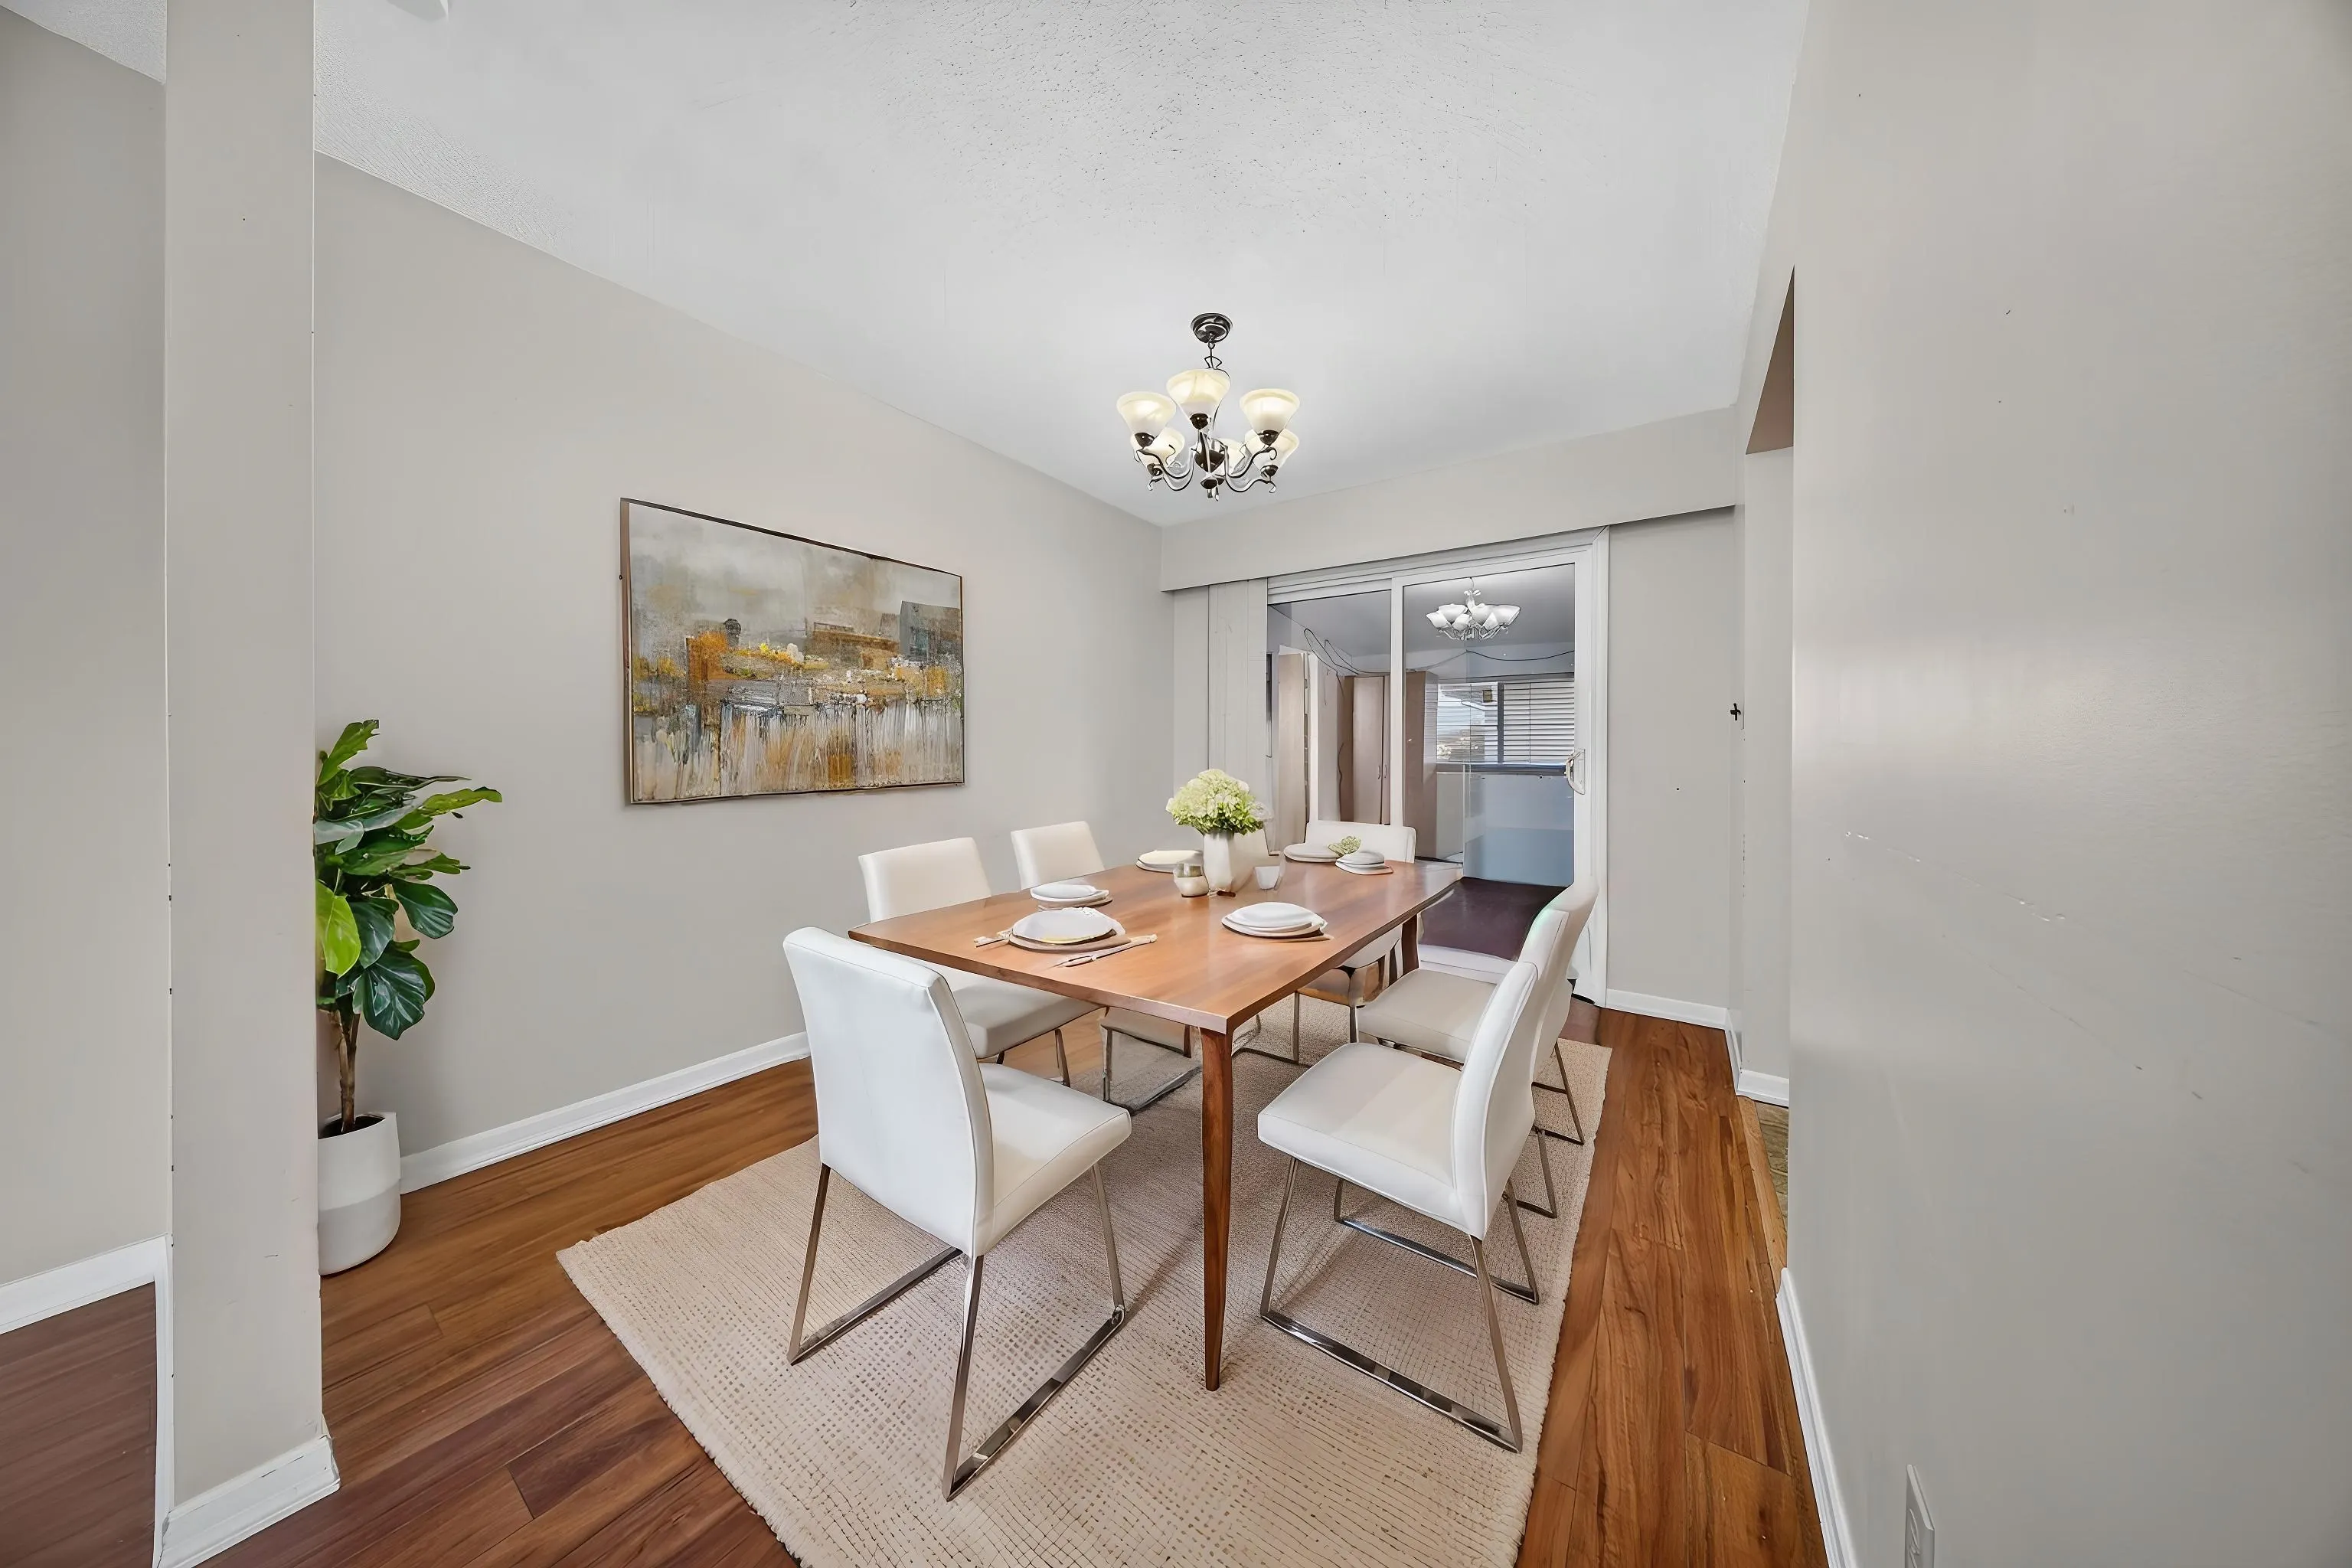
Dining Room 9' x 11'6 103.5 sqft -
Kitchen 10' x 9' 90 sqft -
Primary Bedroom 12' x 12' 144 sqft -
Bedroom 9'6 x 12' 114 sqft -
Recreation Room 11'6 x 19'6 224.25 sqft -
Bedroom 12'6 x 11'6 143.75 sqft -
Laundry 8'2 x 6'3 51.04 sqft -
Jess Kuang
Jess Kuang
Sutton Group - 1st West Realty
Listed by Dustin Hurley - PREC*
8 days on site
Listing Broker
RE/MAX Nyda Realty Inc. (Vedder North)
Courtesy
RE/MAX Nyda Realty Inc. (Vedder North)

Similar homes for sale in Chilliwack

Explore Chilliwack

This representation is based in whole or in part on data generated by the Chilliwack & District Real Estate Board, Fraser Valley Real Estate Board or Greater Vancouver REALTORS® which assumes no responsibility for its accuracy. Copyright 2026 by the Greater Vancouver REALTORS®, Fraser Valley Real Estate Board, Chilliwack and District Real Estate Board, and BC Northern Real Estate Board. All Rights Reserved.
Powered by AgentLocator






