
13464 Vine Maple Drive, Surrey
1 / 39
For Sale
$4,480,000
6 bd · 8 ba · 9,696 sq ft

13464 Vine Maple Drive, Surrey V4P 1W9

MLS®# R3181869

Est. mortgage
$16,996/mo
Property taxes $32,179.09/yr

About This Home

Property Type
House, Single Family Residence
Parking
3 garage, 10 parking
MLS #
R3181869
Size
9696 sqft
Basement
Full,Finished
Lot size
48427.00 sqft
Tax
$32,179.09 /yr
Year Built
2008
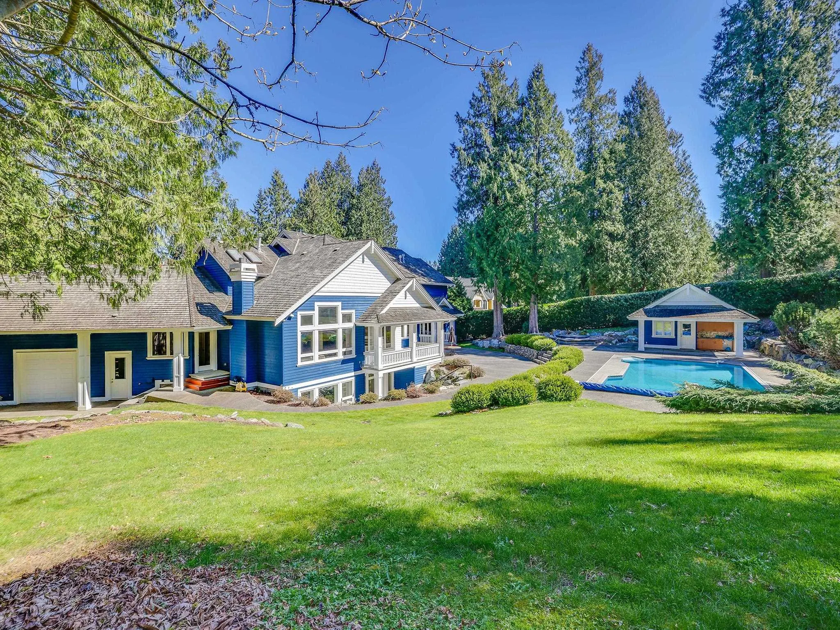
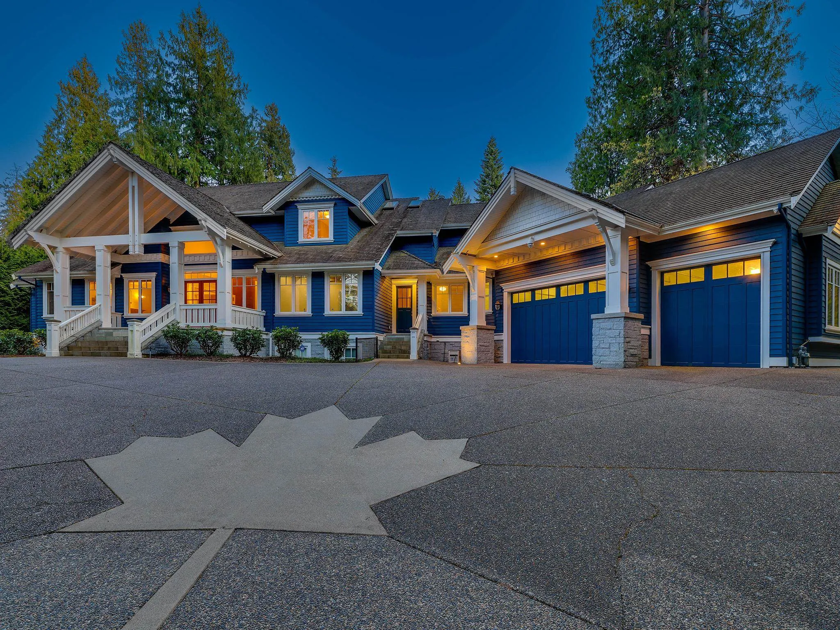
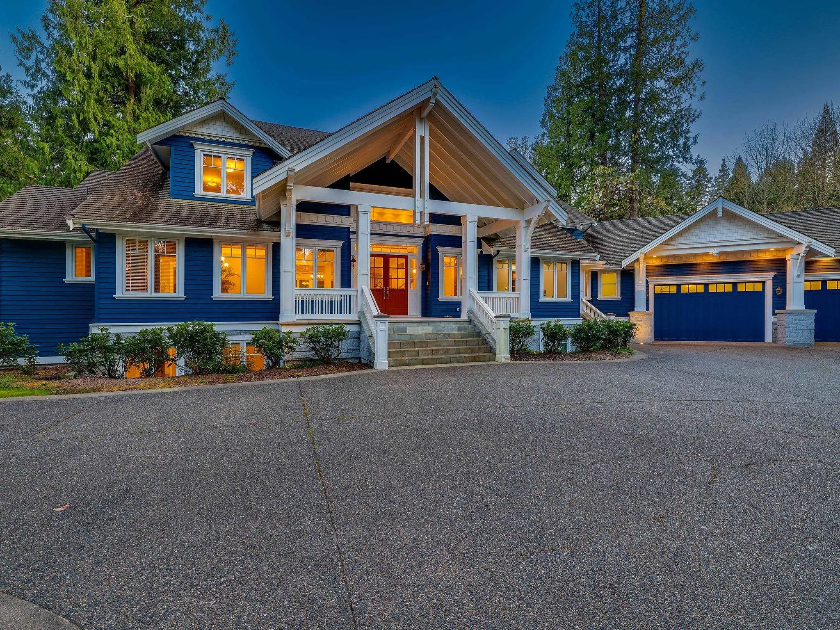
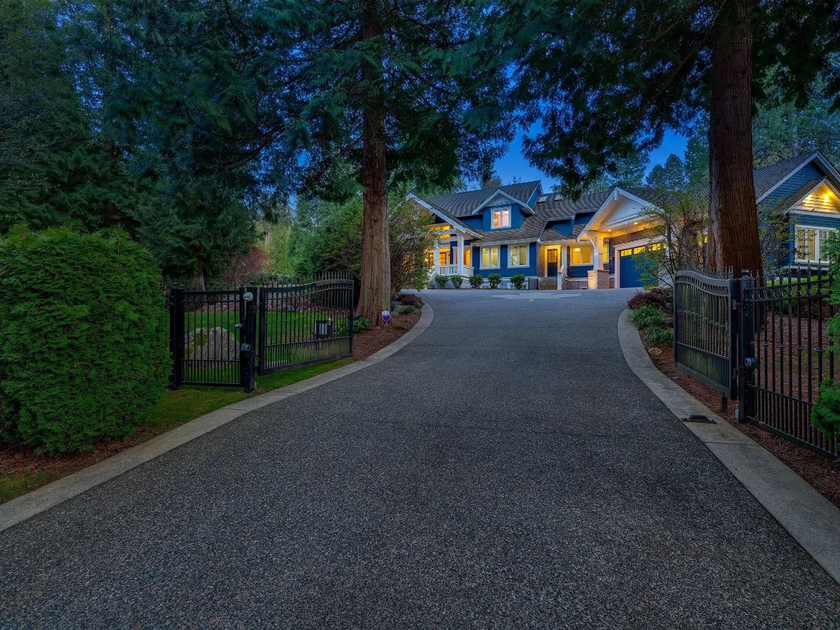
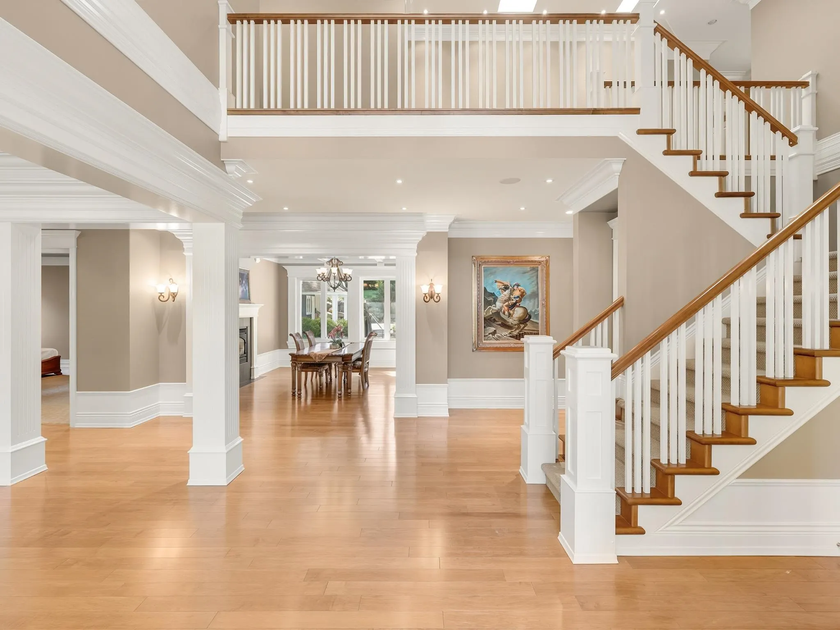
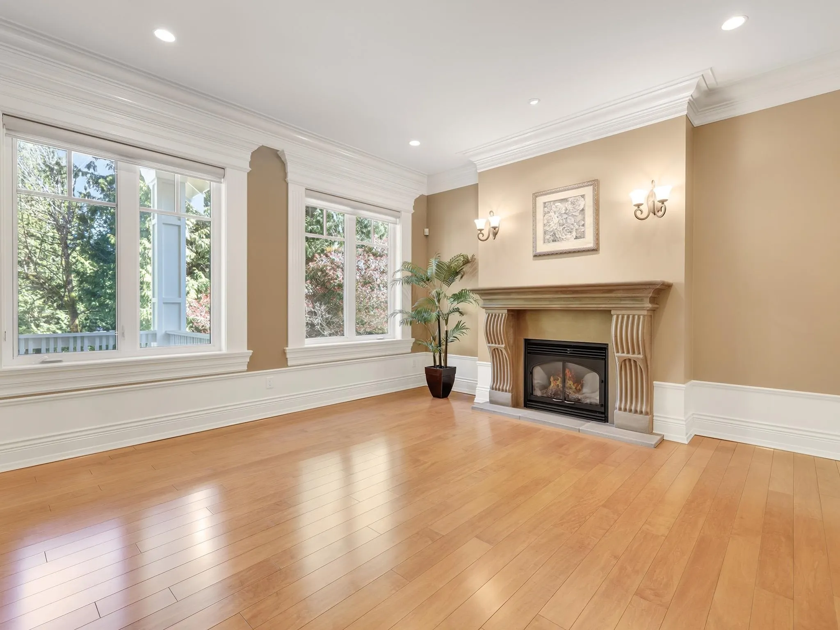
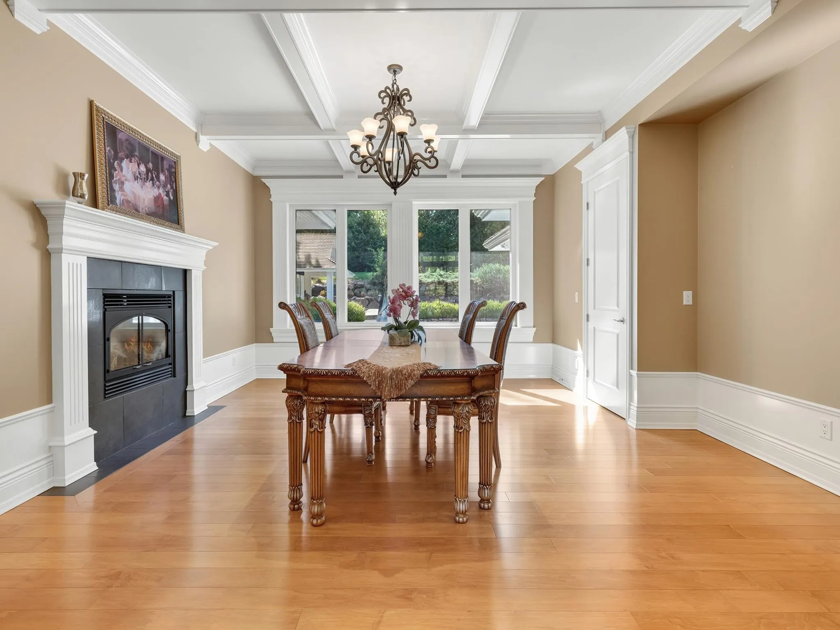
Exceptional gated estate on prestigious Vine Maple Drive, offering an unparalleled blend of luxury, privacy, and resort-style living just minutes from Crescent Beach. Set on a sun-filled 1.1-acre south-facing property in the heart of Crescent Park, this stunning Craftsman-inspired residence showcases exceptional quality and timeless design. Resort-style grounds feature a sparkling in-ground pool, hot tub, and private cabana with a full bath and wet bar. The gourmet chef's kitchen is equipped with premium Sub-Zero & Miele appliances, while radiant in-floor heating provides year-round comfort. Flexible floor plan offers a luxurious primary suite on the main and upper level, elegant living spaces, extensive millwork &a bright daylight basement with media room, sitting area & wet bar.

Property Details

Full Property Details

Interior

Bedrooms
6
Washrooms
8
Square Footage
9696 sqft
Basement
Full,Finished
Heating Type
Hot Water,Radiant
Kitchens
1
Floor Finish
Mixed,Tile,Carpet

Exterior

Front
170.00
Lot Size (Sq Ft)
48427.00
Waterfront
No
Parking Spaces
10
Total Parking Spaces
-
Garage Spaces
3
Zoning
RA
Roof
Asphalt

Building Description

Property Type
Residential Detached
Home Type
House
Subtype
Single Family Residence
Year Built
2008
Exterior
Frame Wood,Stone (Exterior),Wood Siding
Water Supply
Public
No. Floor Levels
2

Community

Community
Elgin Chantrell
Area Code
South Surrey White Rock

Taxes & Fees

Taxes
$32,179.09 /yr
Tax Year
2026

Other

Virtual Tour Link

Room Types

Room Dimensions Area Description
Foyer 13'2 x 17'1 224.93 sqft -
Living Room 14'7 x 15'5 224.83 sqft -
Kitchen 17'9 x 26'11 477.77 sqft -
Dining Room 16'3 x 15'6 251.88 sqft -
Family Room 19'4 x 19'6 377 sqft -
Nook 15'0 x 11'7 173.75 sqft -
Office 14'10 x 12'2 180.47 sqft -
Primary Bedroom 18'4 x 22'10 418.61 sqft -
Walk-In Closet 8'2 x 12'1 98.68 sqft -
Laundry 11'0 x 13'0 143 sqft -
Mud Room 12'4 x 14'9 181.92 sqft -
Bedroom 20'6 x 20'6 420.25 sqft -
Bedroom 15'2 x 11'10 179.47 sqft -
Bedroom 19'1 x 16'9 319.65 sqft -
Bedroom 17'3 x 17'9 306.19 sqft -
Games Room 32'9 x 68'2 2232.46 sqft -
Den 17'0 x 23'1 392.42 sqft -
Gym 15'1 x 26'5 398.45 sqft -
Wine Room 8'10 x 10'9 94.96 sqft -
Bedroom 17'5 x 14'6 252.54 sqft -
Storage 12'3 x 14'1 172.52 sqft -
Jess Kuang
Jess Kuang
Sutton Group - 1st West Realty
Listed by Lena Xu - PREC
5 days on site
Listing Broker
RE/MAX Colonial Pacific Realty
Courtesy
RE/MAX Colonial Pacific Realty

Similar homes for sale in Surrey

Explore Surrey

This representation is based in whole or in part on data generated by the Chilliwack & District Real Estate Board, Fraser Valley Real Estate Board or Greater Vancouver REALTORS® which assumes no responsibility for its accuracy. Copyright 2026 by the Greater Vancouver REALTORS®, Fraser Valley Real Estate Board, Chilliwack and District Real Estate Board, and BC Northern Real Estate Board. All Rights Reserved.
Powered by AgentLocator







