
1811 Parker Street, Vancouver
1 / 39
For Sale
$1,828,800
3 bd · 2 ba · 2,138 sq ft

1811 Parker Street, Vancouver V5L 2L1

MLS®# R3181819

Est. mortgage
$6,938/mo
Property taxes $8,709.19/yr

About This Home

Property Type
House, Single Family Residence
Parking
0 parking
MLS #
R3181819
Size
2138 sqft
Basement
Full,Partially Finished,Exterior Entry
Lot size
4026.00 sqft
Tax
$8,709.19 /yr
Year Built
1949
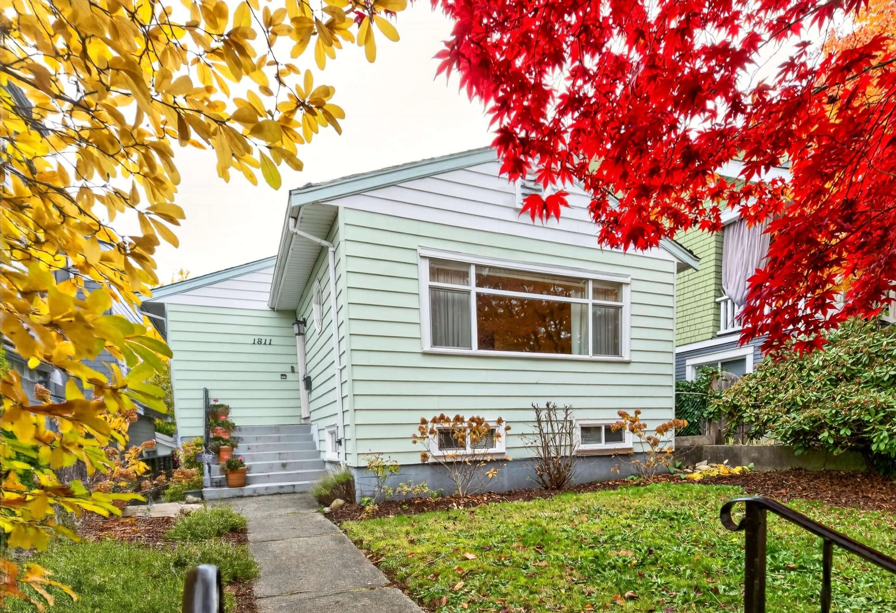
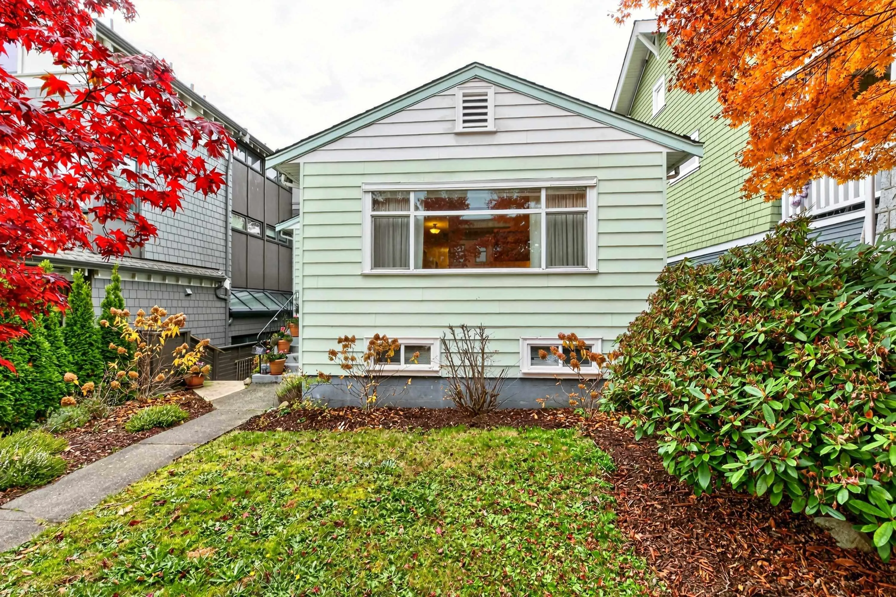
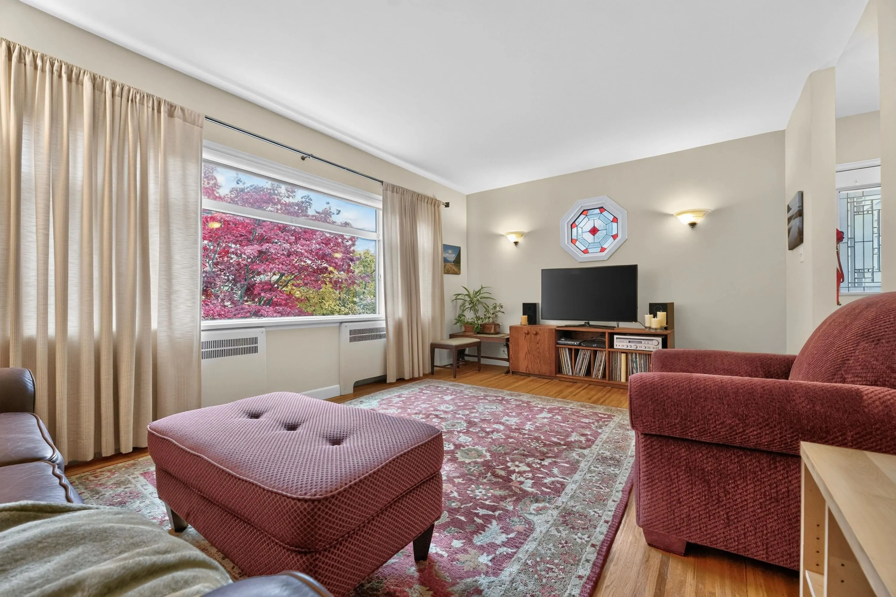
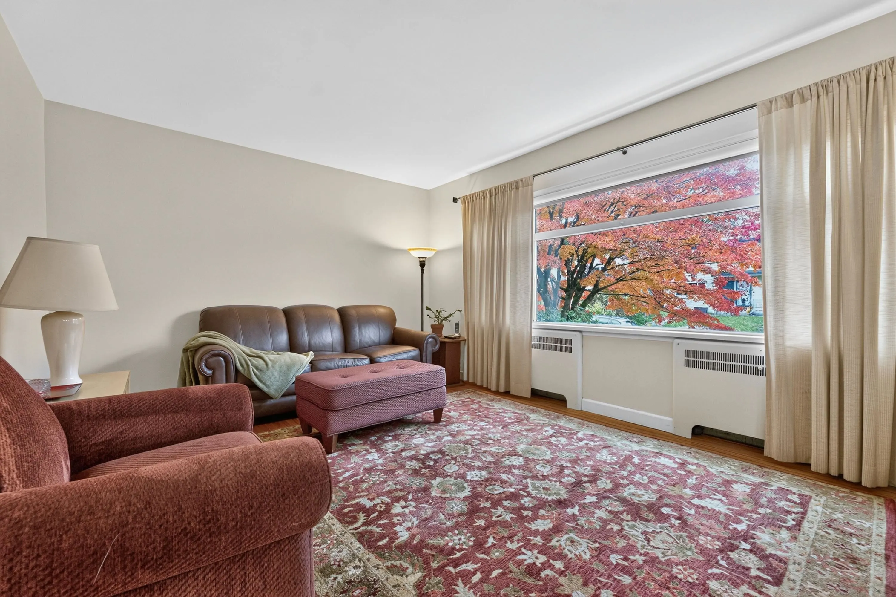
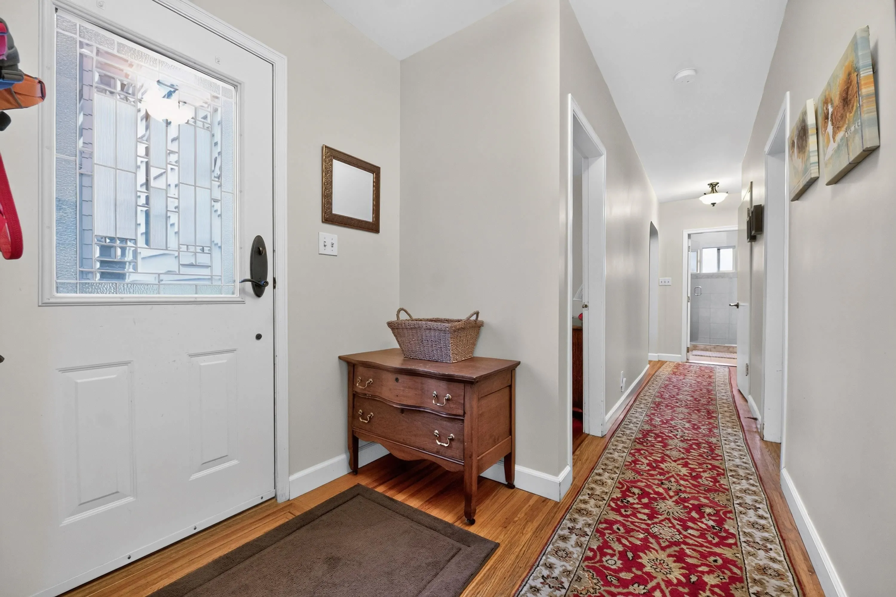
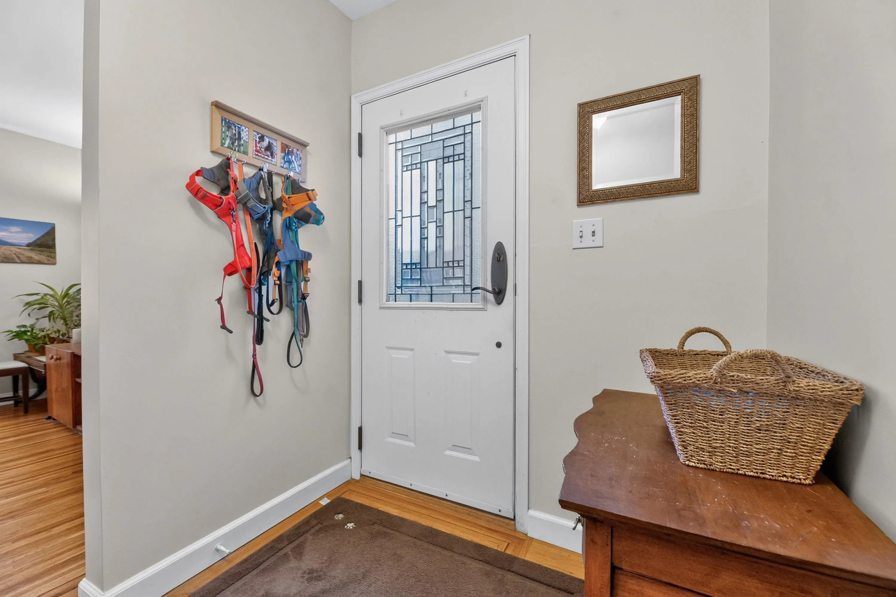
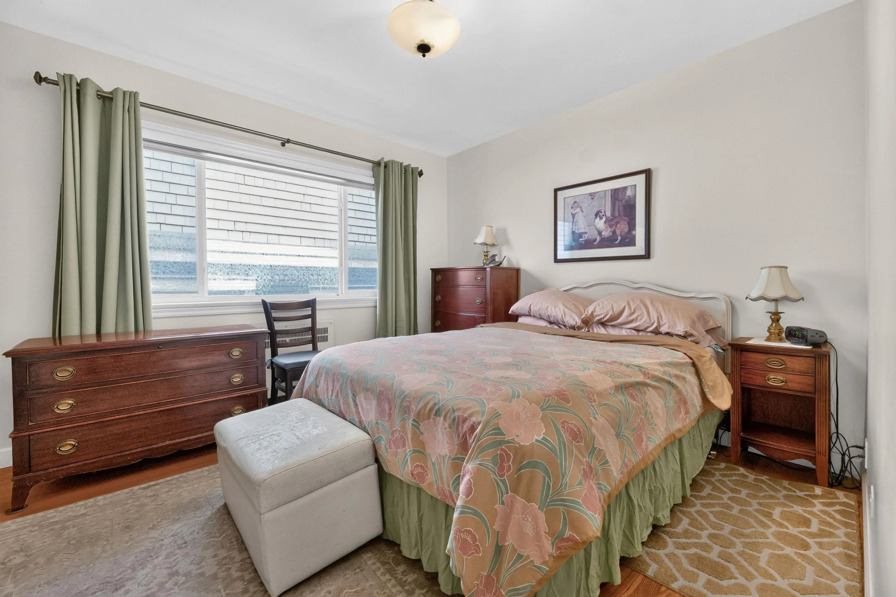
Situated ONE block from vibrant Commercial Drive, this 2138 sqft 2 level Character home has incredible older charm plus modern updates. Real Inlaid hardwood Oak floors, stained glass window, cozy radiant heat & cold rm storage. Arched entry leads to a renovated kitchen & eating area w/Custom Cherry Wood Cabinets, Marmoleum floors & Corian Countertops. 2 bedrooms on main incl Primary with W/I. Plus Large stylish reno'd 4pce bath (htd flrs). Below easy suite potential w/ separate side entry Large rec rm, bedroom, den & shared laundry. Amazing location on tree lined family street, w/fenced backyard, established fruit trees & peek a boo city view. Quick walk to Britannia, Grandview & Salsbury Parks. Zoned for Secondary Suite & Laneway Home or Duplex - check with City. **OPEN HOUSE SAT 12-2**

Property Details

Full Property Details

Interior

Bedrooms
3
Washrooms
2
Square Footage
2138 sqft
Basement
Full,Partially Finished,Exterior Entry
Heating Type
Hot Water,Radiant
Kitchens
2
Floor Finish
Hardwood,Mixed,Carpet

Exterior

Front
33.00
Lot Size (Sq Ft)
4026.00
Waterfront
No
Parking Spaces
0
Total Parking Spaces
-
Garage Spaces
-
Zoning
RT-5
Roof
Asphalt

Building Description

Property Type
Residential Detached
Home Type
House
Subtype
Single Family Residence
Year Built
1949
Exterior
Frame Wood,Vinyl Siding,Wood Siding
Water Supply
Public
No. Floor Levels
2

Community

Community
Grandview Woodland
Area Code
Vancouver East

Taxes & Fees

Taxes
$8,709.19 /yr
Tax Year
2026

Room Types

Room Dimensions Area Description
Living Room 12'1 x 17'10 215.49 sqft -
Kitchen 7'11 x 11'3 89.06 sqft -
Eating Area 5'11 x 11'3 66.56 sqft -
Primary Bedroom 13'9 x 10'11 150.1 sqft -
Walk-In Closet 4'9 x 6'6 30.88 sqft -
Bedroom 9'2 x 11'3 103.12 sqft -
Foyer 6'0 x 6'7 39.5 sqft -
Recreation Room 13'5 x 16'10 225.85 sqft -
Bedroom 10'1 x 12'1 121.84 sqft -
Kitchen 8'7 x 12'6 107.29 sqft -
Den 11'9 x 8'10 103.79 sqft -
Laundry 11'9 x 9'9 114.56 sqft -
Storage 7'7 x 5'9 43.6 sqft -
Jess Kuang
Jess Kuang
Sutton Group - 1st West Realty
Listed by Chris Moffett
8 days on site
Listing Broker
Royal LePage Little Oak Realty
Courtesy
Royal LePage Little Oak Realty

Similar homes for sale in Vancouver

Explore Vancouver

This representation is based in whole or in part on data generated by the Chilliwack & District Real Estate Board, Fraser Valley Real Estate Board or Greater Vancouver REALTORS® which assumes no responsibility for its accuracy. Copyright 2026 by the Greater Vancouver REALTORS®, Fraser Valley Real Estate Board, Chilliwack and District Real Estate Board, and BC Northern Real Estate Board. All Rights Reserved.
Powered by AgentLocator






