
6393 Burns Street, Burnaby
1 / 40
For Sale
$2,849,000
7 bd · 6 ba · 3,783 sq ft

6393 Burns Street, Burnaby V5E 1T3

MLS®# R3181807

Est. mortgage
$10,808/mo
Property taxes $9,033.43/yr

About This Home

Property Type
House, Single Family Residence
Parking
2 garage, 6 parking
MLS #
R3181807
Size
3783 sqft
Basement
Full
Lot size
6000.00 sqft
Tax
$9,033.43 /yr
Year Built
2015
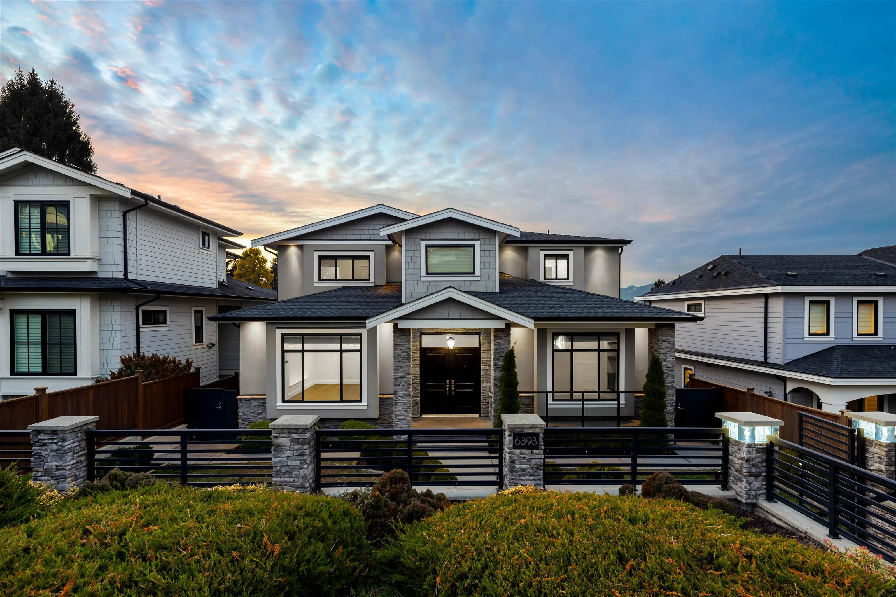
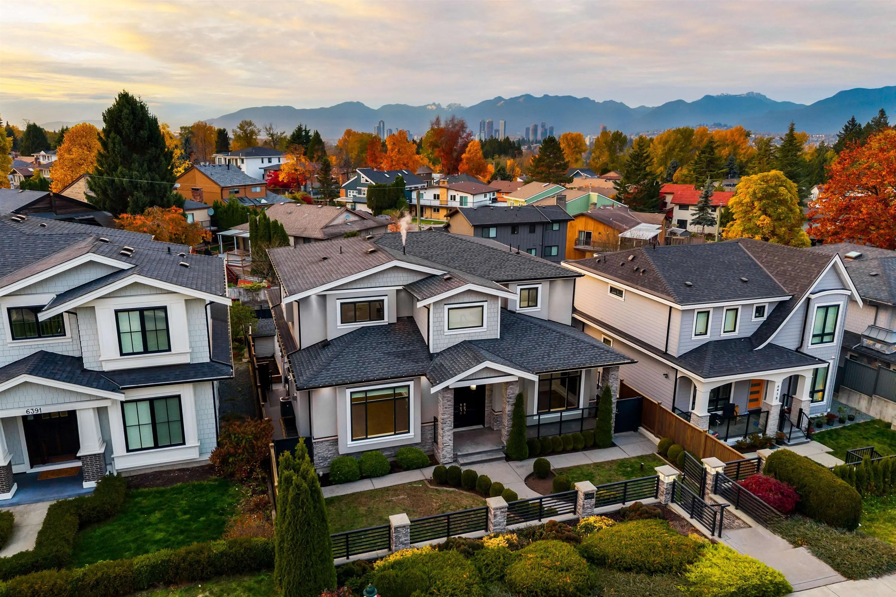
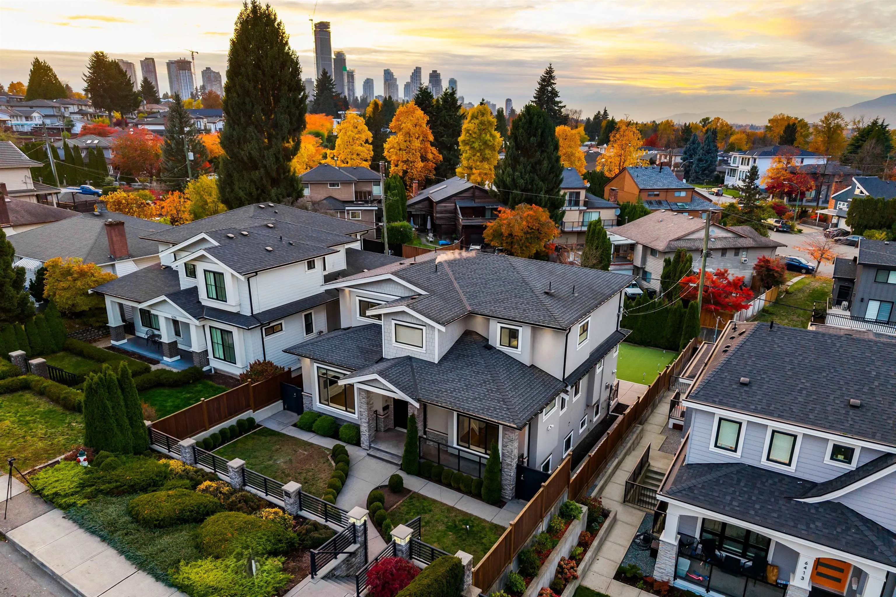
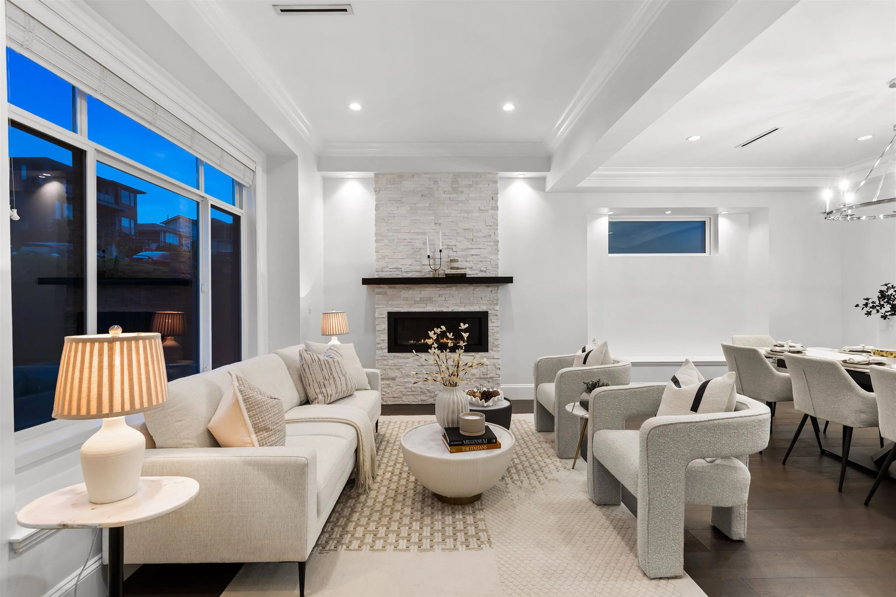
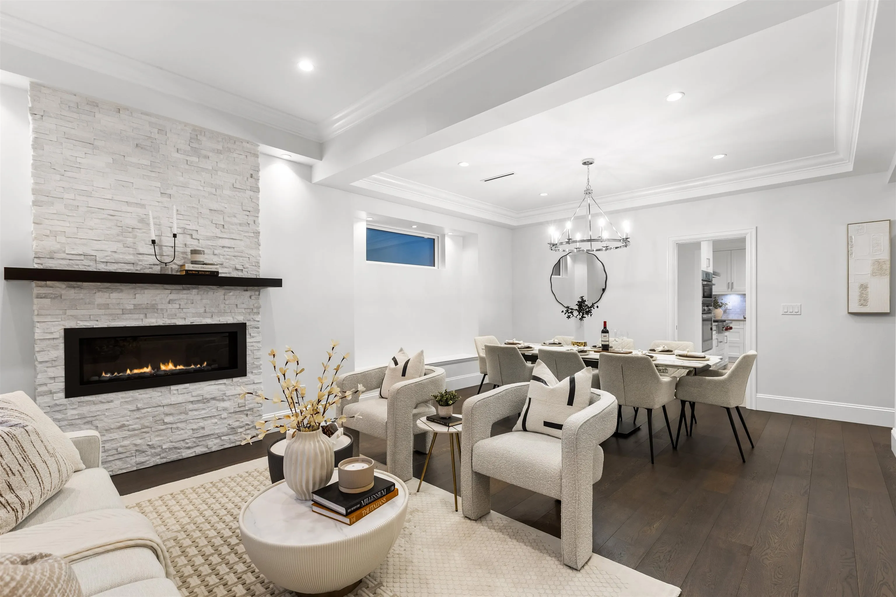
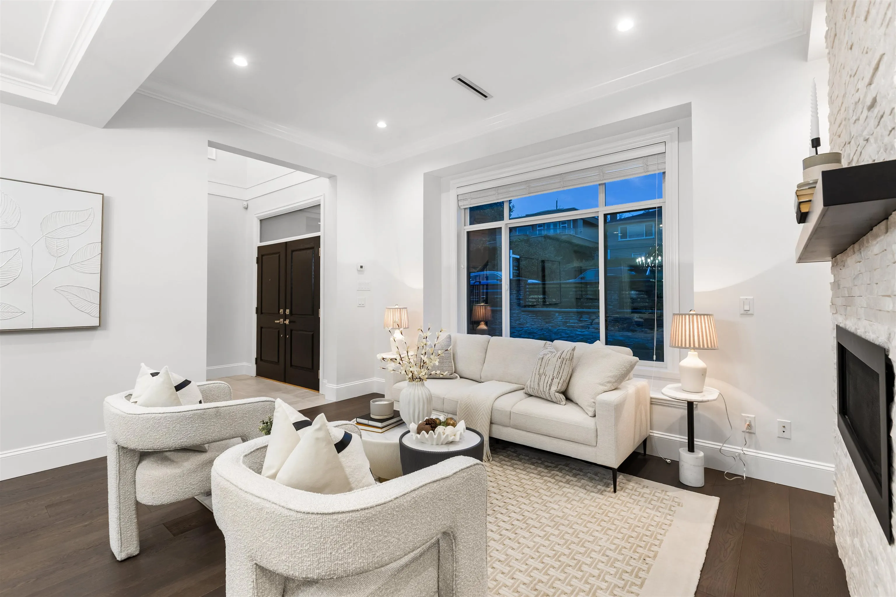
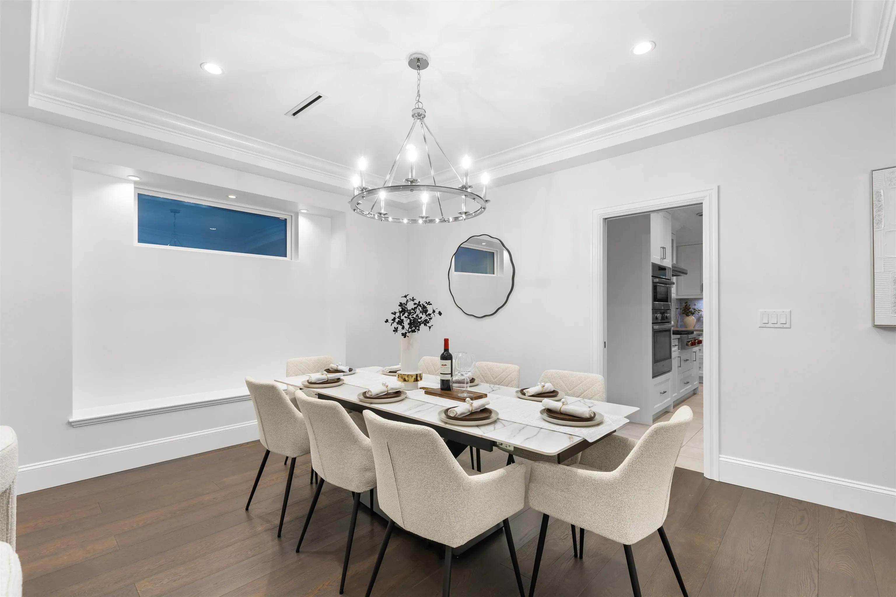
Custom-built family residence in Burnaby’s Upper Deer Lake neighbourhood built in 2015 + meticulously maintained by original owners. 3,783 SF home offers 7 beds 6 baths and an ideal balance of elegance, comfort + functionality. Large designer kitchen w/ Wolfe + Bosch appliances, marble backsplash + spice kitchen w/ double pantries. Inviting family room w/ gas fireplace, custom built-ins, formal dining area + large covered sundeck w/ mountain views. Primary bed feat WIC + luxe 5-pc ensuite. Lower level has flex rec room w/ bar area, 2-bed mortgage helper + double car garage. Beautiful outdoor spaces include manicured landscaping, private b-ball area + 6-hole putting green. Short drive to Metrotown + BCIT, this home offers the perfect balance of accessibility and cozy neighbourhood charm!

Property Details

Full Property Details

Interior

Bedrooms
7
Washrooms
6
Square Footage
3783 sqft
Basement
Full
Heating Type
Natural Gas,Radiant
Kitchens
3
Floor Finish
Hardwood,Tile

Exterior

Front
50.00
Lot Size (Sq Ft)
6000.00
View
Mountain
Waterfront
No
Parking Spaces
6
Total Parking Spaces
-
Garage Spaces
2
Zoning
R1
Roof
Asphalt

Building Description

Property Type
Residential Detached
Home Type
House
Subtype
Single Family Residence
Year Built
2015
Exterior
Frame Wood,Stone (Exterior),Stucco
Water Supply
Public
No. Floor Levels
2

Community

Community
Upper Deer Lake
Area Code
Burnaby South

Taxes & Fees

Taxes
$9,033.43 /yr
Tax Year
2026

Room Types

Room Dimensions Area Description
Porch (enclosed) 5'3 x 7'10 41.12 sqft -
Foyer 5'0 x 8'1 40.42 sqft -
Bedroom 9'5 x 11'5 107.51 sqft -
Living Room 10'8 x 14'7 155.56 sqft -
Dining Room 10'6 x 14'7 153.12 sqft -
Laundry 5'4 x 13'11 74.22 sqft -
Family Room 16'2 x 21'0 339.5 sqft -
Kitchen 16'2 x 9'11 160.32 sqft -
Wok Kitchen 16'2 x 6'2 99.69 sqft -
Other 10'10 x 22'3 241.04 sqft -
Bedroom 8'8 x 14'10 128.56 sqft -
Bedroom 12'10 x 9'11 127.26 sqft -
Bedroom 12'10 x 9'7 122.99 sqft -
Primary Bedroom 18'5 x 12'0 221 sqft -
Walk-In Closet 9'5 x 5'6 51.79 sqft -
Other 4'7 x 22'9 104.27 sqft -
Bedroom 9'1 x 12'5 112.78 sqft -
Recreation Room 18'6 x 14'0 259 sqft -
Bedroom 7'5 x 10'0 74.17 sqft -
Living Room 11'0 x 8'11 98.08 sqft -
Kitchen 11'0 x 7'2 78.83 sqft -
Patio 19'0 x 18'6 351.5 sqft -
Utility 5'4 x 3'7 19.11 sqft -
Mud Room 6'11 x 5'0 34.58 sqft -
Jess Kuang
Jess Kuang
Sutton Group - 1st West Realty
Listed by Harsh Litt
9 days on site
Listing Broker
Angell, Hasman & Associates Realty Ltd.
Courtesy
Angell, Hasman & Associates Realty Ltd.

Similar homes for sale in Burnaby

Explore Burnaby

This representation is based in whole or in part on data generated by the Chilliwack & District Real Estate Board, Fraser Valley Real Estate Board or Greater Vancouver REALTORS® which assumes no responsibility for its accuracy. Copyright 2026 by the Greater Vancouver REALTORS®, Fraser Valley Real Estate Board, Chilliwack and District Real Estate Board, and BC Northern Real Estate Board. All Rights Reserved.
Powered by AgentLocator




