
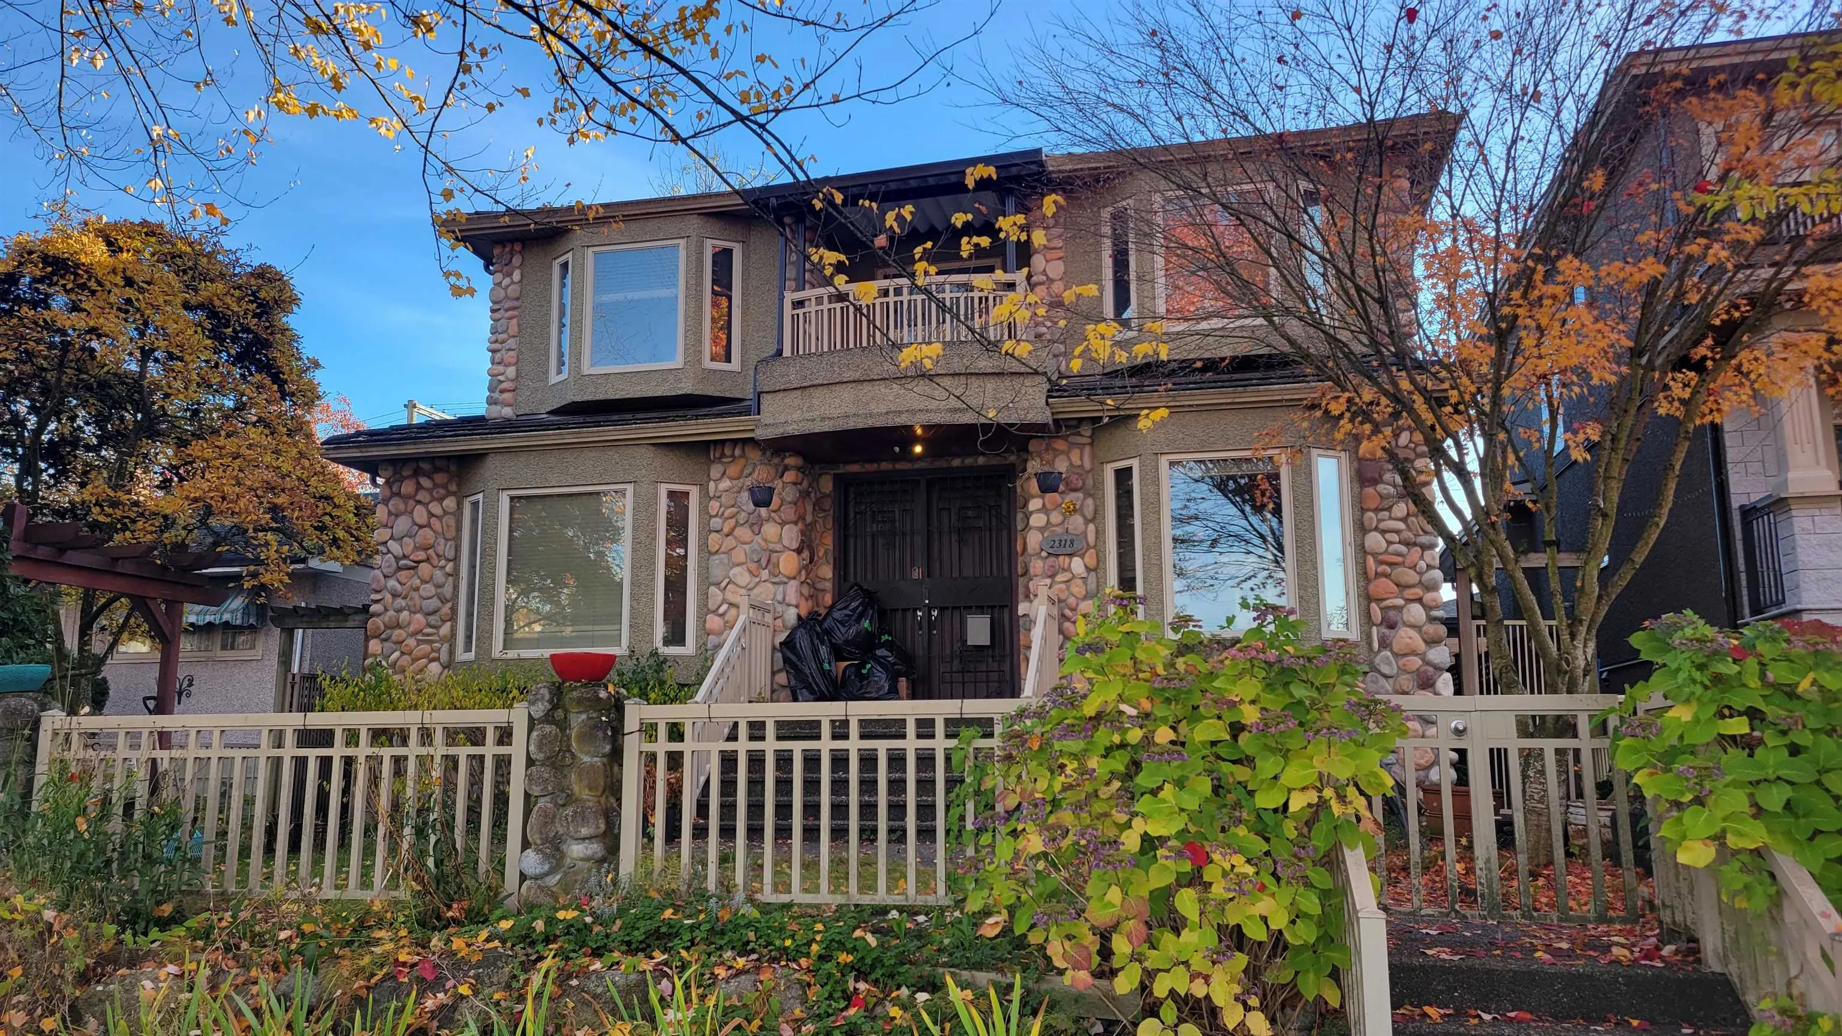
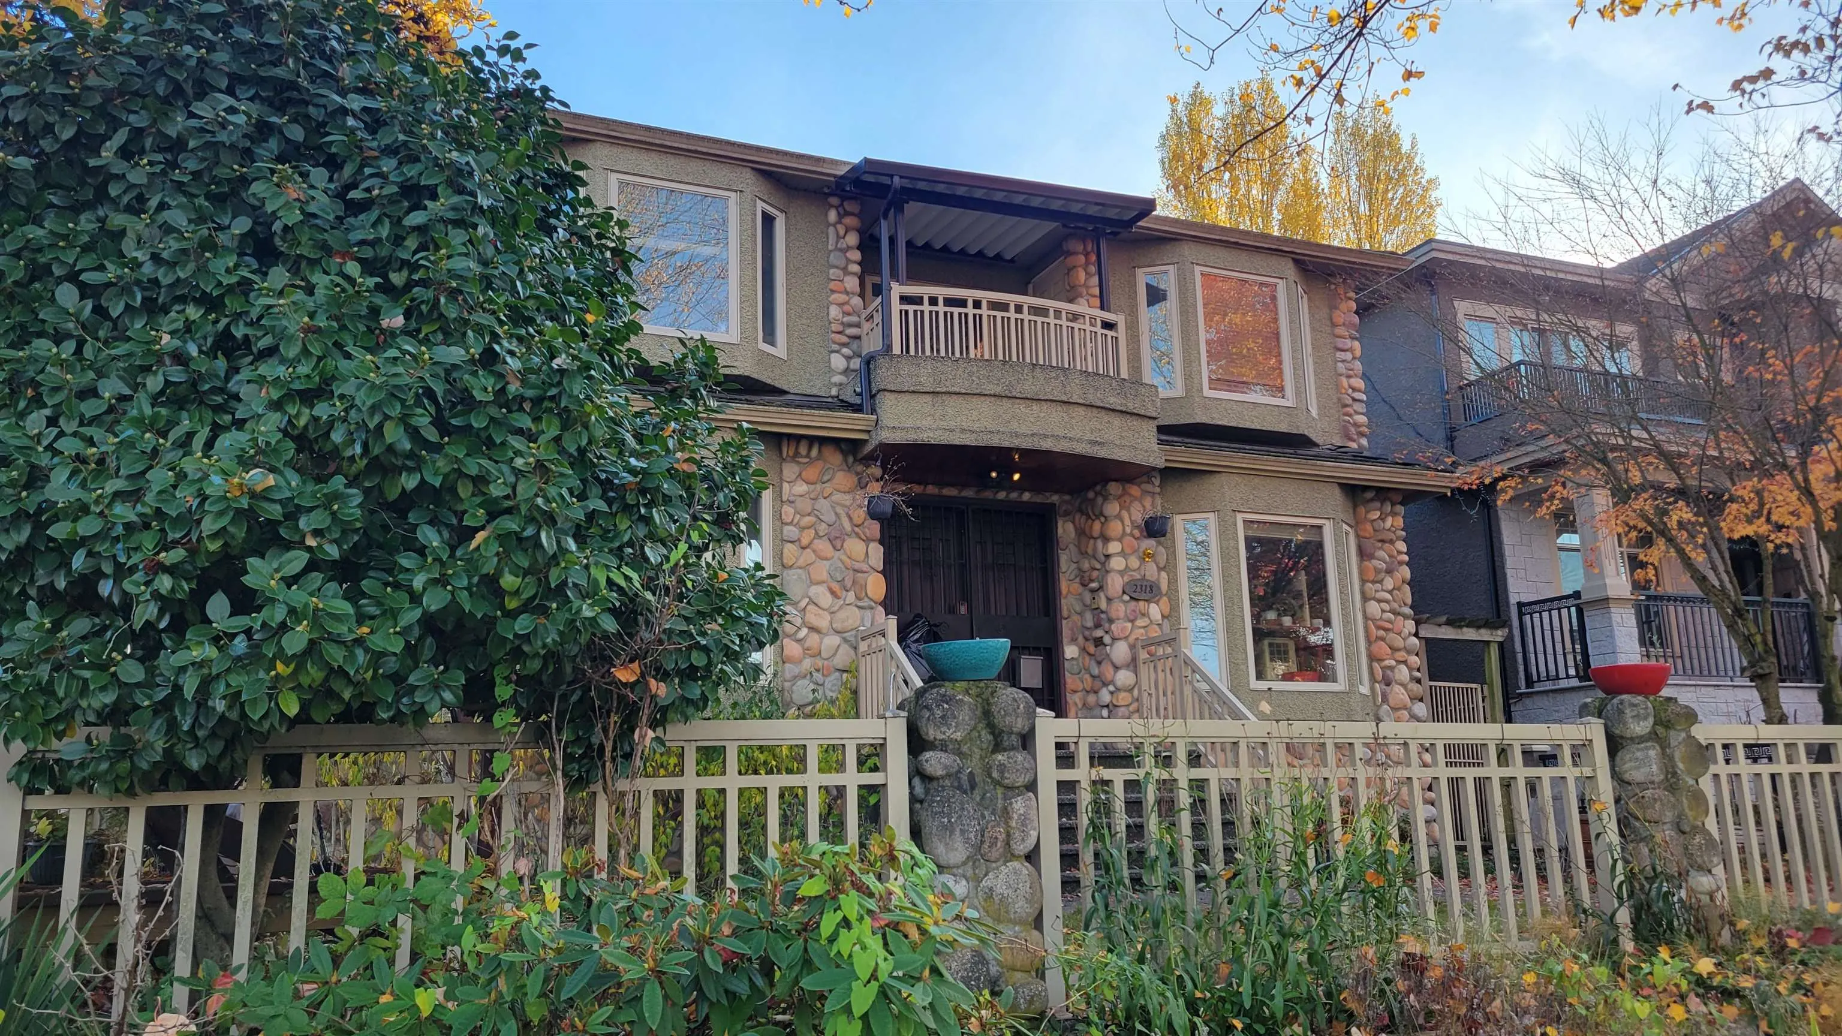
2318 Rupert Street, Vancouver
1 / 3
For Sale
$2,199,999
6 bd · 5 ba · 3,221 sq ft

2318 Rupert Street, Vancouver V5M 3T1

MLS®# R3181802

Est. mortgage
$8,346/mo
Property taxes $10,625.30/yr

About This Home

Property Type
House, Single Family Residence
Parking
3 garage, 4 parking
MLS #
R3181802
Size
3221 sqft
Basement
Finished,Exterior Entry
Lot size
5368.00 sqft
Tax
$10,625.30 /yr
Year Built
2003
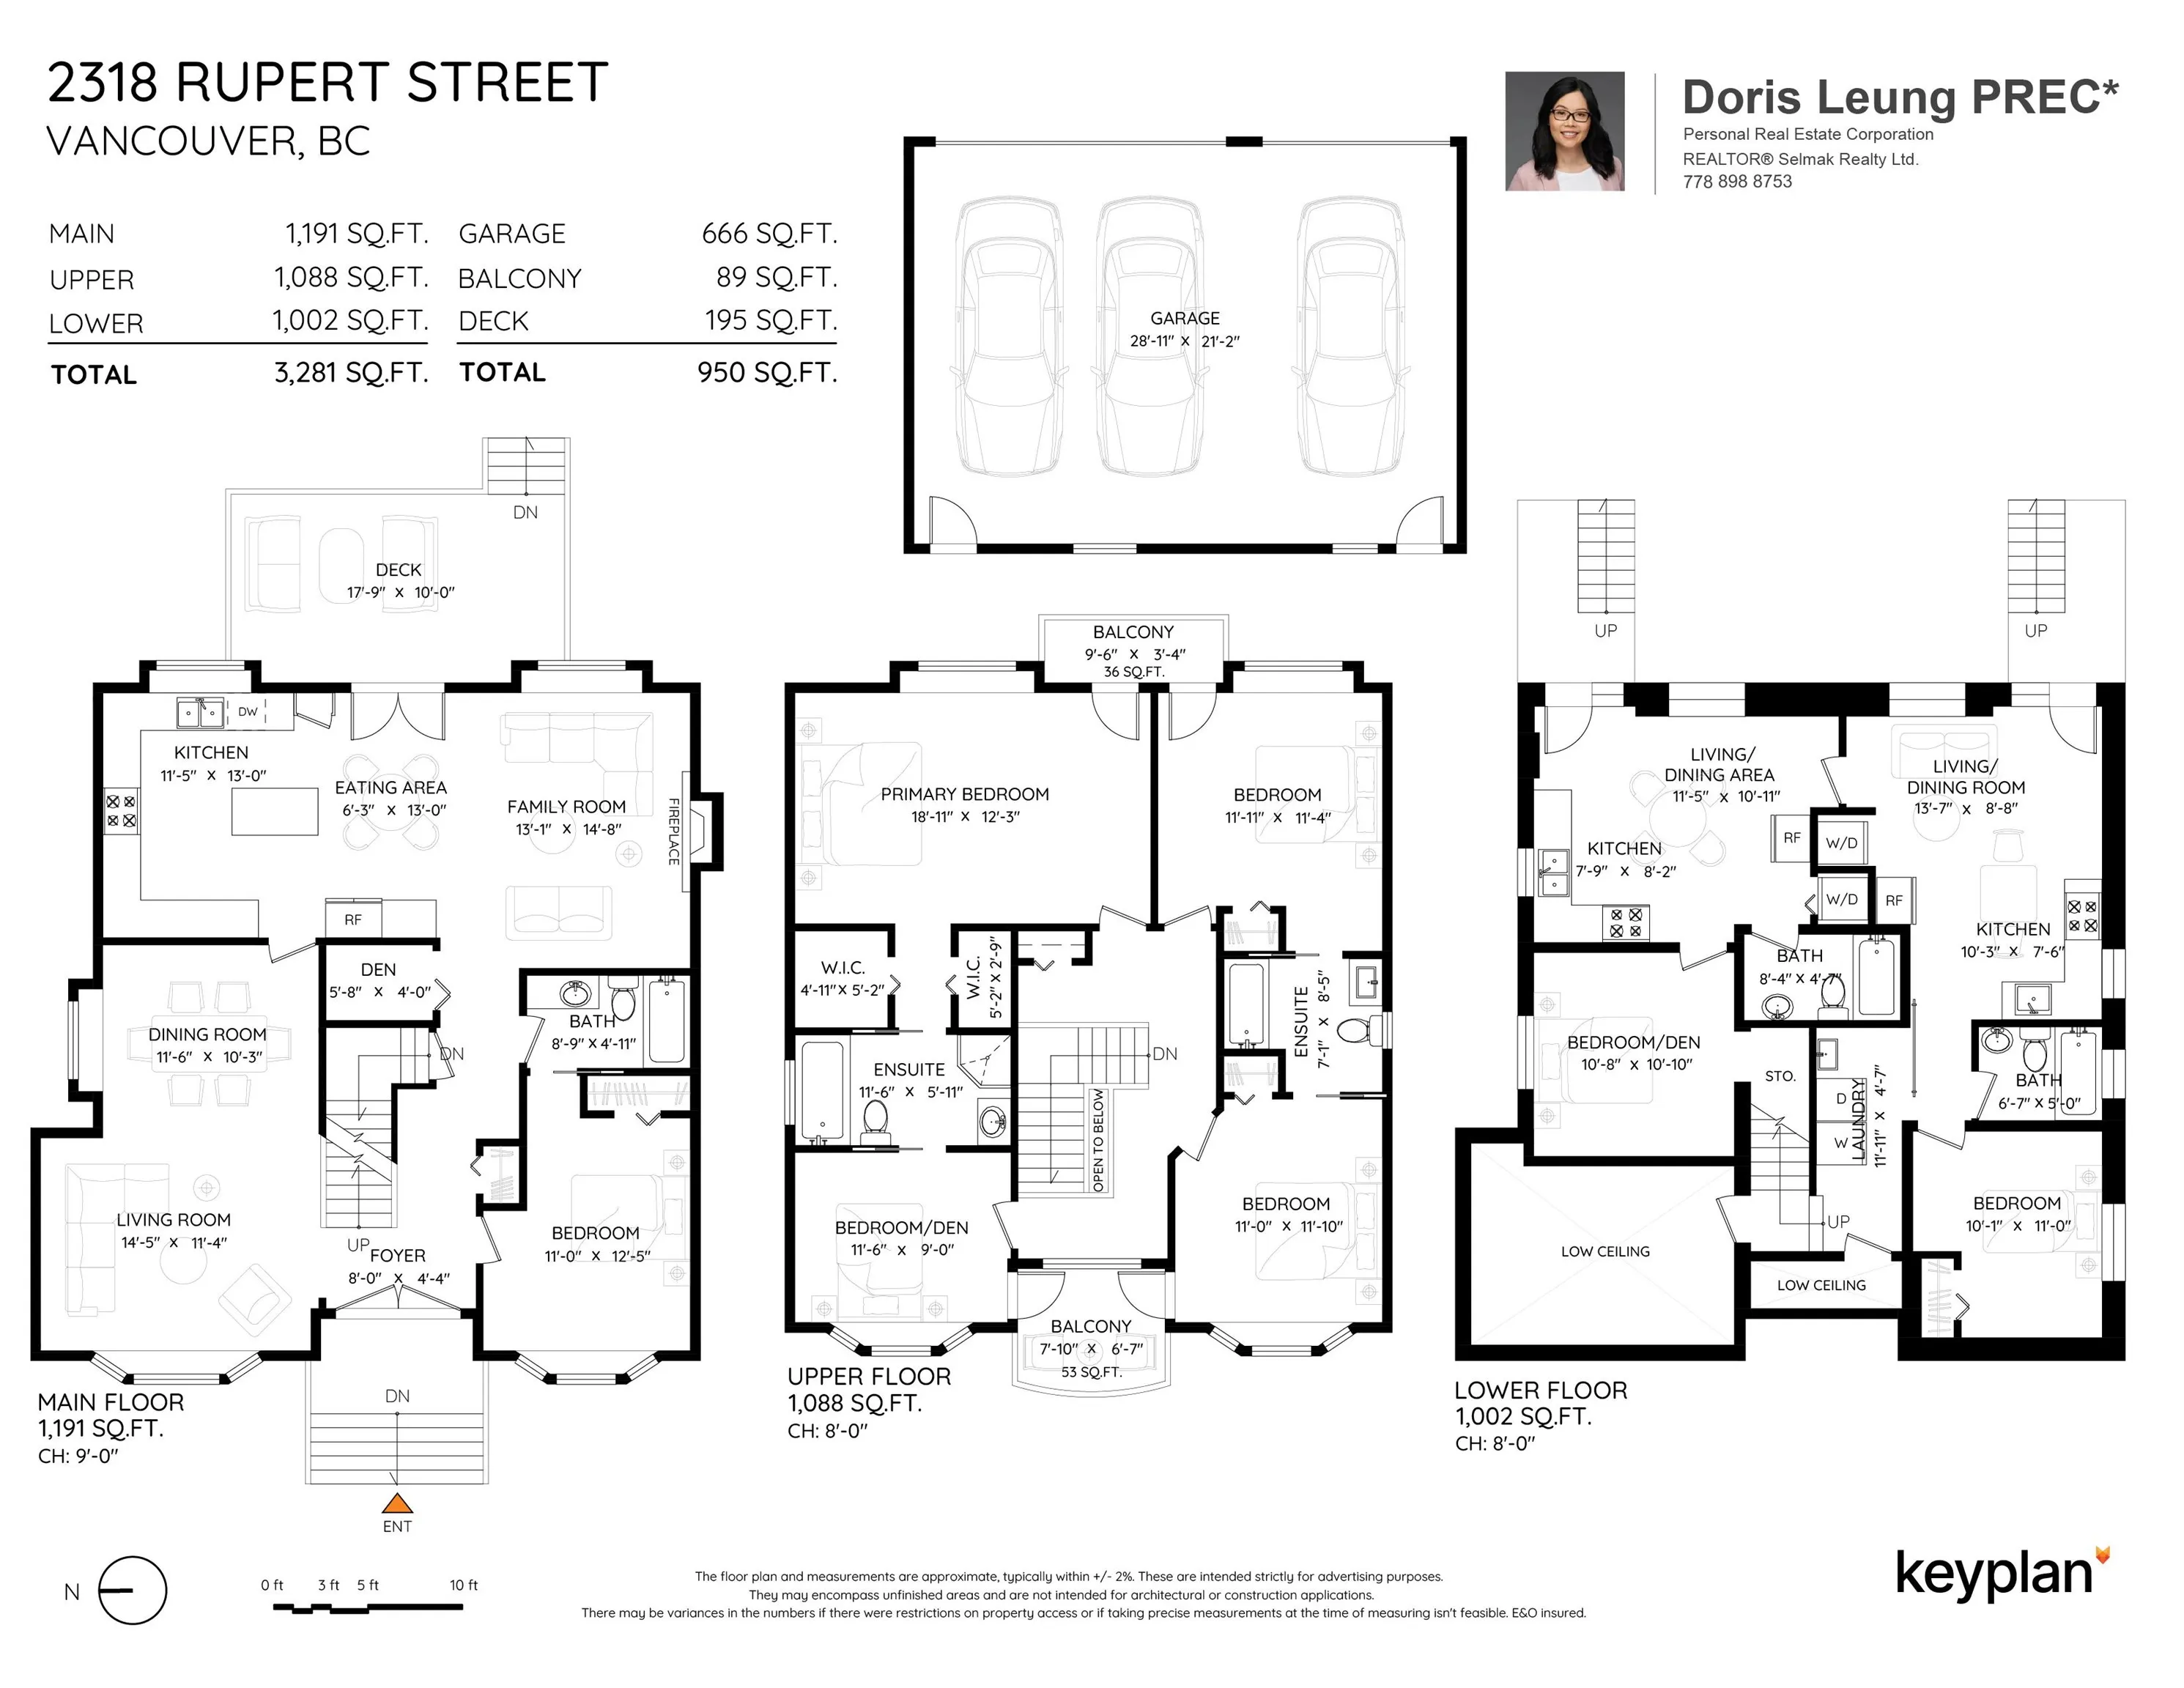
Not to be missed: first time on the market since it was custom-built. This home features 4 bedrooms, 1 den, ensuite bathrooms, family room, living room, dining room and a spacious kitchen on 2 levels. Main floor has a bedroom. Basement has 2 separate 1-bedroom suites. Each suite has its own entrances, kitchen and laundry so it's perfect for a mortgage helper or for extended family. The private East-facing yard has a large deck for all your parties, BBQs & get-togethers. This 44 feet wide lot has a back lane and a 3 car garage. Right across the back lane is Thunderbird Elementary school. Central location -walkable to Rupert Skytrain & Superstore. Easy drive to Highway 1, T&T, Walmart, Canadian Tire, Thunderbird Community Centre & Rupert Park. Don't miss this one, call your realtor!

Property Details

Amenities & Utilities

In Unit

Full Property Details

Interior

Bedrooms
6
Washrooms
5
Square Footage
3221 sqft
Basement
Finished,Exterior Entry
Heating Type
Hot Water,Radiant
Kitchens
3
Floor Finish
Mixed

Exterior

Front
44.00
Lot Size (Sq Ft)
5368.00
Waterfront
No
Parking Spaces
4
Total Parking Spaces
-
Garage Spaces
3
Zoning
R1-1
Roof
Other

Building Description

Property Type
Residential Detached
Home Type
House
Subtype
Single Family Residence
Year Built
2003
Exterior
Frame Wood,Mixed (Exterior),Stucco
Water Supply
Public
No. Floor Levels
2

Community

Community
Renfrew VE
Area Code
Vancouver East

Taxes & Fees

Taxes
$10,625.30 /yr
Tax Year
2026

Room Types

Room Dimensions Area Description
Living Room 10' x 8'9 87.5 sqft -
Dining Room 9'3 x 9' 83.25 sqft -
Kitchen 9' x 13' 117 sqft -
Family Room 8' x 7' 56 sqft -
Den 7' x 8'5 58.92 sqft -
Primary Bedroom 9' x 10' 90 sqft -
Bedroom 8'5 x 8' 67.33 sqft -
Bedroom 6' x 7'5 44.5 sqft -
Bedroom 5' x 6' 30 sqft -
Living Room 4' x 8' 32 sqft -
Kitchen 4' x 7' 28 sqft -
Bedroom 8' x 9' 72 sqft -
Laundry 2' x 2' 4 sqft -
Living Room 5' x 8' 40 sqft -
Kitchen 4'5 x 6'8 29.44 sqft -
Bedroom 8'5 x 8' 67.33 sqft -
Laundry 2' x 2' 4 sqft -
Laundry 8' x 3' 24 sqft -
Jess Kuang
Jess Kuang
Sutton Group - 1st West Realty
Listed by Doris Leung PREC*
9 days on site
Listing Broker
Selmak Realty Limited
Courtesy
Selmak Realty Limited

Similar homes for sale in Vancouver

Explore Vancouver

This representation is based in whole or in part on data generated by the Chilliwack & District Real Estate Board, Fraser Valley Real Estate Board or Greater Vancouver REALTORS® which assumes no responsibility for its accuracy. Copyright 2026 by the Greater Vancouver REALTORS®, Fraser Valley Real Estate Board, Chilliwack and District Real Estate Board, and BC Northern Real Estate Board. All Rights Reserved.
Powered by AgentLocator






