
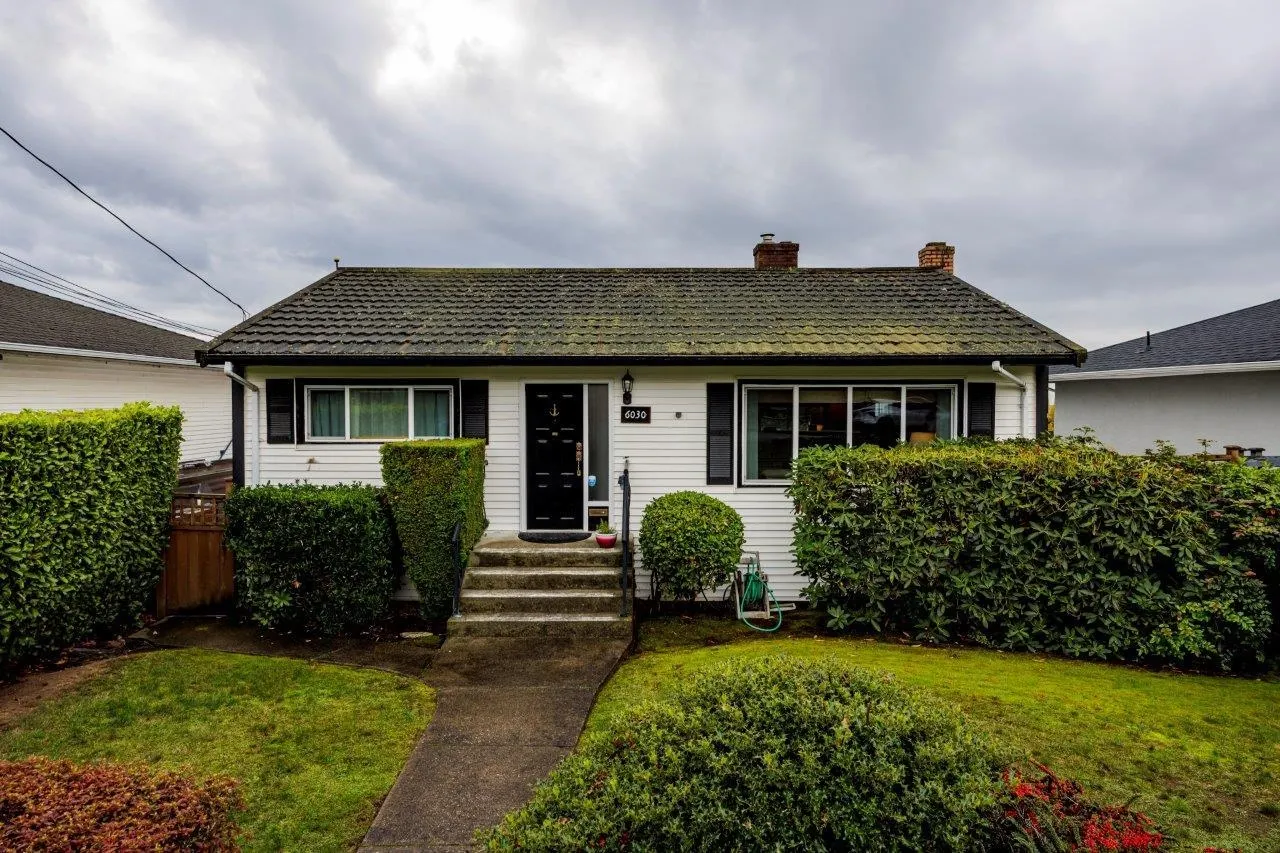
6030 Carson Street, Burnaby
1 / 36
For Sale
$1,649,000
4 bd · 2 ba · 2,476 sq ft

6030 Carson Street, Burnaby V5J 2Z9

MLS®# R3181799

Est. mortgage
$6,256/mo
Property taxes $6,145.73/yr

About This Home

Property Type
House, Single Family Residence, Rancher/Bungalow with Basement
Parking
2 garage, 2 parking
MLS #
R3181799
Size
2476 sqft
Basement
Full
Lot size
6100.00 sqft
Tax
$6,145.73 /yr
Year Built
1950
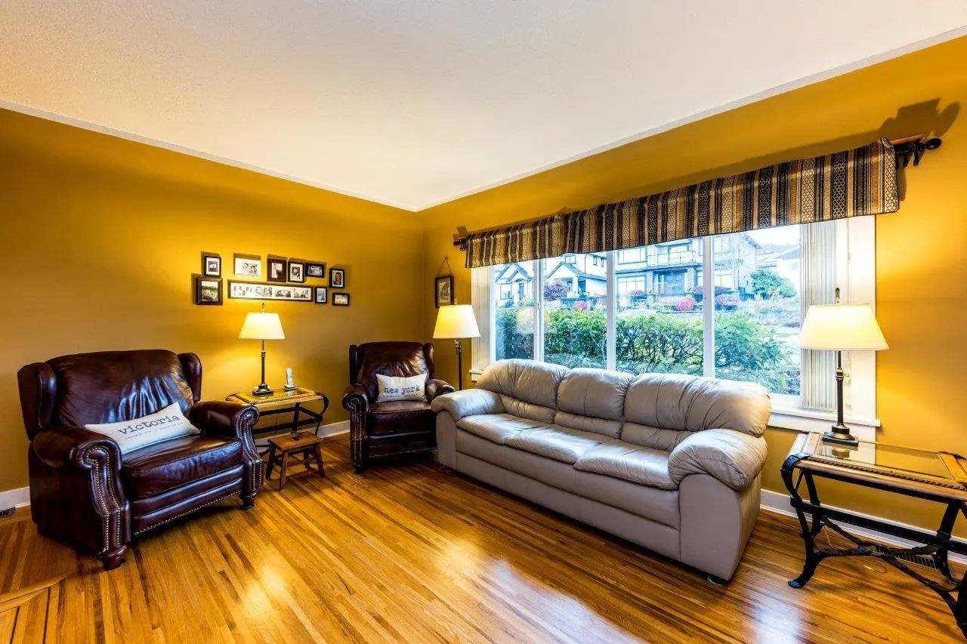
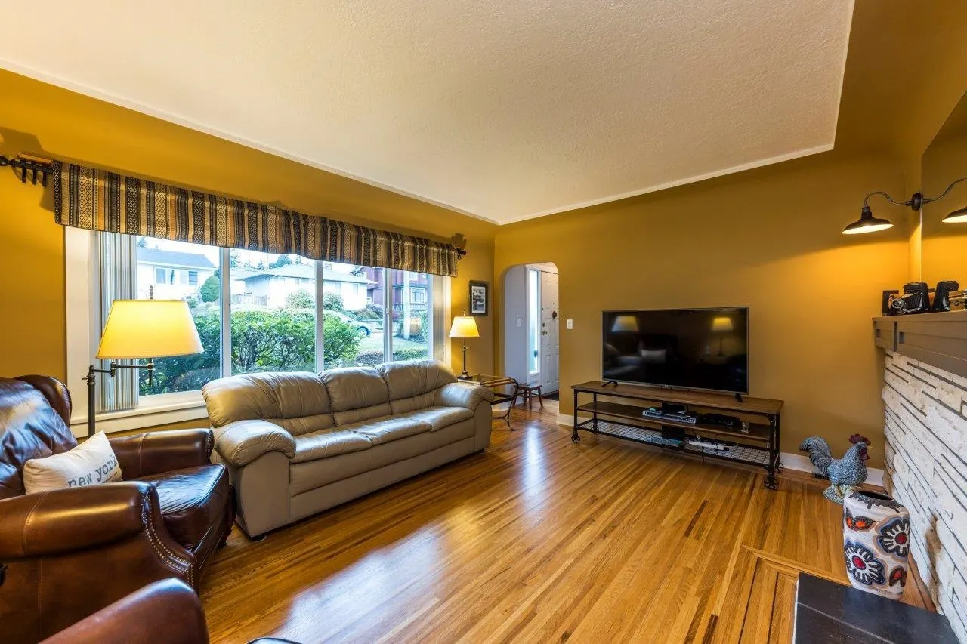
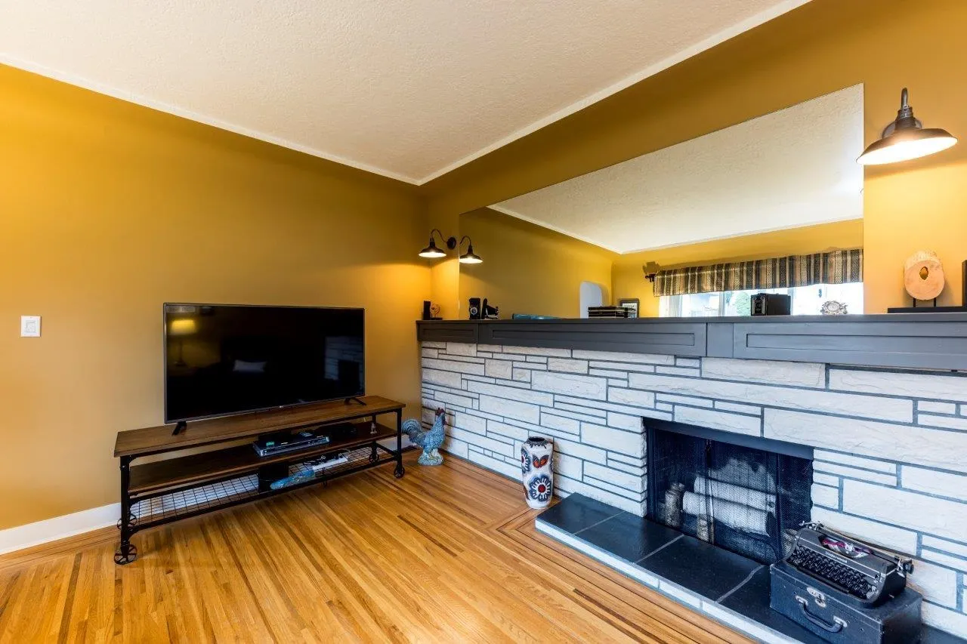
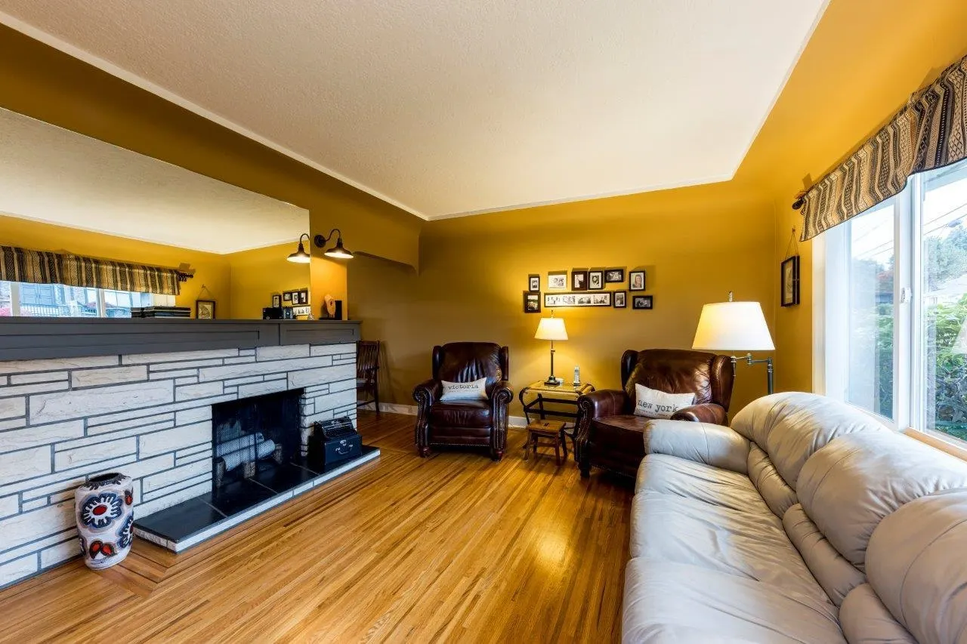
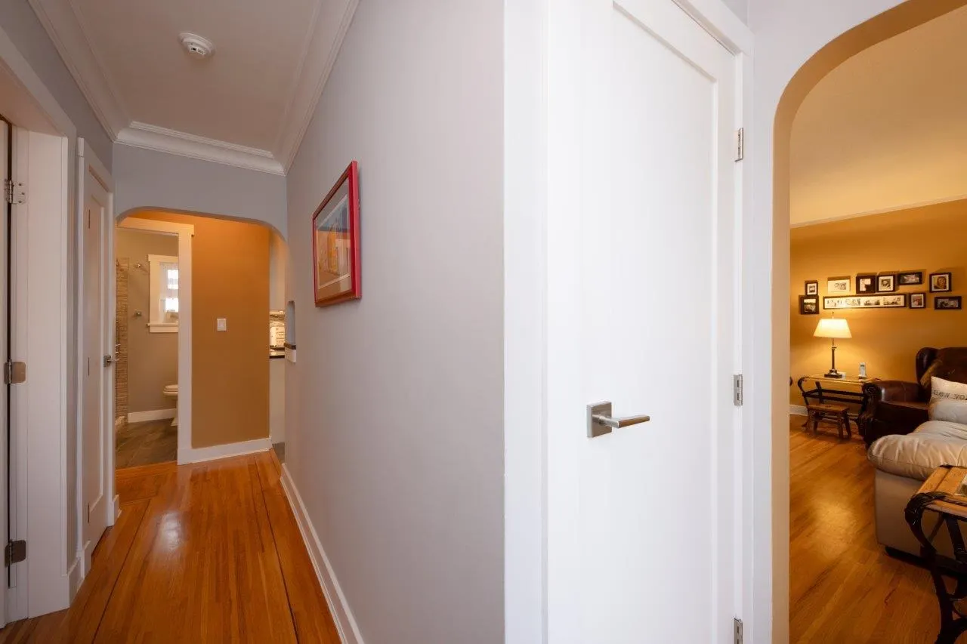
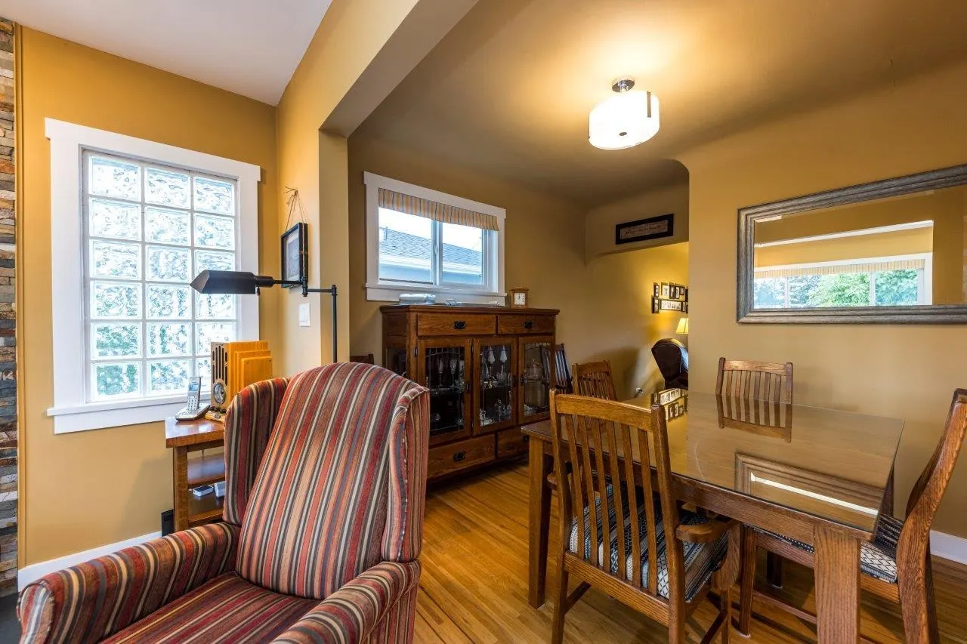
Extremely well maintained & tastefully updated bungalow on a 50x122 laned access lot. Panoramic southern views from Mt. Baker to Vancouver Island highlight this exceptional home. Updates include gorgeous extended family room with picturesque gas fireplace, open bright kitchen, polished hardwood floors, spa like main bathroom, sandstone retro fireplace in the main living room. Lower level offers a fully self-contained mortgage helper alongside a fully finished basement. Practical plusses include large family friendly sundeck, 2 car detached garage, manicured grounds. Steps to fine schools, market crossing, shopping, world class riverway golf & sport fields. A great opportunity to live in, rent out or build your dream home - ideal for families and investors alike! **Open House Sunday 2-4pm**

Property Details

Full Property Details

Interior

Bedrooms
4
Washrooms
2
Square Footage
2476 sqft
Basement
Full
Heating Type
Forced Air
Kitchens
2
Floor Finish
Hardwood,Mixed

Exterior

Front
50.00
Lot Size (Sq Ft)
6100.00
View
The Islands, Southern Views
Waterfront
No
Parking Spaces
2
Total Parking Spaces
-
Garage Spaces
2
Zoning
R-1
Roof
Other

Building Description

Style
Rancher/Bungalow with Basement
Property Type
Residential Detached
Home Type
House
Subtype
Single Family Residence
Year Built
1950
Exterior
Frame Wood,Mixed (Exterior)
Water Supply
Public
No. Floor Levels
1

Community

Community
South Slope
Area Code
Burnaby South

Taxes & Fees

Taxes
$6,145.73 /yr
Tax Year
2026

Room Types

Room Dimensions Area Description
Living Room 12'8 x 16'1 203.72 sqft -
Dining Room 8'0 x 10'3 82 sqft -
Kitchen 11'1 x 9'2 101.6 sqft -
Family Room 11'7 x 19'10 229.74 sqft -
Primary Bedroom 10'3 x 11'8 119.58 sqft -
Bedroom 10'1 x 7'11 79.83 sqft -
Living Room 13'11 x 14'5 200.63 sqft -
Dining Room 8'0 x 9'8 77.33 sqft -
Kitchen 10'11 x 9'7 104.62 sqft -
Bedroom 11'5 x 10'5 118.92 sqft -
Bedroom 10'4 x 10'1 104.19 sqft -
Recreation Room 12'0 x 16'0 192 sqft -
Laundry 8'0 x 9'9 78 sqft -
Jess Kuang
Jess Kuang
Sutton Group - 1st West Realty
Listed by Brandon Blue PREC*
9 days on site
Listing Broker
Oracle Realty Ltd.
Courtesy
Oracle Realty Ltd.

Similar homes for sale in Burnaby

Explore Burnaby

This representation is based in whole or in part on data generated by the Chilliwack & District Real Estate Board, Fraser Valley Real Estate Board or Greater Vancouver REALTORS® which assumes no responsibility for its accuracy. Copyright 2026 by the Greater Vancouver REALTORS®, Fraser Valley Real Estate Board, Chilliwack and District Real Estate Board, and BC Northern Real Estate Board. All Rights Reserved.
Powered by AgentLocator




