
2566 163 Street, Surrey
1 / 40
For Sale
$1,928,000
5 bd · 4 ba · 3,468 sq ft

2566 163 Street, Surrey V3Z 6X7

MLS®# R3181779

Est. mortgage
$7,314/mo
Property taxes $7,399.82/yr

About This Home

Property Type
House, Single Family Residence
Parking
2 garage, 6 parking
MLS #
R3181779
Size
3468 sqft
Basement
Full,Finished
Lot size
3750.69 sqft
Tax
$7,399.82 /yr
Year Built
2009
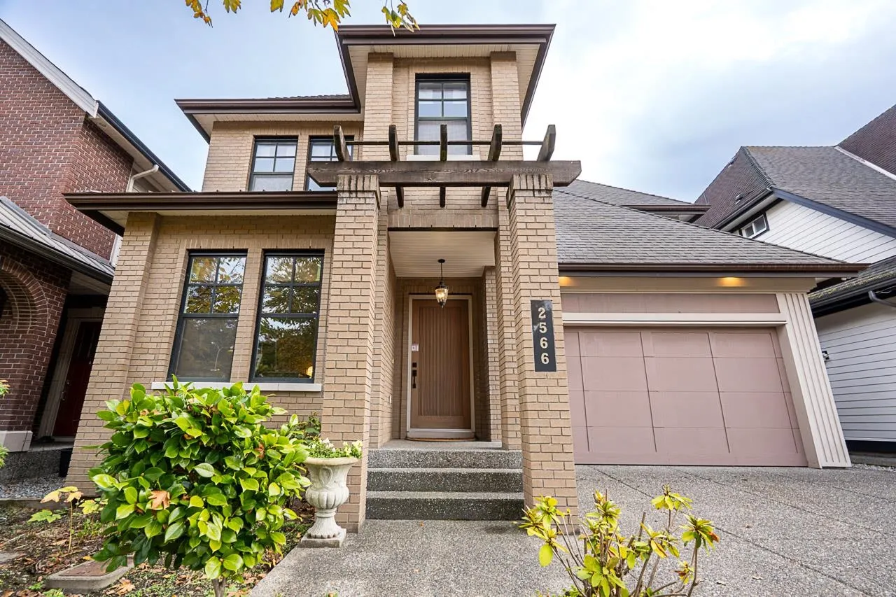
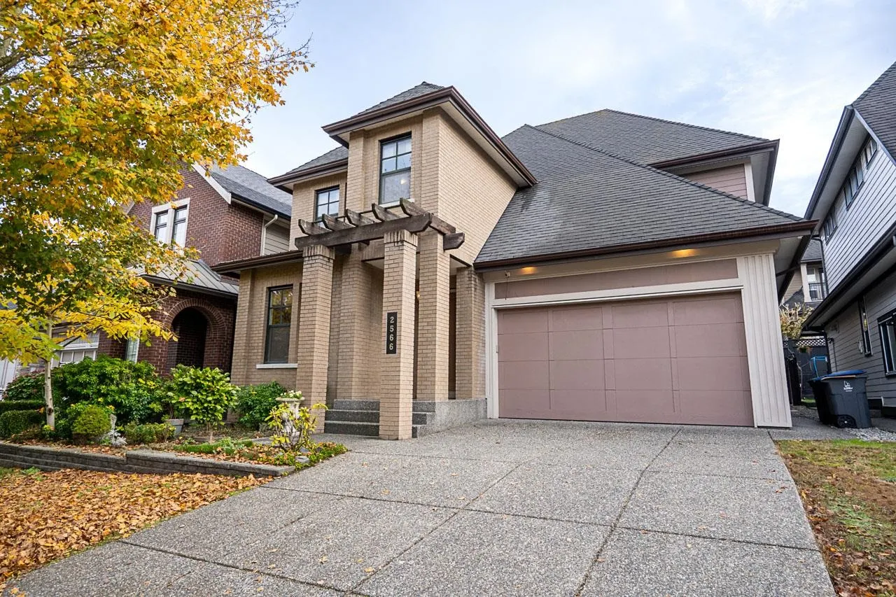
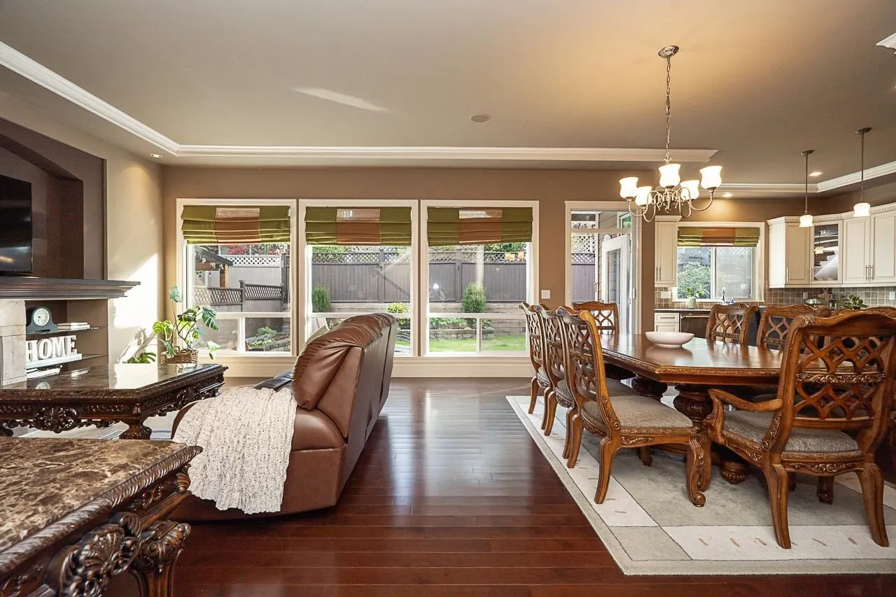
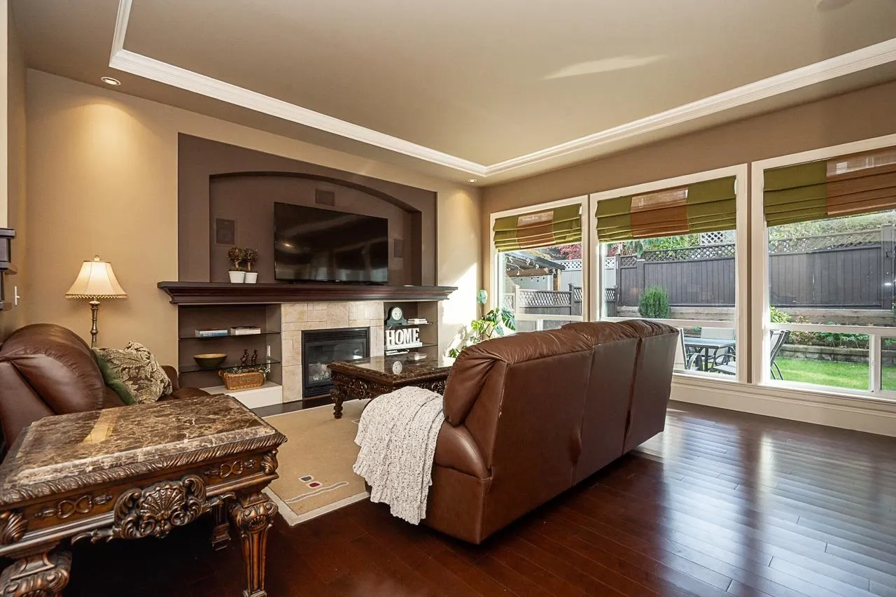
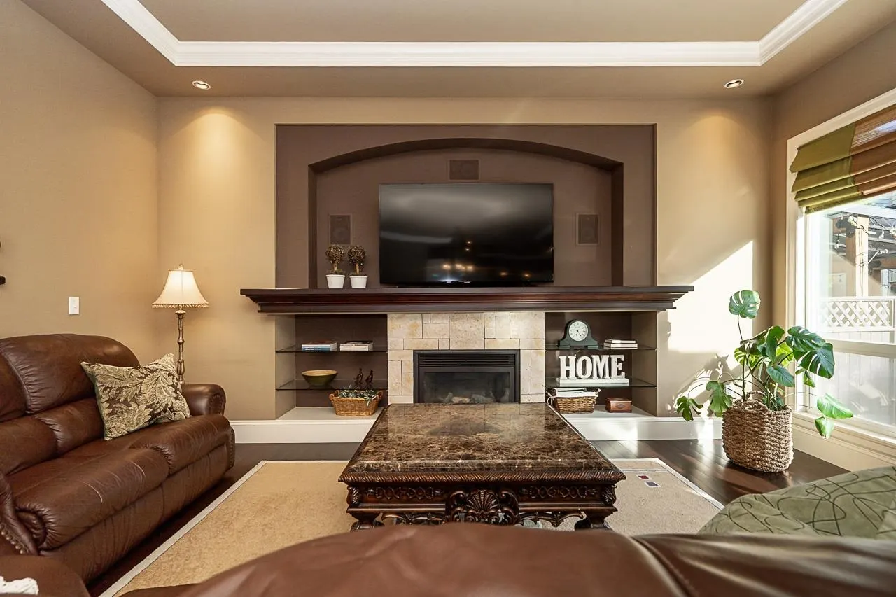
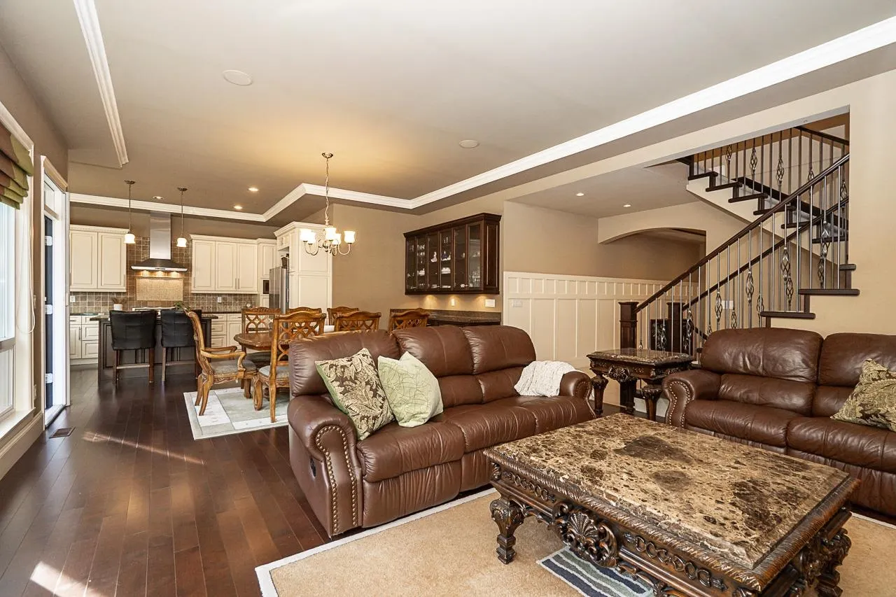
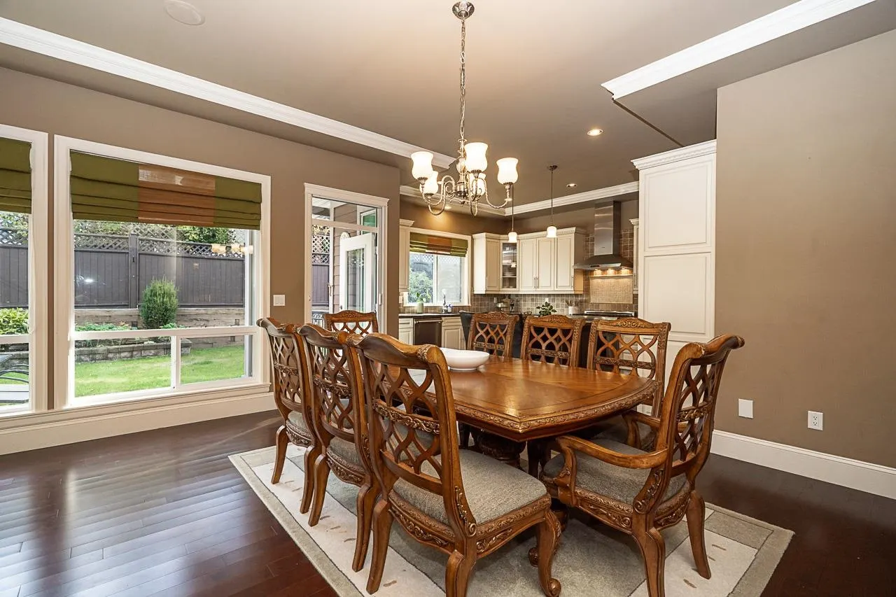
Nestled in the heart of desirable Grandview Heights, this quality build by RAB Homes has much to offer! Warm & inviting with traditional styling in a modern layout, this 5 bed + den & 4 bath executive home features hardwood, solid wood cabinetry & granite kitchen, large picture windows & extensive millwork thru-out. 3 Bedrooms above with ample storage/walk-in closets-including a double-wide linen closet. The Primary bedroom boasts a french door balcony & welcomes in the morning sun. 3-sided gas fireplace is open to the spa-like ensuite with a deep soaker tub, double sink make-up vanity, a frameless walk-in shower & private lavatory. Bonus-finished basement with separate entry offers a 2 bedroom suite. Shops/eateries/schools/golf/recreation/trails/beach all just minutes from your doorstep!

Property Details

Full Property Details

Interior

Bedrooms
5
Washrooms
4
Square Footage
3468 sqft
Basement
Full,Finished
Heating Type
Forced Air,Heat Pump
Kitchens
2
Floor Finish
Hardwood,Laminate,Tile,Carpet

Exterior

Front
43.97
Lot Size (Sq Ft)
3750.69
Waterfront
No
Parking Spaces
6
Total Parking Spaces
-
Garage Spaces
2
Zoning
RF12
Roof
Asphalt,Metal

Building Description

Property Type
Residential Detached
Home Type
House
Subtype
Single Family Residence
Year Built
2009
Exterior
Frame Wood,Fibre Cement (Exterior)
Water Supply
Public
No. Floor Levels
2

Community

Community
Grandview Surrey
Area Code
South Surrey White Rock

Taxes & Fees

Taxes
$7,399.82 /yr
Tax Year
2026

Room Types

Room Dimensions Area Description
Living Room 16'9 x 14'7 244.27 sqft -
Dining Room 14'7 x 7'9 113.02 sqft -
Kitchen 17'1 x 12'10 219.24 sqft -
Den 12'11 x 10'0 129.17 sqft -
Laundry 10'2 x 5'7 56.76 sqft -
Foyer 7'4 x 6'7 48.28 sqft -
Bedroom 13'1 x 12'1 158.09 sqft -
Walk-In Closet 4'11 x 4'11 24.17 sqft -
Bedroom 16'7 x 15'7 258.42 sqft -
Primary Bedroom 17'3 x 17'1 294.69 sqft -
Walk-In Closet 10'4 x 6'9 69.75 sqft -
Porch (enclosed) 11'10 x 4'9 56.21 sqft -
Kitchen 11'11 x 9'8 115.19 sqft -
Dining Room 12'0 x 10'9 129 sqft -
Living Room 15'5 x 12'7 193.99 sqft -
Bedroom 12'9 x 9'4 119 sqft -
Bedroom 13'5 x 13'0 174.42 sqft -
Flex Room 16'6 x 12'2 200.75 sqft -
Jess Kuang
Jess Kuang
Sutton Group - 1st West Realty
Listed by Jinny Ahn
9 days on site
Listing Broker
Oakwyn Realty Encore
Courtesy
Oakwyn Realty Encore

Similar homes for sale in Surrey

Explore Surrey

This representation is based in whole or in part on data generated by the Chilliwack & District Real Estate Board, Fraser Valley Real Estate Board or Greater Vancouver REALTORS® which assumes no responsibility for its accuracy. Copyright 2026 by the Greater Vancouver REALTORS®, Fraser Valley Real Estate Board, Chilliwack and District Real Estate Board, and BC Northern Real Estate Board. All Rights Reserved.
Powered by AgentLocator







