
5148 Bentley Lane, Delta
1 / 40
For Sale
$1,499,000
3 bd · 3 ba · 2,031 sq ft

5148 Bentley Lane, Delta V4K 0A8

MLS®# R3181776

Est. mortgage
$5,687/mo
Property taxes $5,673.24/yr

About This Home

Property Type
House, Single Family Residence
Parking
2 garage, 2 parking
MLS #
R3181776
Size
2031 sqft
Basement
None
Lot size
4167.00 sqft
Tax
$5,673.24 /yr
Year Built
2010
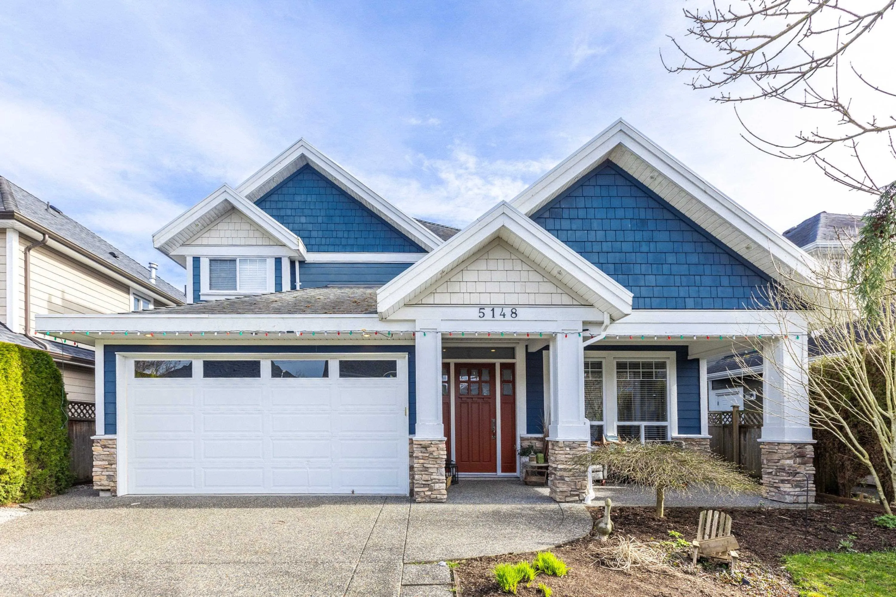
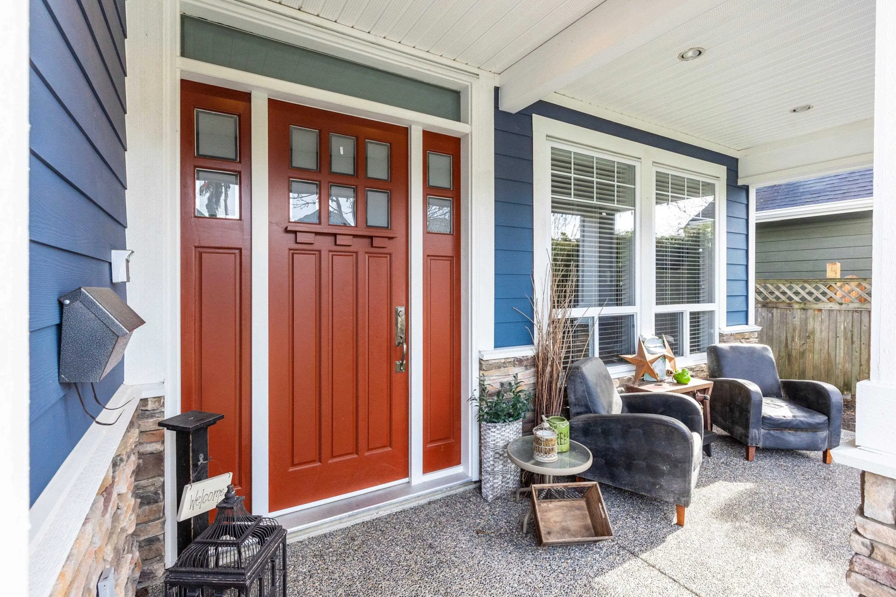
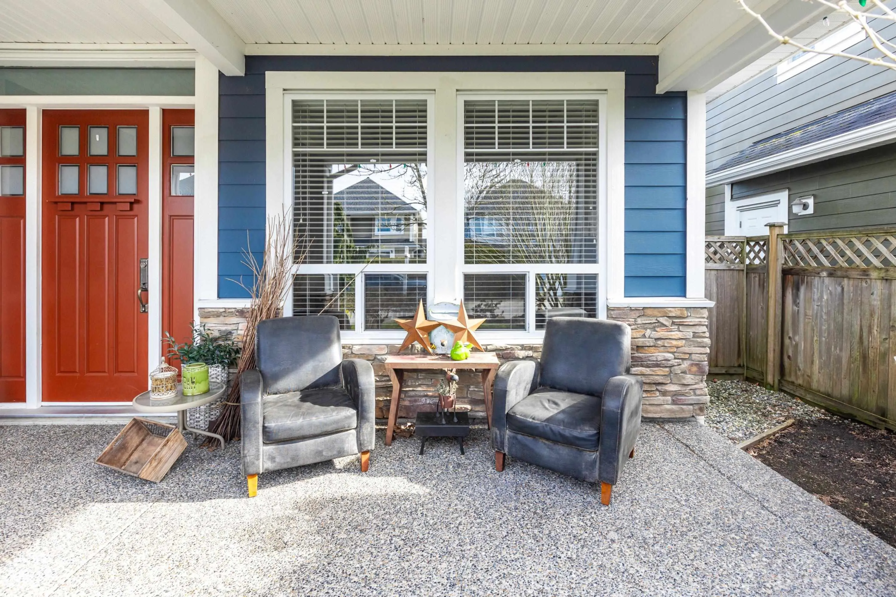
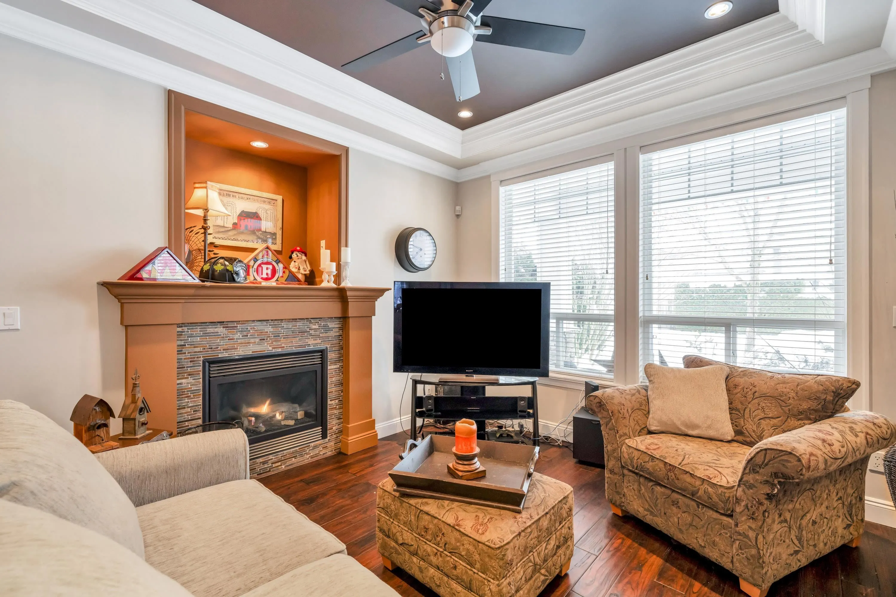
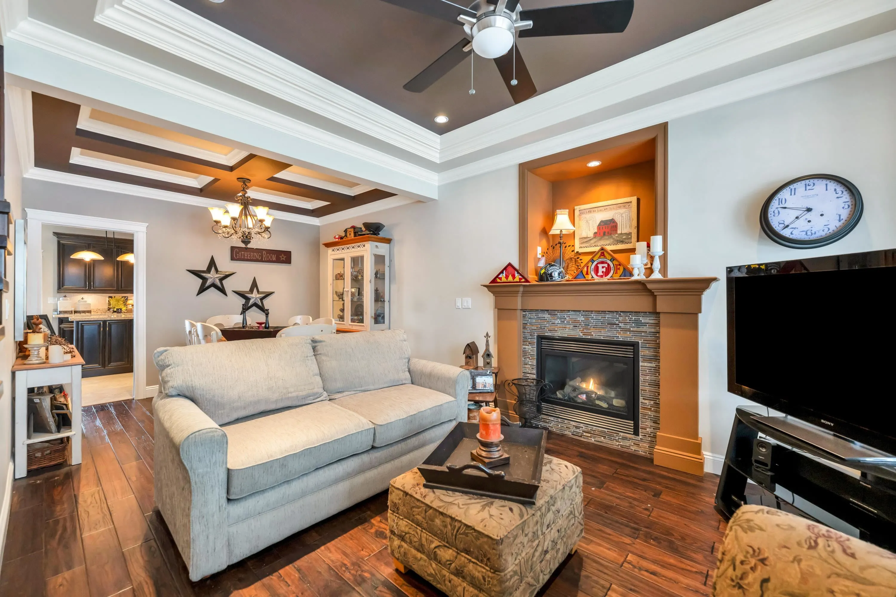
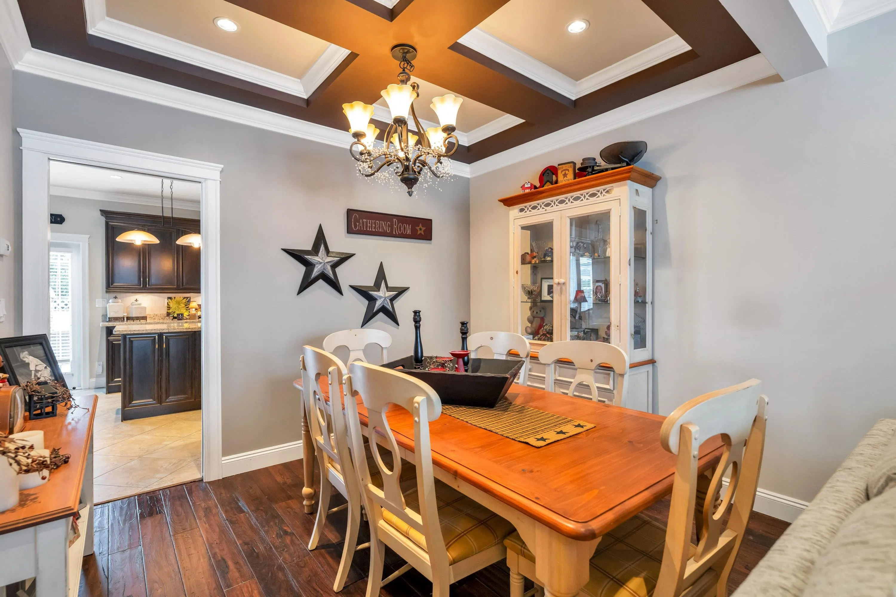
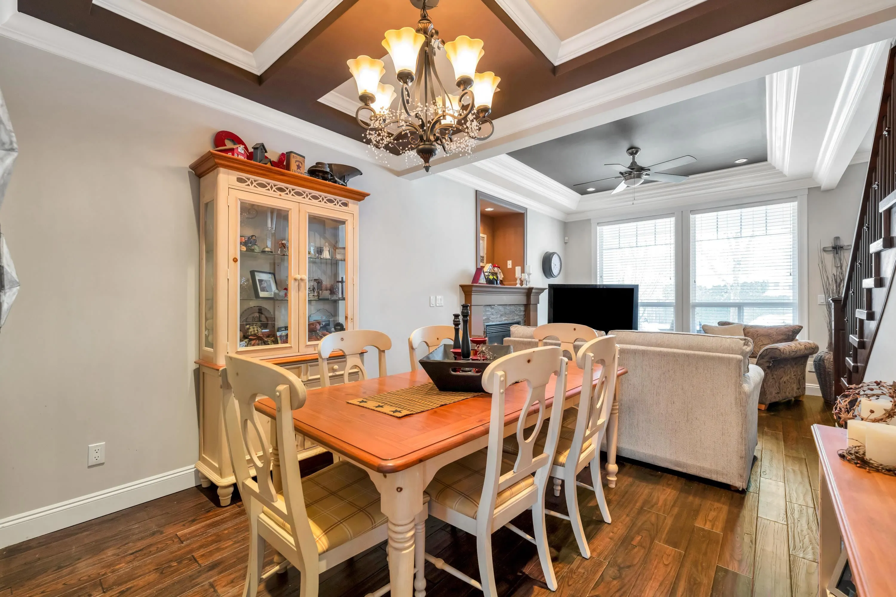
Listed BELOW Assessment! Charm, Comfort, Style and Location is all captivated in this Deluxe, Quality custom built Home! Grande Formal living room and dining room with engineered hardwood floors and gas fireplace. Absolutely stunning kitchen with granite countertops and beautiful cabinetry, SS appliances. Bright & sunny eating area and family room, all with 12ft ceilings! Upstairs features a big primary bdrm with 4 piece ensuite and walk in closet. 2 other good size bdrms with "Jack & Jill bath". Updated mechanical. So much curb appeal, south facing back yard has a beautiful deck with built in gas fireplace for entertaining. Adorable shed is insulated and has power, perfect for office or studio! Walking distance to Hawthorne or Neilsen Grove Elementary, Village shops, Lions Park.

Property Details

Full Property Details

Interior

Bedrooms
3
Washrooms
3
Square Footage
2031 sqft
Basement
None
Heating Type
Hot Water,Radiant
Kitchens
1
Floor Finish
Hardwood,Carpet

Exterior

Front
0.01
Lot Size (Sq Ft)
4167.00
Waterfront
No
Parking Spaces
2
Total Parking Spaces
-
Garage Spaces
2
Zoning
RS8
Roof
Asphalt

Building Description

Property Type
Residential Detached
Home Type
House
Subtype
Single Family Residence
Year Built
2010
Exterior
Frame Wood,Fibre Cement (Exterior)
Water Supply
Public
No. Floor Levels
2

Community

Community
Hawthorne
Area Code
Ladner

Taxes & Fees

Taxes
$5,673.24 /yr
Tax Year
2024

Other

Virtual Tour Link

Room Types

Room Dimensions Area Description
Living Room 13'1 x 10'9 140.65 sqft -
Dining Room 8'1 x 10'9 86.9 sqft -
Kitchen 13'9 x 10'6 144.38 sqft -
Family Room 11'9 x 16'6 193.88 sqft -
Eating Area 8'4 x 8'6 70.83 sqft -
Primary Bedroom 14'11 x 13'9 205.1 sqft -
Bedroom 11'9 x 11'1 130.23 sqft -
Bedroom 10'2 x 13'1 133.01 sqft -
Jess Kuang
Jess Kuang
Sutton Group - 1st West Realty
Listed by Georgia Primar
9 days on site
Listing Broker
Engel & Volkers Vancouver
Courtesy
Engel & Volkers Vancouver

Similar homes for sale in Delta

Explore Delta

This representation is based in whole or in part on data generated by the Chilliwack & District Real Estate Board, Fraser Valley Real Estate Board or Greater Vancouver REALTORS® which assumes no responsibility for its accuracy. Copyright 2026 by the Greater Vancouver REALTORS®, Fraser Valley Real Estate Board, Chilliwack and District Real Estate Board, and BC Northern Real Estate Board. All Rights Reserved.
Powered by AgentLocator






