
47045 Sylvan Drive #1, Chilliwack
1 / 40
For Sale
$899,900
3 bd · 3 ba · 2,446 sq ft

47045 Sylvan Drive #1, Chilliwack V2R 0X6

MLS®# R3181761

Est. mortgage
$3,414/mo
Property taxes $4,391.82/yr

About This Home

Property Type
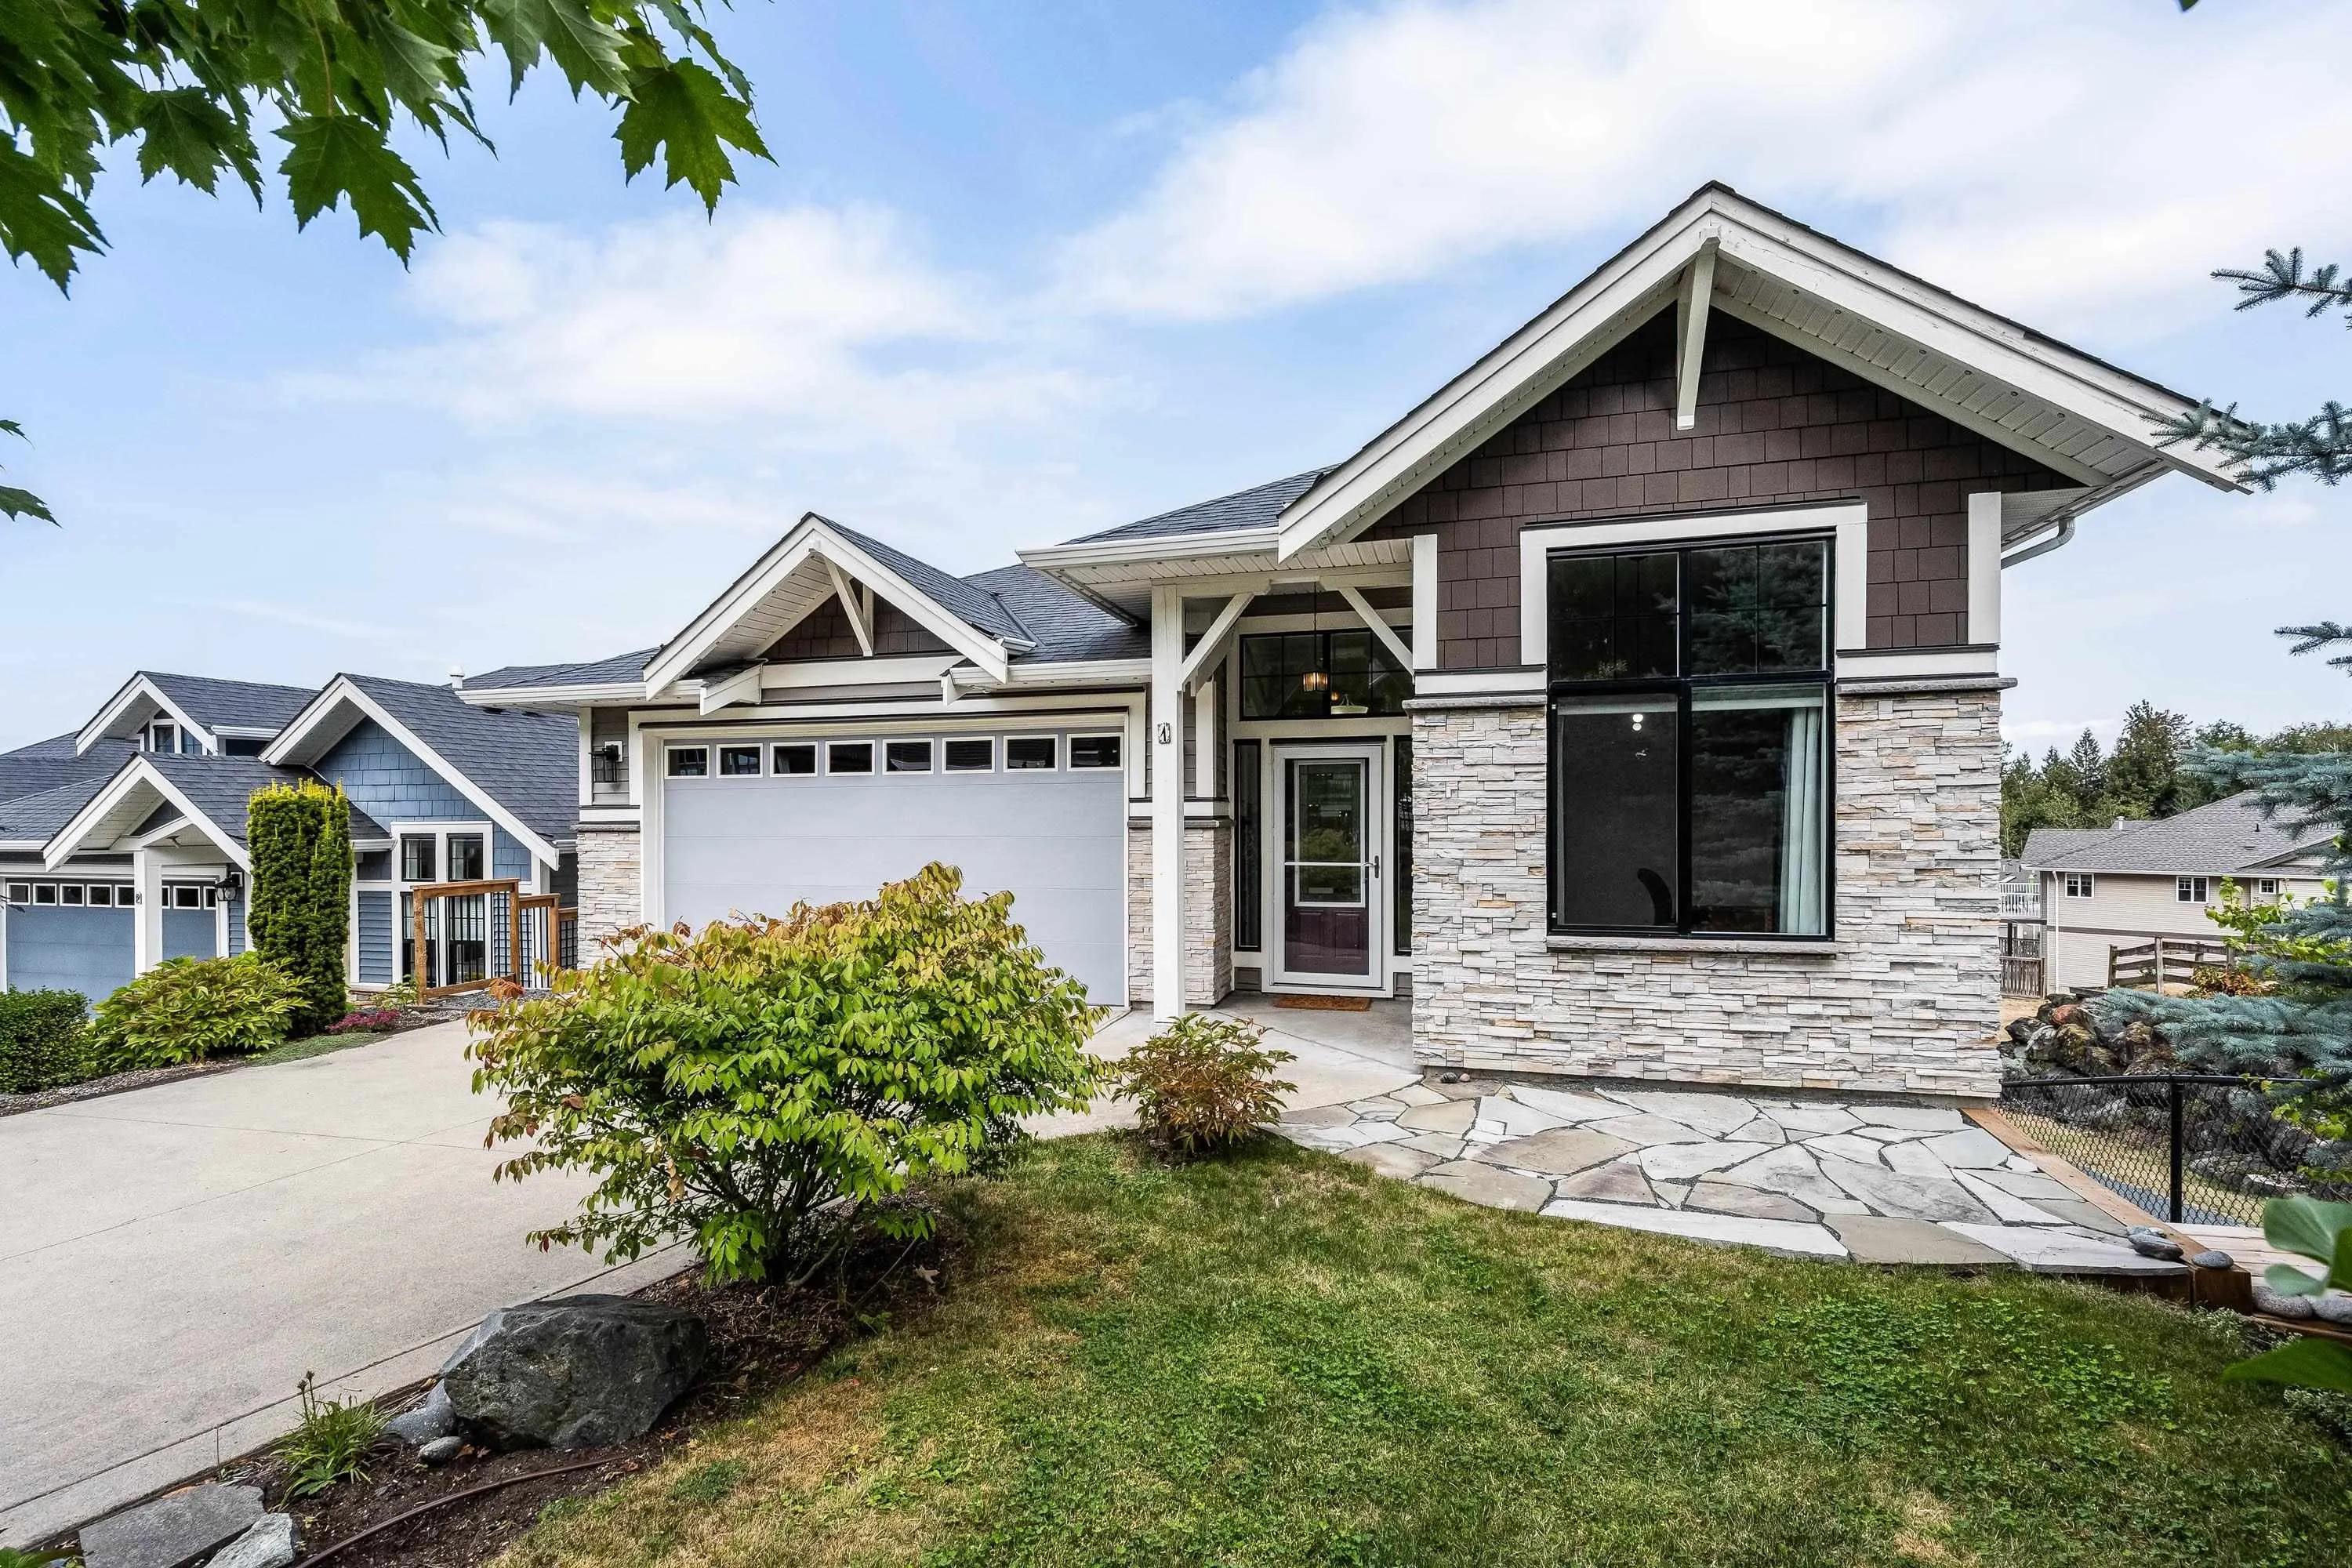
House, Single Family Residence, Rancher/Bungalow with Basement
Parking
2 garage, 6 parking
MLS #
R3181761
Size
2446 sqft
Basement
Finished
Lot size
5656.00 sqft
Tax
$4,391.82 /yr
Year Built
2015
Maintenance Fee
$225 /mo
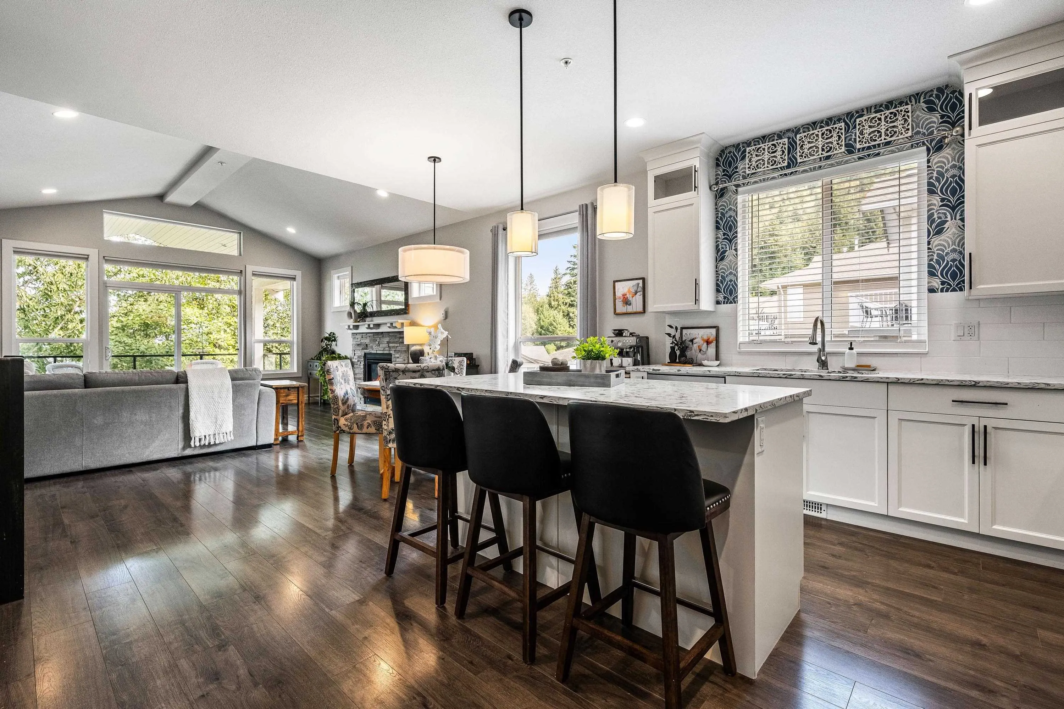
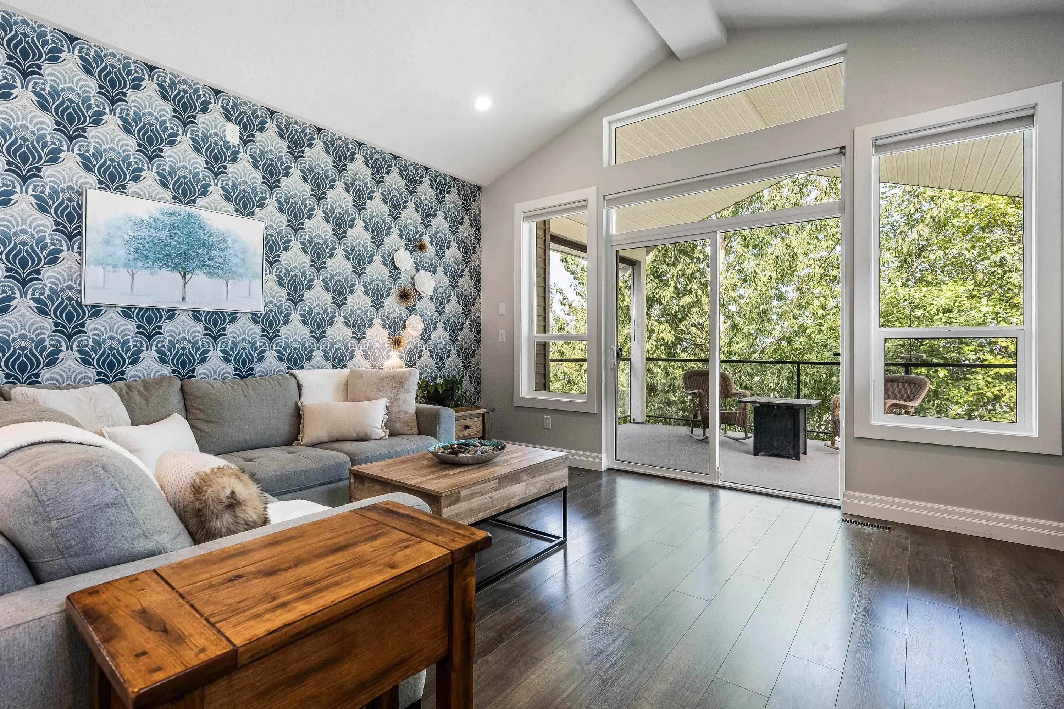
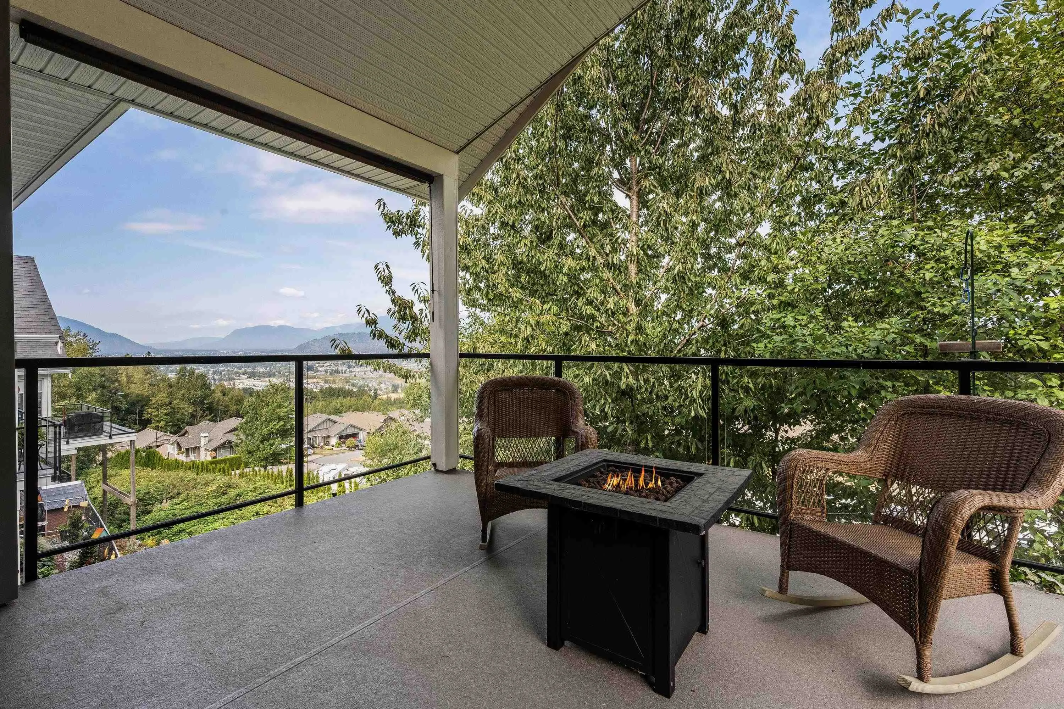
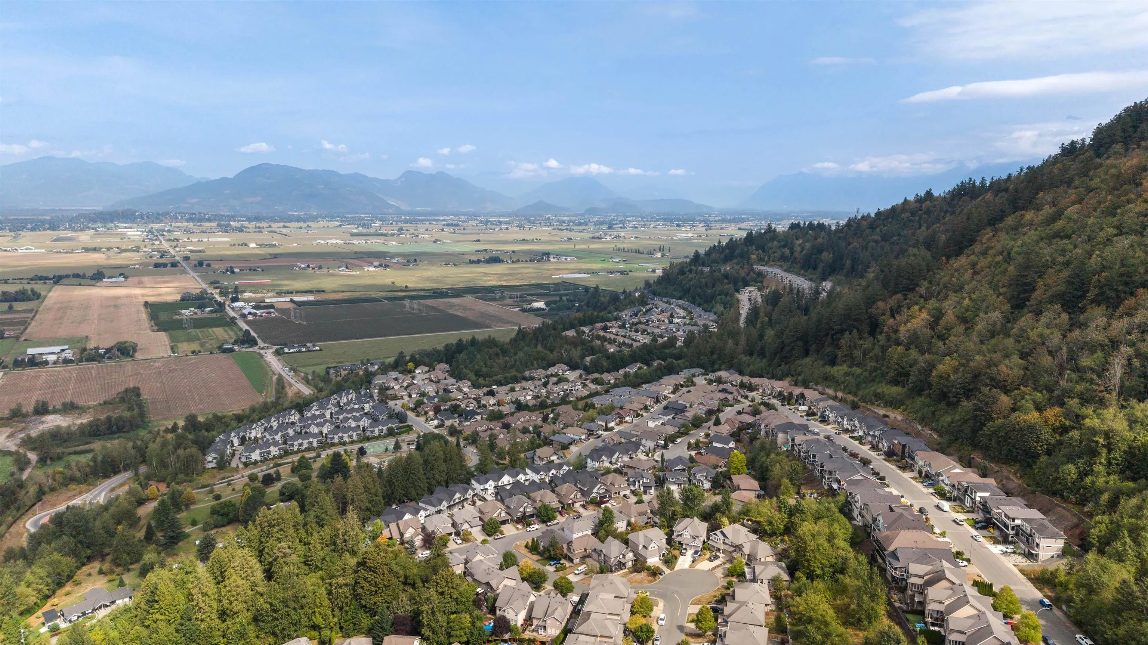
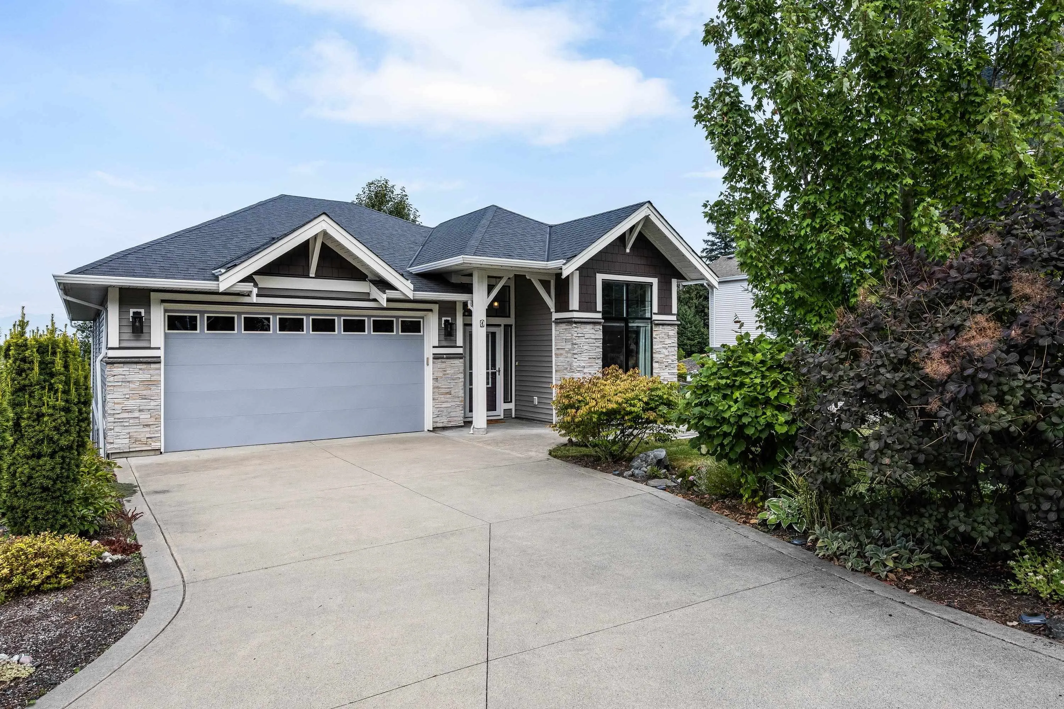
BREATHTAKING VALLEY VIEWS & STUNNING RANCHER LIVING in COVETED PROMONTORY! Located in the desirable GATED community of BENCHLEY CREEK, this beautifully appointed RANCHER w/ WALK-OUT BSMT offers an exceptional blend of STYLE, COMFORT & FUNCTION! The bright main floor features a spacious primary bedroom w/ STUNNING ensuite, plus a separate DEN! Downstairs offers 2 additional bedrooms, a LARGE REC ROOM & generous storage room w/ BUILT-IN WORKBENCH & SHELVING! Enjoy SOARING VALLEY VIEWS from the massive covered balcony, perfect for year-round enjoyment! Beautiful finishes throughout incl. QUARTZ COUNTERS, SS APPLIANCES, & A/C! DBL GARAGE + EXTENDED DRIVEWAY w/ ROOM FOR A TRUCK! ALL ages welcome + large pets! Close to PARKS, SCHOOLS, SCENIC TRAILS, Sardis amenities & Vedder River recreation!

Property Details

Amenities & Utilities

In Unit

Full Property Details

Interior

Bedrooms
3
Washrooms
3
Square Footage
2446 sqft
Basement
Finished
Heating Type
Forced Air,Natural Gas
Kitchens
1
Floor Finish
Laminate,Tile,Carpet

Exterior

Front
0.00
Lot Size (Sq Ft)
5656.00
View
VALLEY VIEWS!
Waterfront
No
Parking Spaces
6
Total Parking Spaces
-
Garage Spaces
2
Zoning
R3
Roof
Asphalt

Building Description

Style
Rancher/Bungalow with Basement
Property Type
Residential Detached
Home Type
House
Subtype
Single Family Residence
Year Built
2015
Exterior
Frame Wood,Stone (Exterior),Vinyl Siding
Water Supply
Public
No. Floor Levels
2
Pets Allowed
Cats OK,Dogs OK,Yes With Restrictions

Community

Community
Promontory
Area Code
Sardis

Taxes & Fees

Taxes
$4,391.82 /yr
Tax Year
2025
Maintenance Fee
$225 /mo

Other

Virtual Tour Link
Pets
Cats OK,Dogs OK,Yes With Restrictions

Room Types

Room Dimensions Area Description
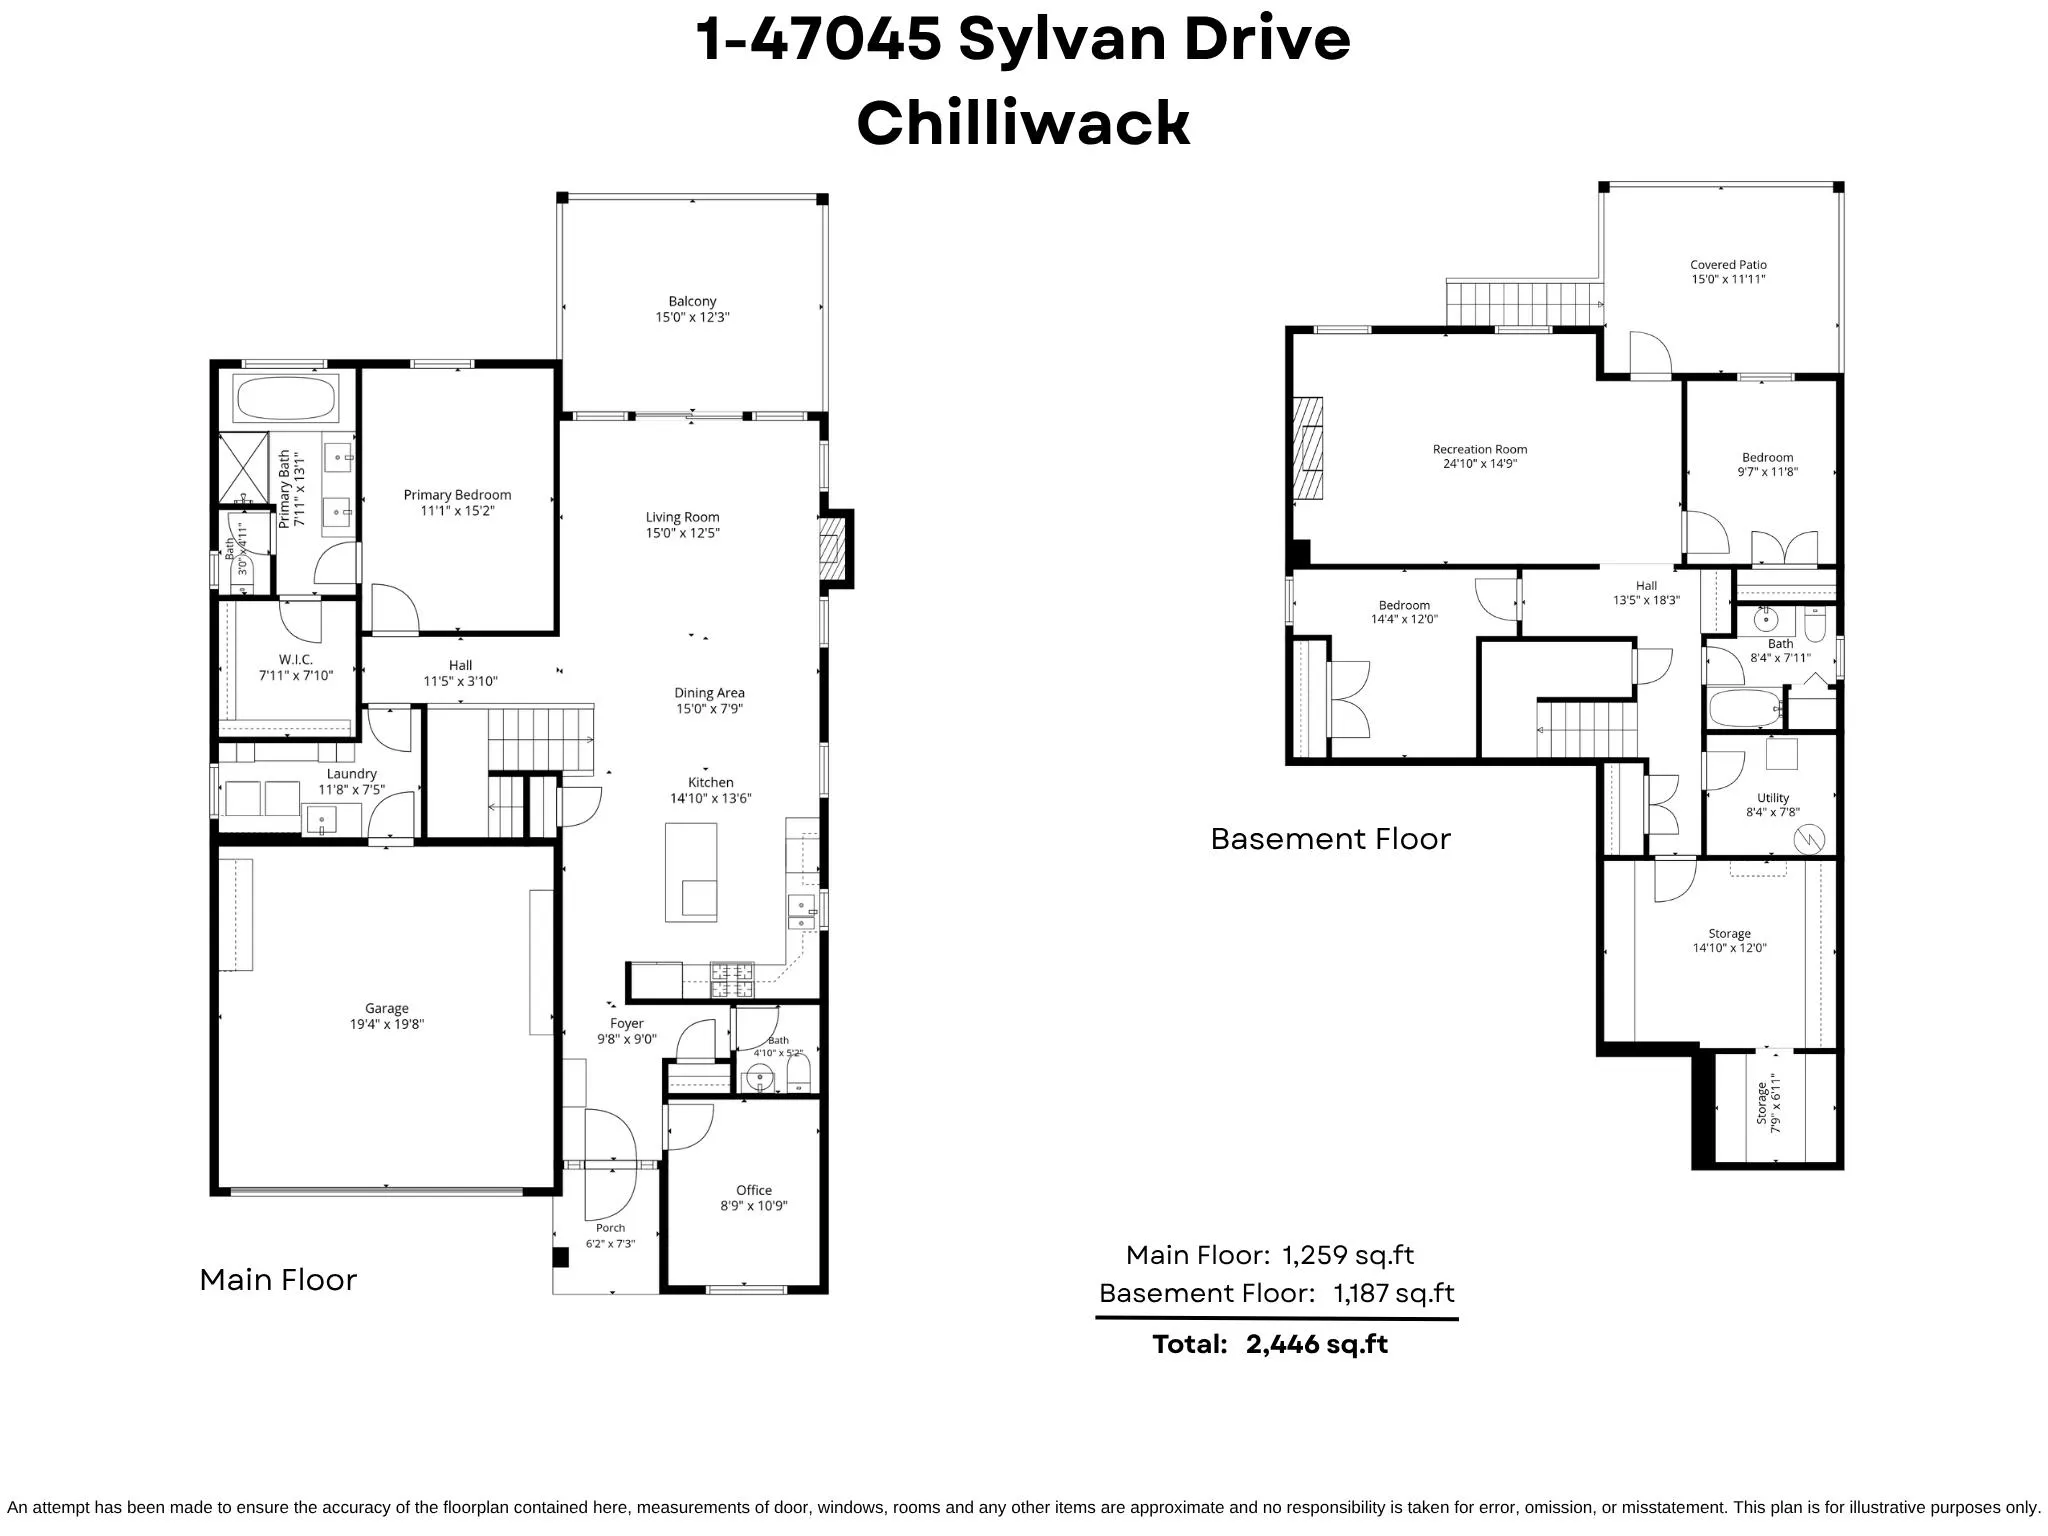
Foyer 9'0 x 9'8 87 sqft -
Kitchen 13'6 x 14'10 200.25 sqft -
Dining Room 13'6 x 15'0 202.5 sqft -
Living Room 12'5 x 15'0 186.25 sqft -
Den 10'9 x 8'9 94.06 sqft -
Primary Bedroom 15'2 x 11'1 168.1 sqft -
Walk-In Closet 7'10 x 7'11 62.01 sqft -
Laundry 7'10 x 11'8 91.39 sqft -
Bedroom 12'0 x 14'4 172 sqft -
Bedroom 11'8 x 9'7 111.81 sqft -
Recreation Room 14'9 x 24'10 366.29 sqft -
Storage 12'0 x 14'10 178 sqft -
Storage 6'11 x 7'9 53.6 sqft -
Utility 7'8 x 8'4 63.89 sqft -
Jess Kuang
Jess Kuang
Sutton Group - 1st West Realty
Listed by Sarah Toop - PREC*
8 days on site
Listing Broker
RE/MAX Nyda Realty Inc. (Vedder North)
Courtesy
RE/MAX Nyda Realty Inc. (Vedder North)

Similar homes for sale in Chilliwack

Explore Chilliwack

This representation is based in whole or in part on data generated by the Chilliwack & District Real Estate Board, Fraser Valley Real Estate Board or Greater Vancouver REALTORS® which assumes no responsibility for its accuracy. Copyright 2026 by the Greater Vancouver REALTORS®, Fraser Valley Real Estate Board, Chilliwack and District Real Estate Board, and BC Northern Real Estate Board. All Rights Reserved.
Powered by AgentLocator






